Listed by MHB Real Estate
$739,900
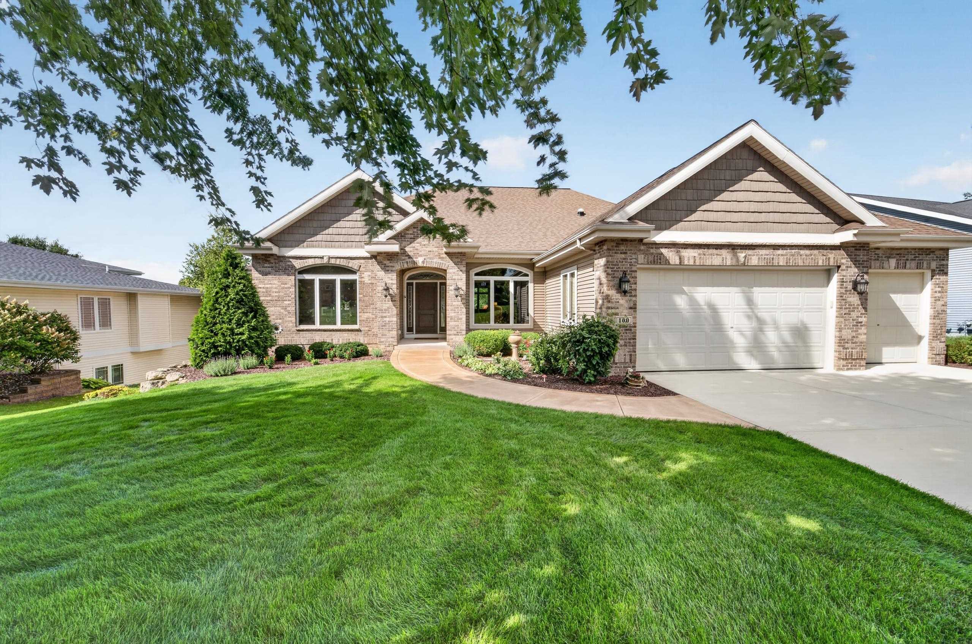
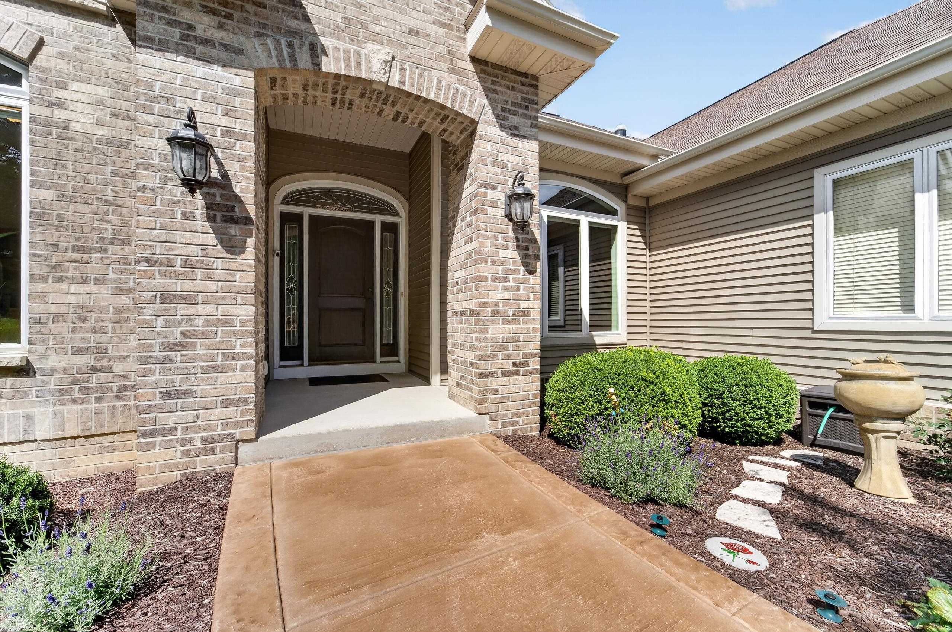
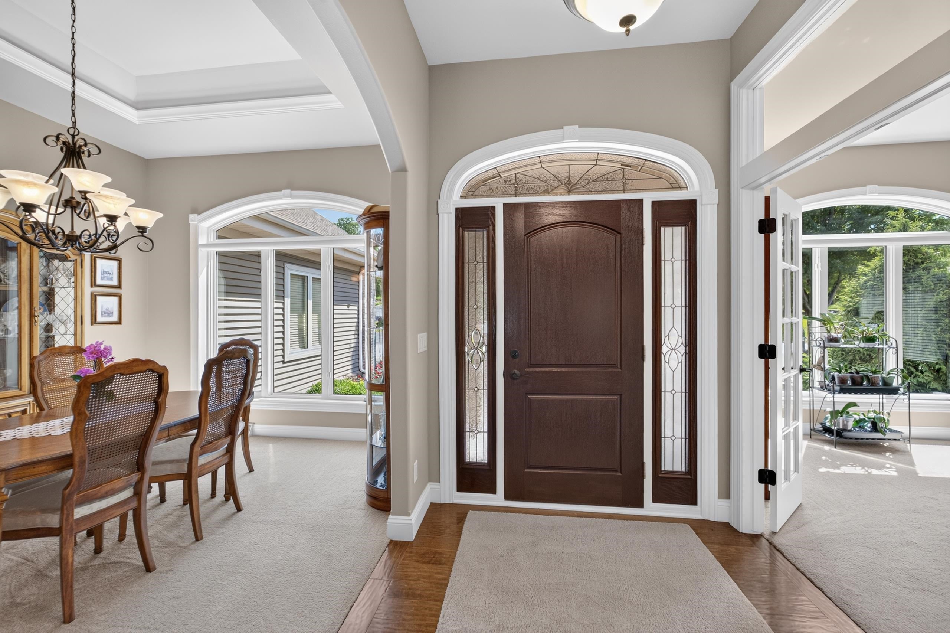
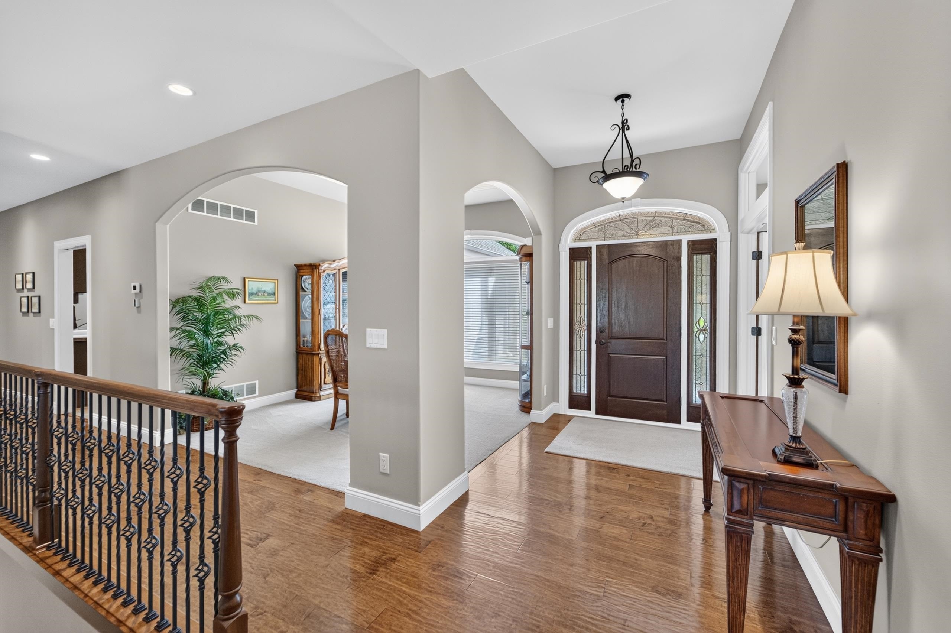
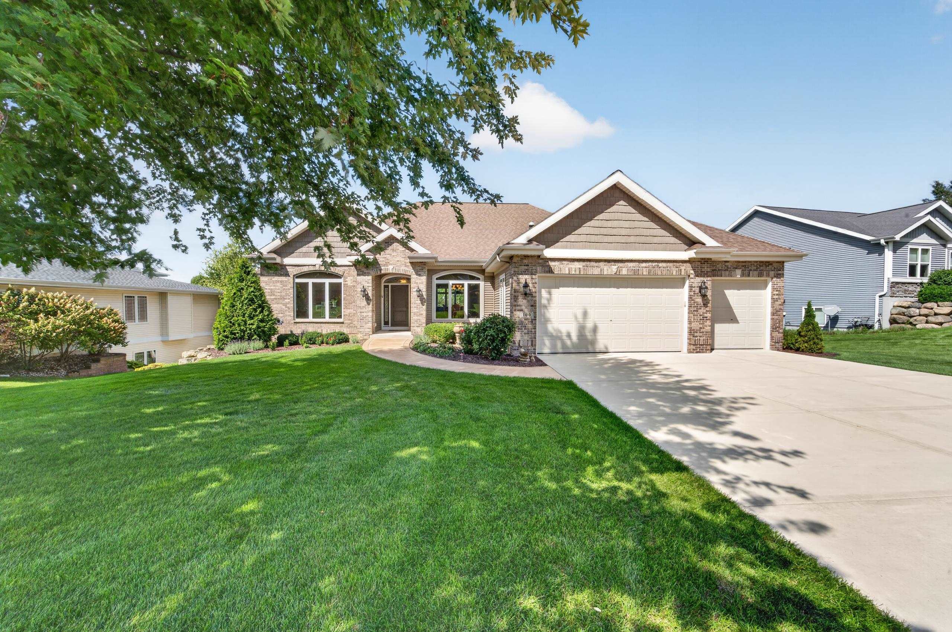
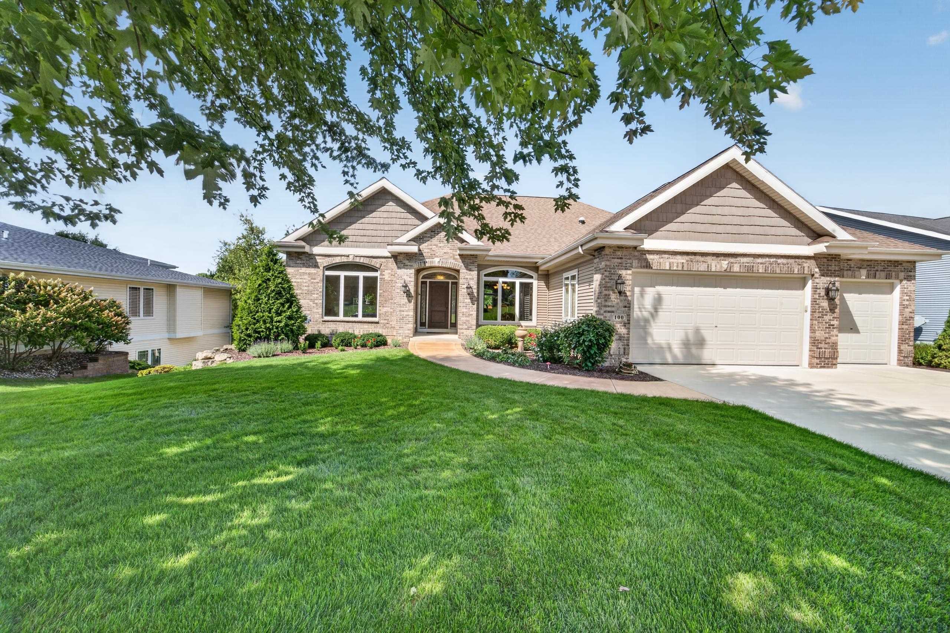
100 Autumnwood Circle, Mount Horeb, WI 53572
-
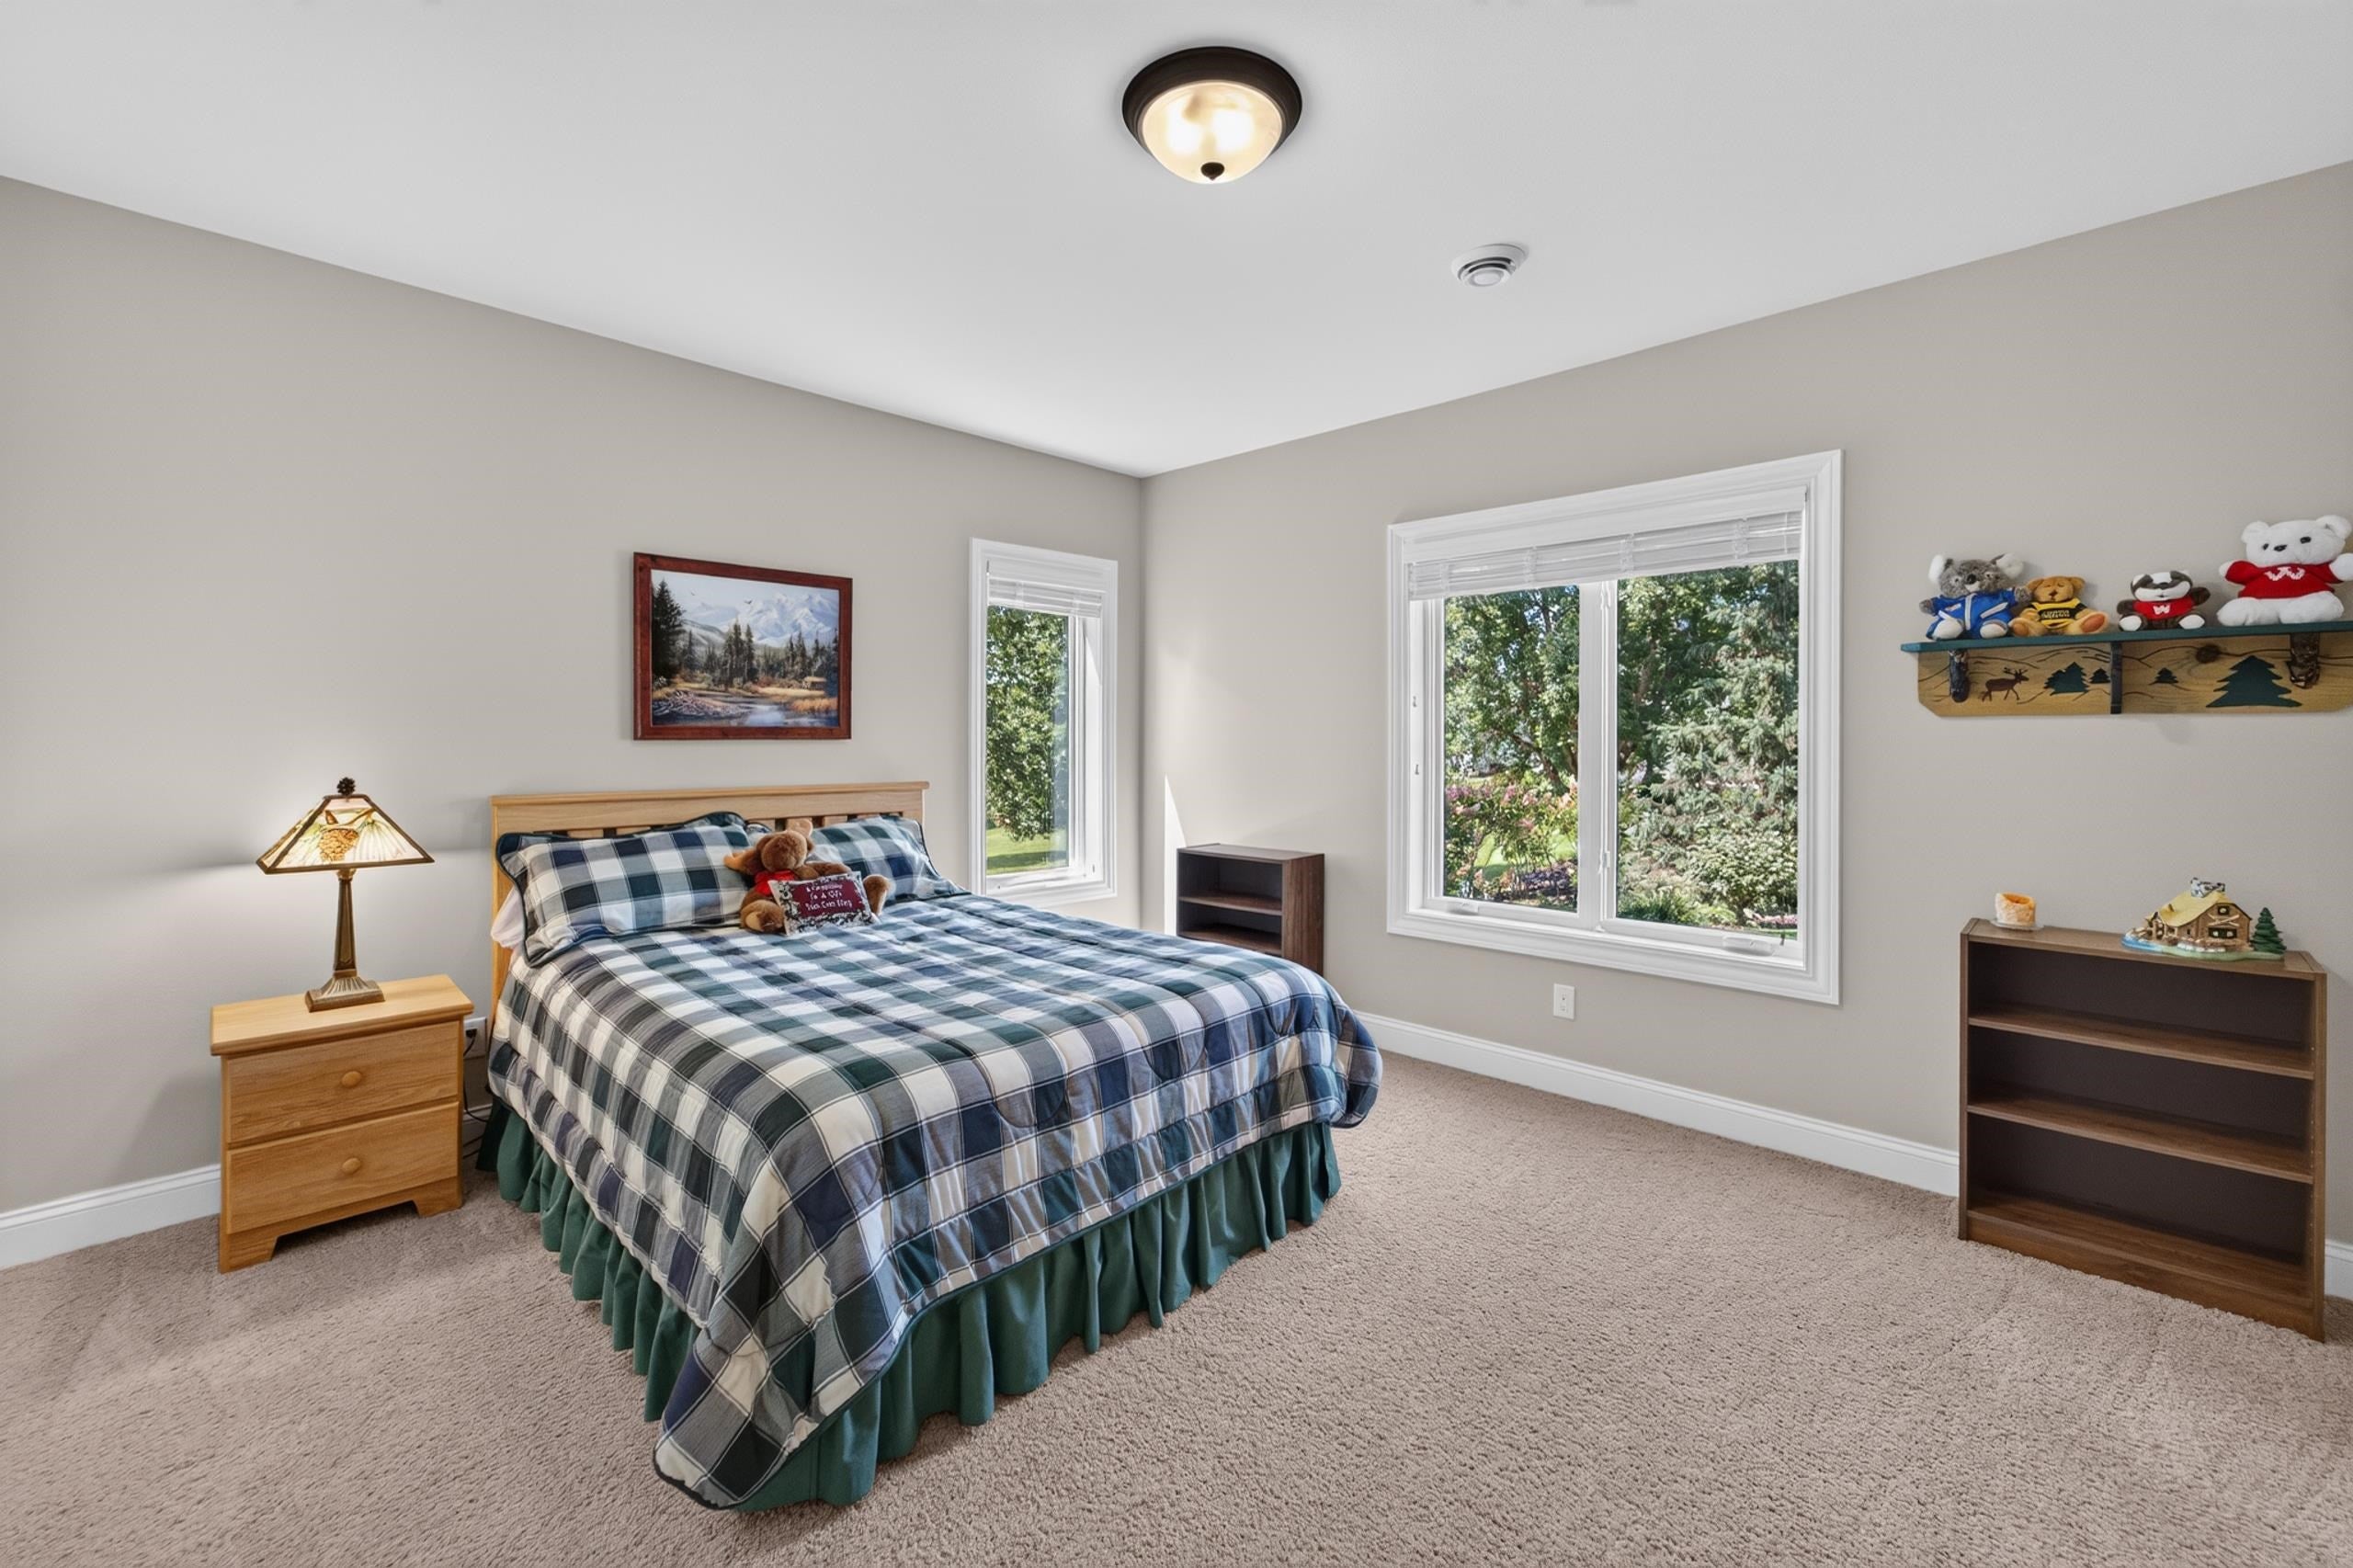
Bedrooms
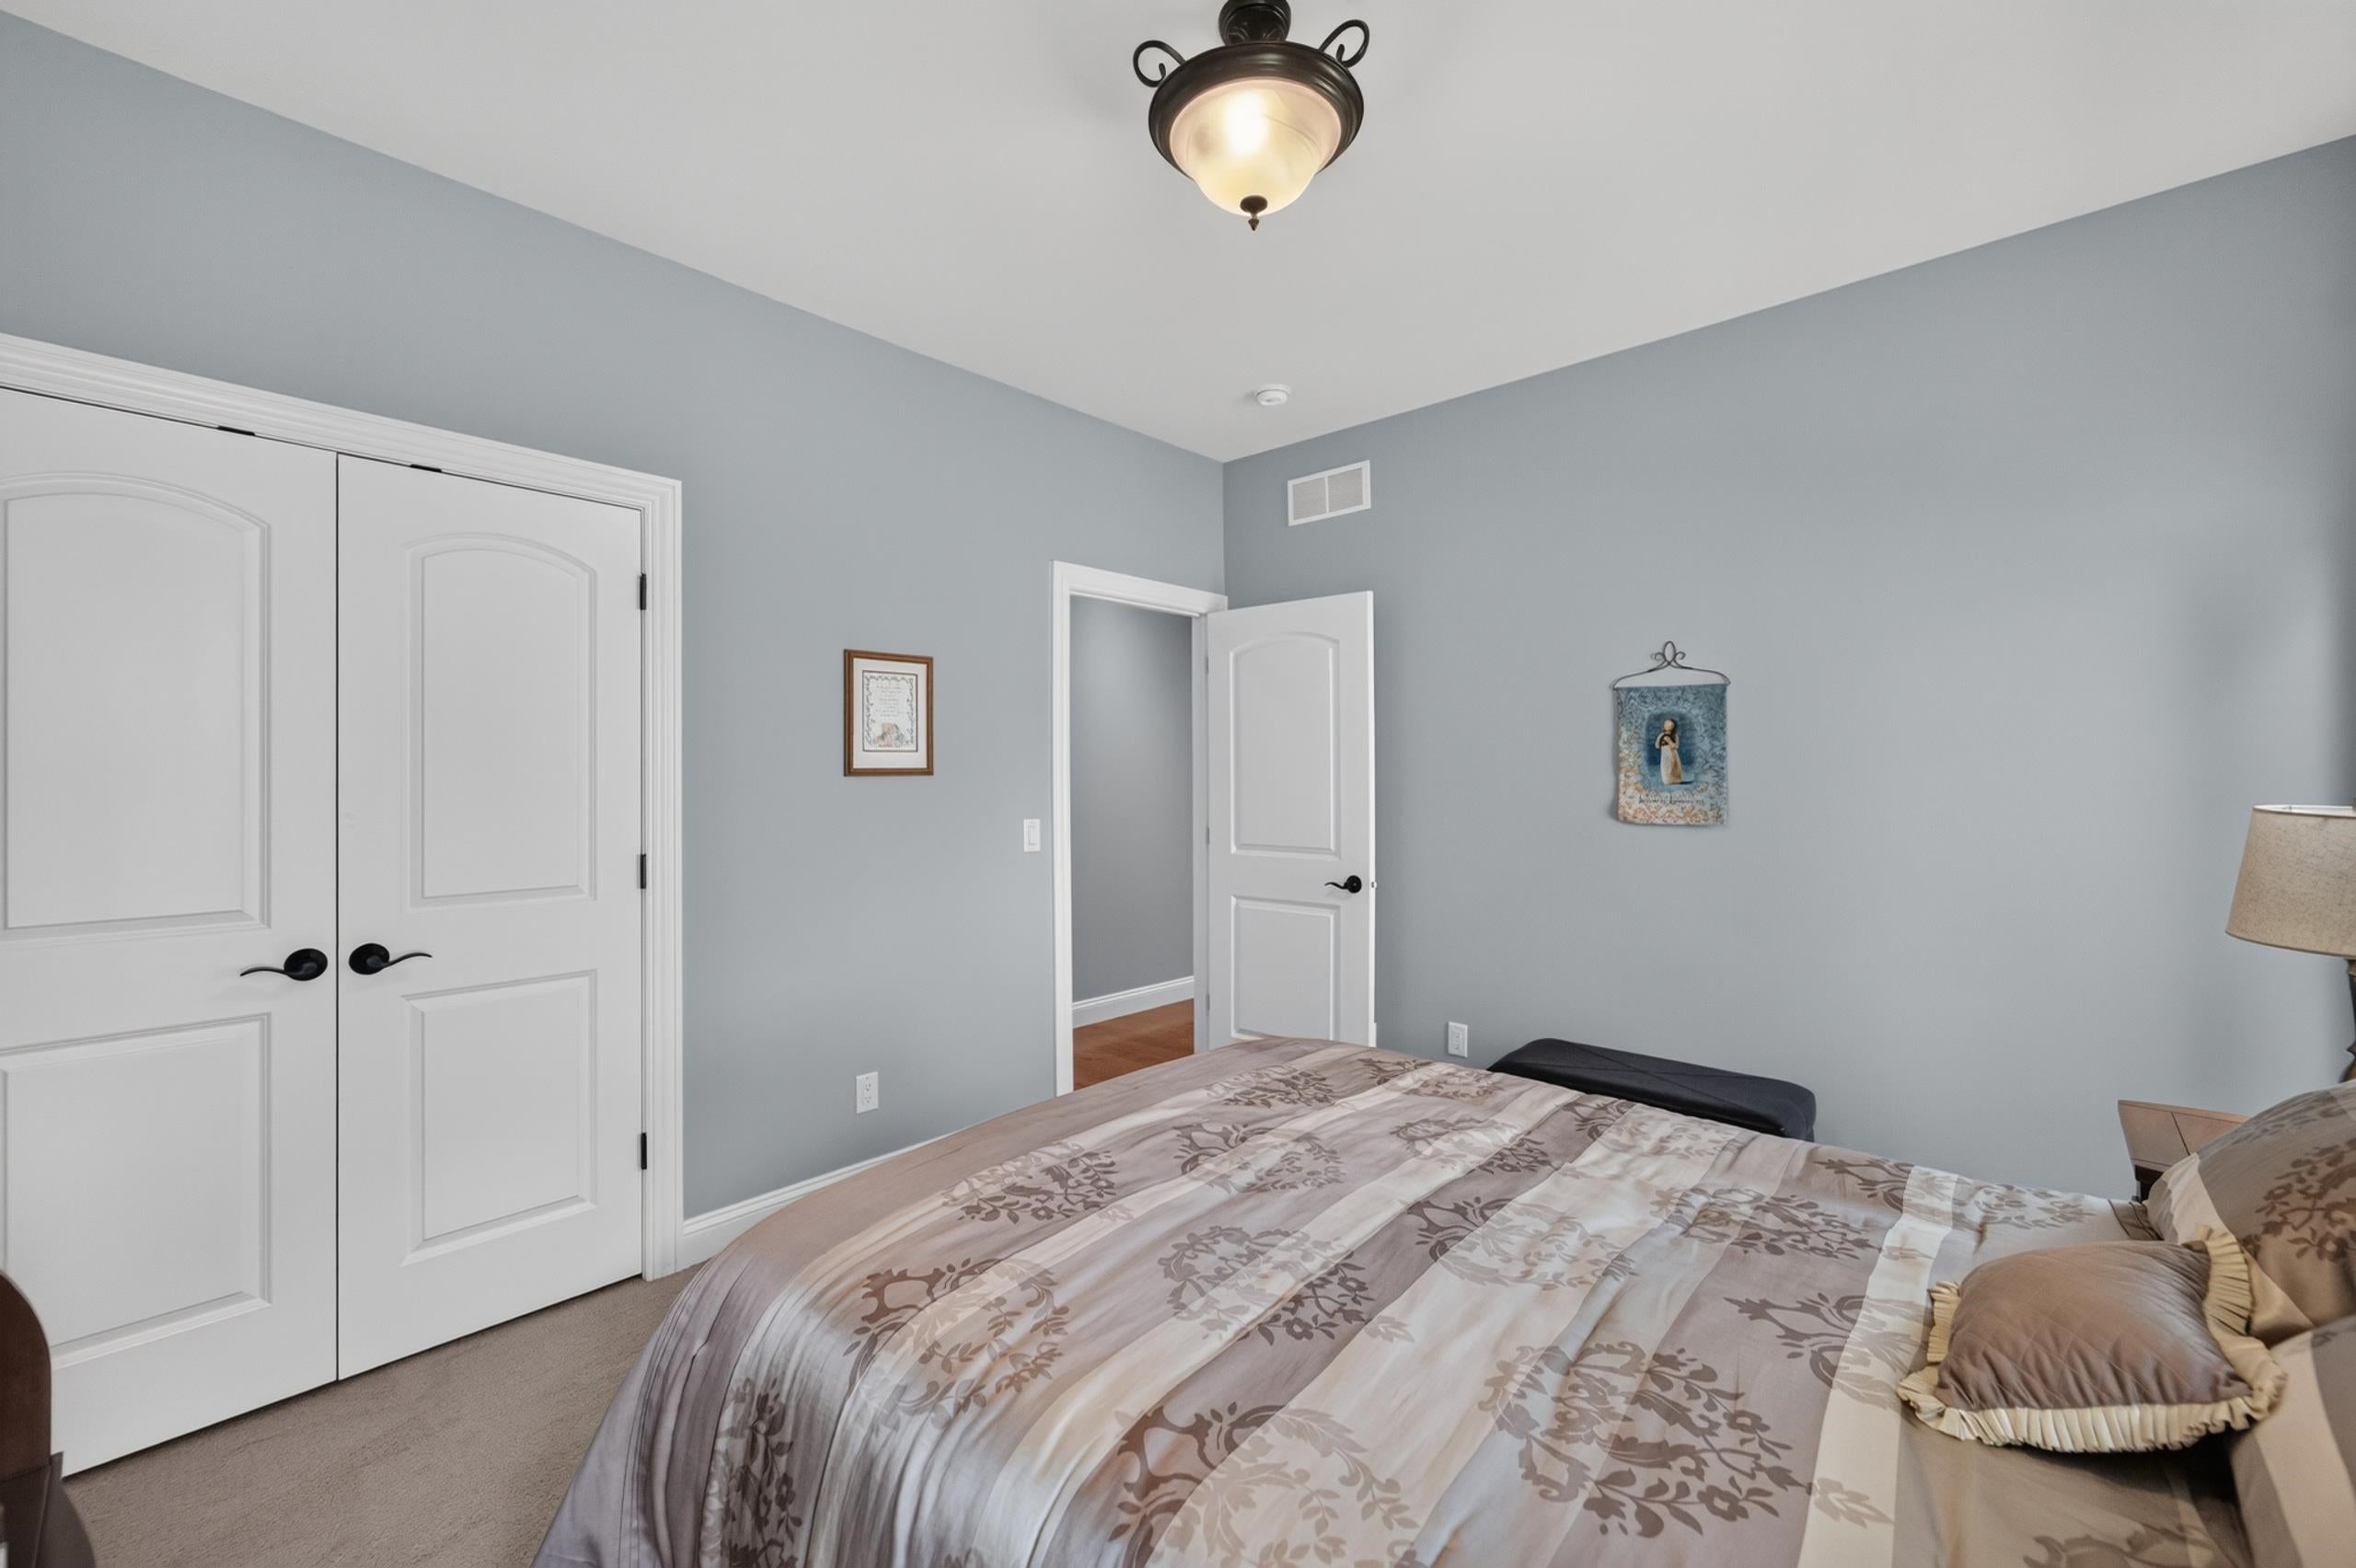
4
-
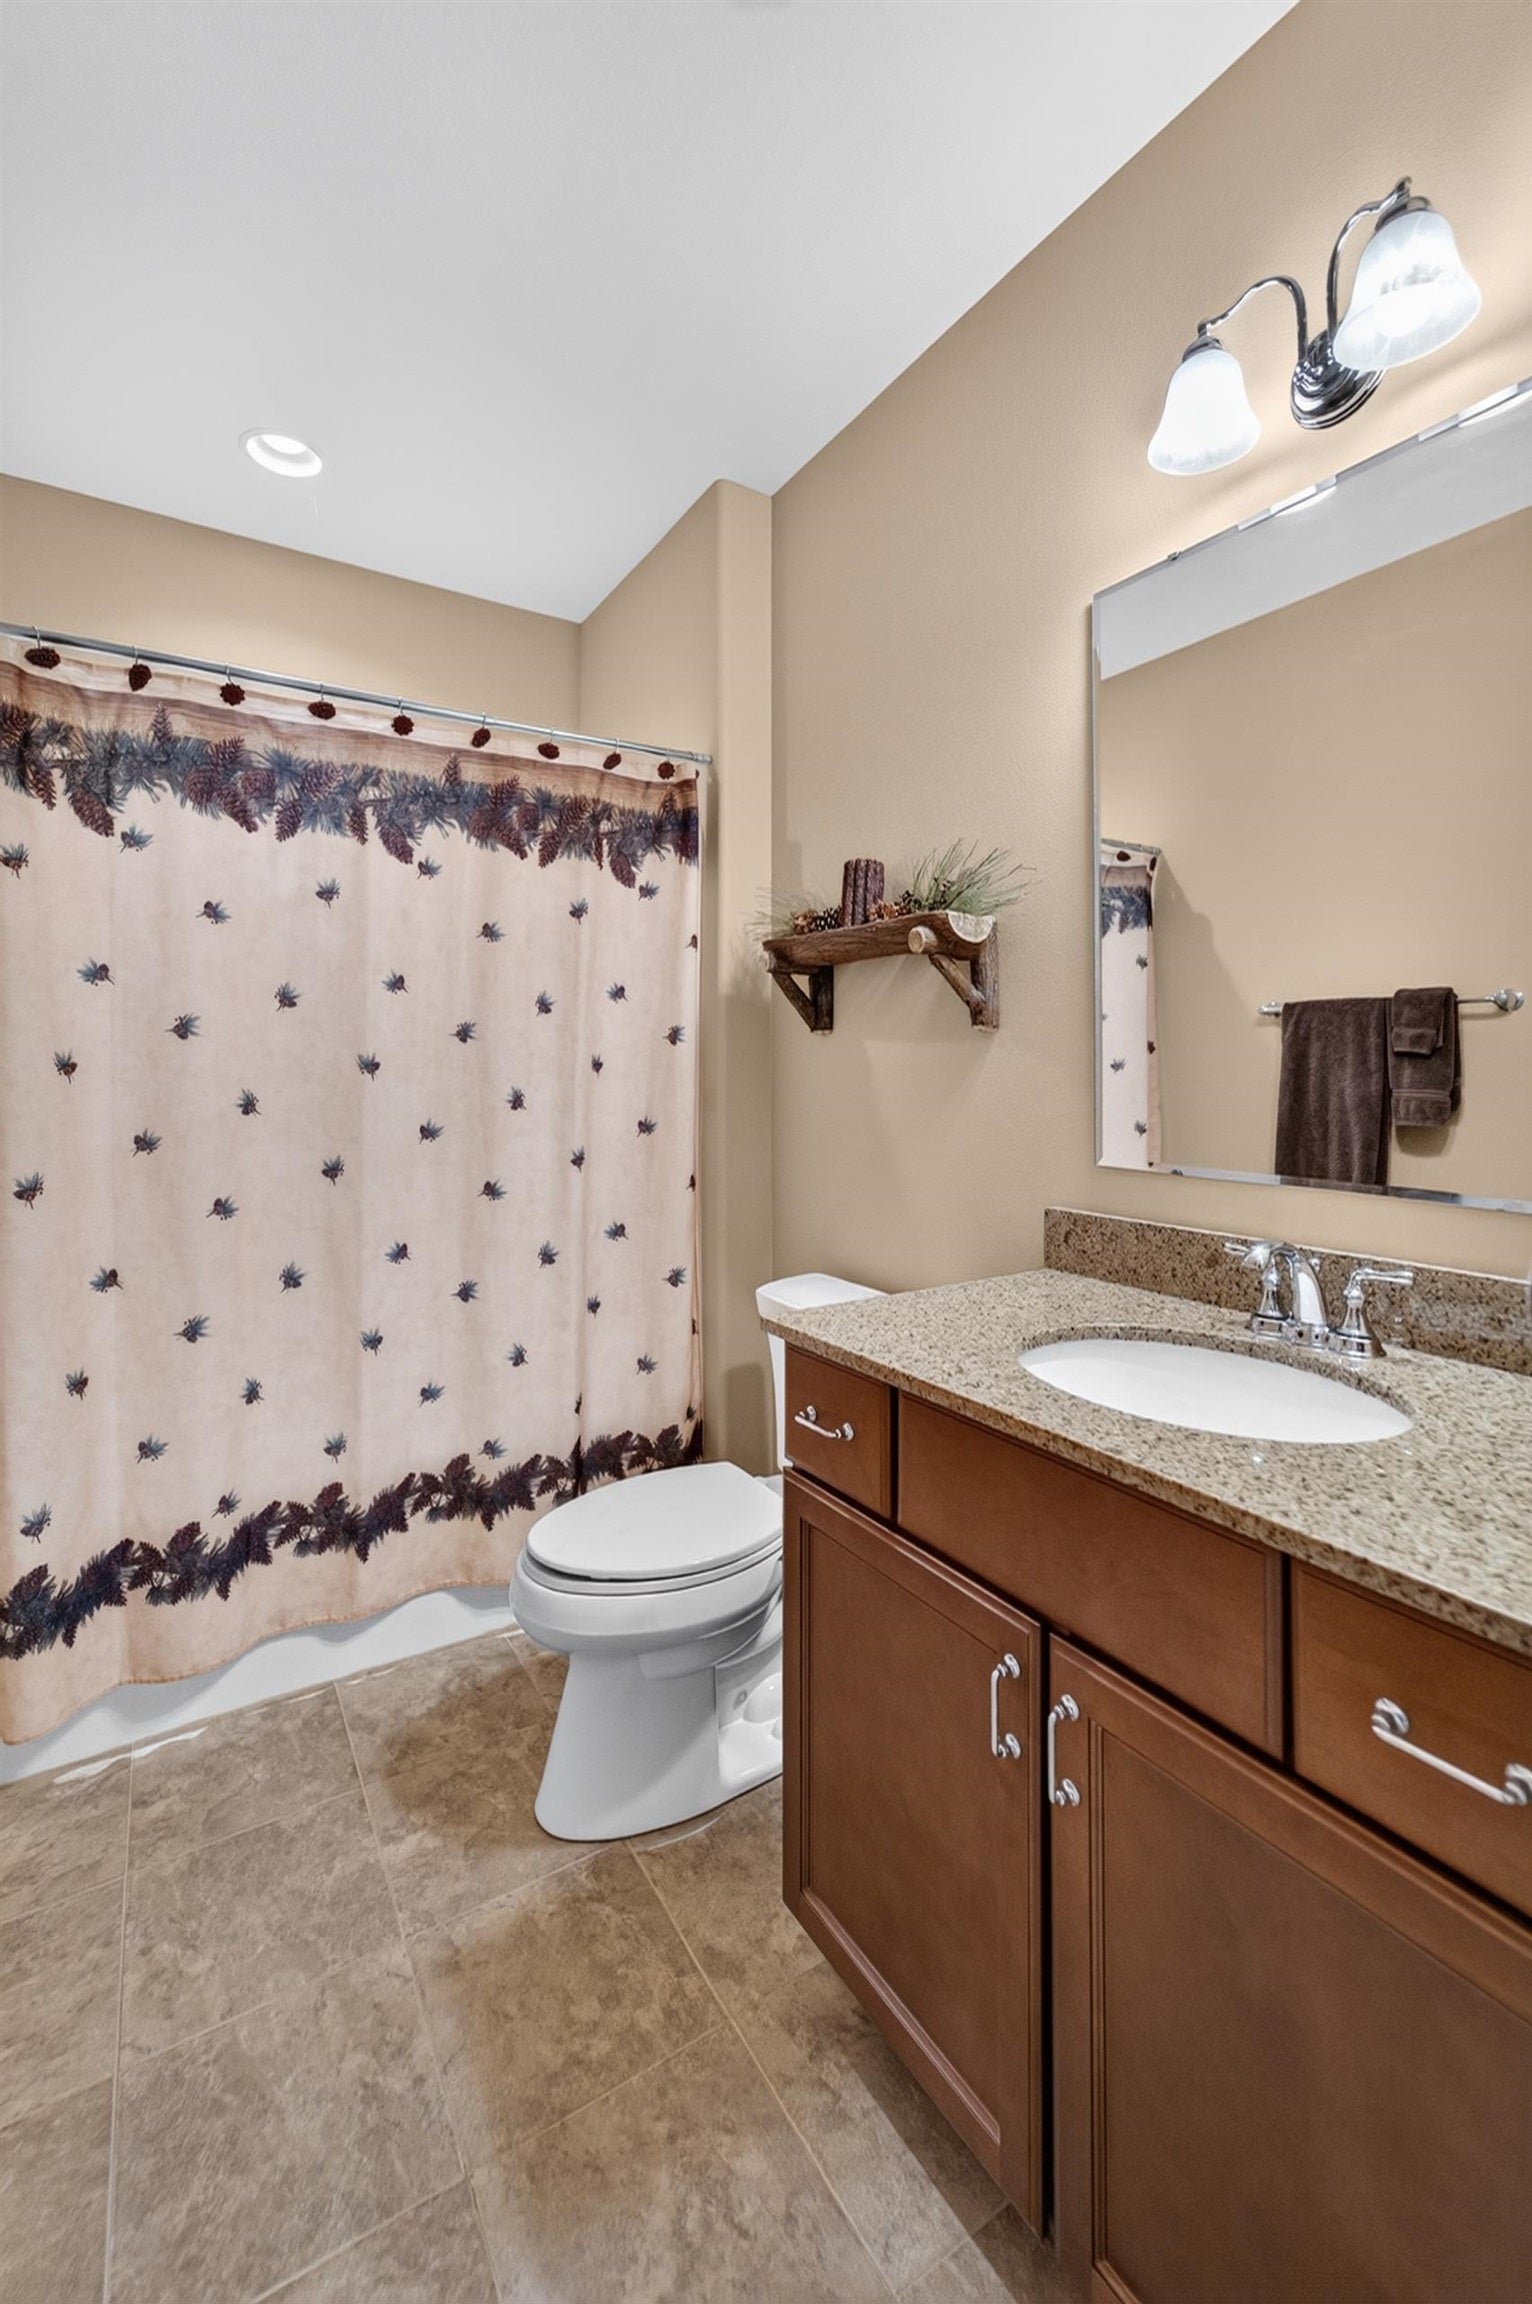
Bathrooms
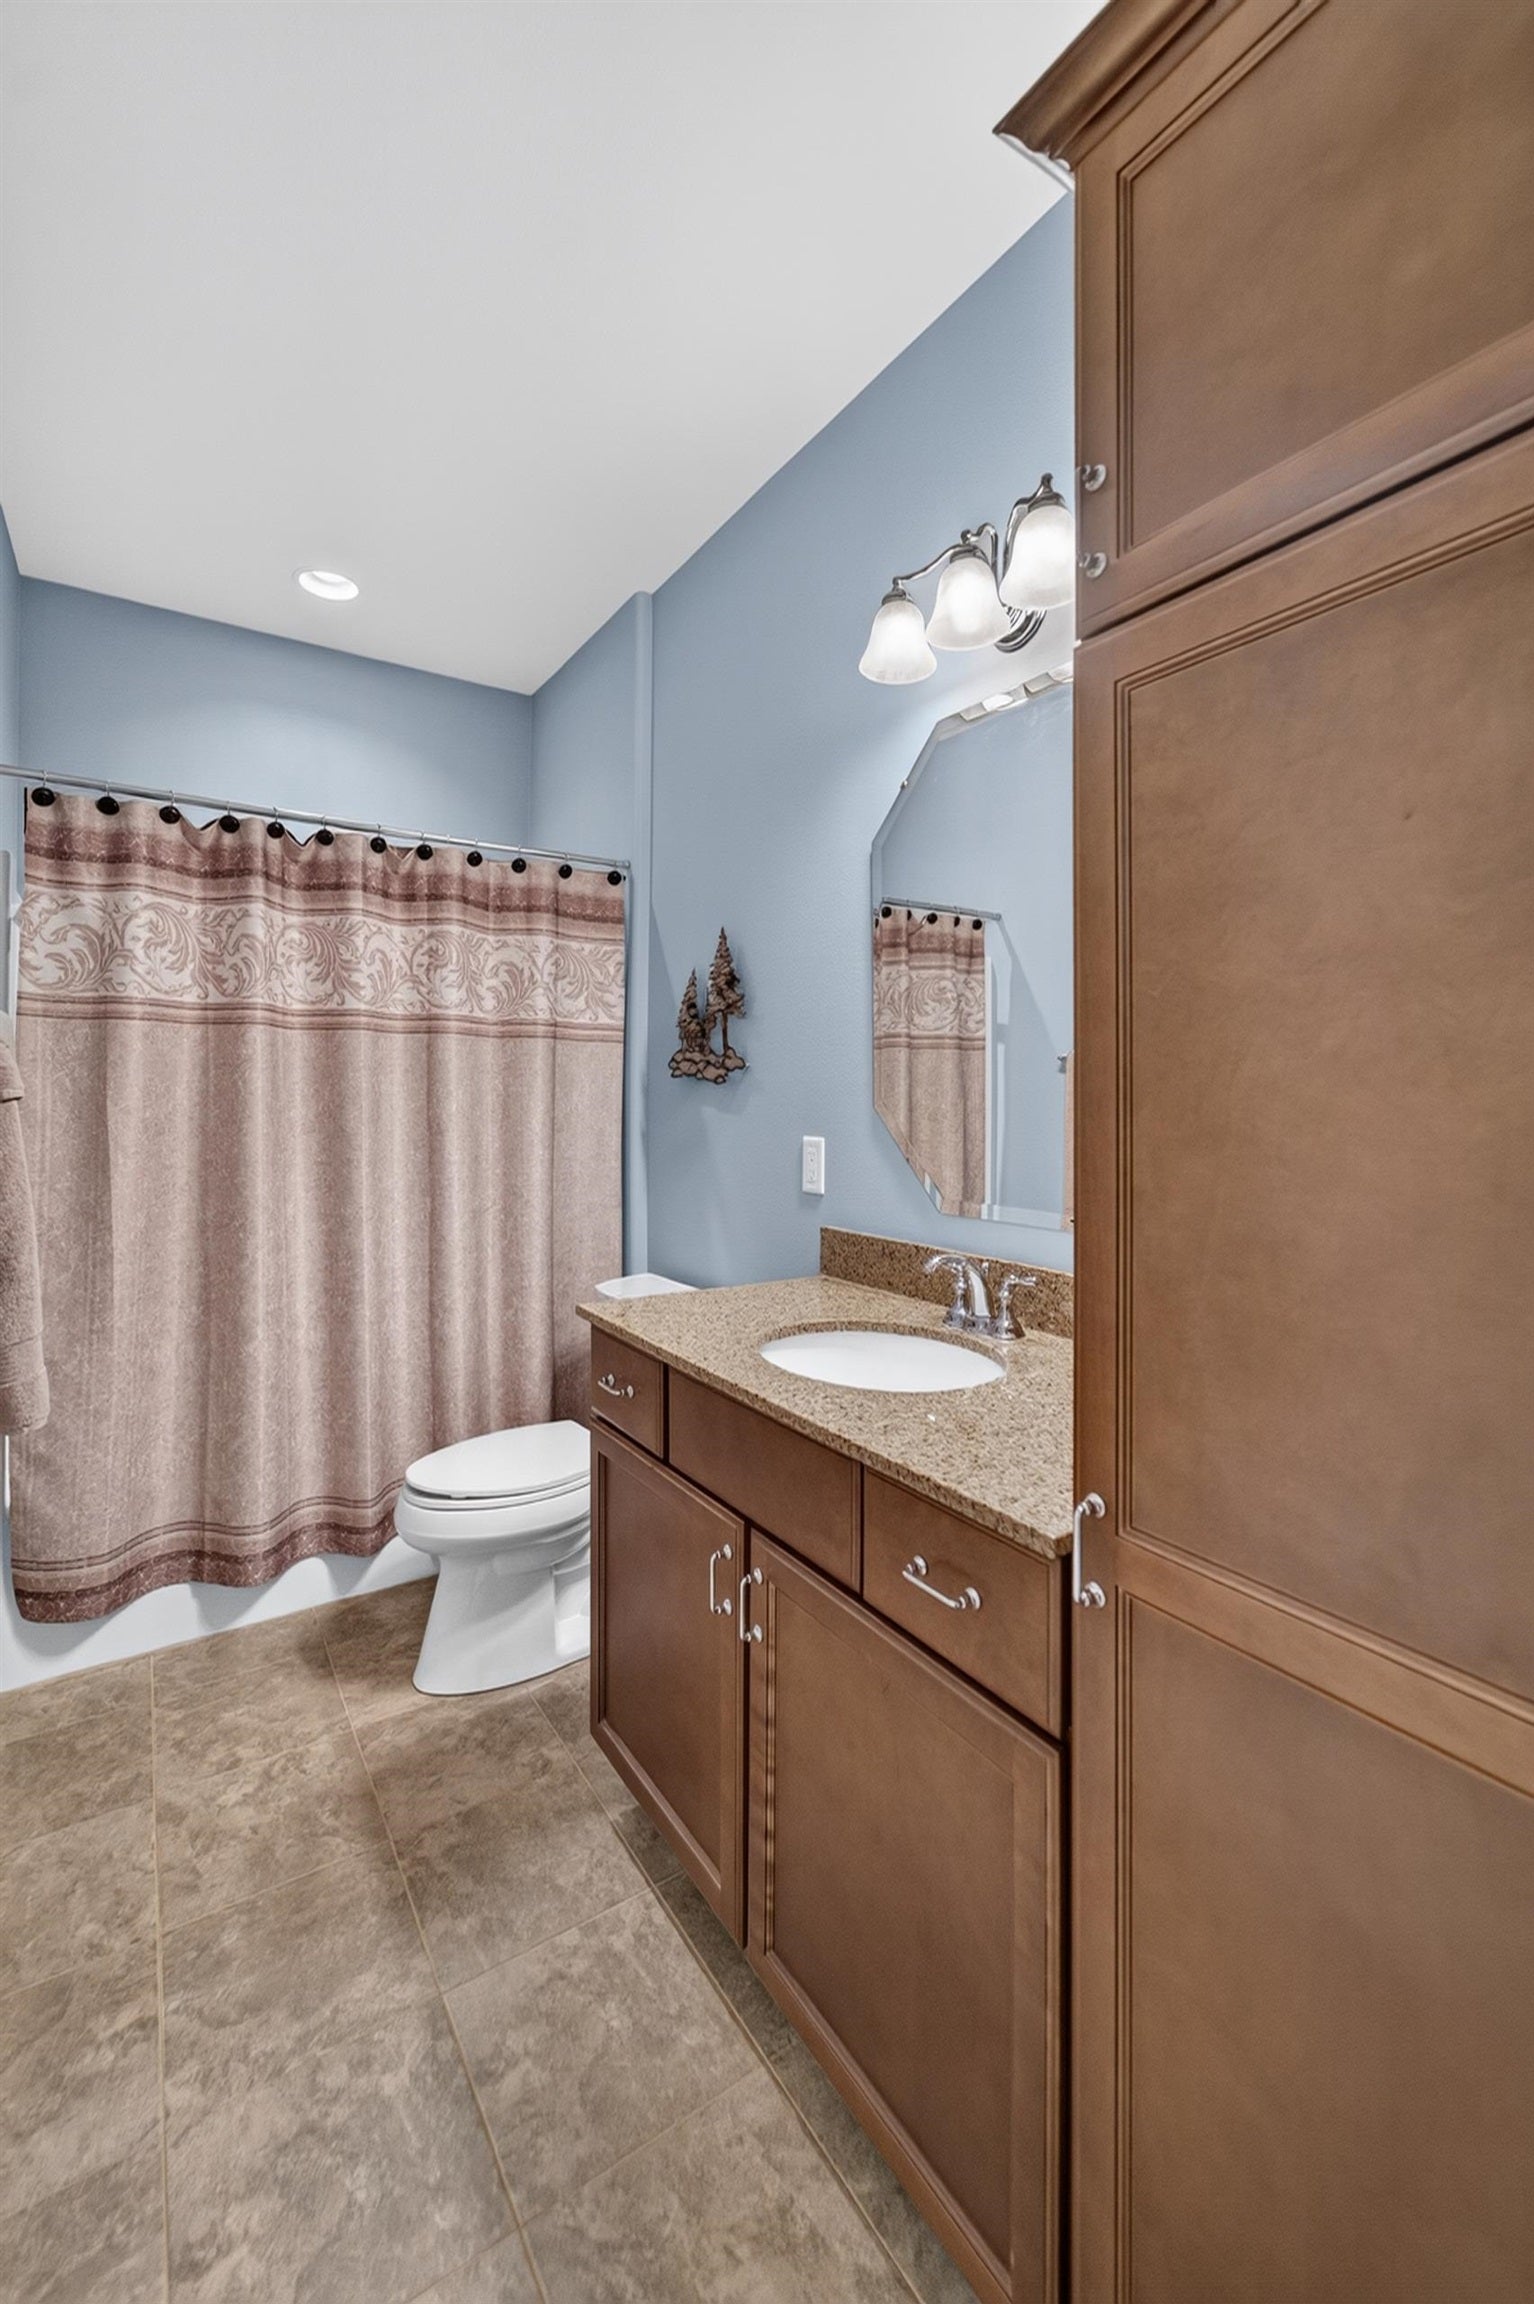
3
-
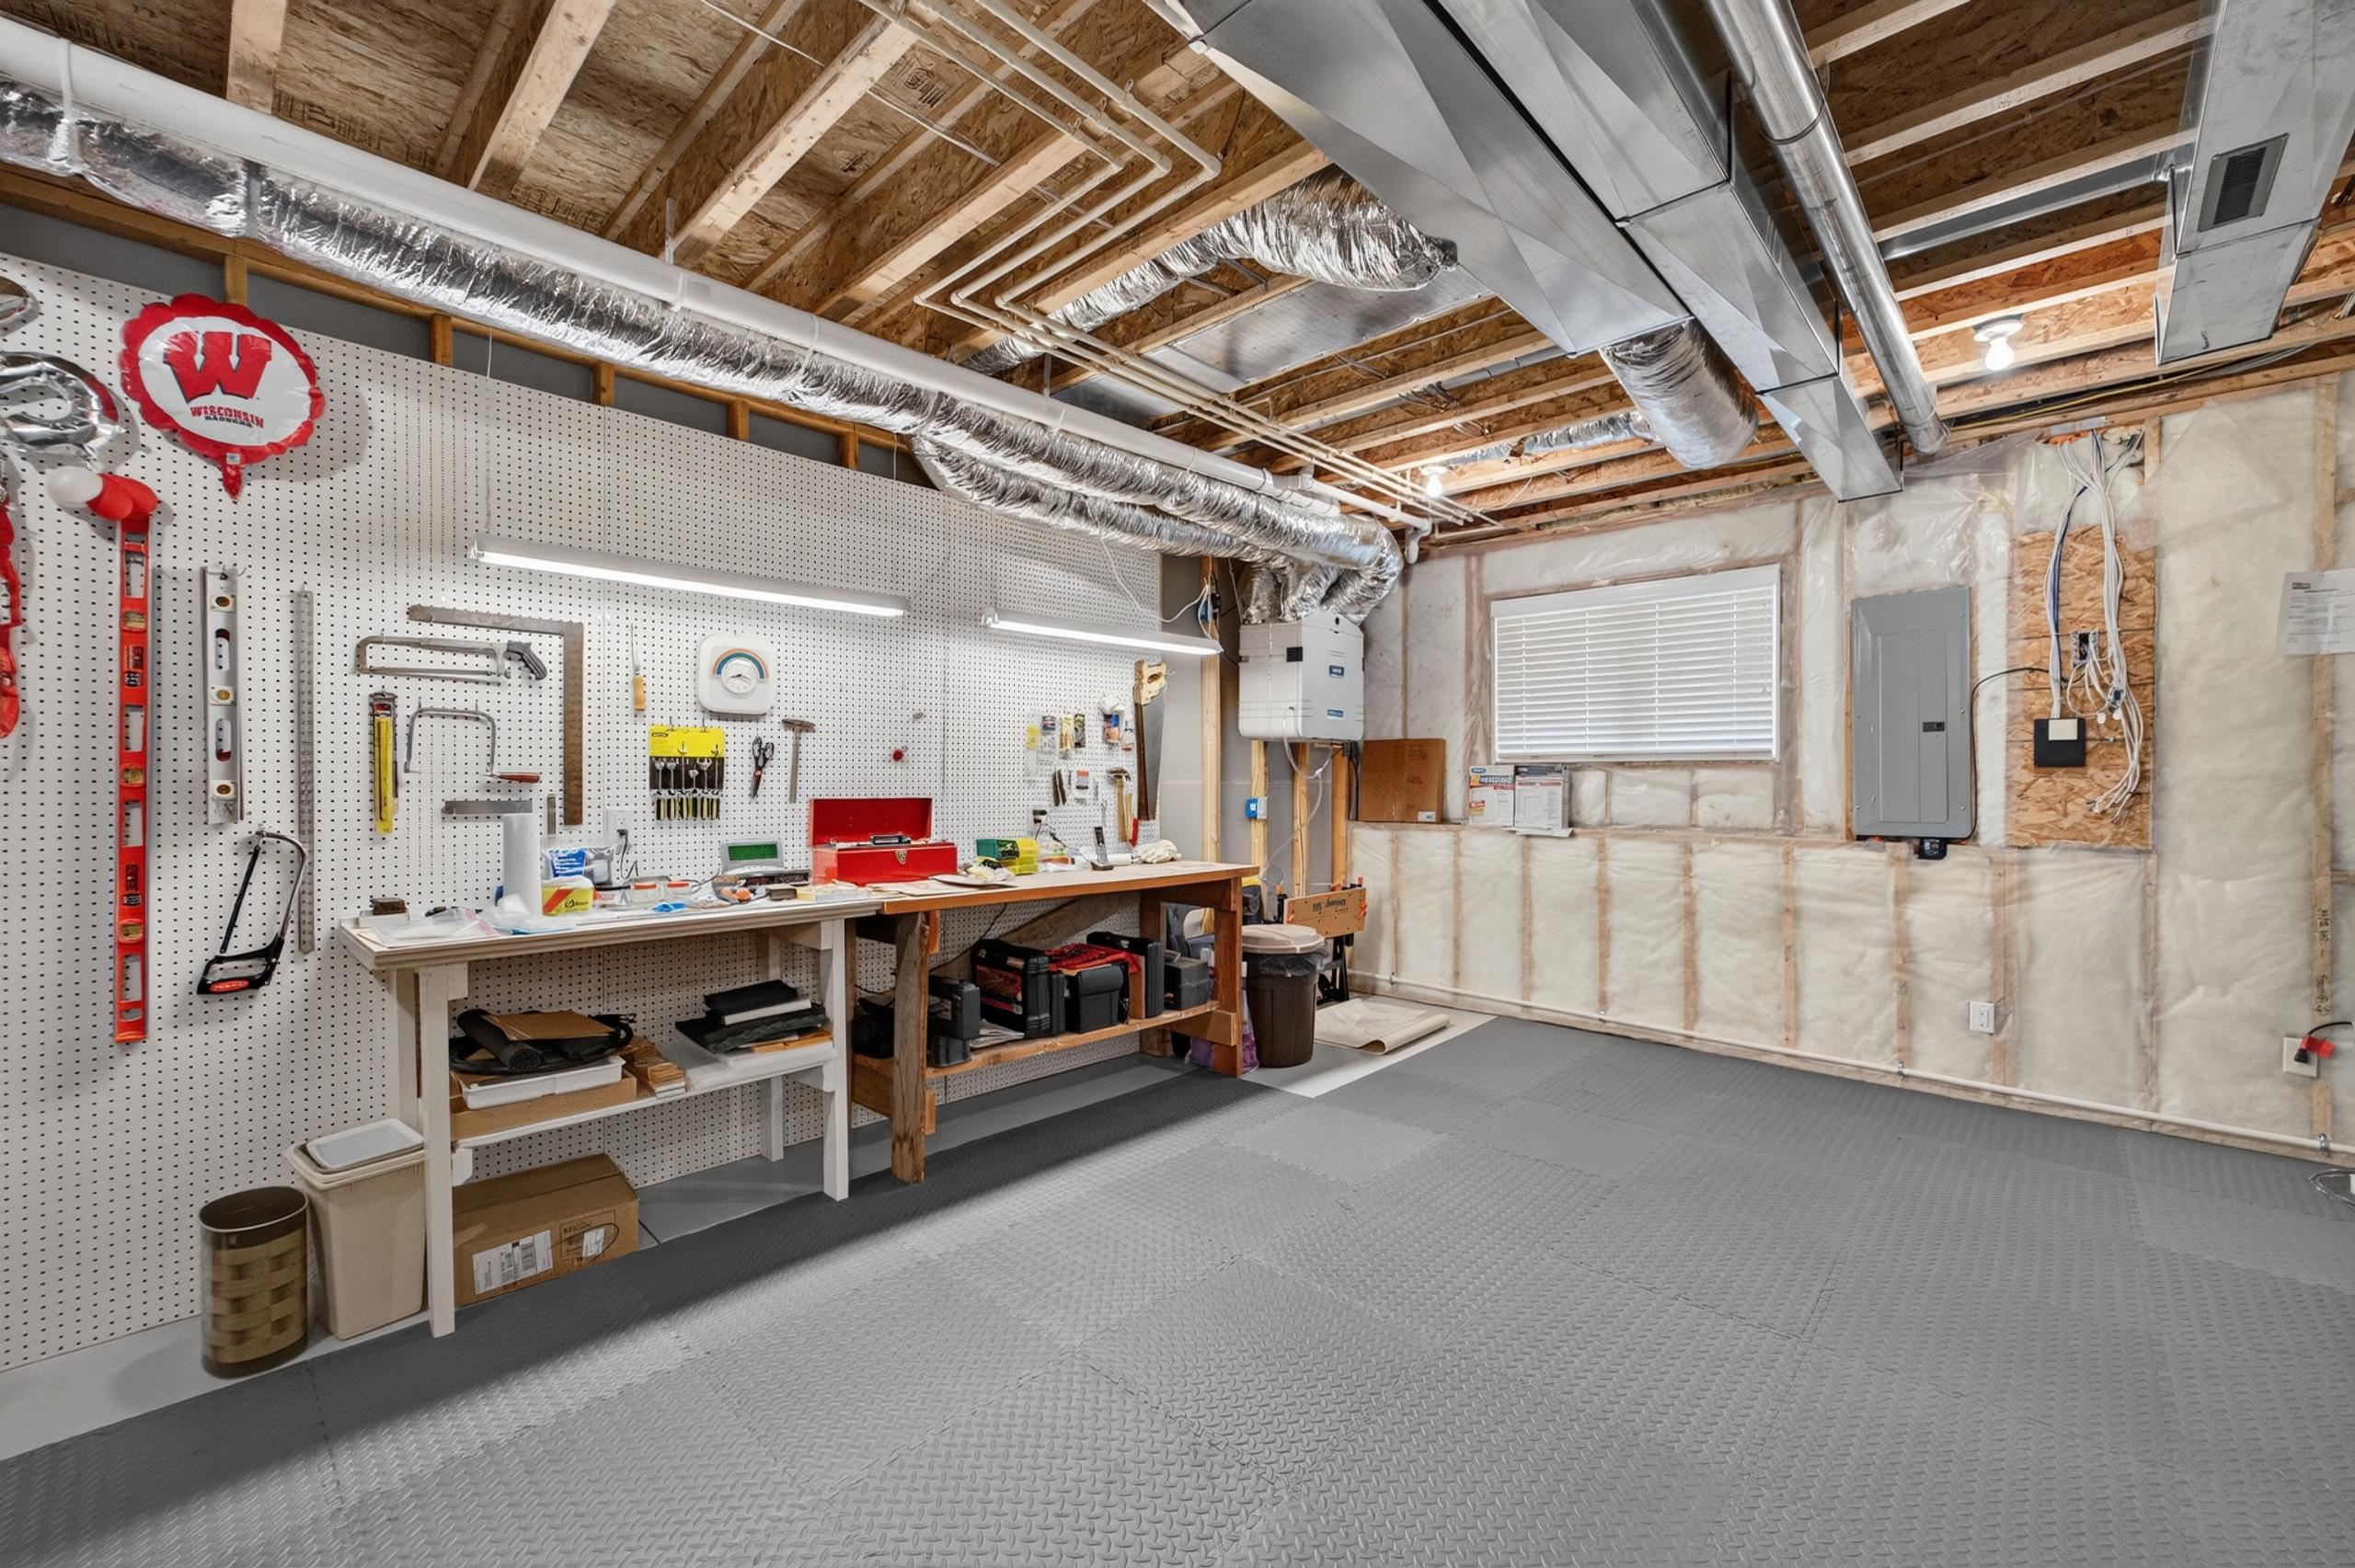
Sq.Ft.
3,925
Bedrooms
Bathrooms
Sq.Ft.
We would love to help you see this beautiful home! As a full-service brokerage, we can help you tour. Please submit an offer, and answer questions about the buying process.
I'm Interested In
MHB REAL ESTATE
(608) 709-9886
[email protected]
3517 W Beltline Hwy
Madison, WI 53713 STE 202
MHB REAL ESTATE
(608) 709-9886
[email protected]
3517 W Beltline Hwy
Madison, WI 53713 STE 202