Leave a Message

Thank you for your message. We will be in touch with you shortly.

Property Description

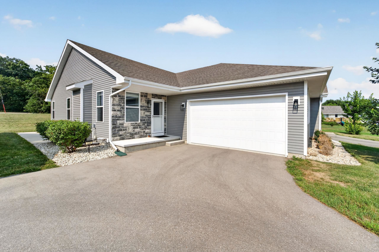
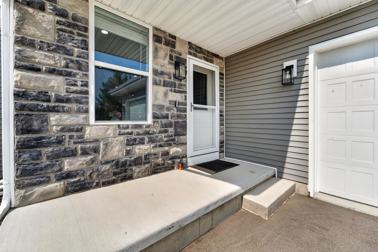
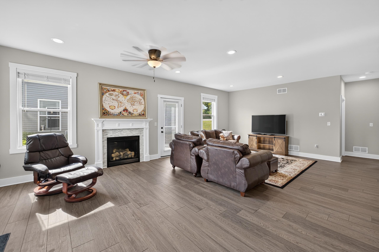
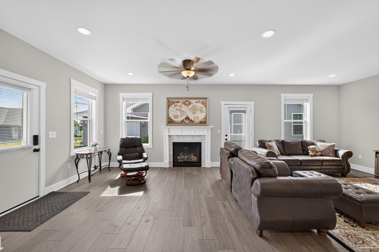
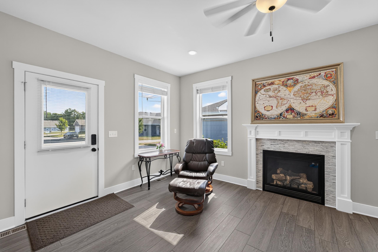
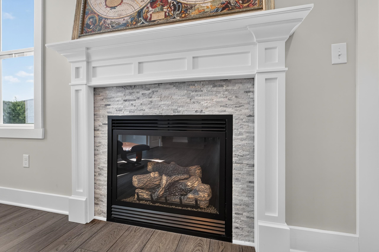
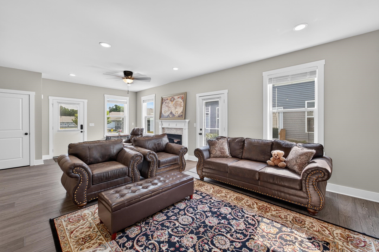
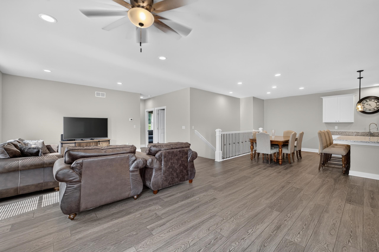
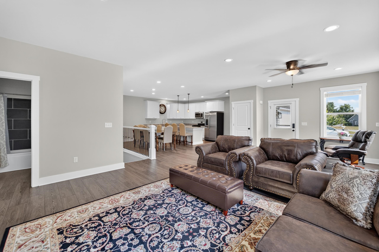
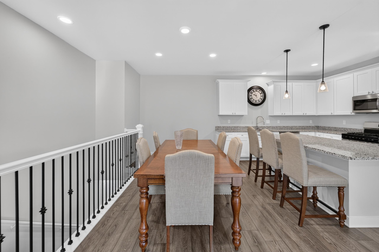
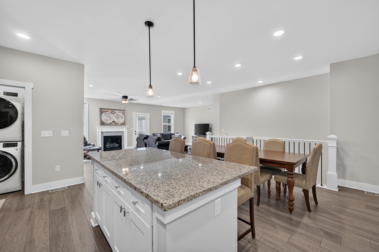
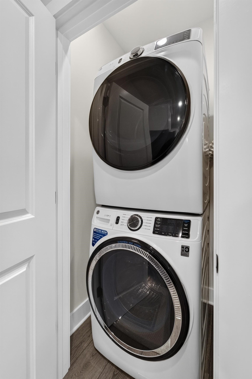
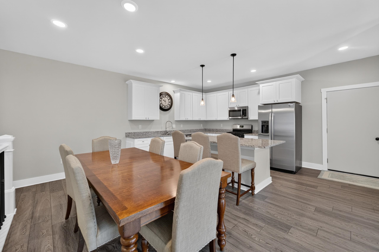
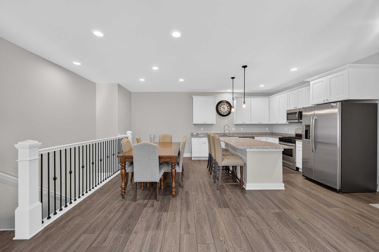
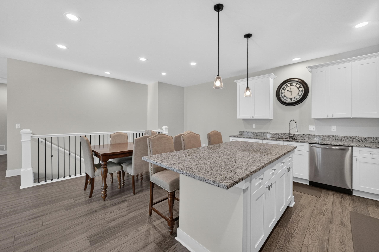
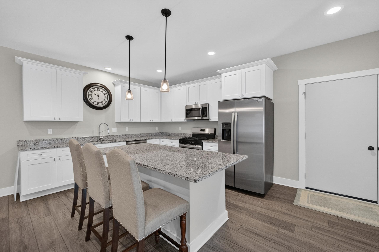
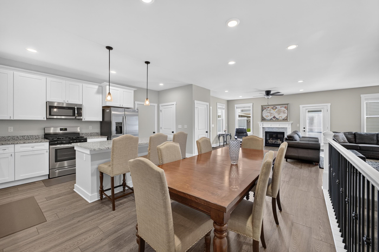
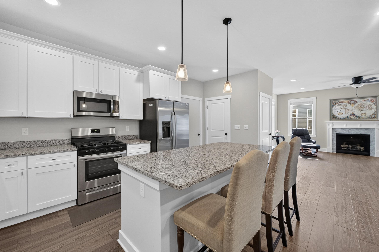
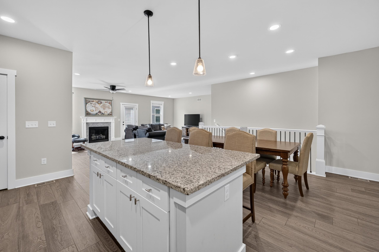
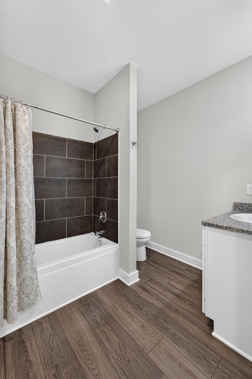
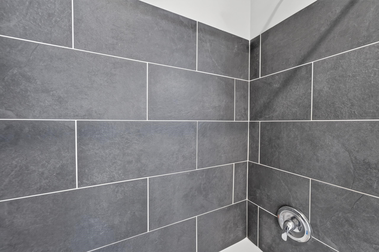
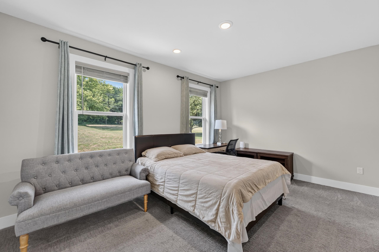
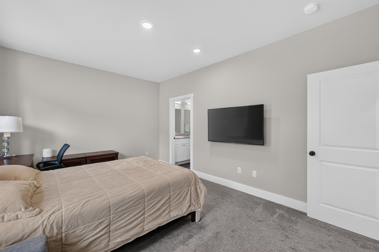
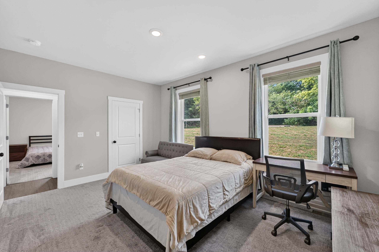
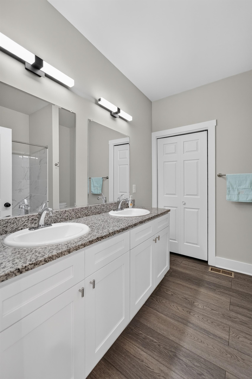
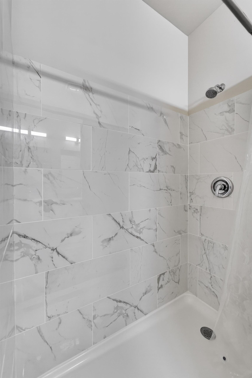
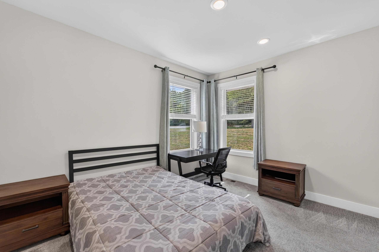
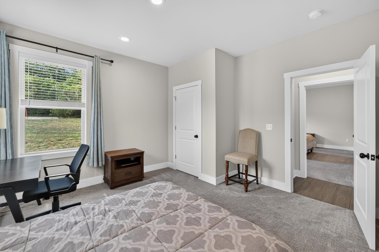
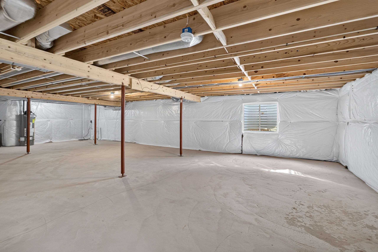
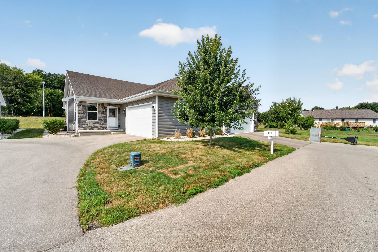
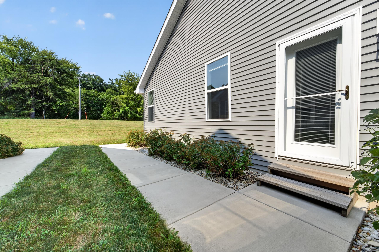
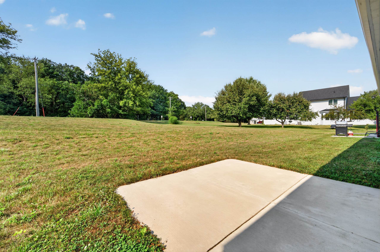
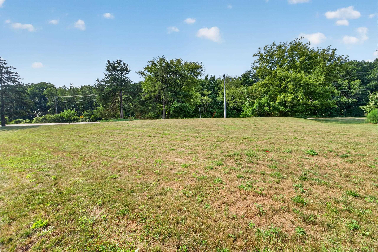
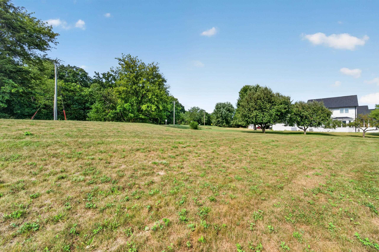
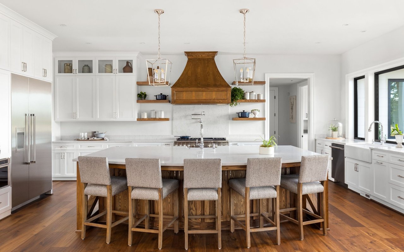
Enjoy effortless main-level living in this beautifully designed open-concept ranch featuring 9-foot ceilings, 2 bedrooms, 2 bathrooms, and an attached 2-car garage. The spacious kitchen is appointed with granite countertops, a center island, and stainless steel appliances. The primary suite offers a beautifully tiled shower, while tiled bath surrounds add a high-end finish throughout. Relax by the cozy gas fireplace or step outside to the private patio overlooking the unobstructed backyard. Additional highlights include convenient first-floor laundry and a full basement with egress windows and plumbing already in place for a future bathroom, and a secondary set of laundry hookups if needed, offering endless possibilities for expansion.

Overview

Property Status
Sold
Date Sold
October 9, 2026
MLS ID
2029312
Property Type
Condo
Year Built
2022

Features & Amenities

Architecture Styles
Ranch-1 Story, Shared Wall/Half duplex
Stories
1
Water Source
Public
Parking
Garage, Attached
Heat Type
Forced Air, Natural Gas
Air Conditioning
Central Air
Laundry Room
Main Level
Fireplace
Gas
Appliances
Washer, Dryer, Range, Refrigerator, Dishwasher, Microwave
Other Interior Features
Walk-In Closet(s), Pantry, Kitchen Island
Sewer
Public Sewer
Disability Features
Accessible Bedroom, Accessible Full Bath
HOA Amenities
Snow Removal, Maintenance Grounds
Elementary School
Call School District
Middle School
Edgerton
High School
Edgerton
School District
Edgerton
Sales Price
$295,000
Real Estate Tax
$4,644/yr
HOA
$300
Zoning
Res

Downloads

144 Bristle Way

Schedule a Tour

We would love to help you see this beautiful home! As a full-service brokerage, we can help you tour. Please submit an offer, and answer questions about the buying process.

Thank you

for your interest in 144 Bristle Way, WI 53534

144 Bristle Way
Navigate

I'm Interested In

144 Bristle Way

or Contact

Follow Us On Instagram