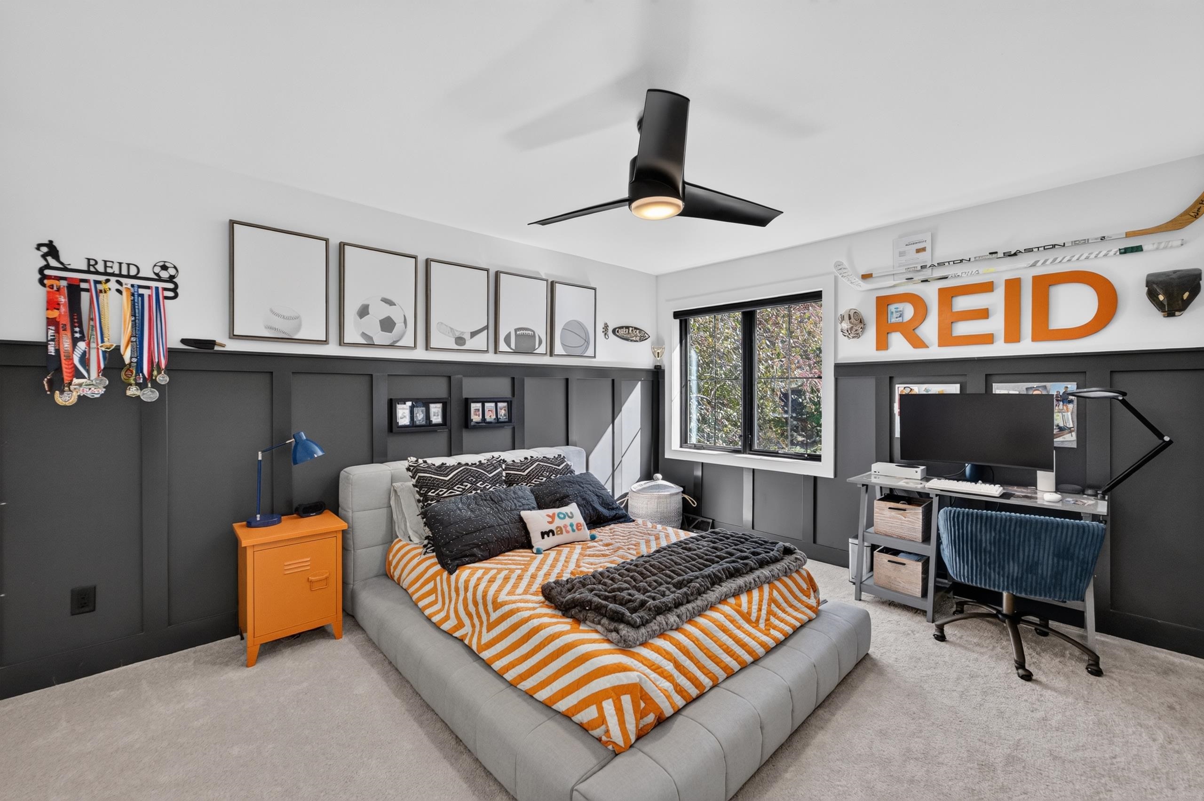
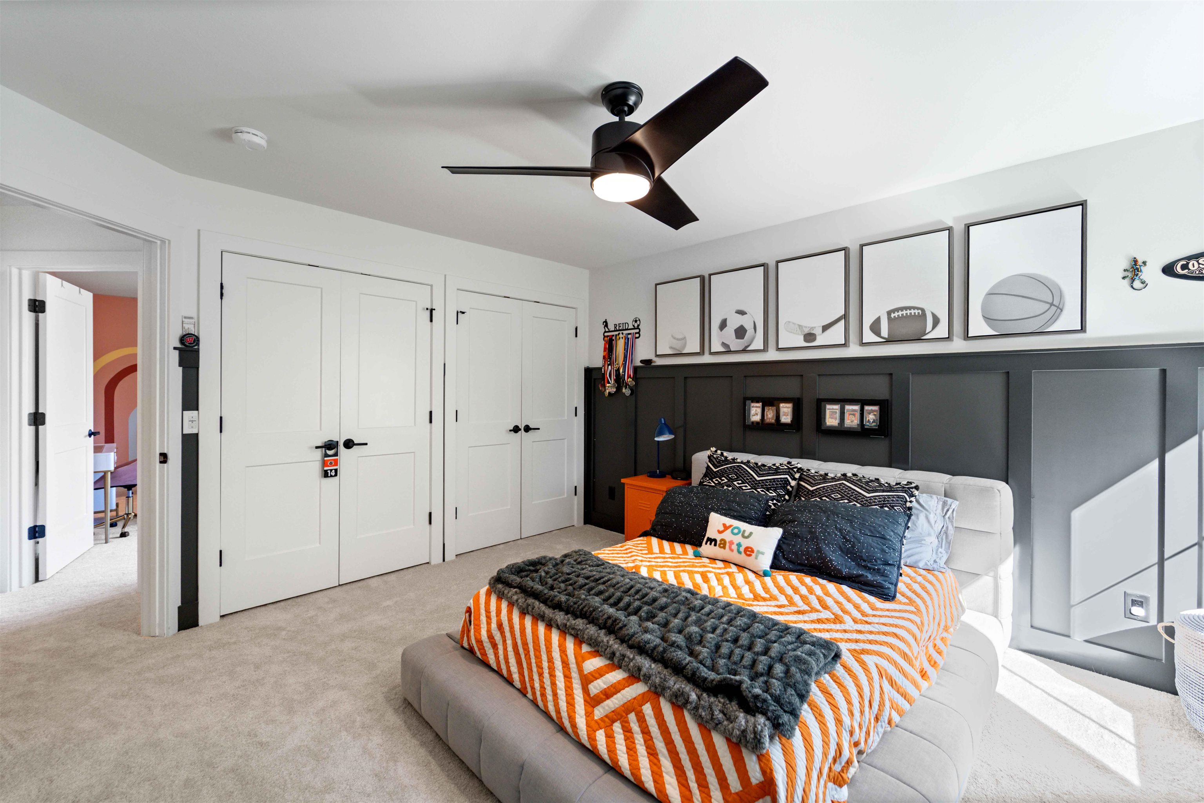
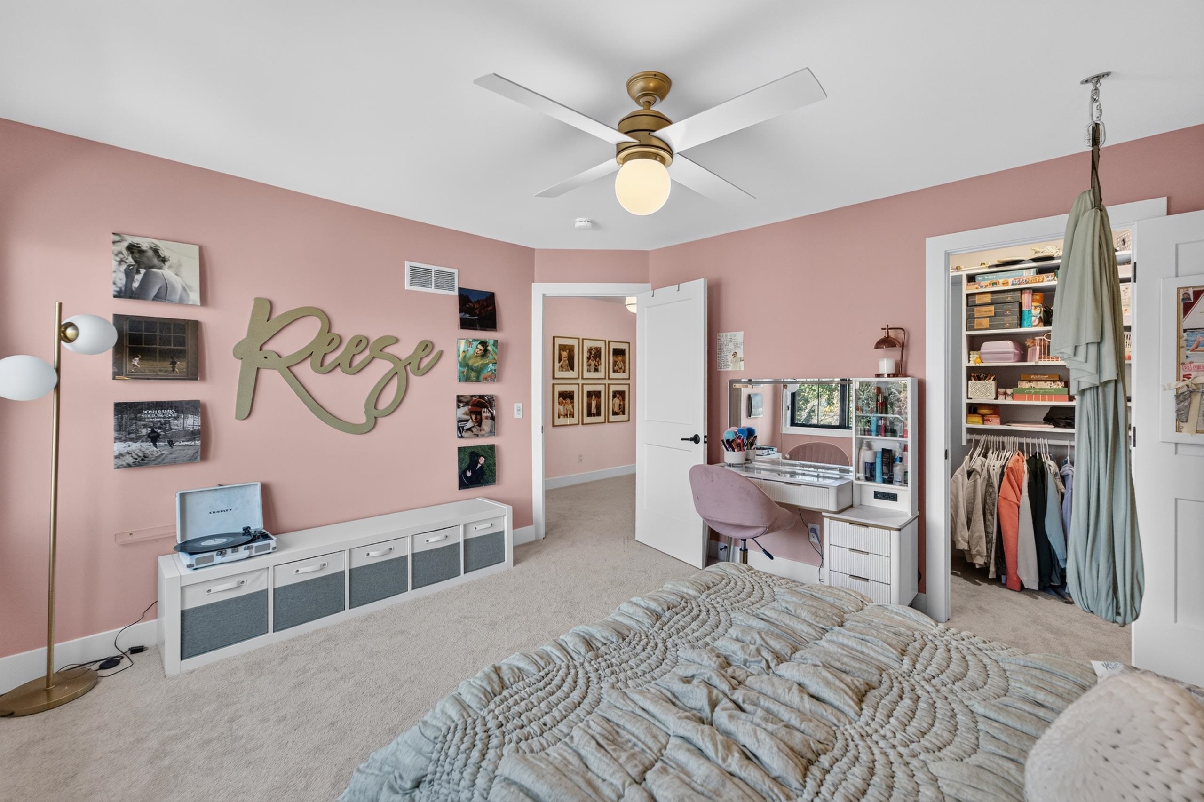
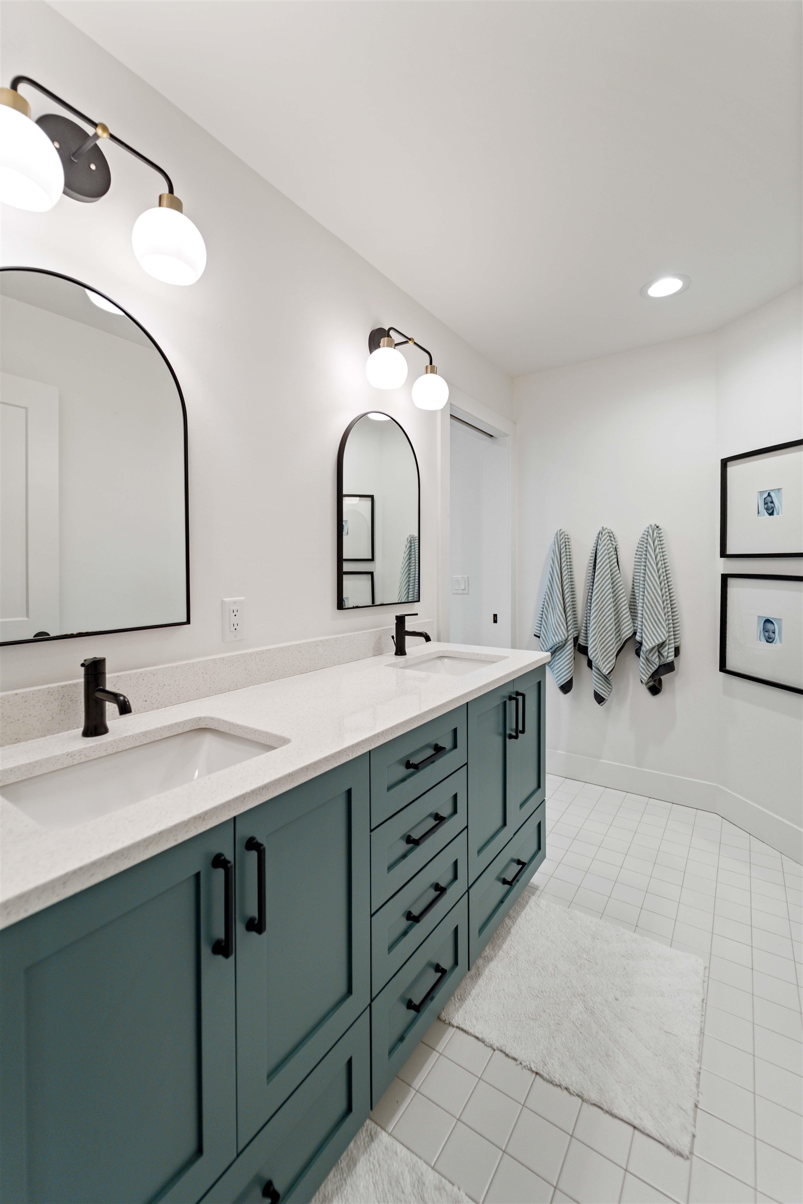
Property Description

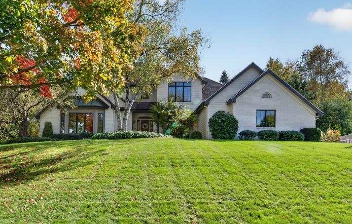
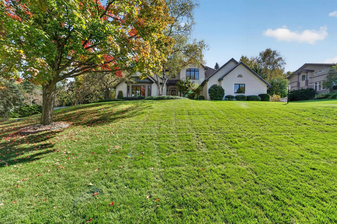
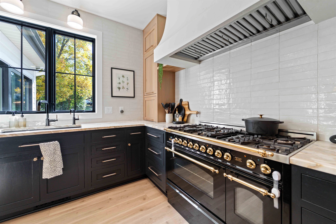
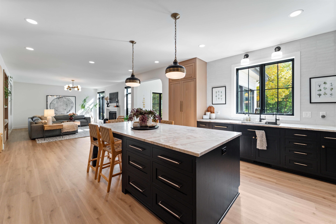
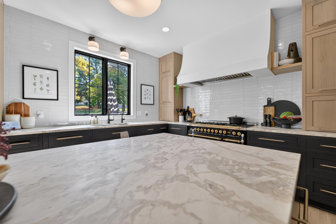
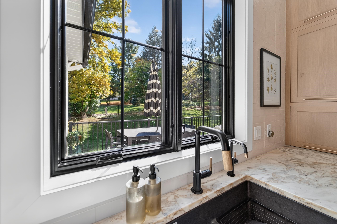
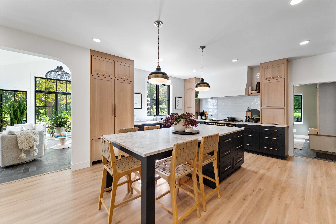
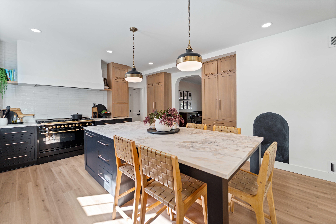
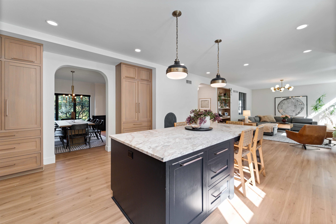
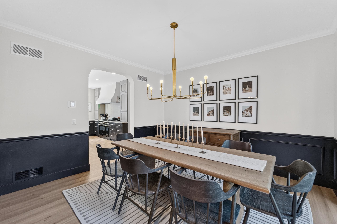
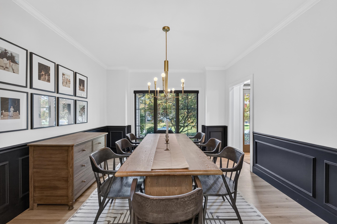
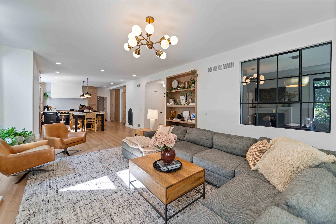
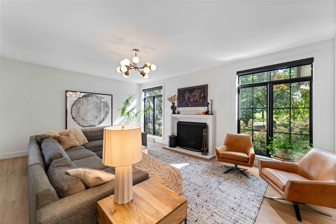
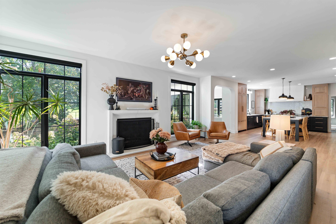
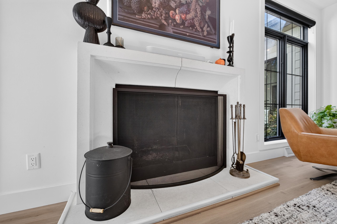
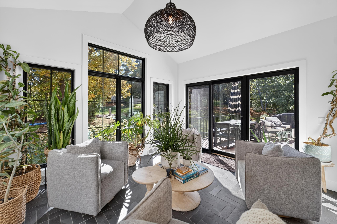
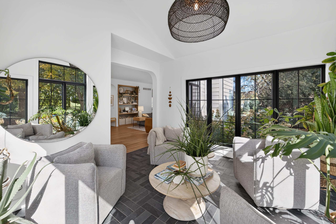
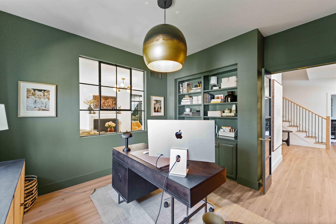
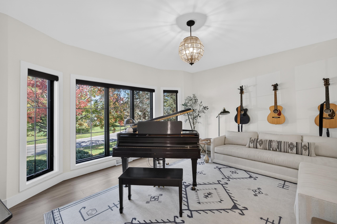
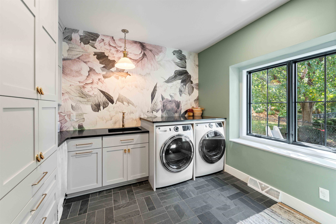
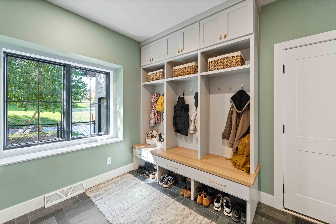
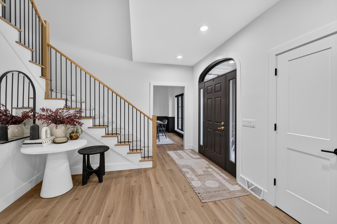
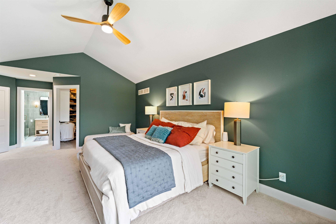
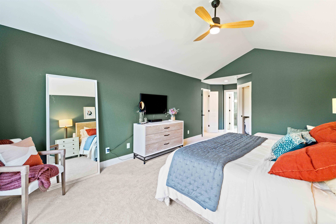
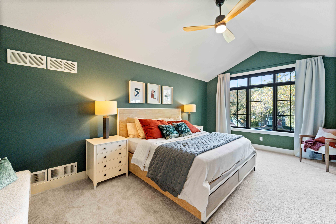
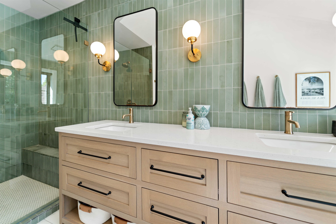
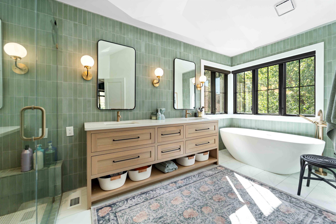
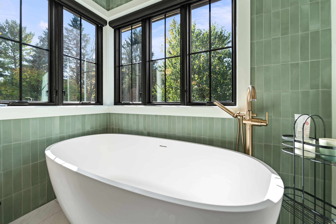
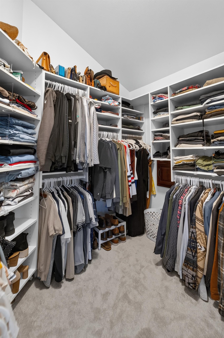
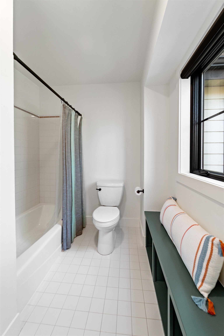
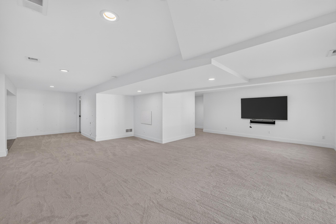
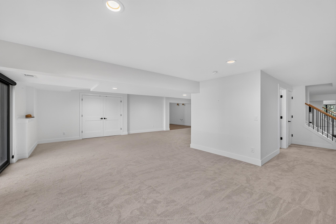
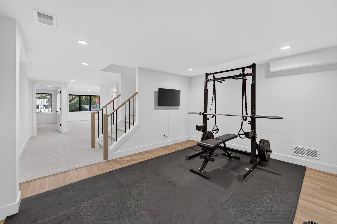
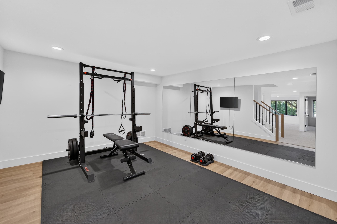
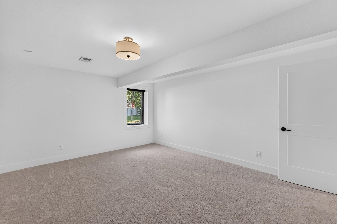
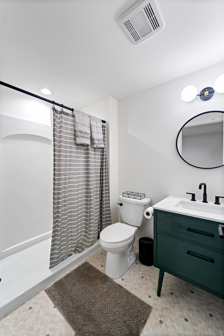
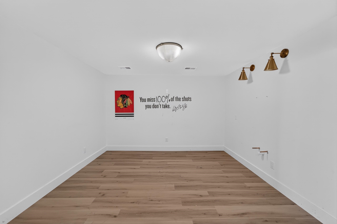
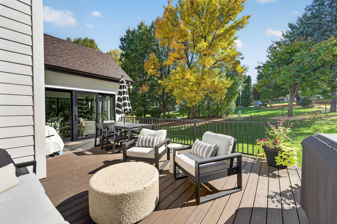
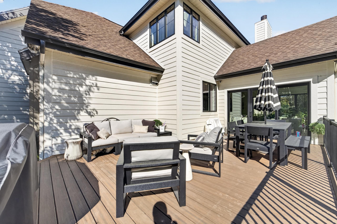
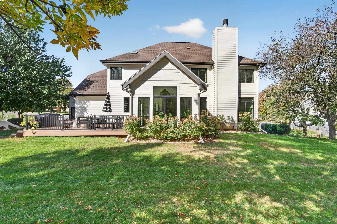
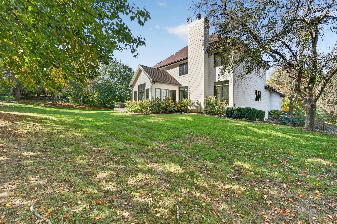
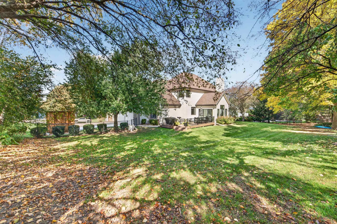
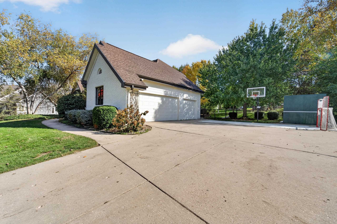
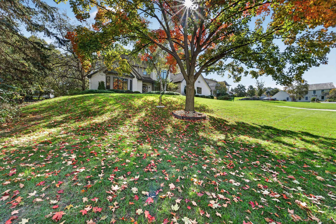
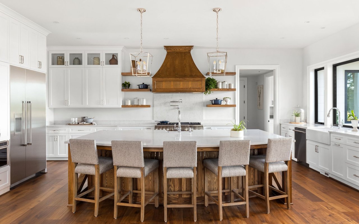
Set on a quiet cul-de-sac in desirable Seminole Hills, this inviting home combines timeless charm with thoughtful updates. The fully remodeled (2021) kitchen, custom-designed by Oslo Design Co., steals the show with Calacatta quartzite countertops in a satin finish, a 48" ILVE dual-fuel range, and JennAir appliances. A wood-burning fireplace adds warmth to the living space, while the sunroom and deck offer relaxing spots to enjoy the outdoors. The spacious, fenced backyard provides room to play and entertain. Upstairs, the primary suite features vaulted ceilings, a walk-in closet, dual sinks, and a soaking tub. The basement offers exciting potential for recreation and relaxation, with space for a dedicated 15x12 gym, a 12x12 bar area, a rec room, and additional storage. A three-car garage with convenient laundry/mudroom access adds everyday functionality. Enjoy a sought-after location close to local bike paths and trails!

Overview

Property Status
Active Under Contract
Lot Size
0.55 Acres
MLS ID
2034733
Property Type
Residential
Year Built
1990

Features & Amenities

Neighborhood
Fitchburg
Architecture Styles
Contemporary
Stories
2
Garage Spaces
3.0
Water Source
Public
Utilities
Cable Available
Lot Features
Cul-De-Sac
Parking
Attached, Garage Door Opener, Paved
Heat Type
Forced Air, Natural Gas
Air Conditioning
Central Air
Laundry Room
Main Level
Fireplace
Wood Burning
Appliances
Washer, Dryer, Water Softener Owned, Range, Refrigerator, Dishwasher, Microwave, Disposal
Other Interior Features
Walk-In Closet(s), Washer, Dryer, Water softener inc, Cable available, Breakfast Bar, Pantry, Kitchen Island
Sewer
Public Sewer
Elementary School
Stoner Prairie
Middle School
Savanna Oaks
High School
Verona
School District
Verona
Sales Price
$1,375,000
Real Estate Tax
$18,213/yr
HOA
$120
Zoning
Res

Downloads

3052 Oak Leaf Circle

Schedule a Tour

We would love to help you see this beautiful home! As a full-service brokerage, we can help you tour. Please submit an offer, and answer questions about the buying process.

Thank you

for your interest in 3052 Oak Leaf Circle, Fitchburg, WI 53711

3052 Oak Leaf Circle
Navigate
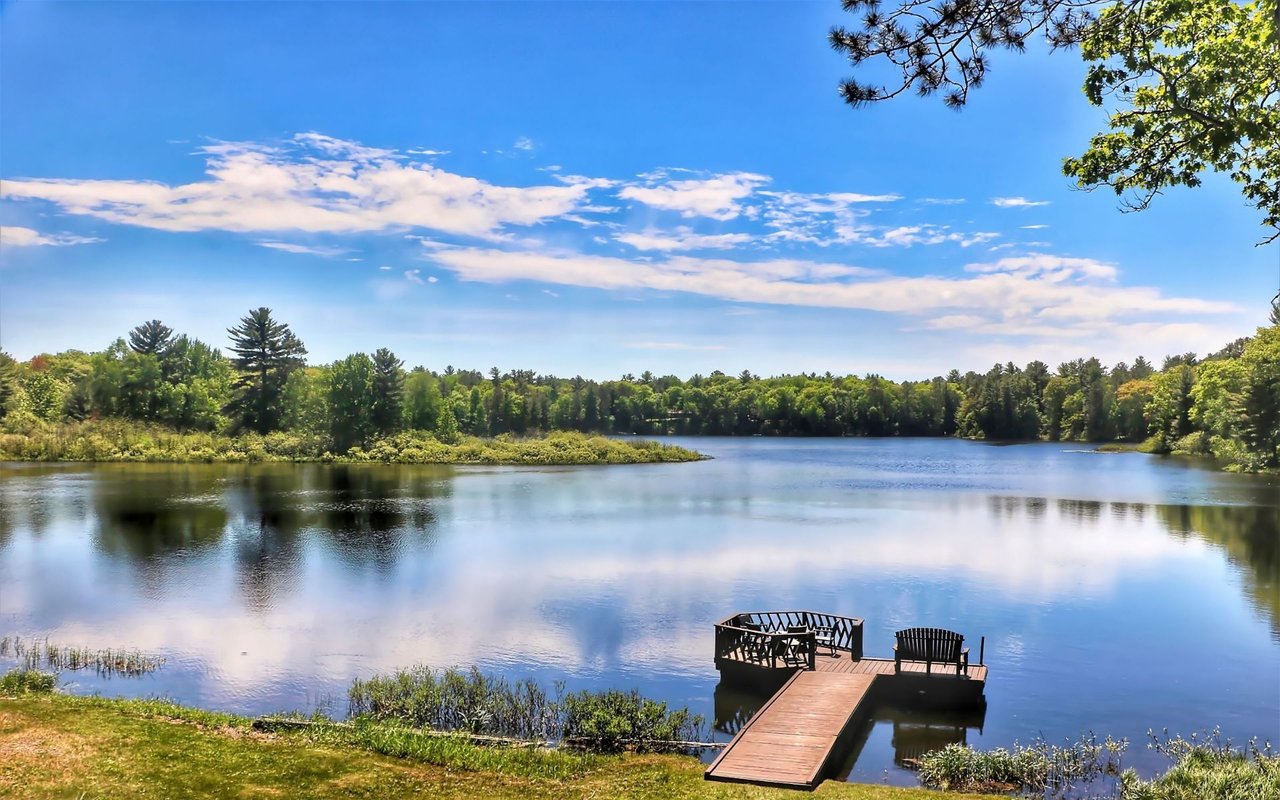
The lake is surrounded by a dense forest of green trees, and the foreground shows a grassy bank with some sparse vegetation.

Explore Fitchburg

Fitchburg is a dynamic city located just south of Madison, offering residents a unique blend of urban and rural lifestyles.

read more

Mortgage Calculator

Estimate your monthly mortgage payment, including the principal and interest, property taxes, and HOA. Adjust the values to generate a more accurate rate.
$0,000 Your Payment 20 15 65
$0,000 Your Payment

I'm Interested In

3052 Oak Leaf Circle

or Contact

Current Listings

Property Listings

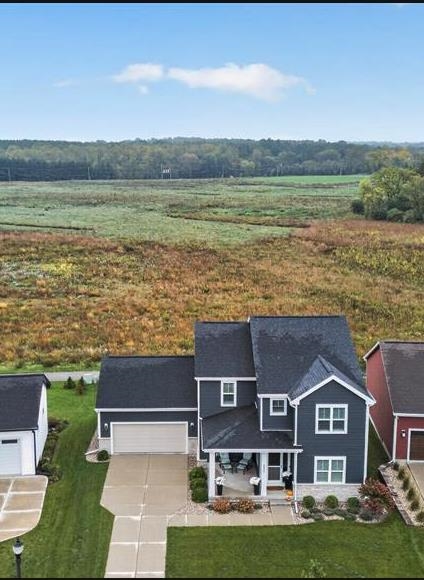
  • Gray two-story home with an attached garage beside open marshland. Active Under Contract

    $624,900

    2806 Radicchio Drive, Fitchburg, WI 53711

    • 4 Beds
    • 2 Baths
    • 2,258 Sq.Ft.
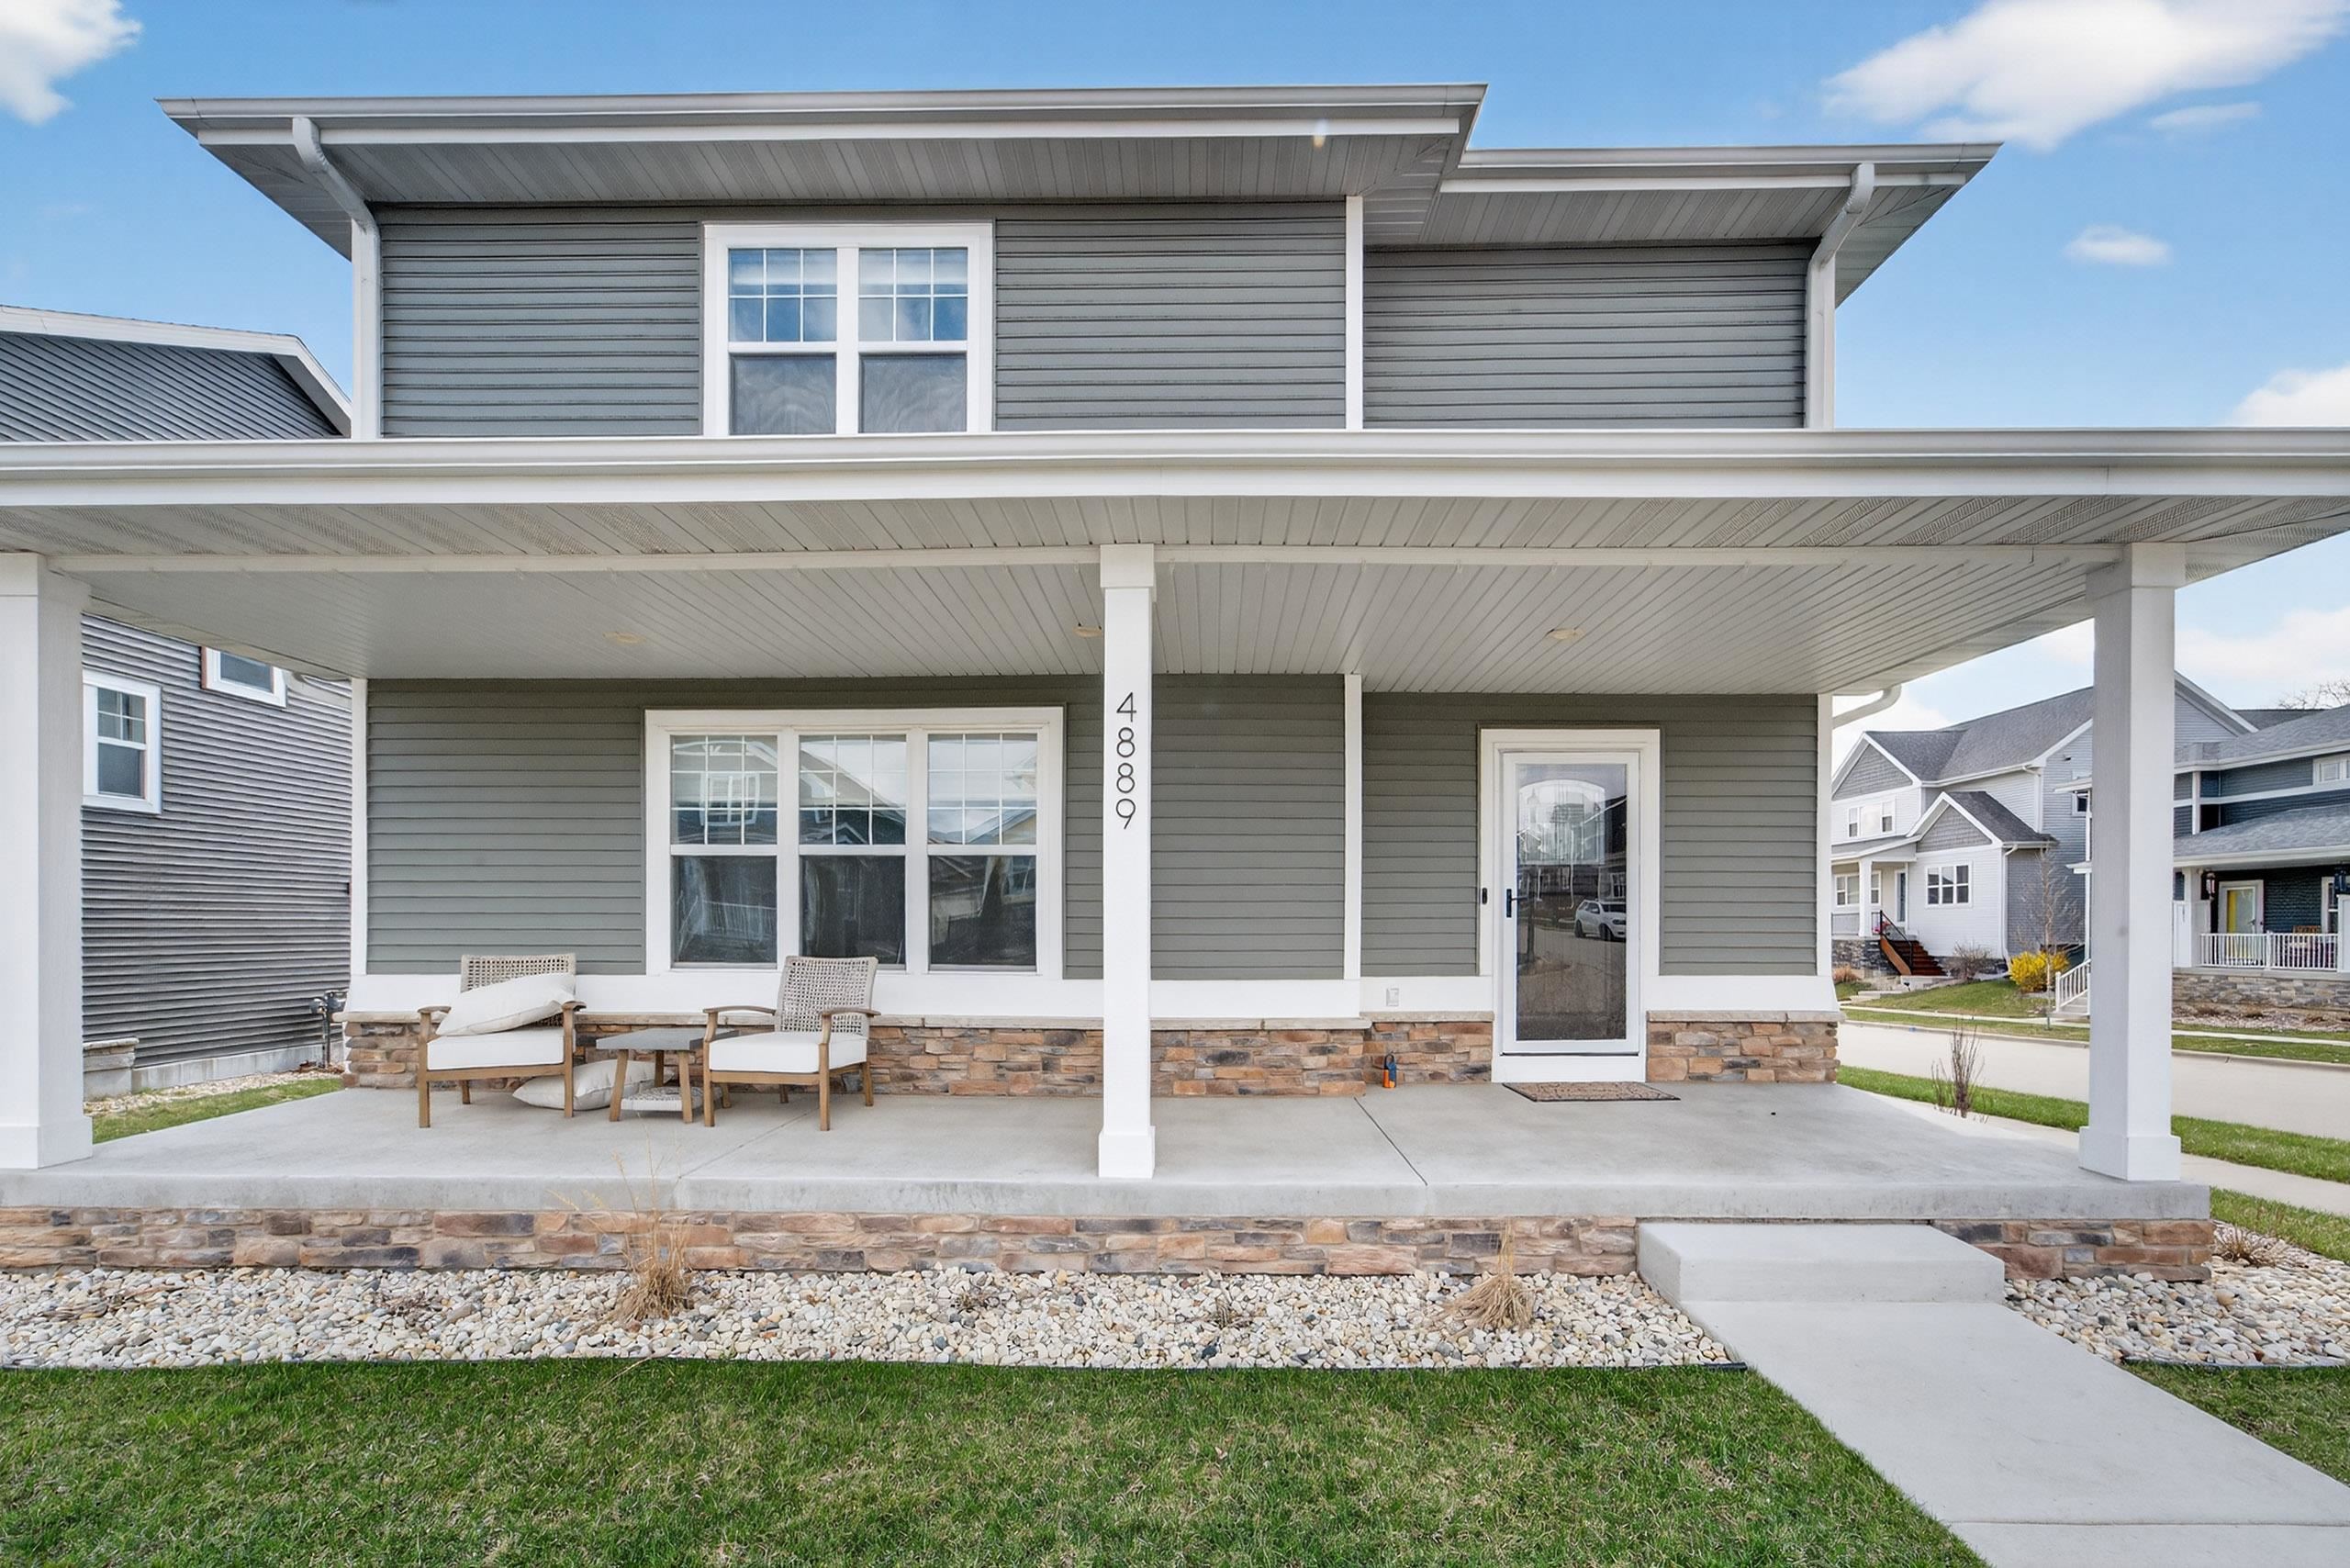
  • Gray two-story home with a broad covered porch, stone base, and outdoor seating. For Sale

    $599,900

    4889 Arugula Road, Fitchburg, WI 53711

    • 4 Beds
    • 3 Baths
    • 2,890 Sq.Ft.
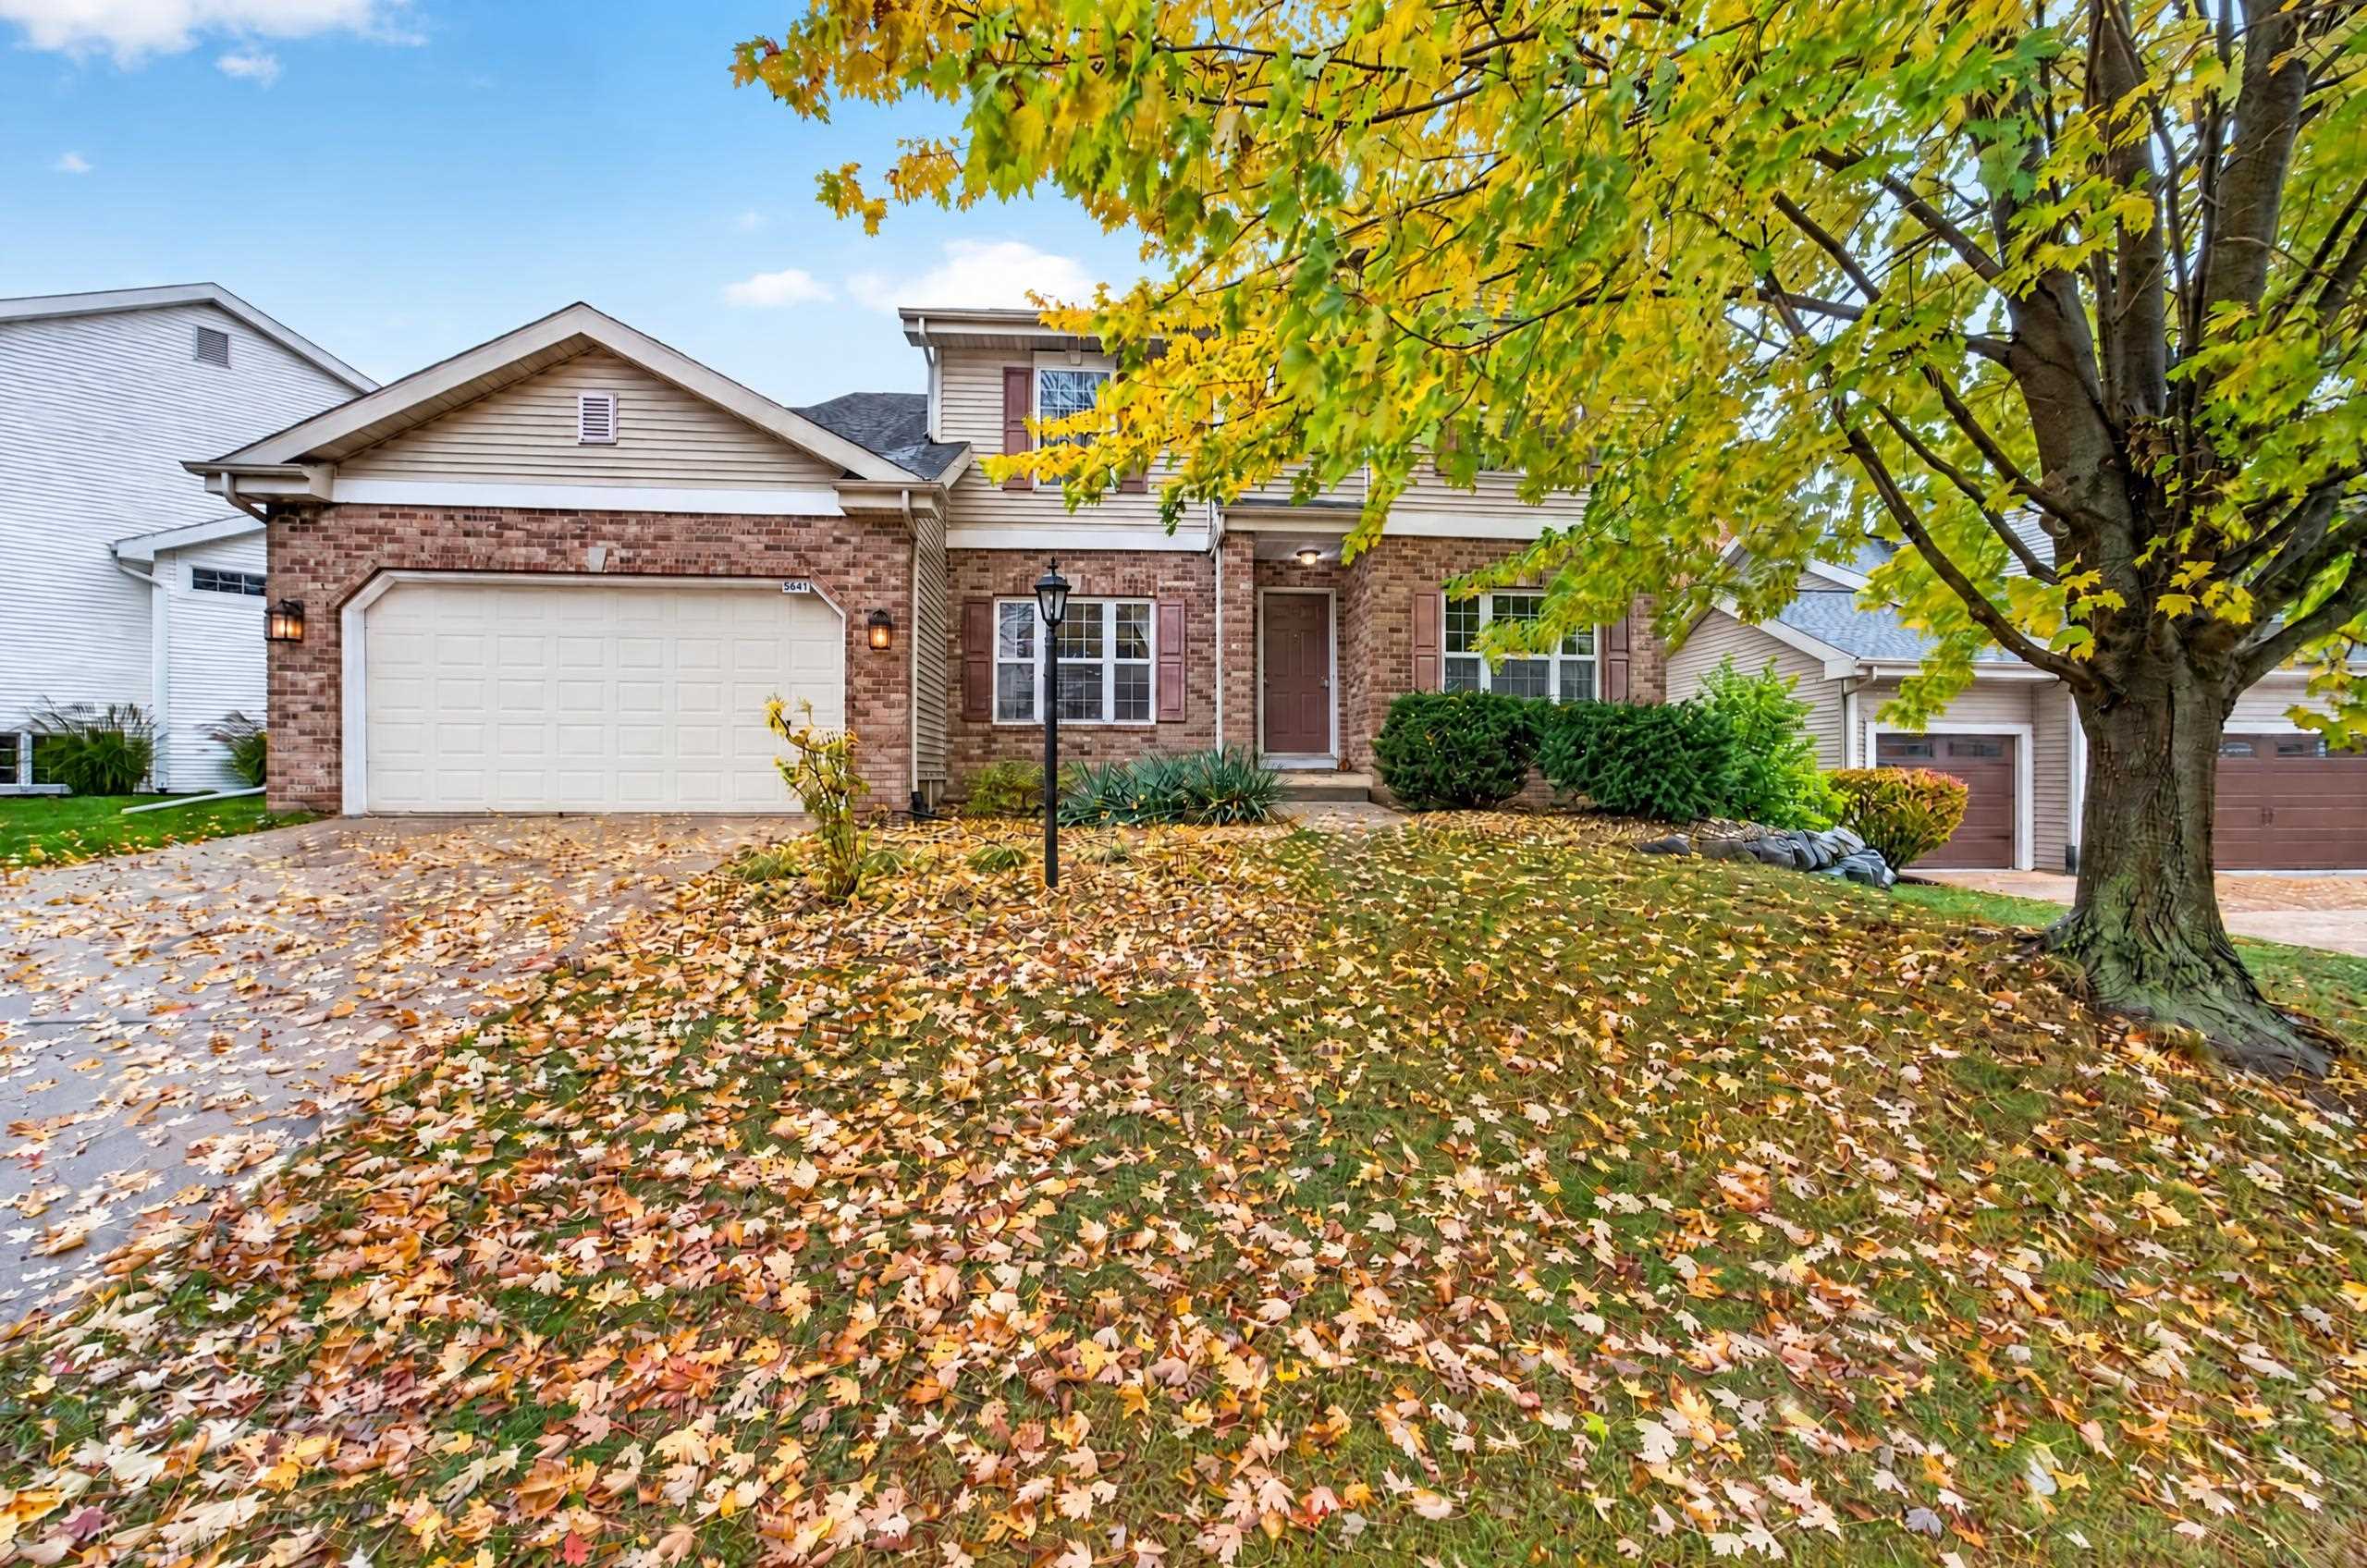
  • 5641 Kinsale Drive For Sale

    $595,000

    5641 Kinsale Drive, Fitchburg, WI 53711

    • 4 Beds
    • 2 Baths
    • 2,658 Sq.Ft.
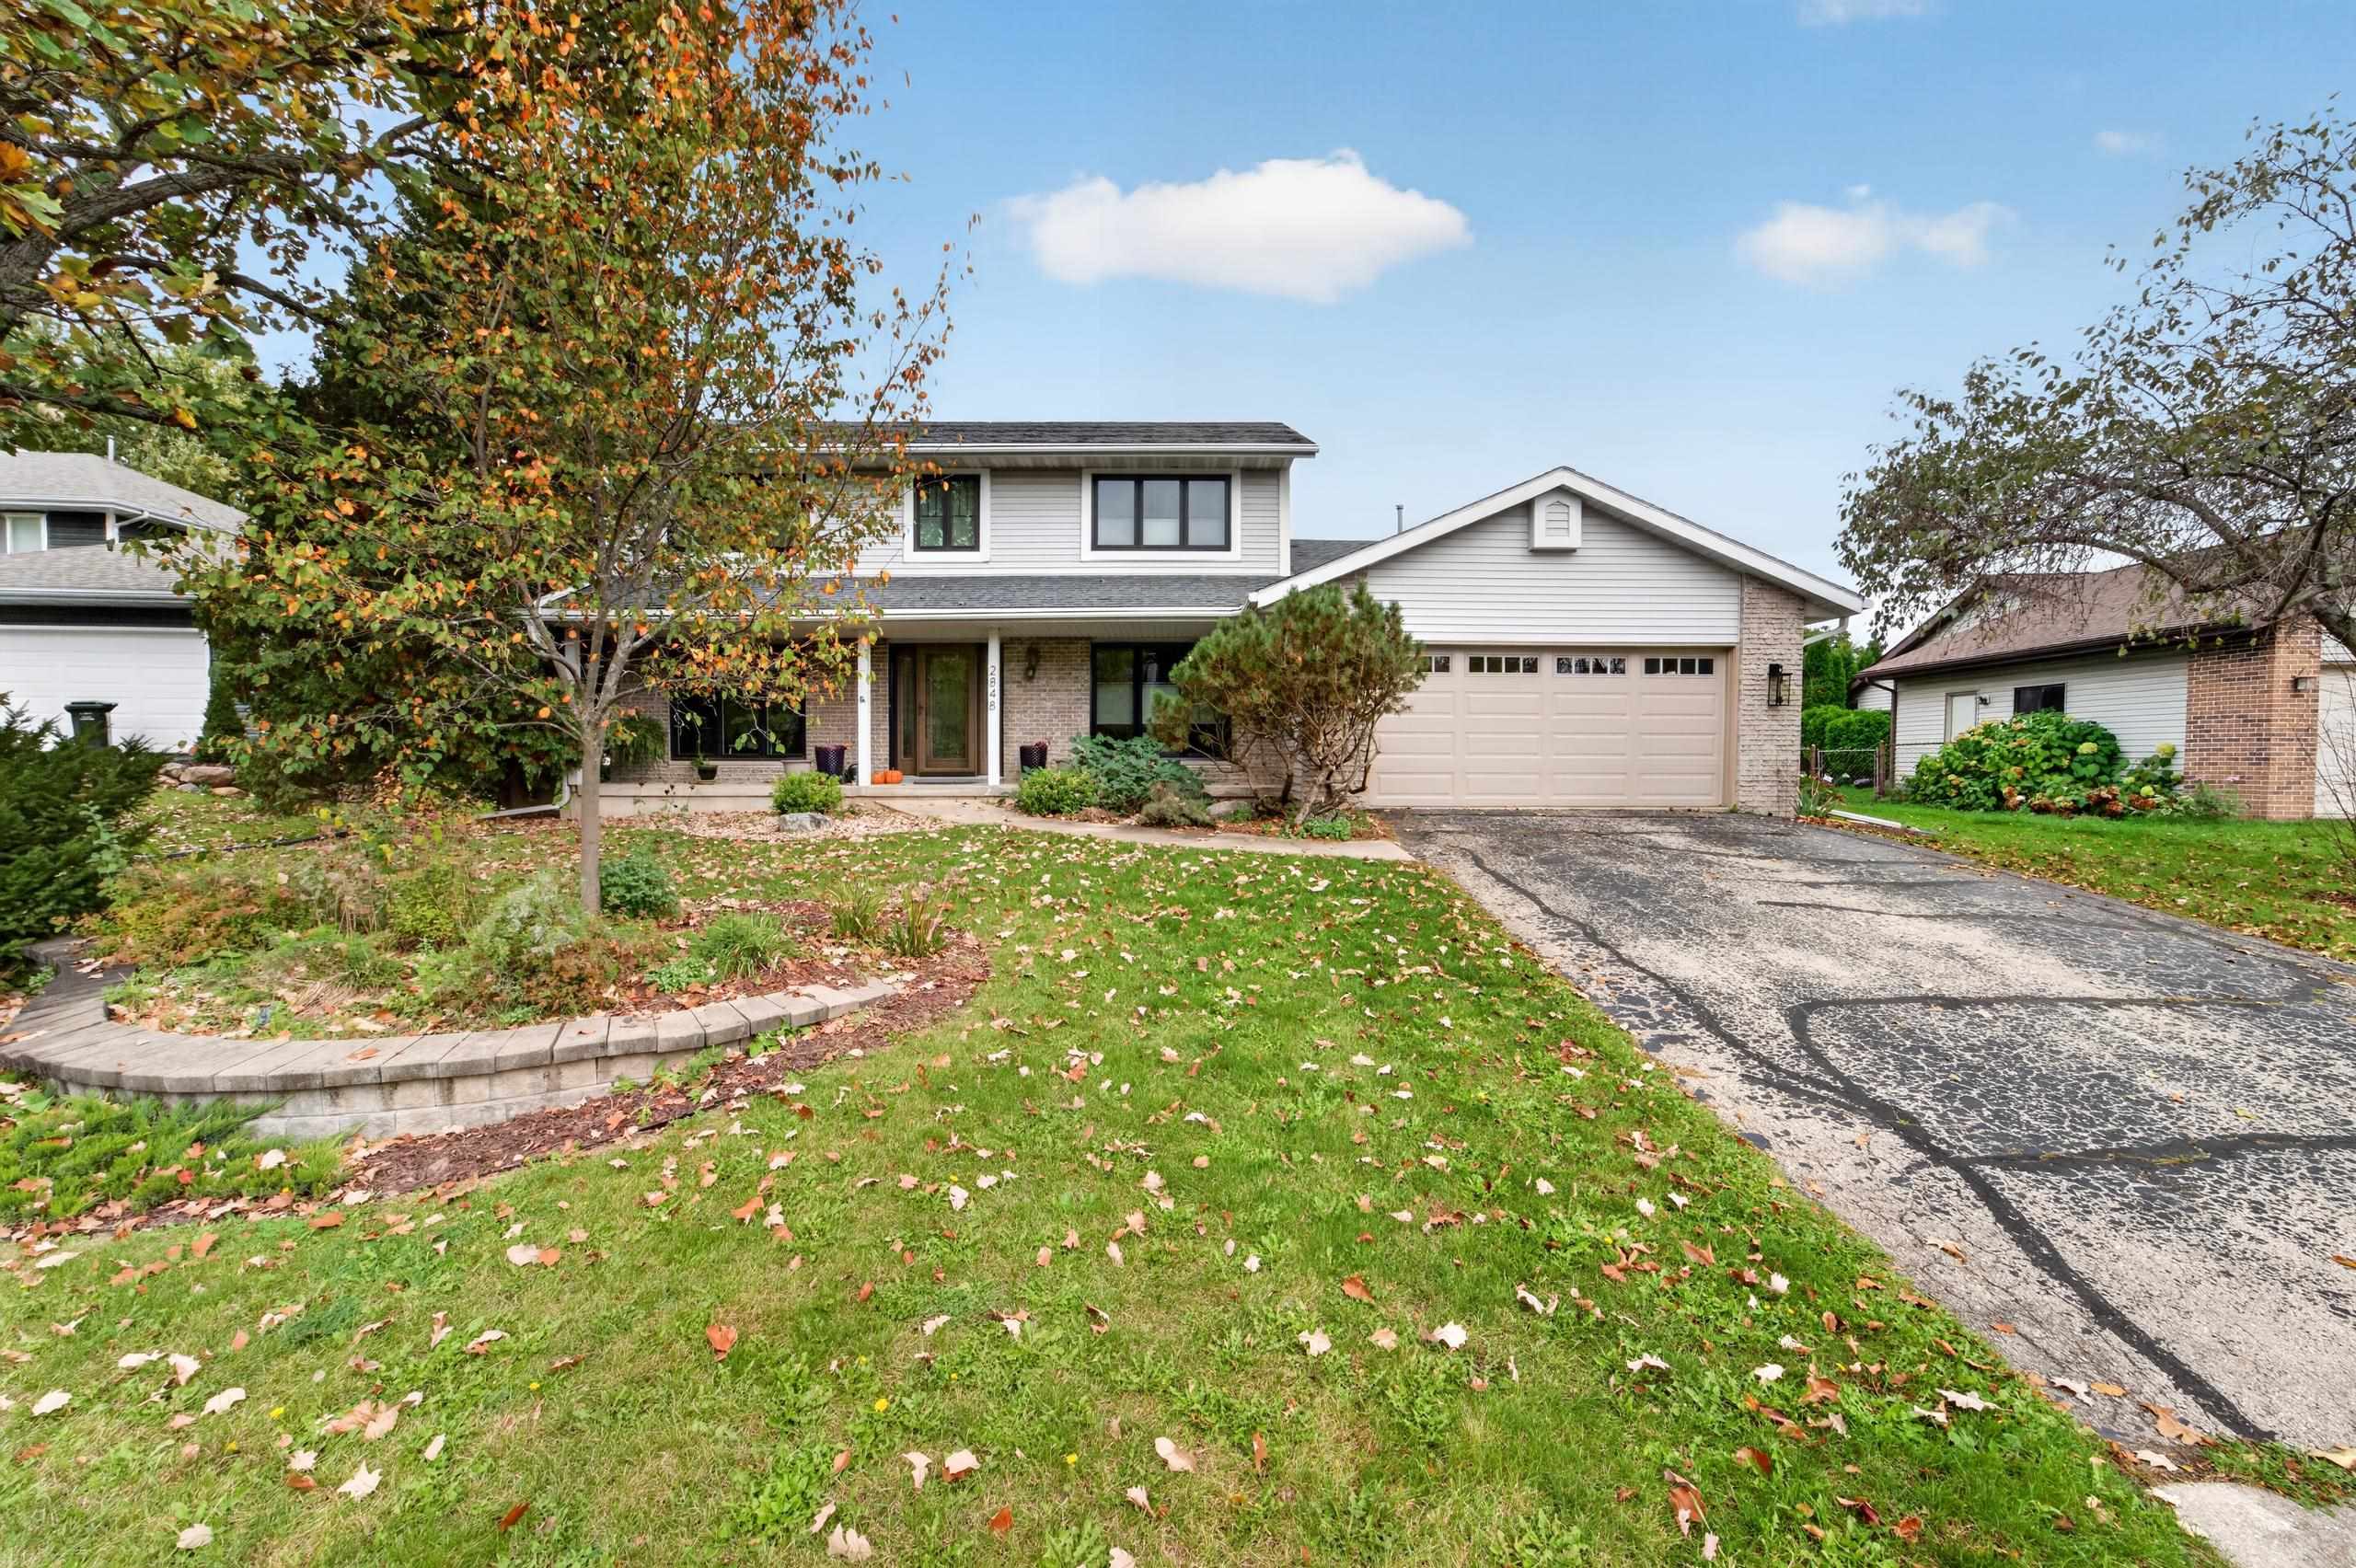
  • 2848 Charleston Drive Coming Soon

    $585,000

    2848 Charleston Drive, Fitchburg, WI 53711

    • 3 Beds
    • 2 Baths
    • 2,375 Sq.Ft.
  • 2935 Mizuna Drive For Sale

    $574,900

    2935 Mizuna Drive, Fitchburg, WI 53711

    • 4 Beds
    • 2 Baths
    • 1,987 Sq.Ft.
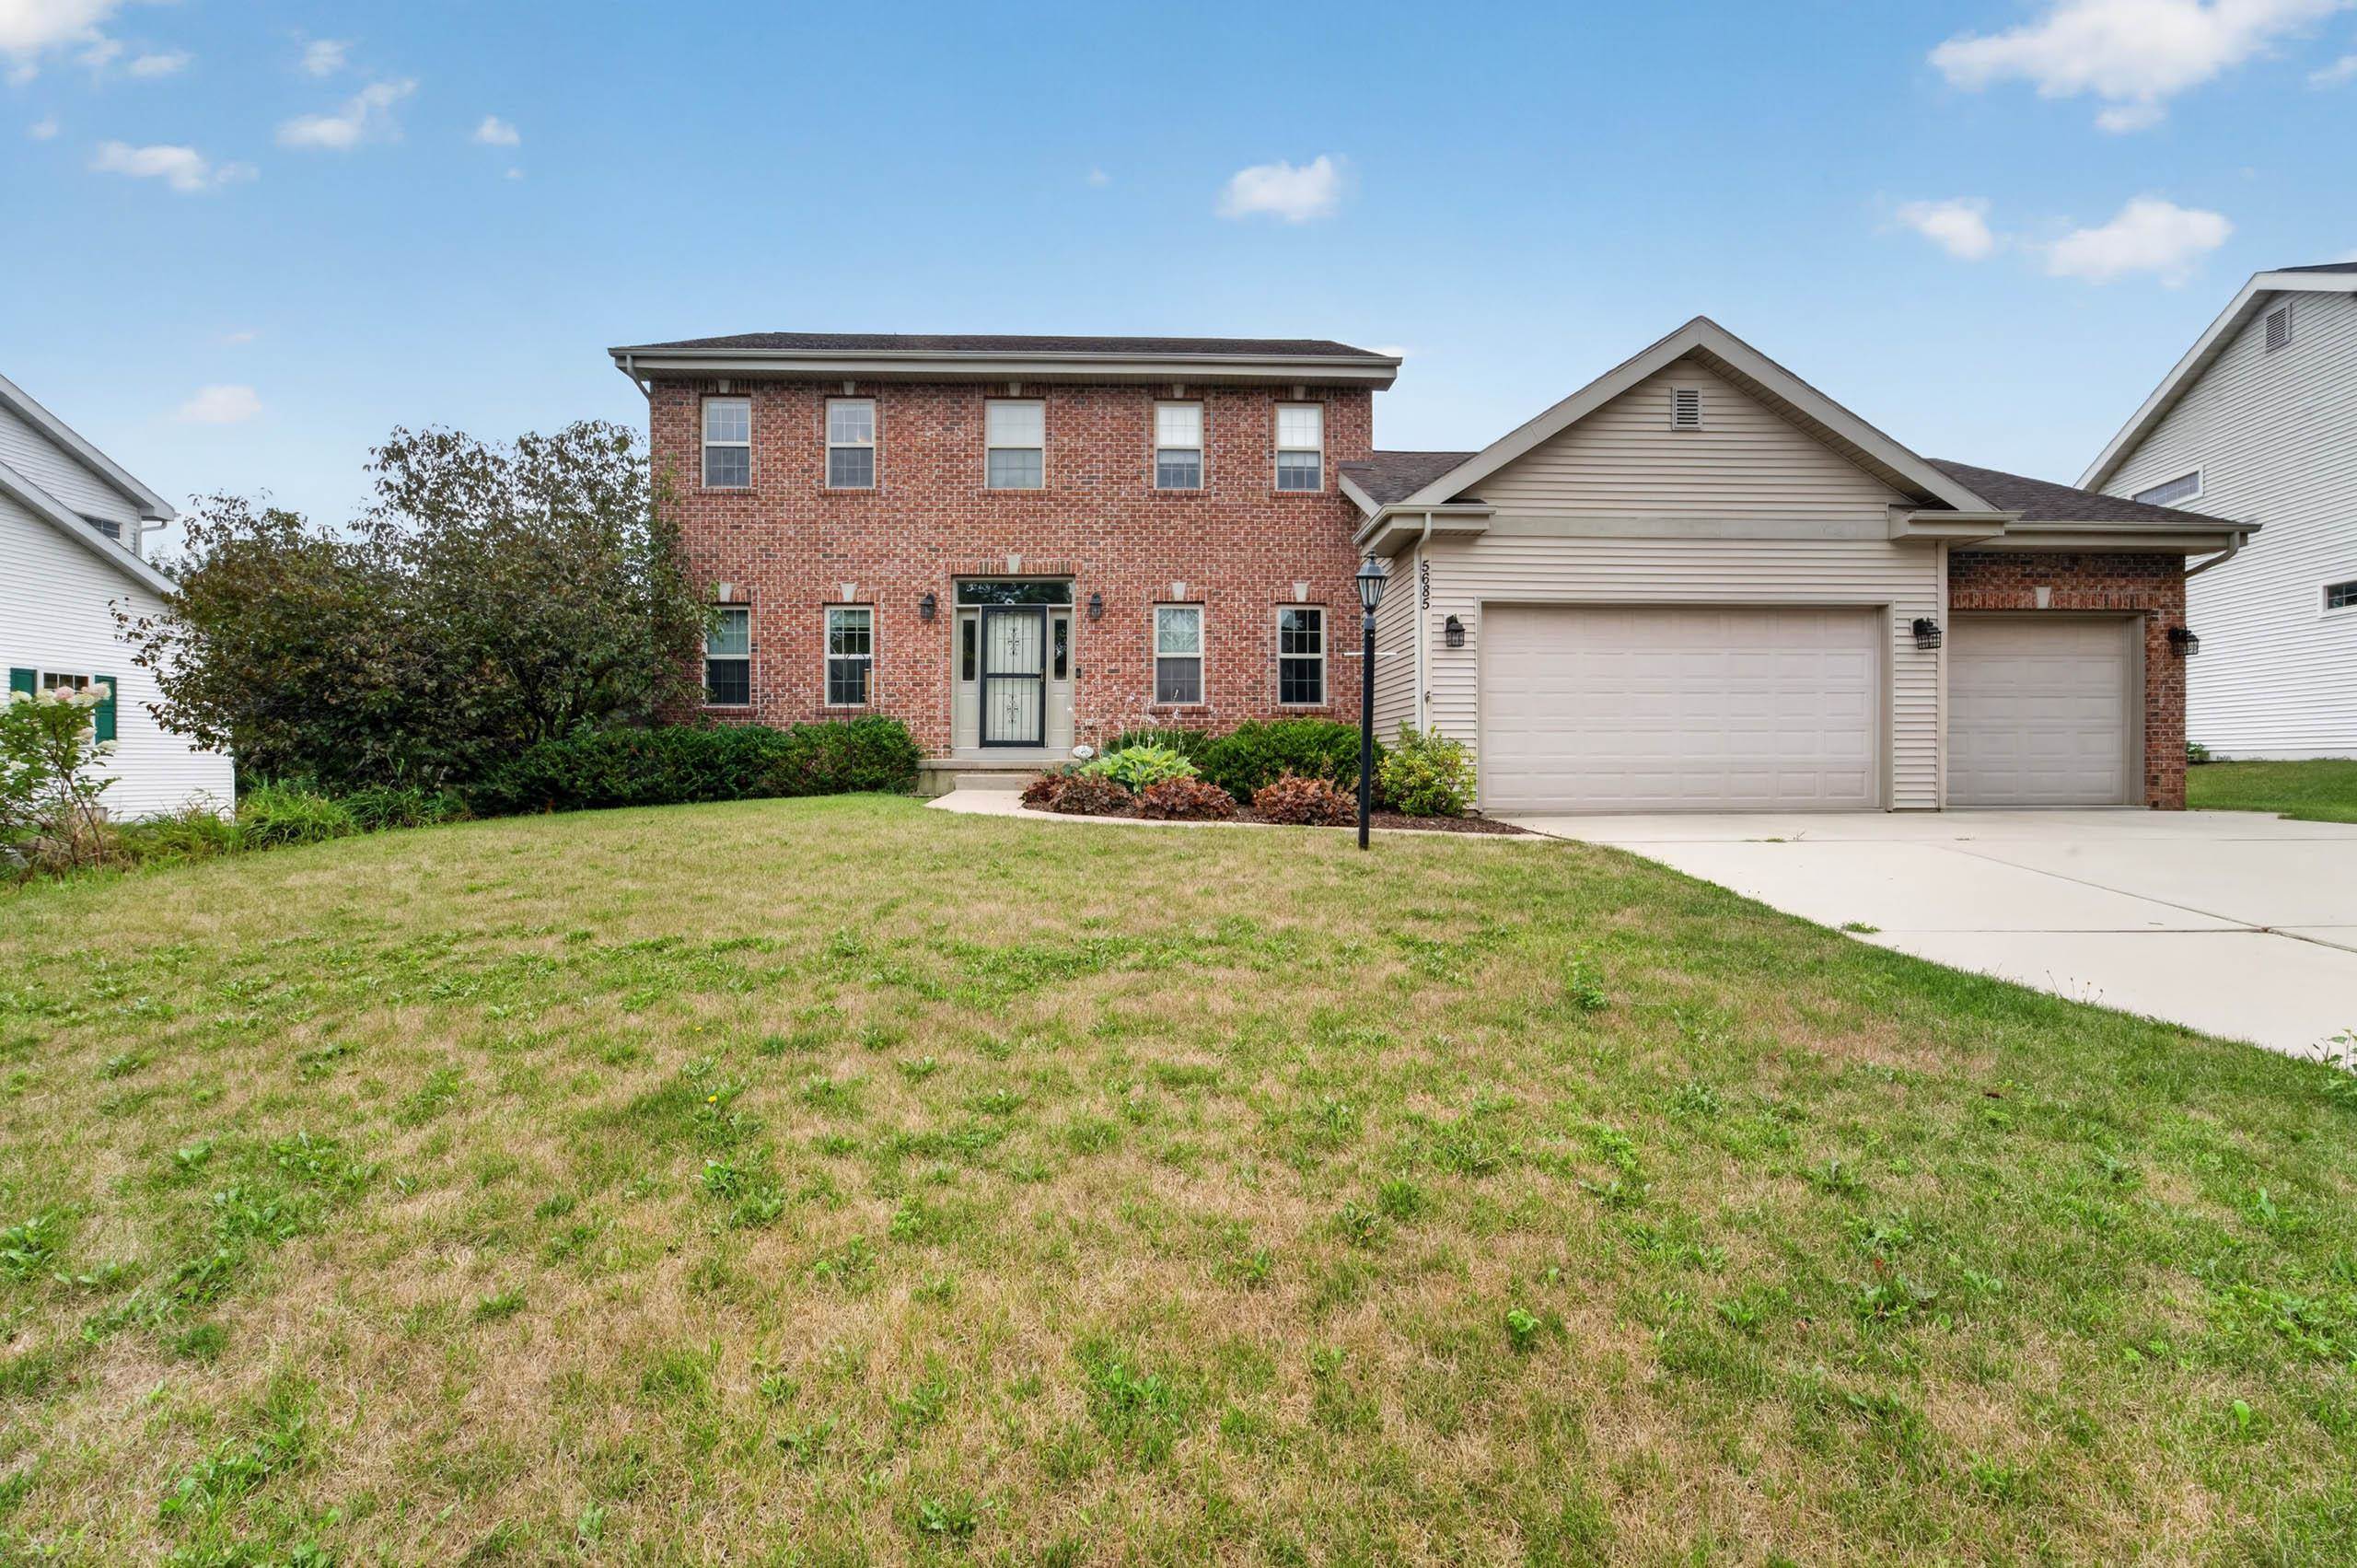
  • Two-story brick-and-siding home with a three-car garage and broad front lawn. Active Under Contract

    $574,900

    5685 Kinsale Drive, Fitchburg, WI 53711

    • 3 Beds
    • 3 Baths
    • 2,952 Sq.Ft.
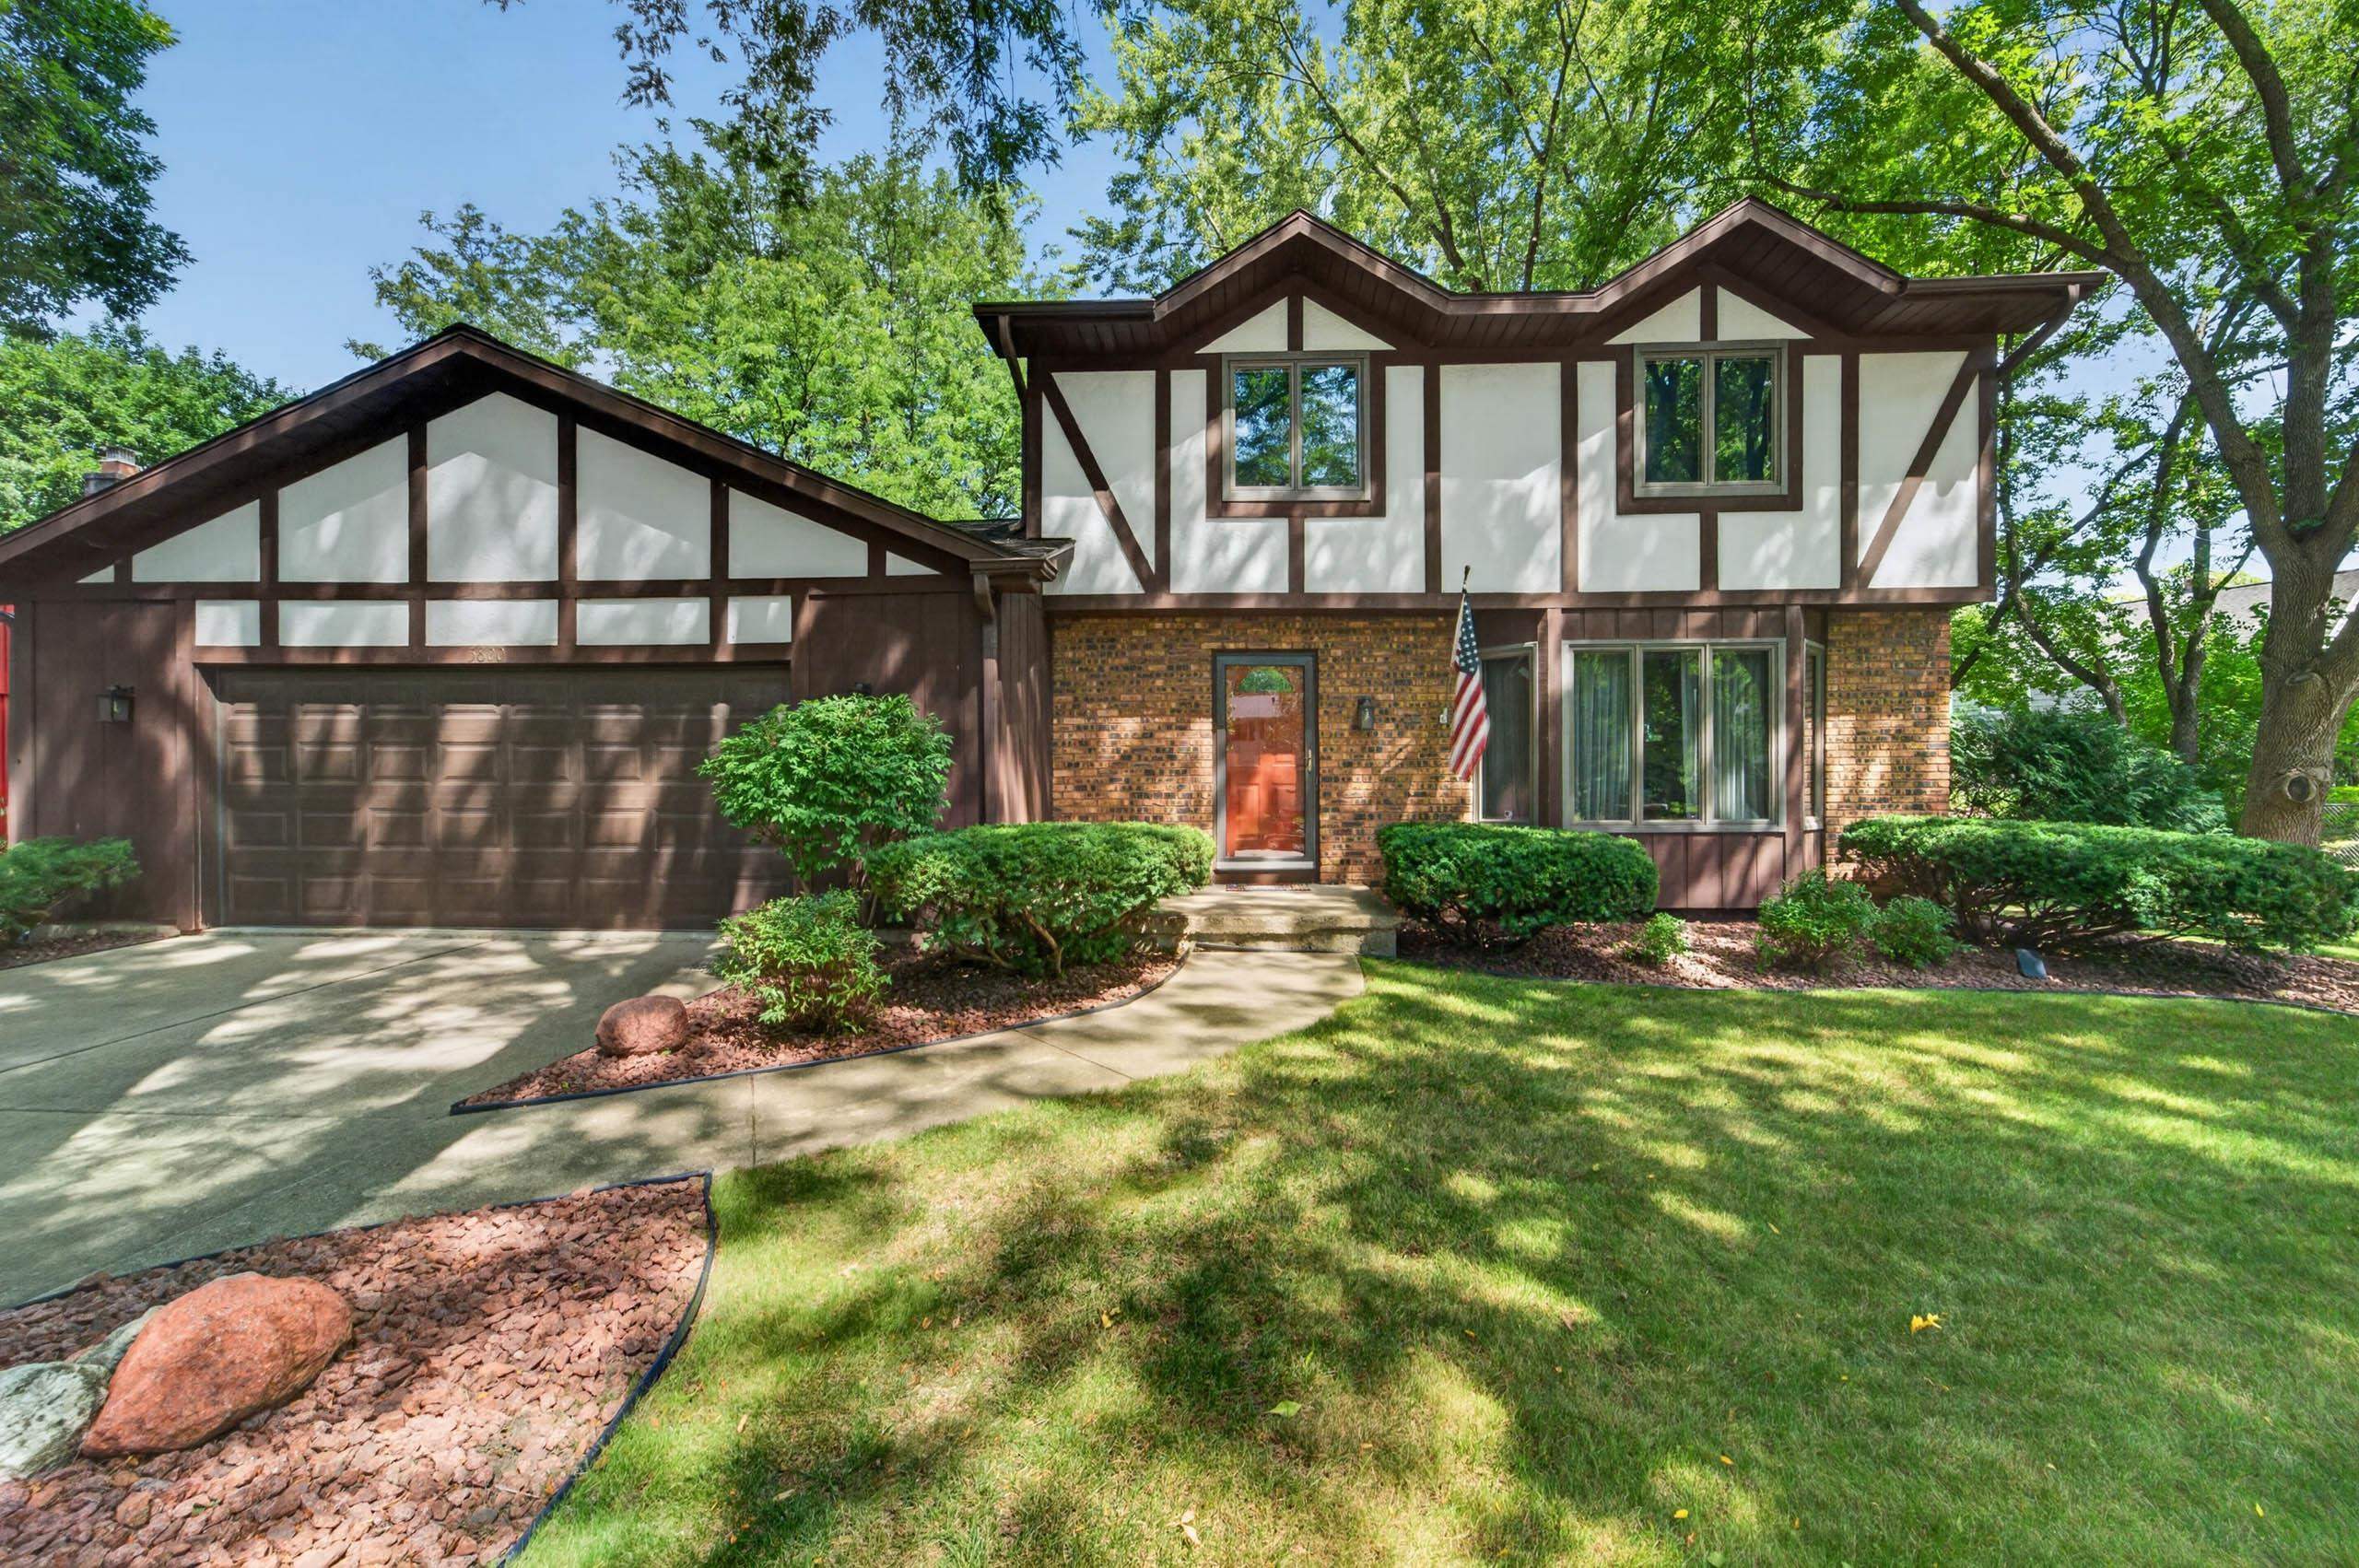
  • Two-story home with timber trim, brick facade, attached garage, and landscaped yard beneath mature trees. Active Under Contract

    $549,900

    5800 Tall Oaks Road, Fitchburg, WI 53711

    • 3 Beds
    • 2 Baths
    • 2,541 Sq.Ft.
  • 4852 Romaine Road For Sale

    $424,900

    4852 Romaine Road, Fitchburg, WI 53711

    • 3 Beds
    • 2 Baths
    • 1,714 Sq.Ft.
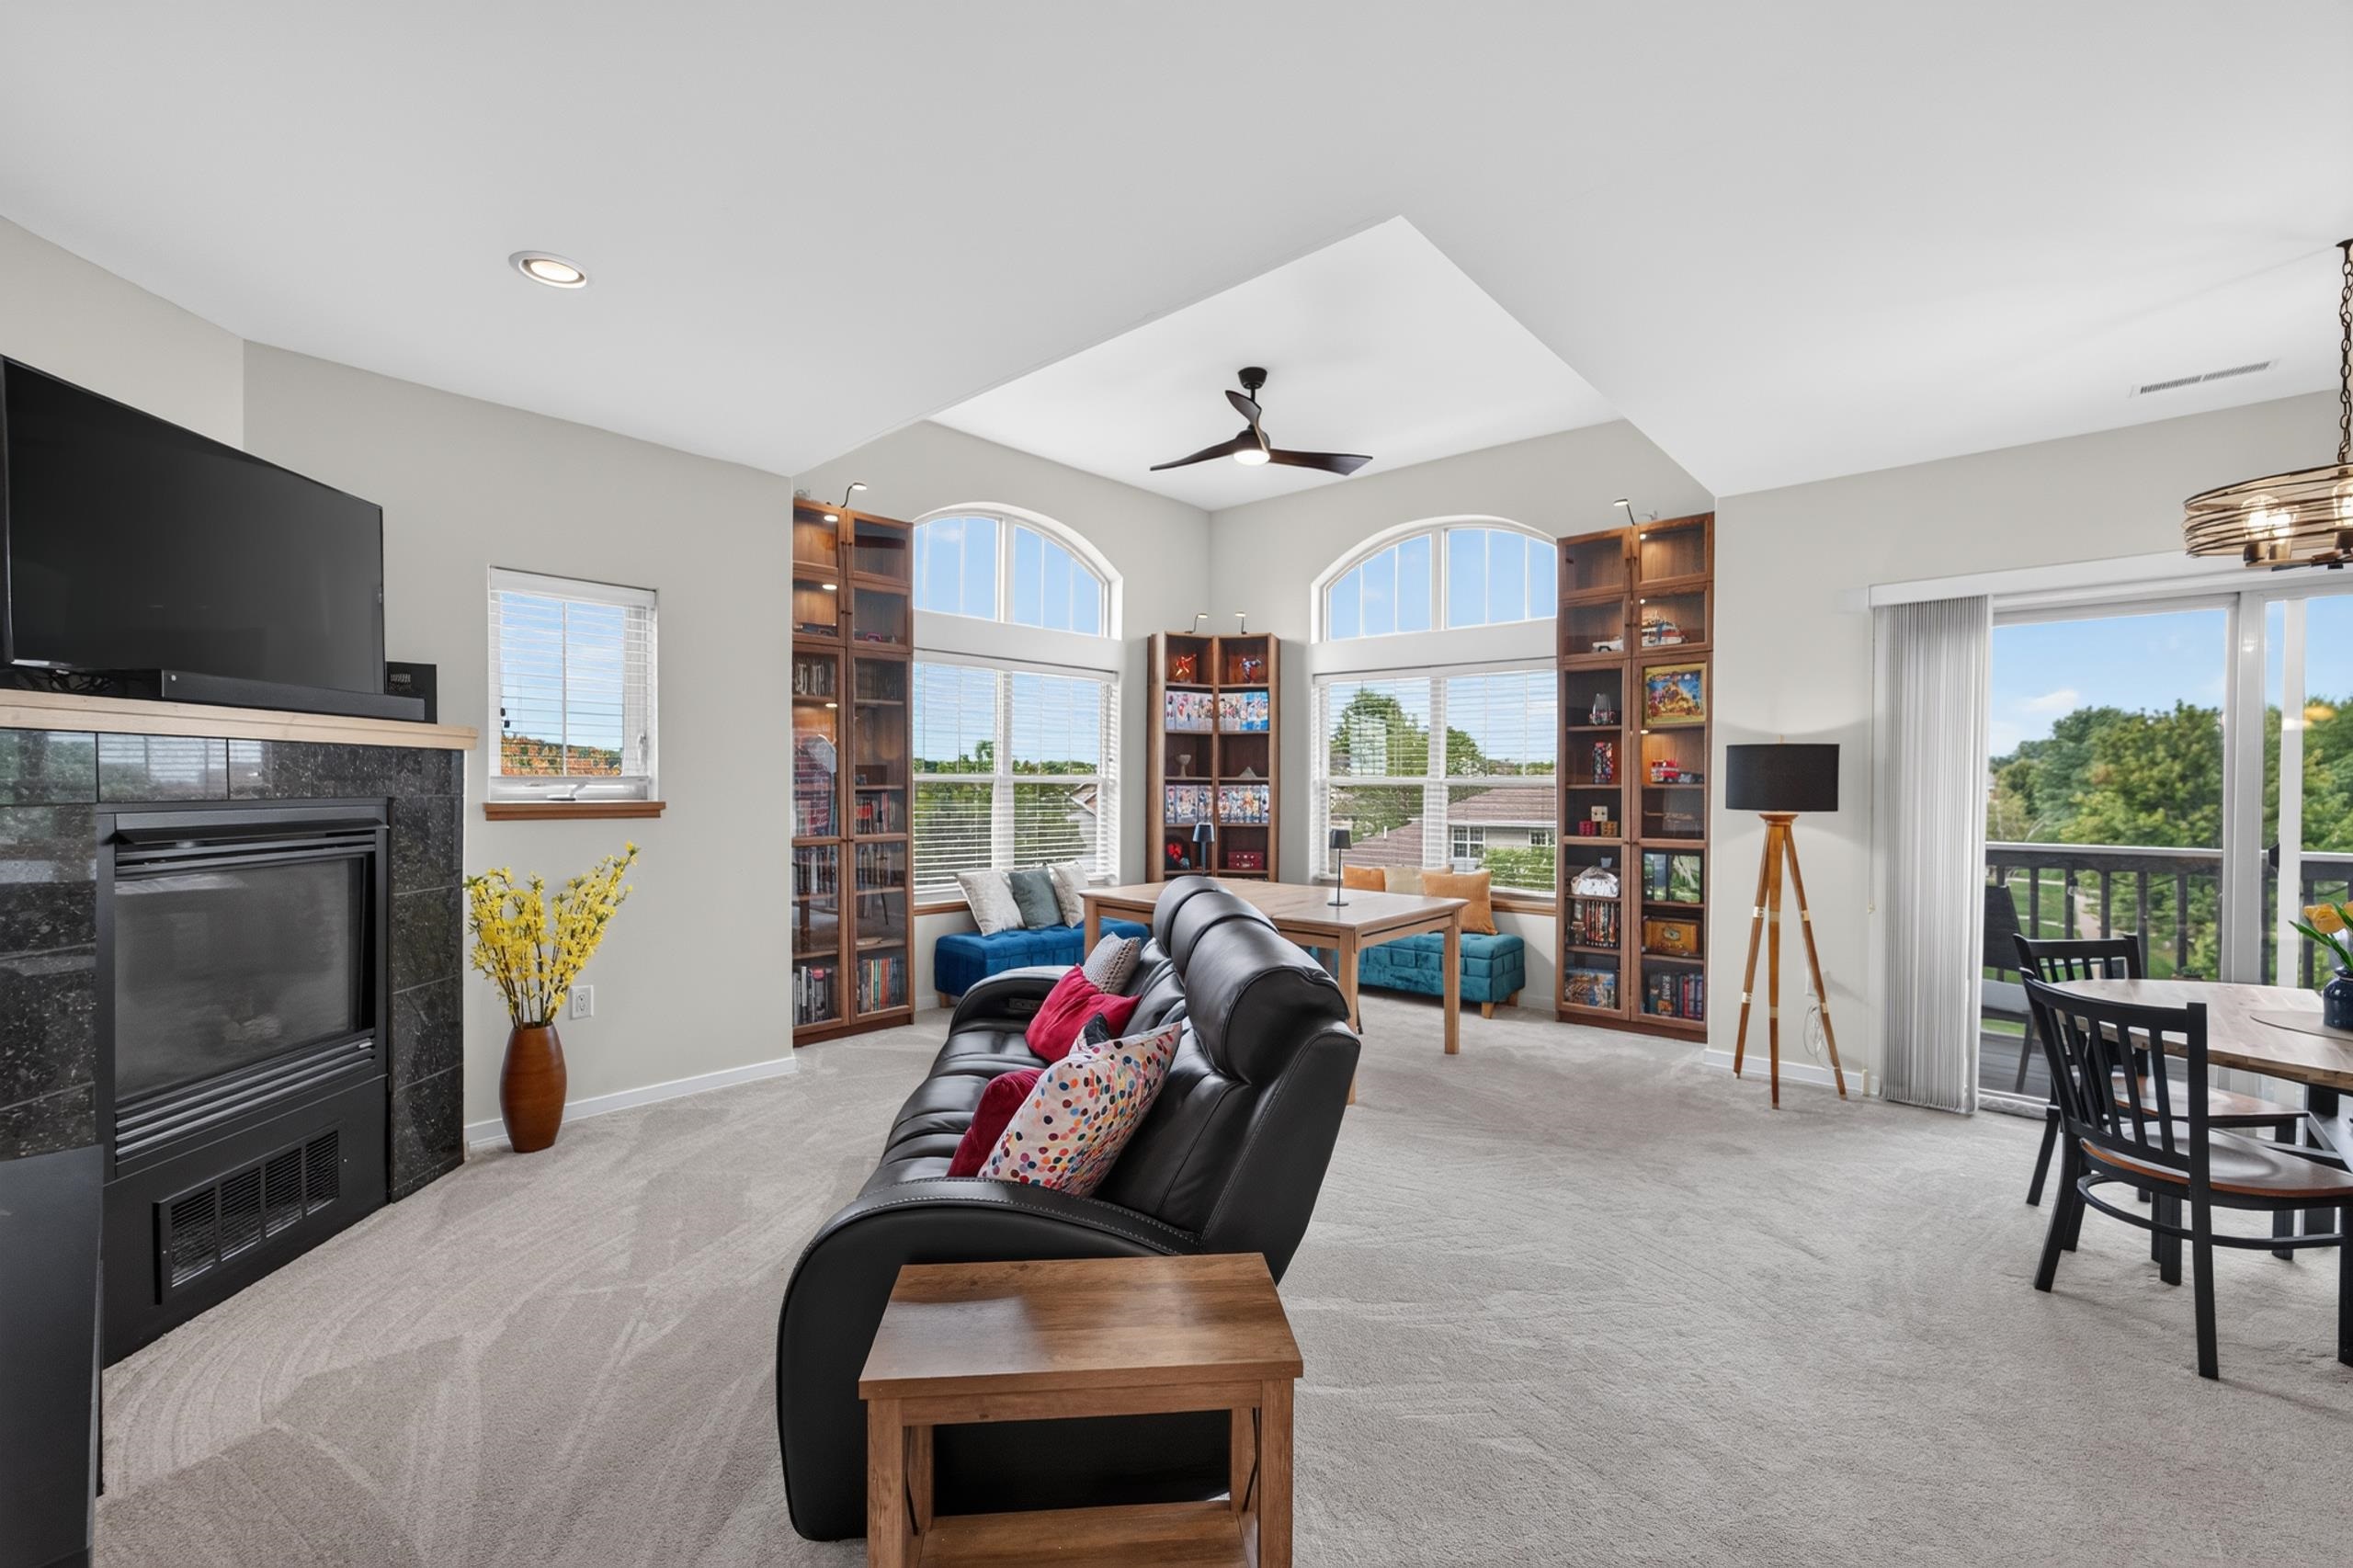
  • Living room with a black leather sectional, stone fireplace, built-in bookshelves, and arched windows. For Sale

    $329,900

    5196 Sassafras Drive Unit: 313, WI 53711

    • 2 Beds
    • 2 Baths
    • 1,300 Sq.Ft.
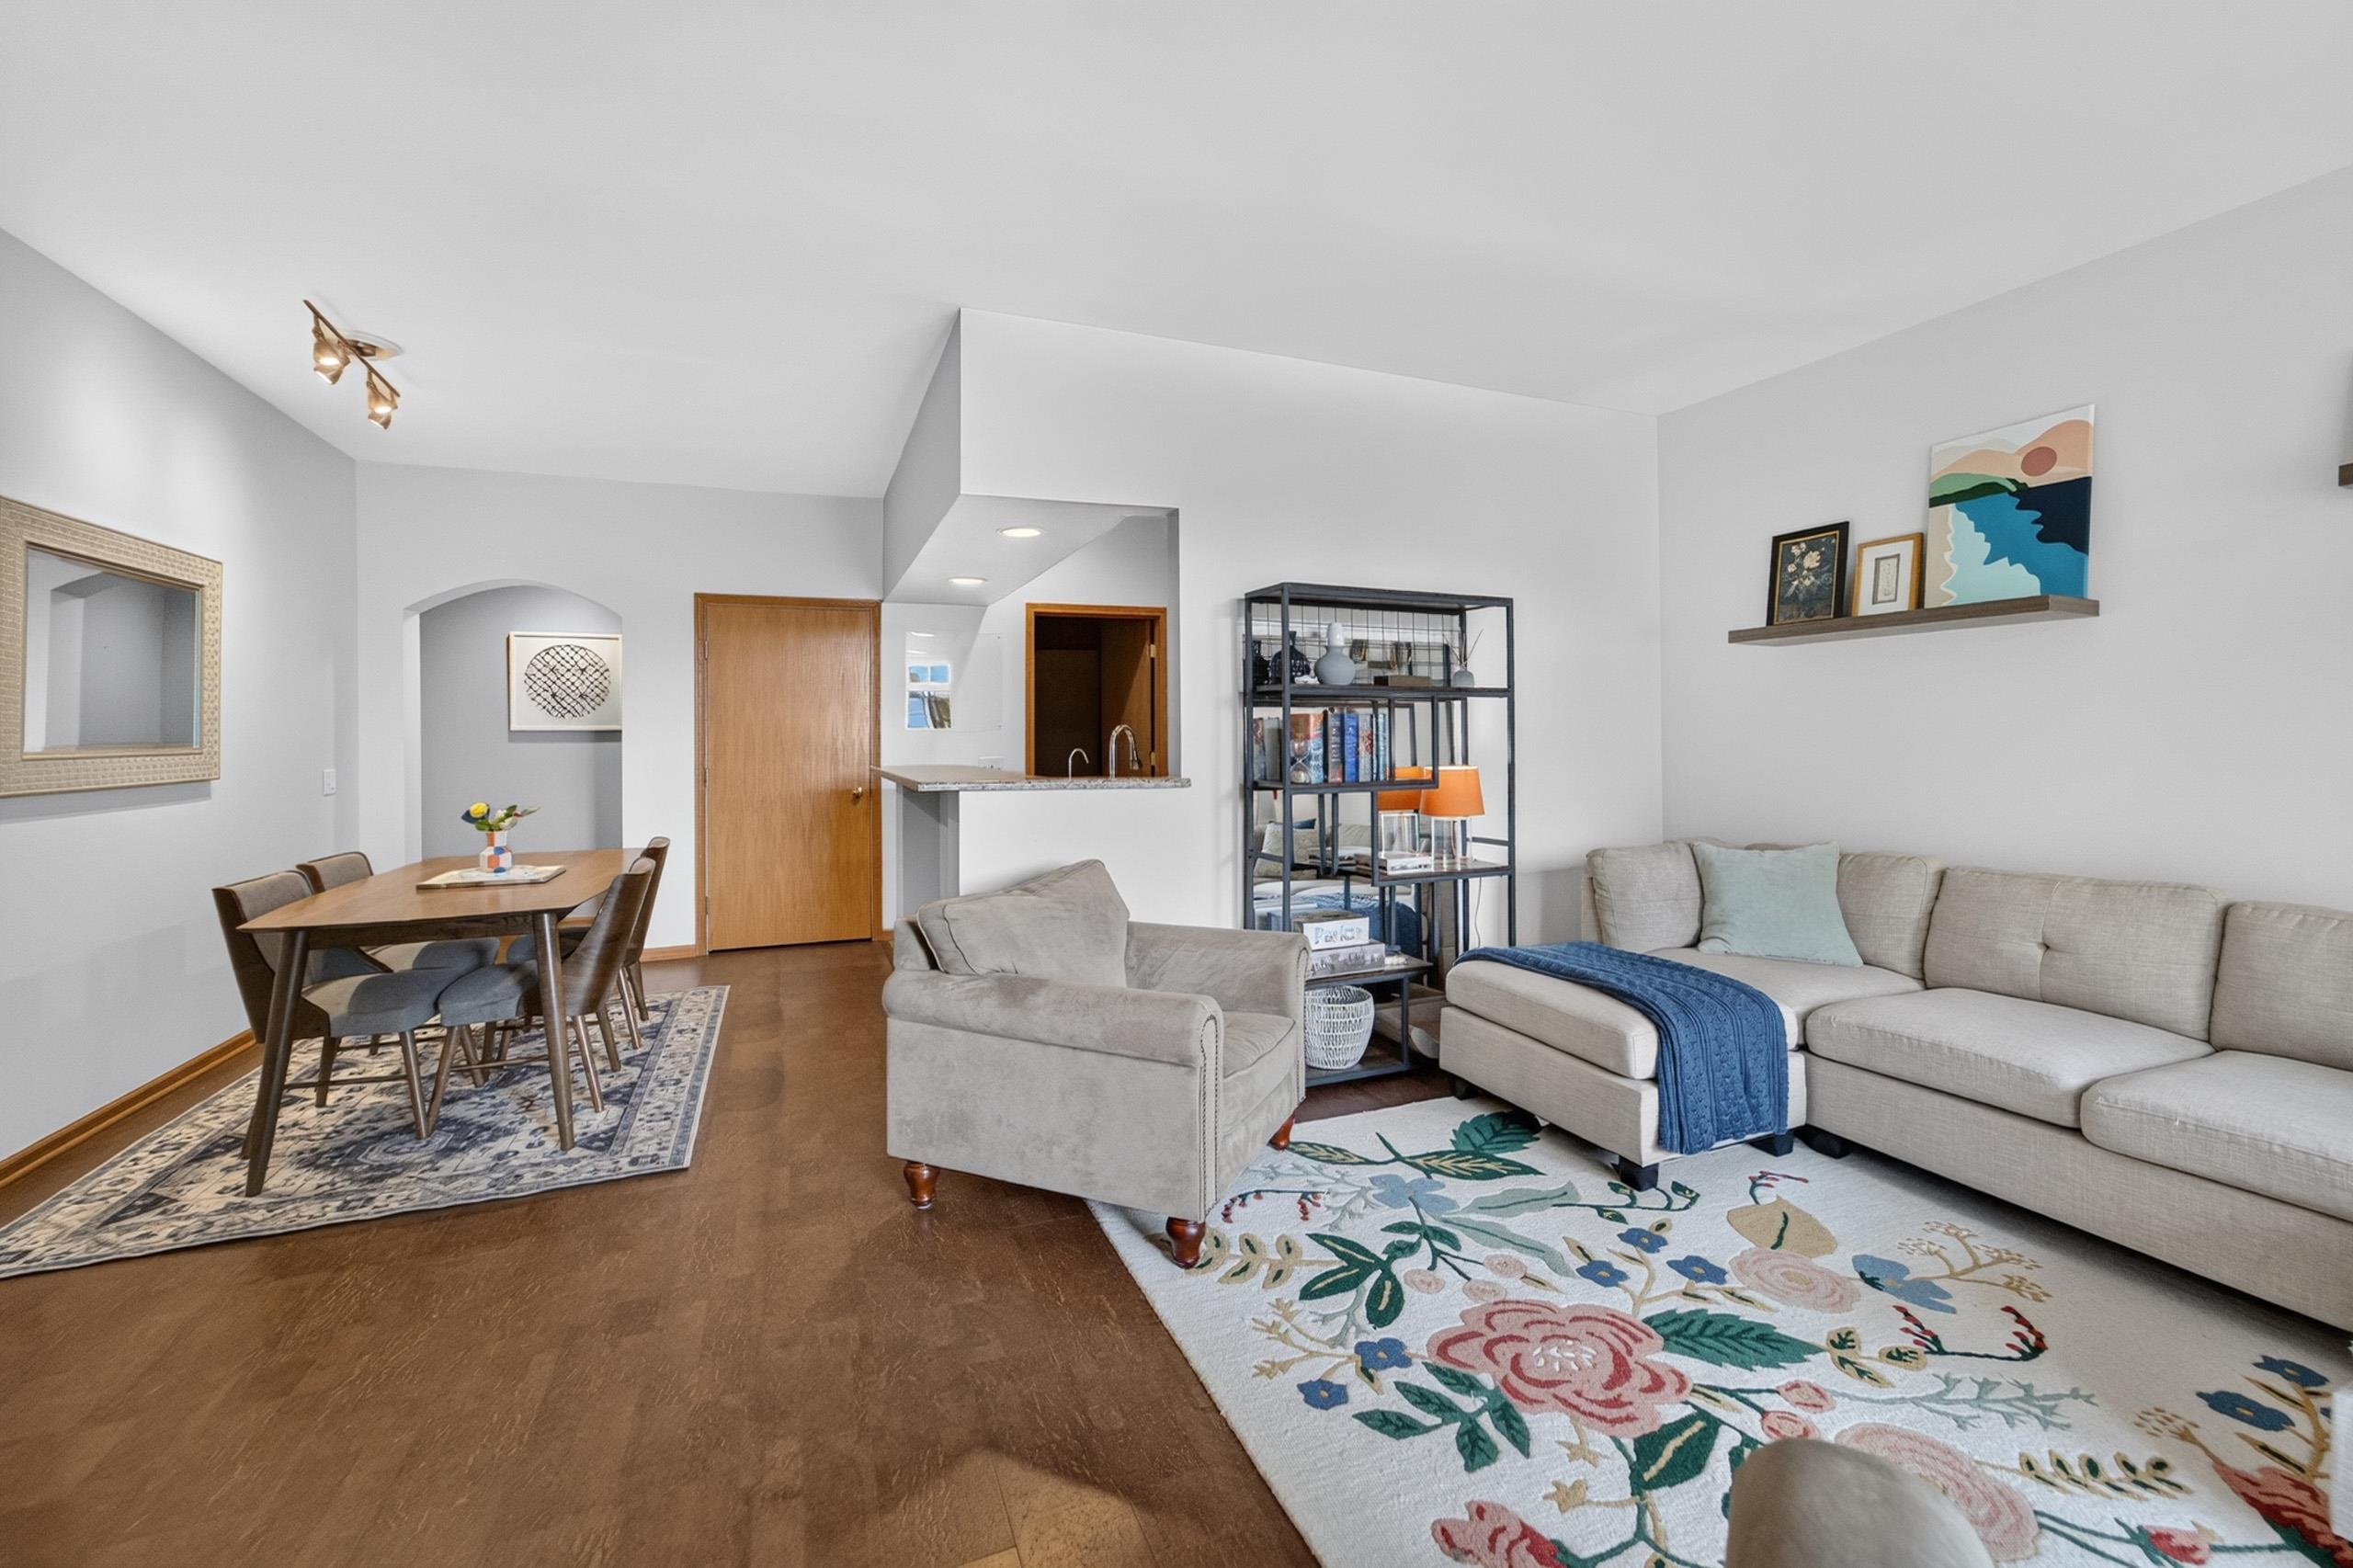
  • Open-plan living and dining room with a light sectional sofa and colorful floral rug. Active Under Contract

    $299,900

    5583 Bantry Lane Unit: 3, WI 53711

    • 2 Beds
    • 2 Baths
    • 1,220 Sq.Ft.
View All

Follow Us On Instagram