Property Description

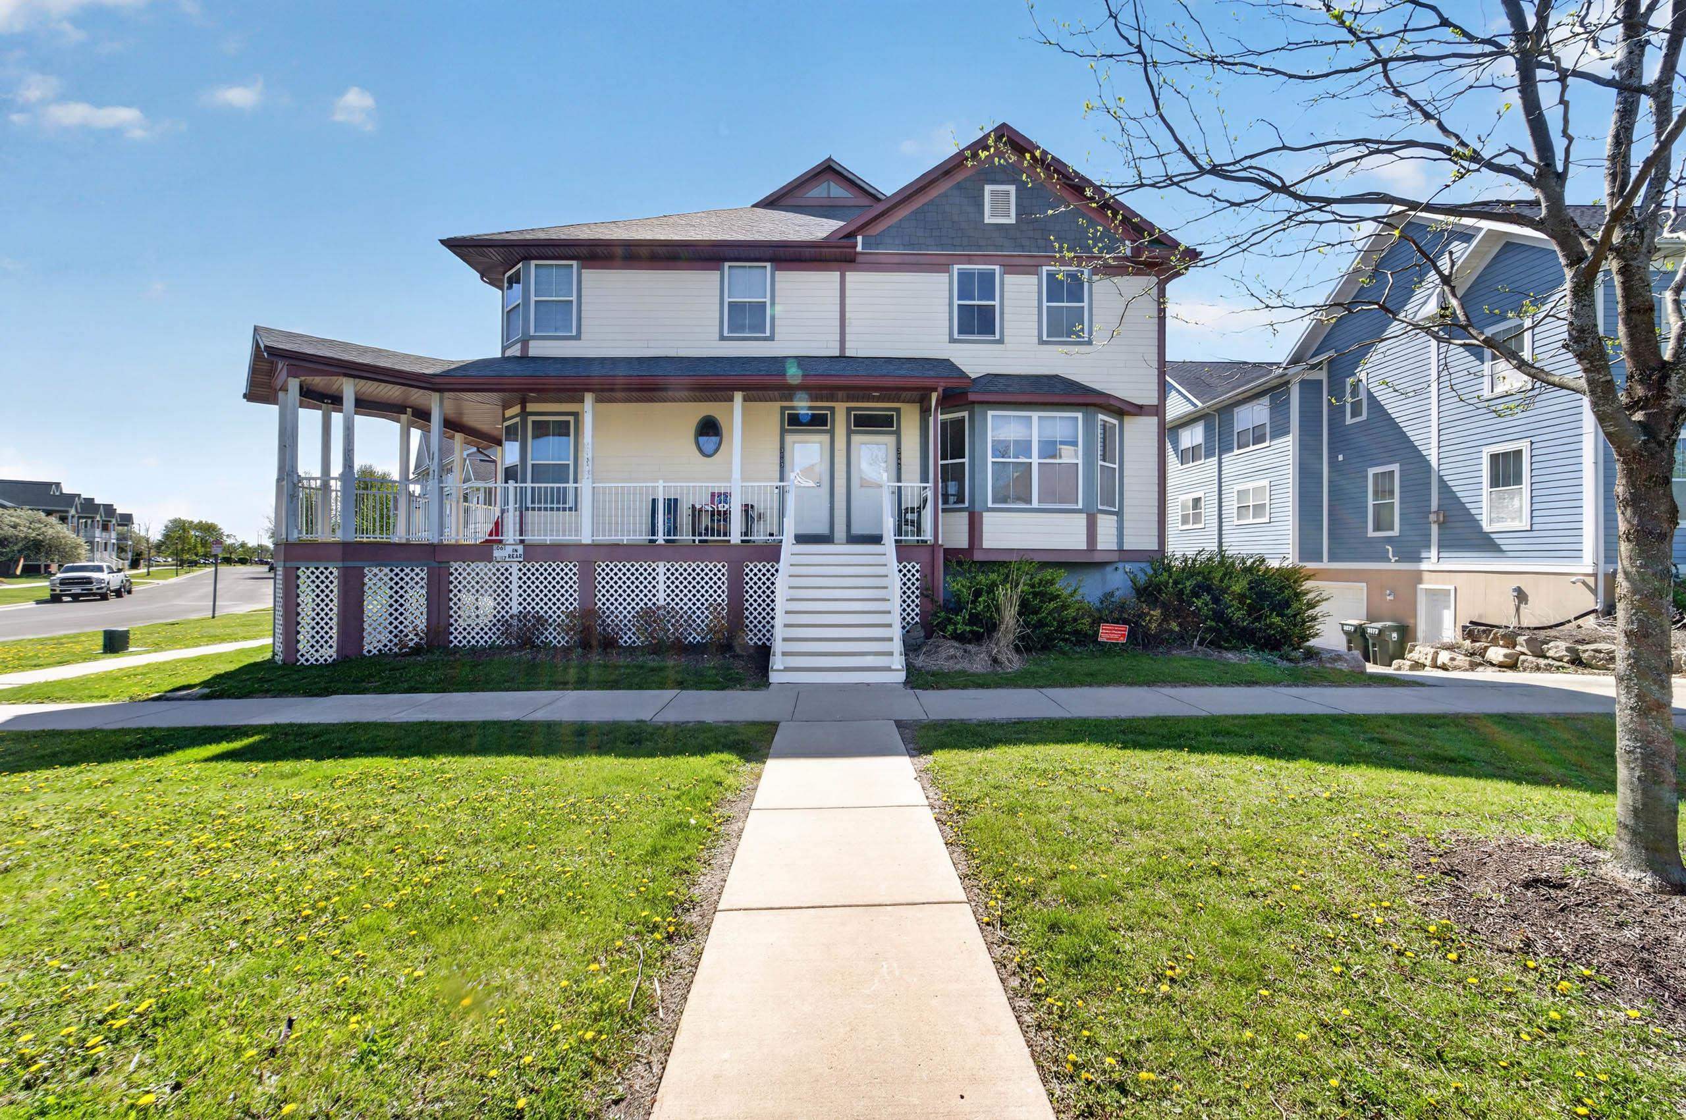
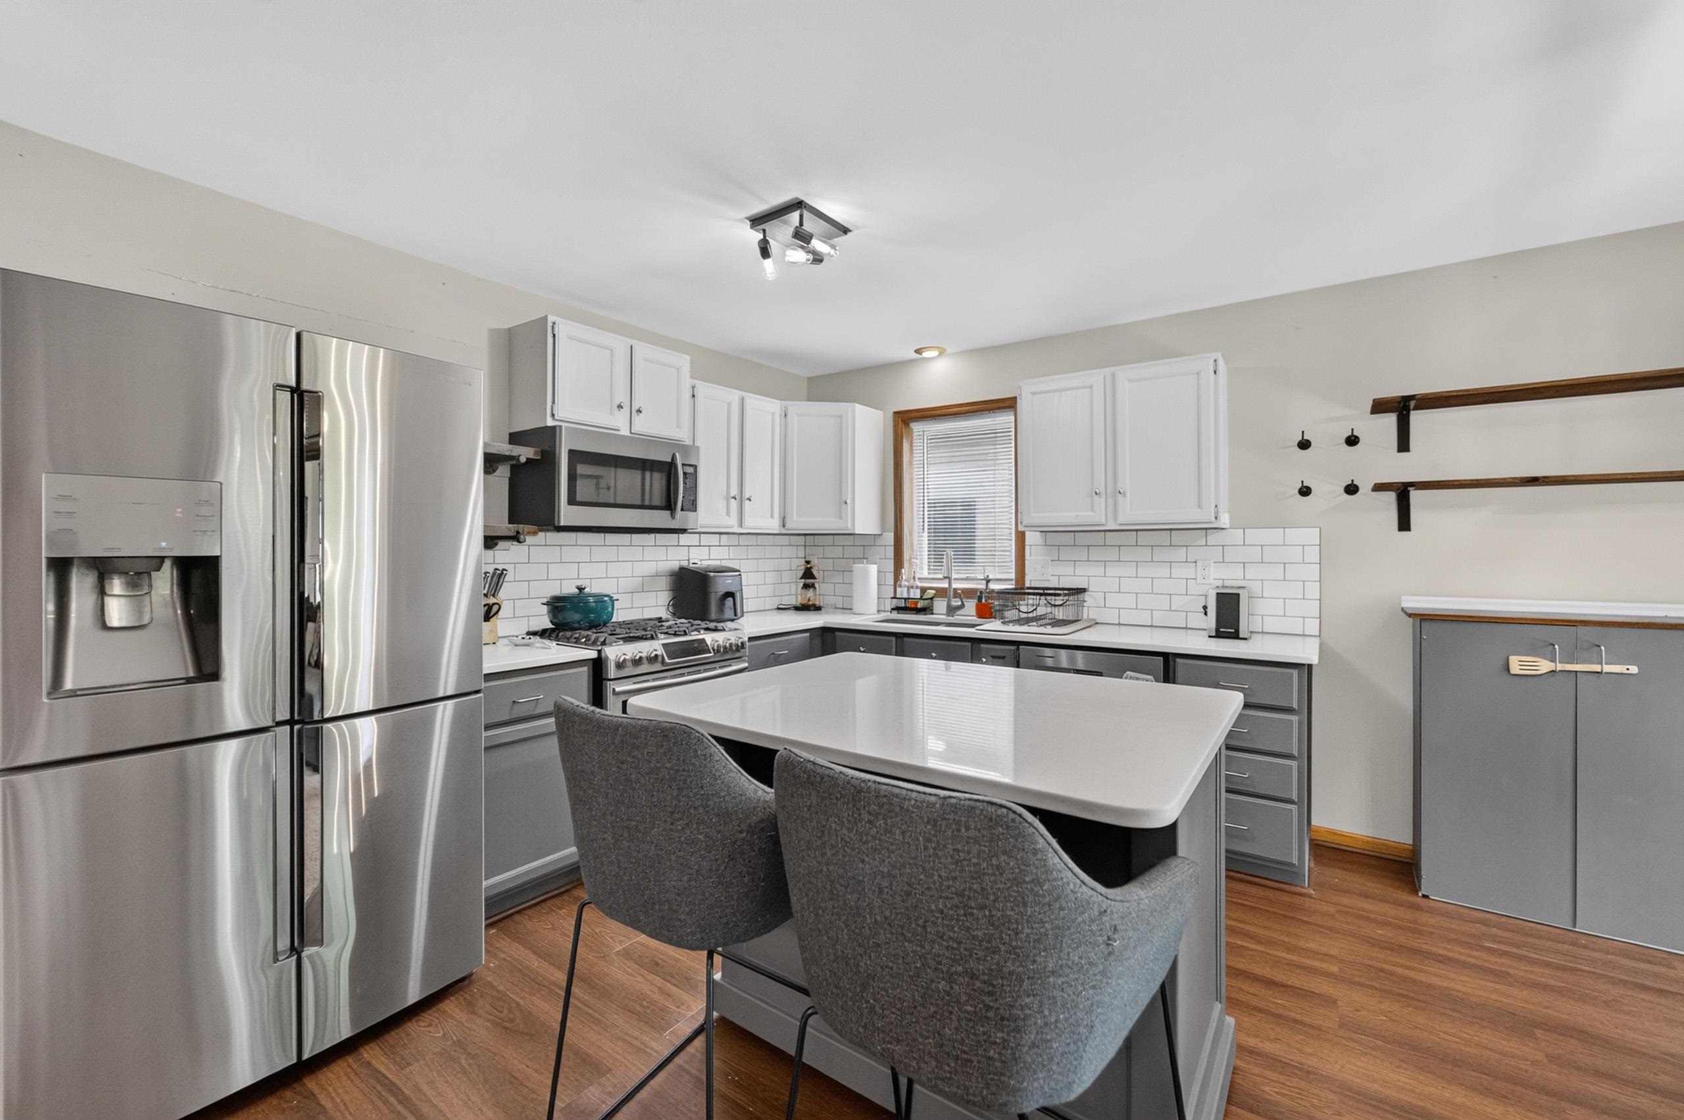
Enjoy easy townhouse condo living in the heart of Sun Prairie.. This bright and inviting 3-bedroom, 2.5-bath condo offers a spacious open-concept layout filled with natural light. The main level features a large living room that flows seamlessly into the dining area and kitchen, complete with stainless steel appliances, wood-look ceramic tile flooring, a pantry closet, convenient half bath, and third bedroom. Upstairs, the oversized primary suite boasts wood flooring, a walk-in closet, and private full bath. A second bedroom plus dedicated den/office provide the perfect setup for working from home. The walkout lower level offers direct access to the private 2-car tandem garage with abundant storage space. Conveniently located just minutes from Costco, Target, grocery stores, restaurants, and more!

Overview

Property Status
For Sale
MLS ID
2022769
Property Type
Townhouse
Year Built
2004

Features & Amenities

Neighborhood
Sun Prairie
Architecture Styles
Townhouse-2 Story
Garage Spaces
2.0
Water Source
Public
Parking
Attached, Underground, Tandem
Heat Type
Natural Gas, Forced Air
Air Conditioning
Central Air
Fireplace
Gas
Appliances
Water Softener, Dishwasher, Refrigerator, Microwave, Range, Oven, Disposal
Other Interior Features
Walk-In Closet(s)
Sewer
Public Sewer
Other Exterior Features
Balcony
Elementary School
Horizon
Middle School
Prairie View
High School
Sun Prairie West
School District
Sun Prairie
Sales Price
$344,900
Real Estate Tax
$5,363/yr
HOA
$250

Downloads

3069 Providence Street

Schedule a Tour

We would love to help you see this beautiful home! As a full-service brokerage, we can help you tour. Please submit an offer, and answer questions about the buying process.
Thank you

for your interest in 3069 Providence Street, Sun Prairie, WI 53590

3069 Providence Street
Navigate
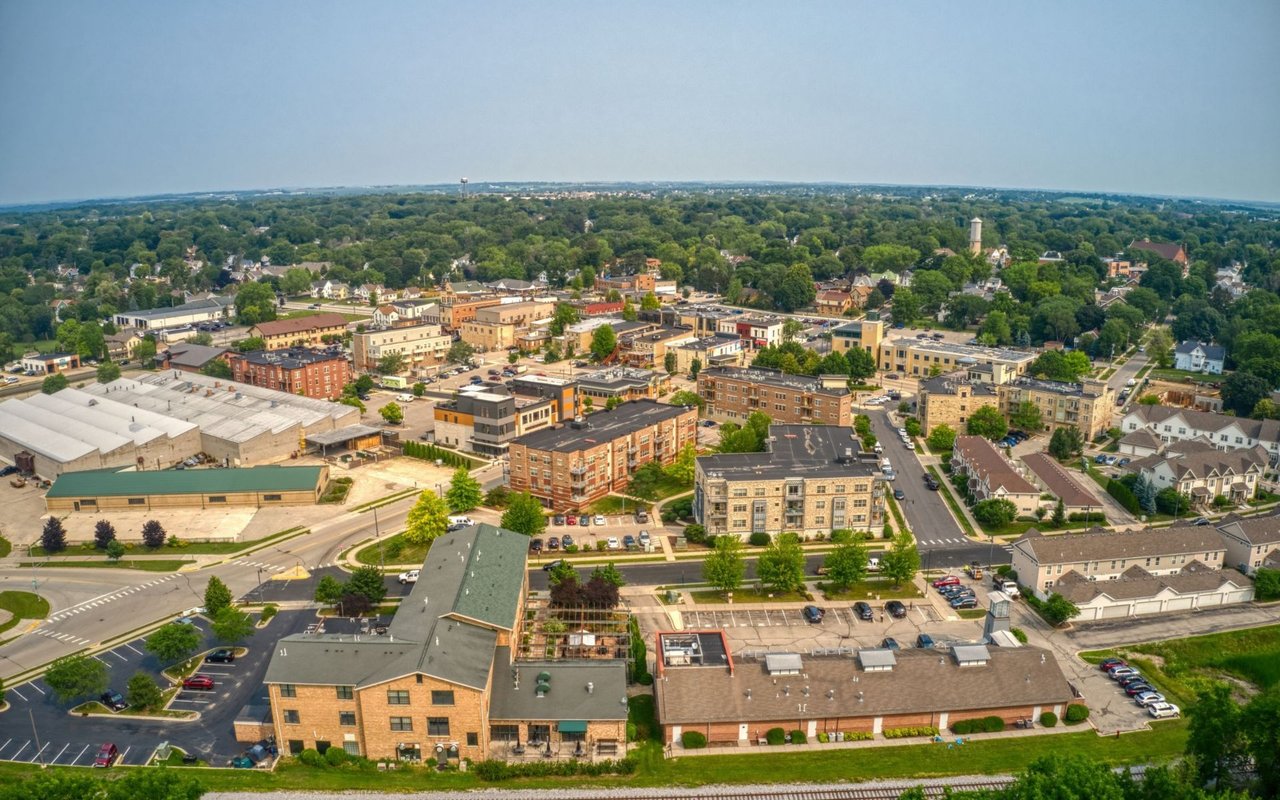
 An aerial view captures a diverse urban landscape with a mix of commercial buildings, residential areas, and abundant green trees.

Explore Sun Prairie

read more

Mortgage Calculator

Estimate your monthly mortgage payment, including the principal and interest, property taxes, and HOA. Adjust the values to generate a more accurate rate.
$0,000 Your Payment 20 15 65
$0,000 Your Payment

I'm Interested In

3069 Providence Street

or
  • CallAutumn Garrigan

    License #95858-94

    (608) 709-8806
  • Current Listings

    Property Listings

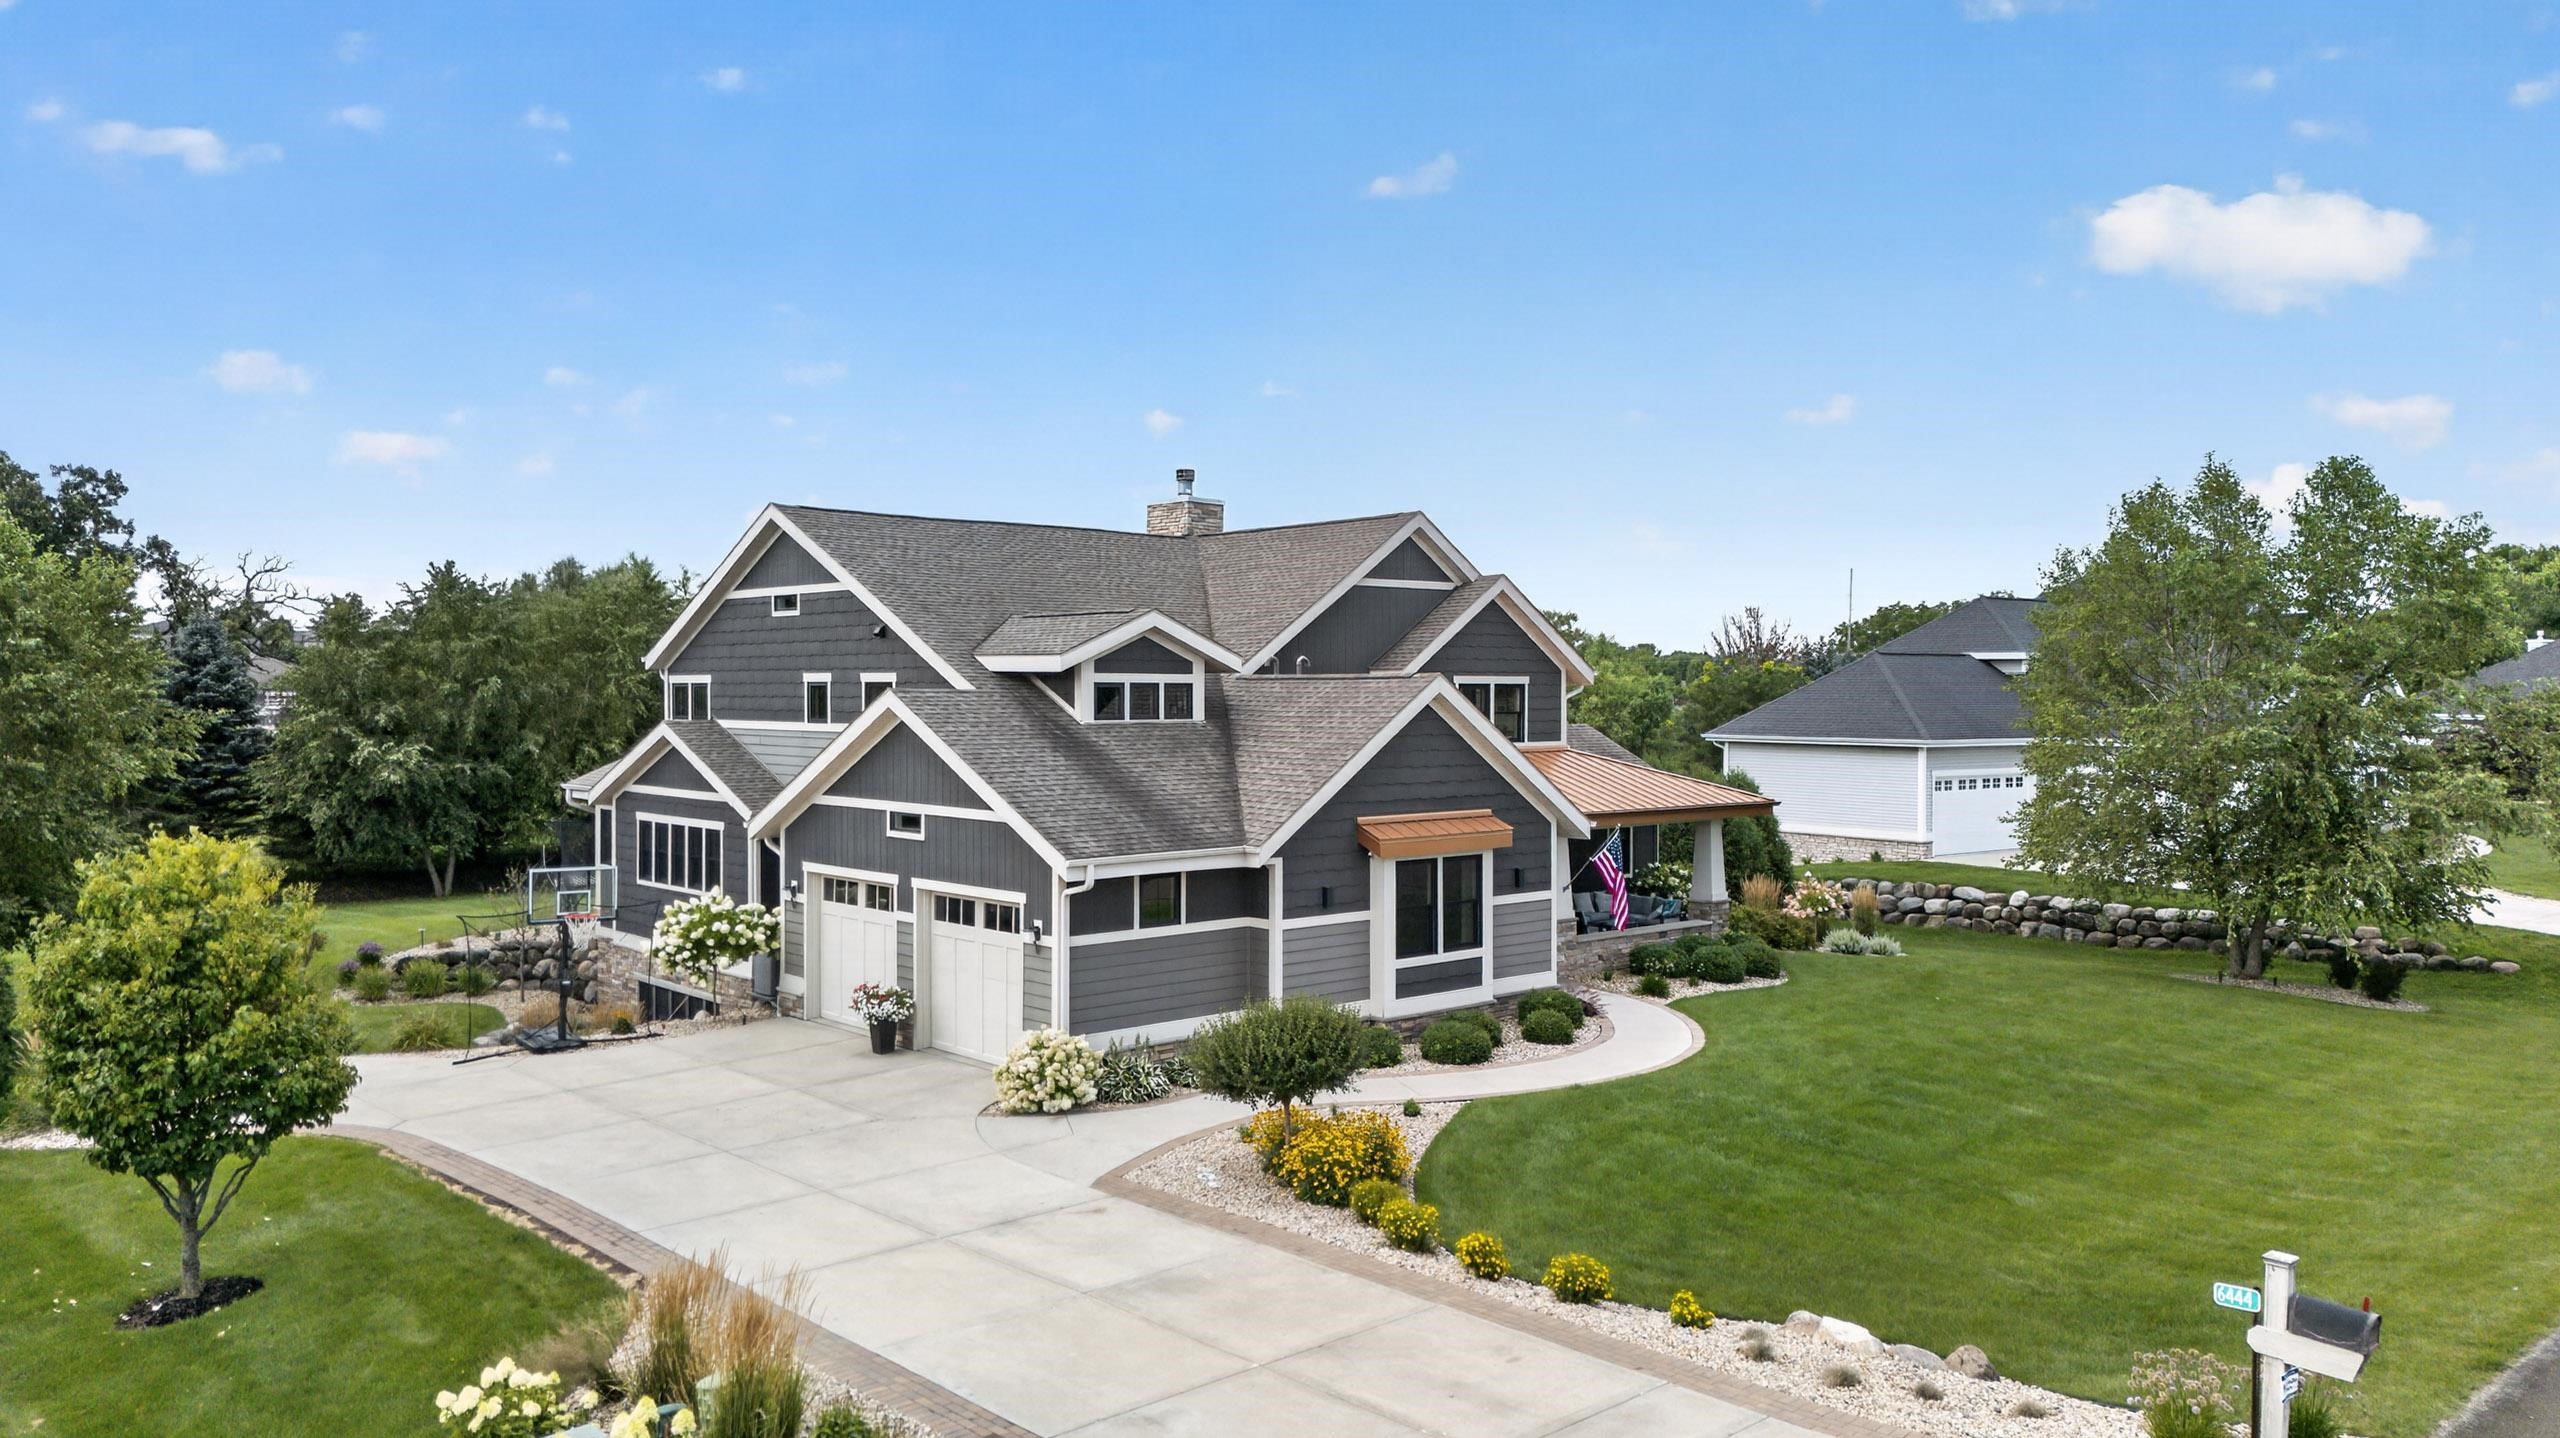
    • 6444 Irving Drive For Sale

      $1,269,000

      6444 Irving Drive, Burke, WI 53590

      • 5 Beds
      • 4 Baths
      • 4,500 Sq.Ft.
    • 6359 Brandywood Trail For Sale

      $984,900

      6359 Brandywood Trail, Windsor, WI 53590

      • 5 Beds
      • 3 Baths
      • 4,330 Sq.Ft.
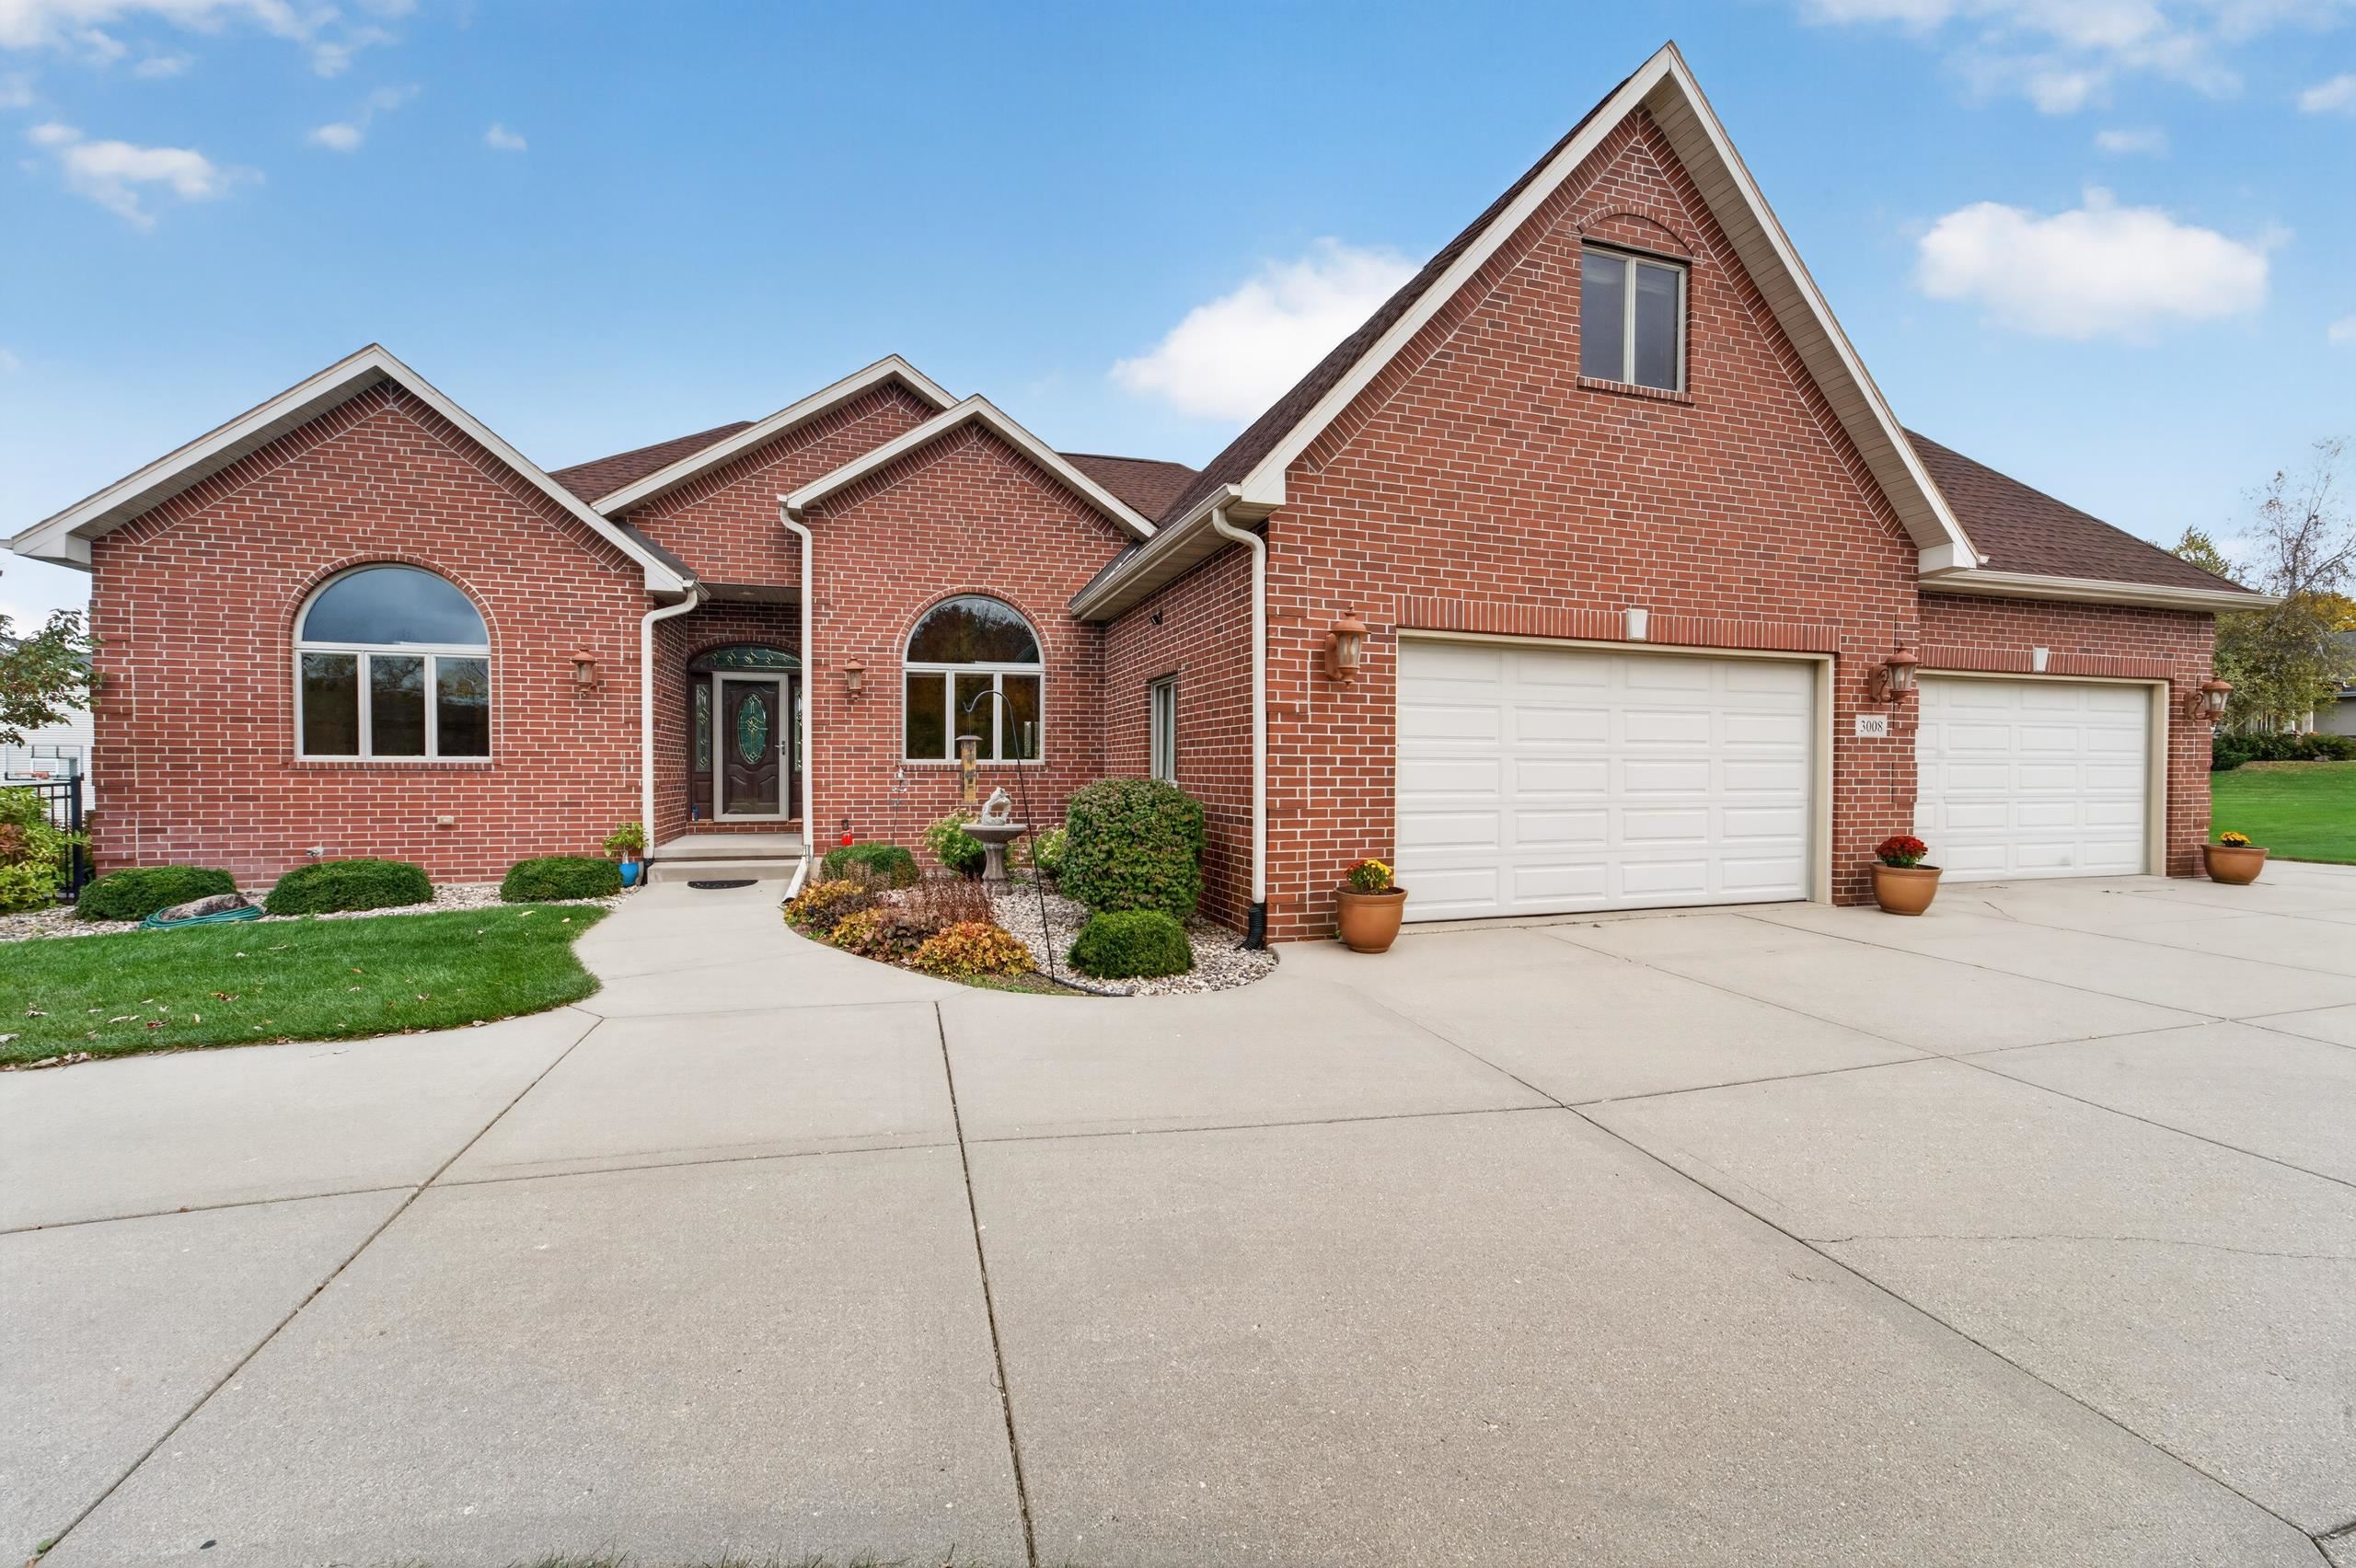
    • 3008 Wyndwood Way For Sale

      $924,900

      3008 Wyndwood Way, Bristol, WI 53590

      • 5 Beds
      • 4 Baths
      • 5,186 Sq.Ft.
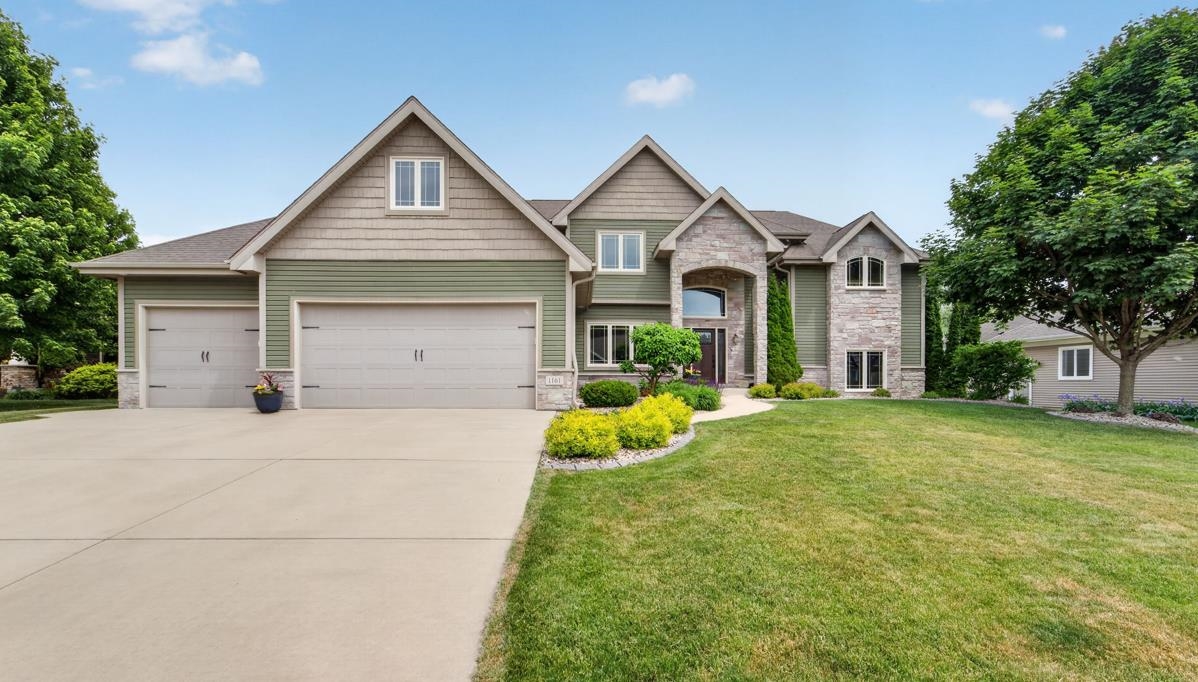
    • 1161 Heritage Court For Sale

      $849,900

      1161 Heritage Court, Sun Prairie, WI 53590

      • 4 Beds
      • 3 Baths
      • 4,476 Sq.Ft.
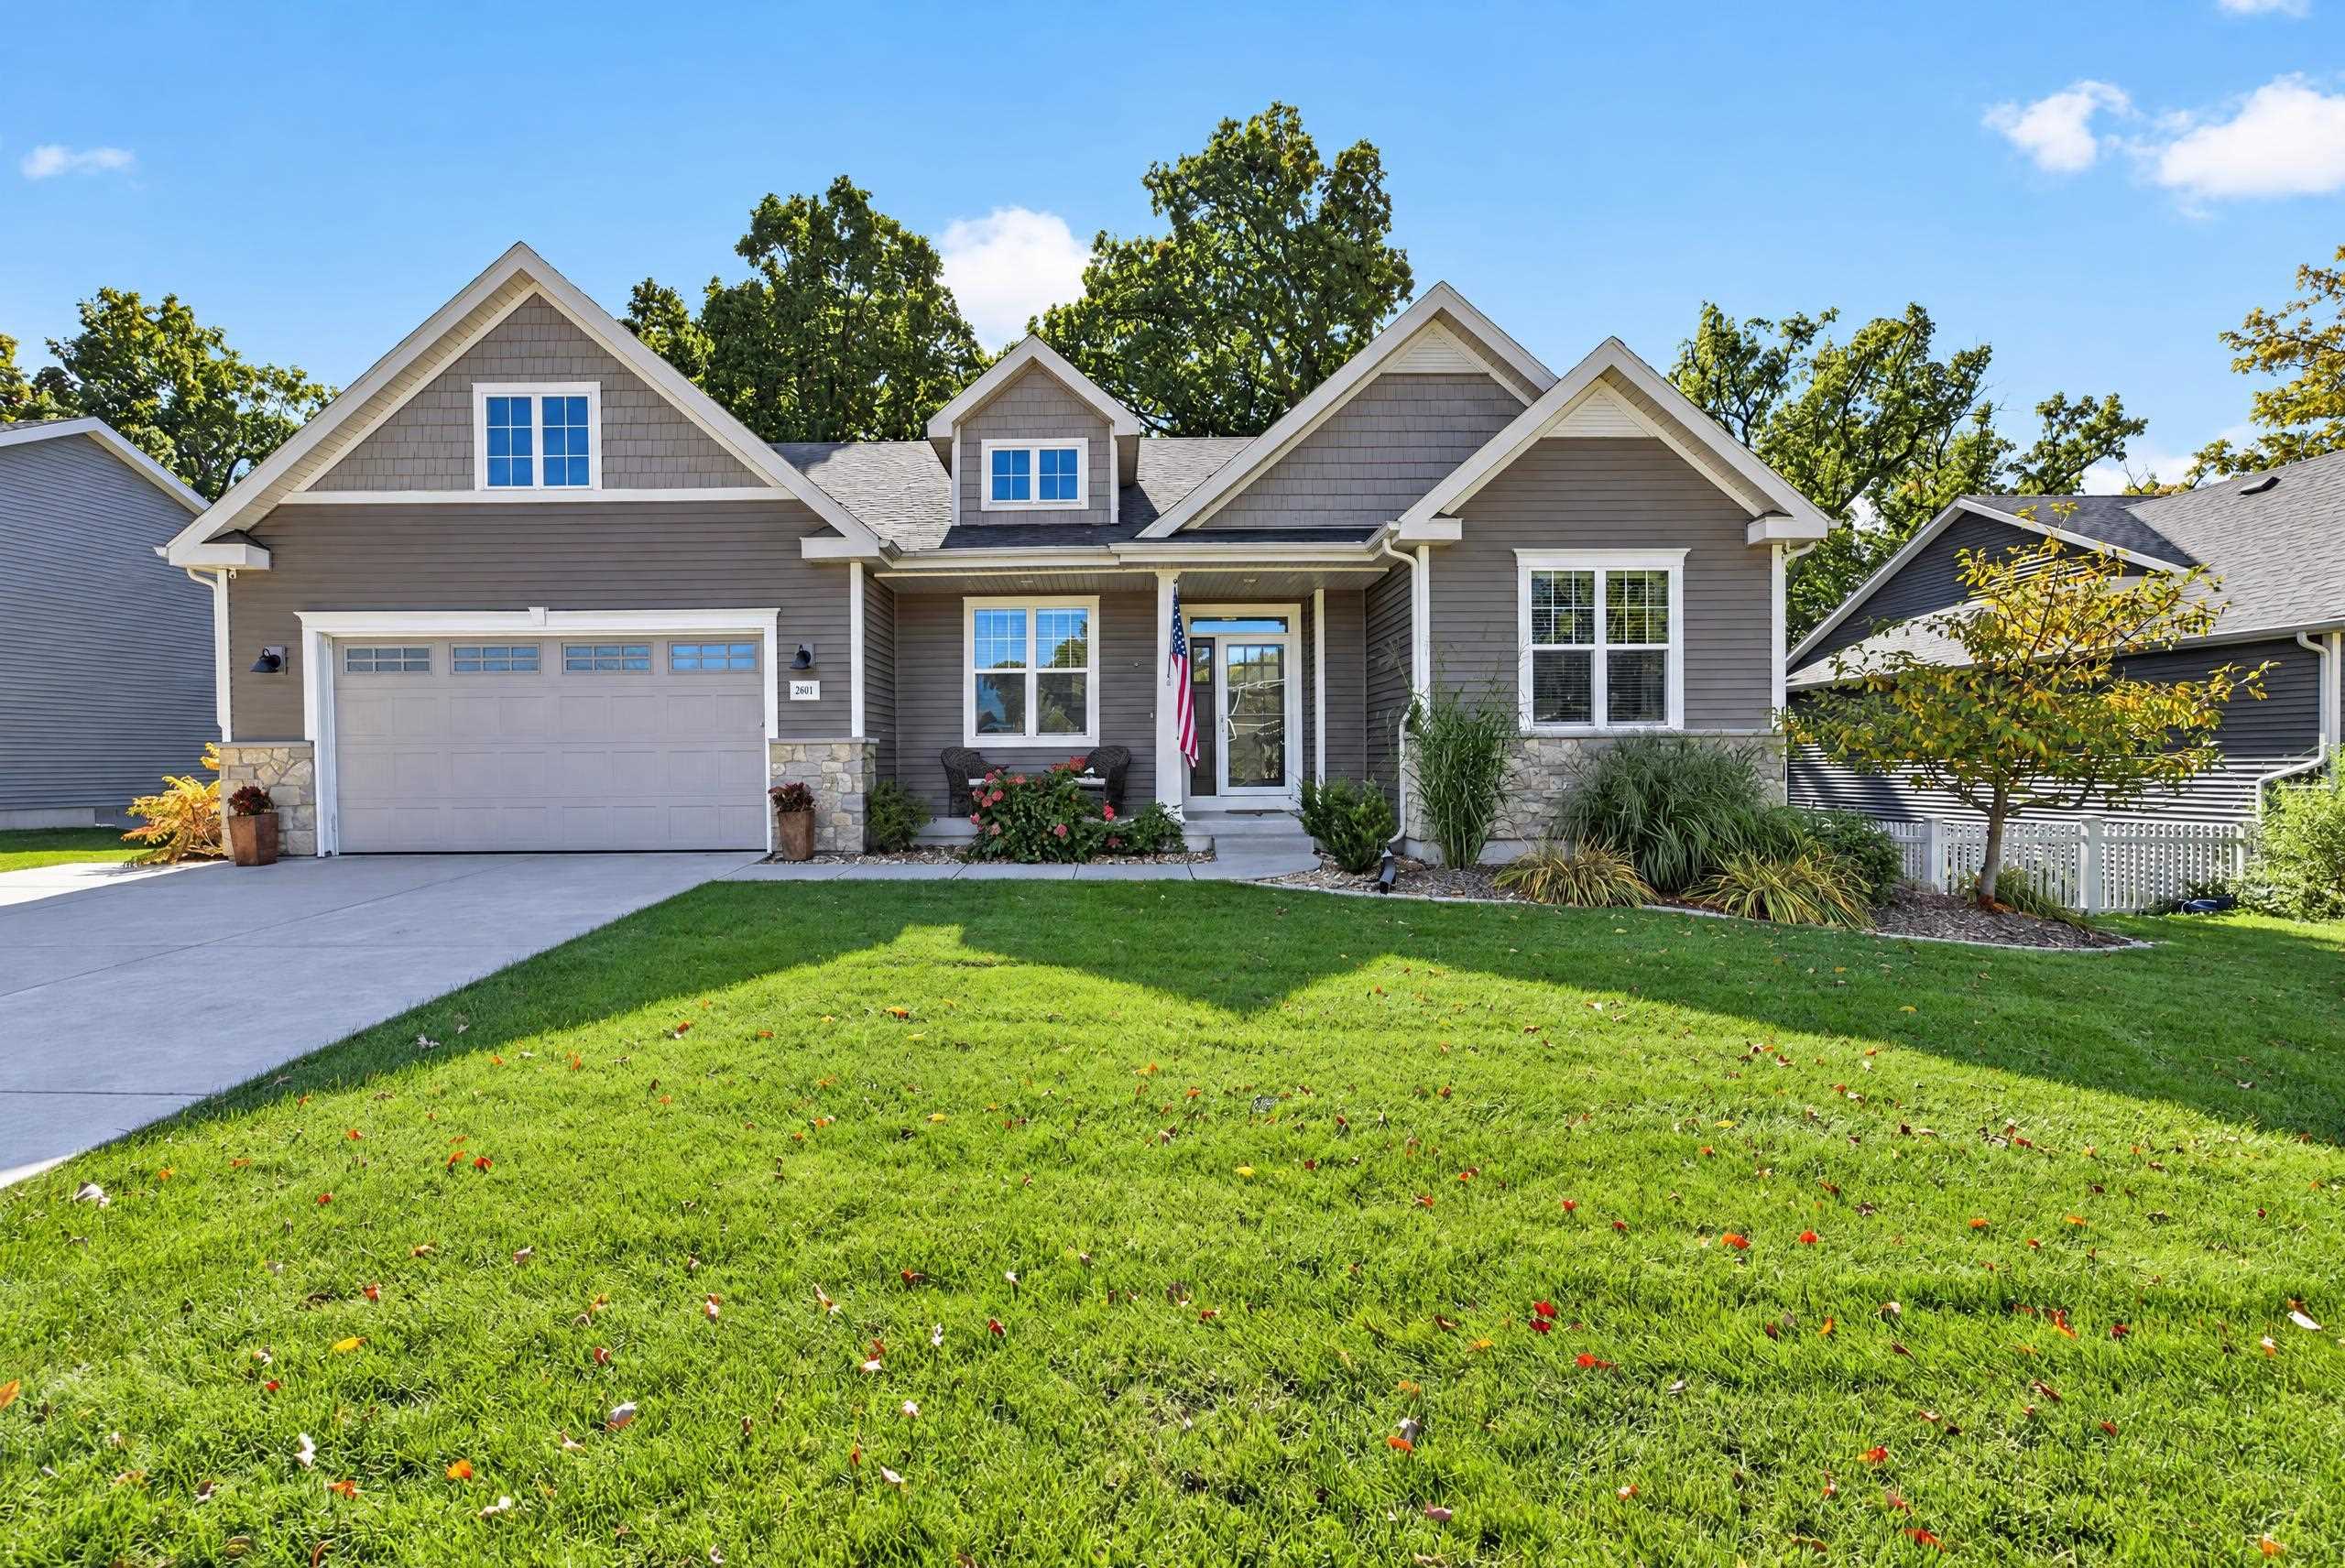
    • 2401 Jenny Wren Trail Coming Soon

      $599,900

      2401 Jenny Wren Trail, Sun Prairie, WI 53590

      • 3 Beds
      • 2 Baths
      • 2,004 Sq.Ft.
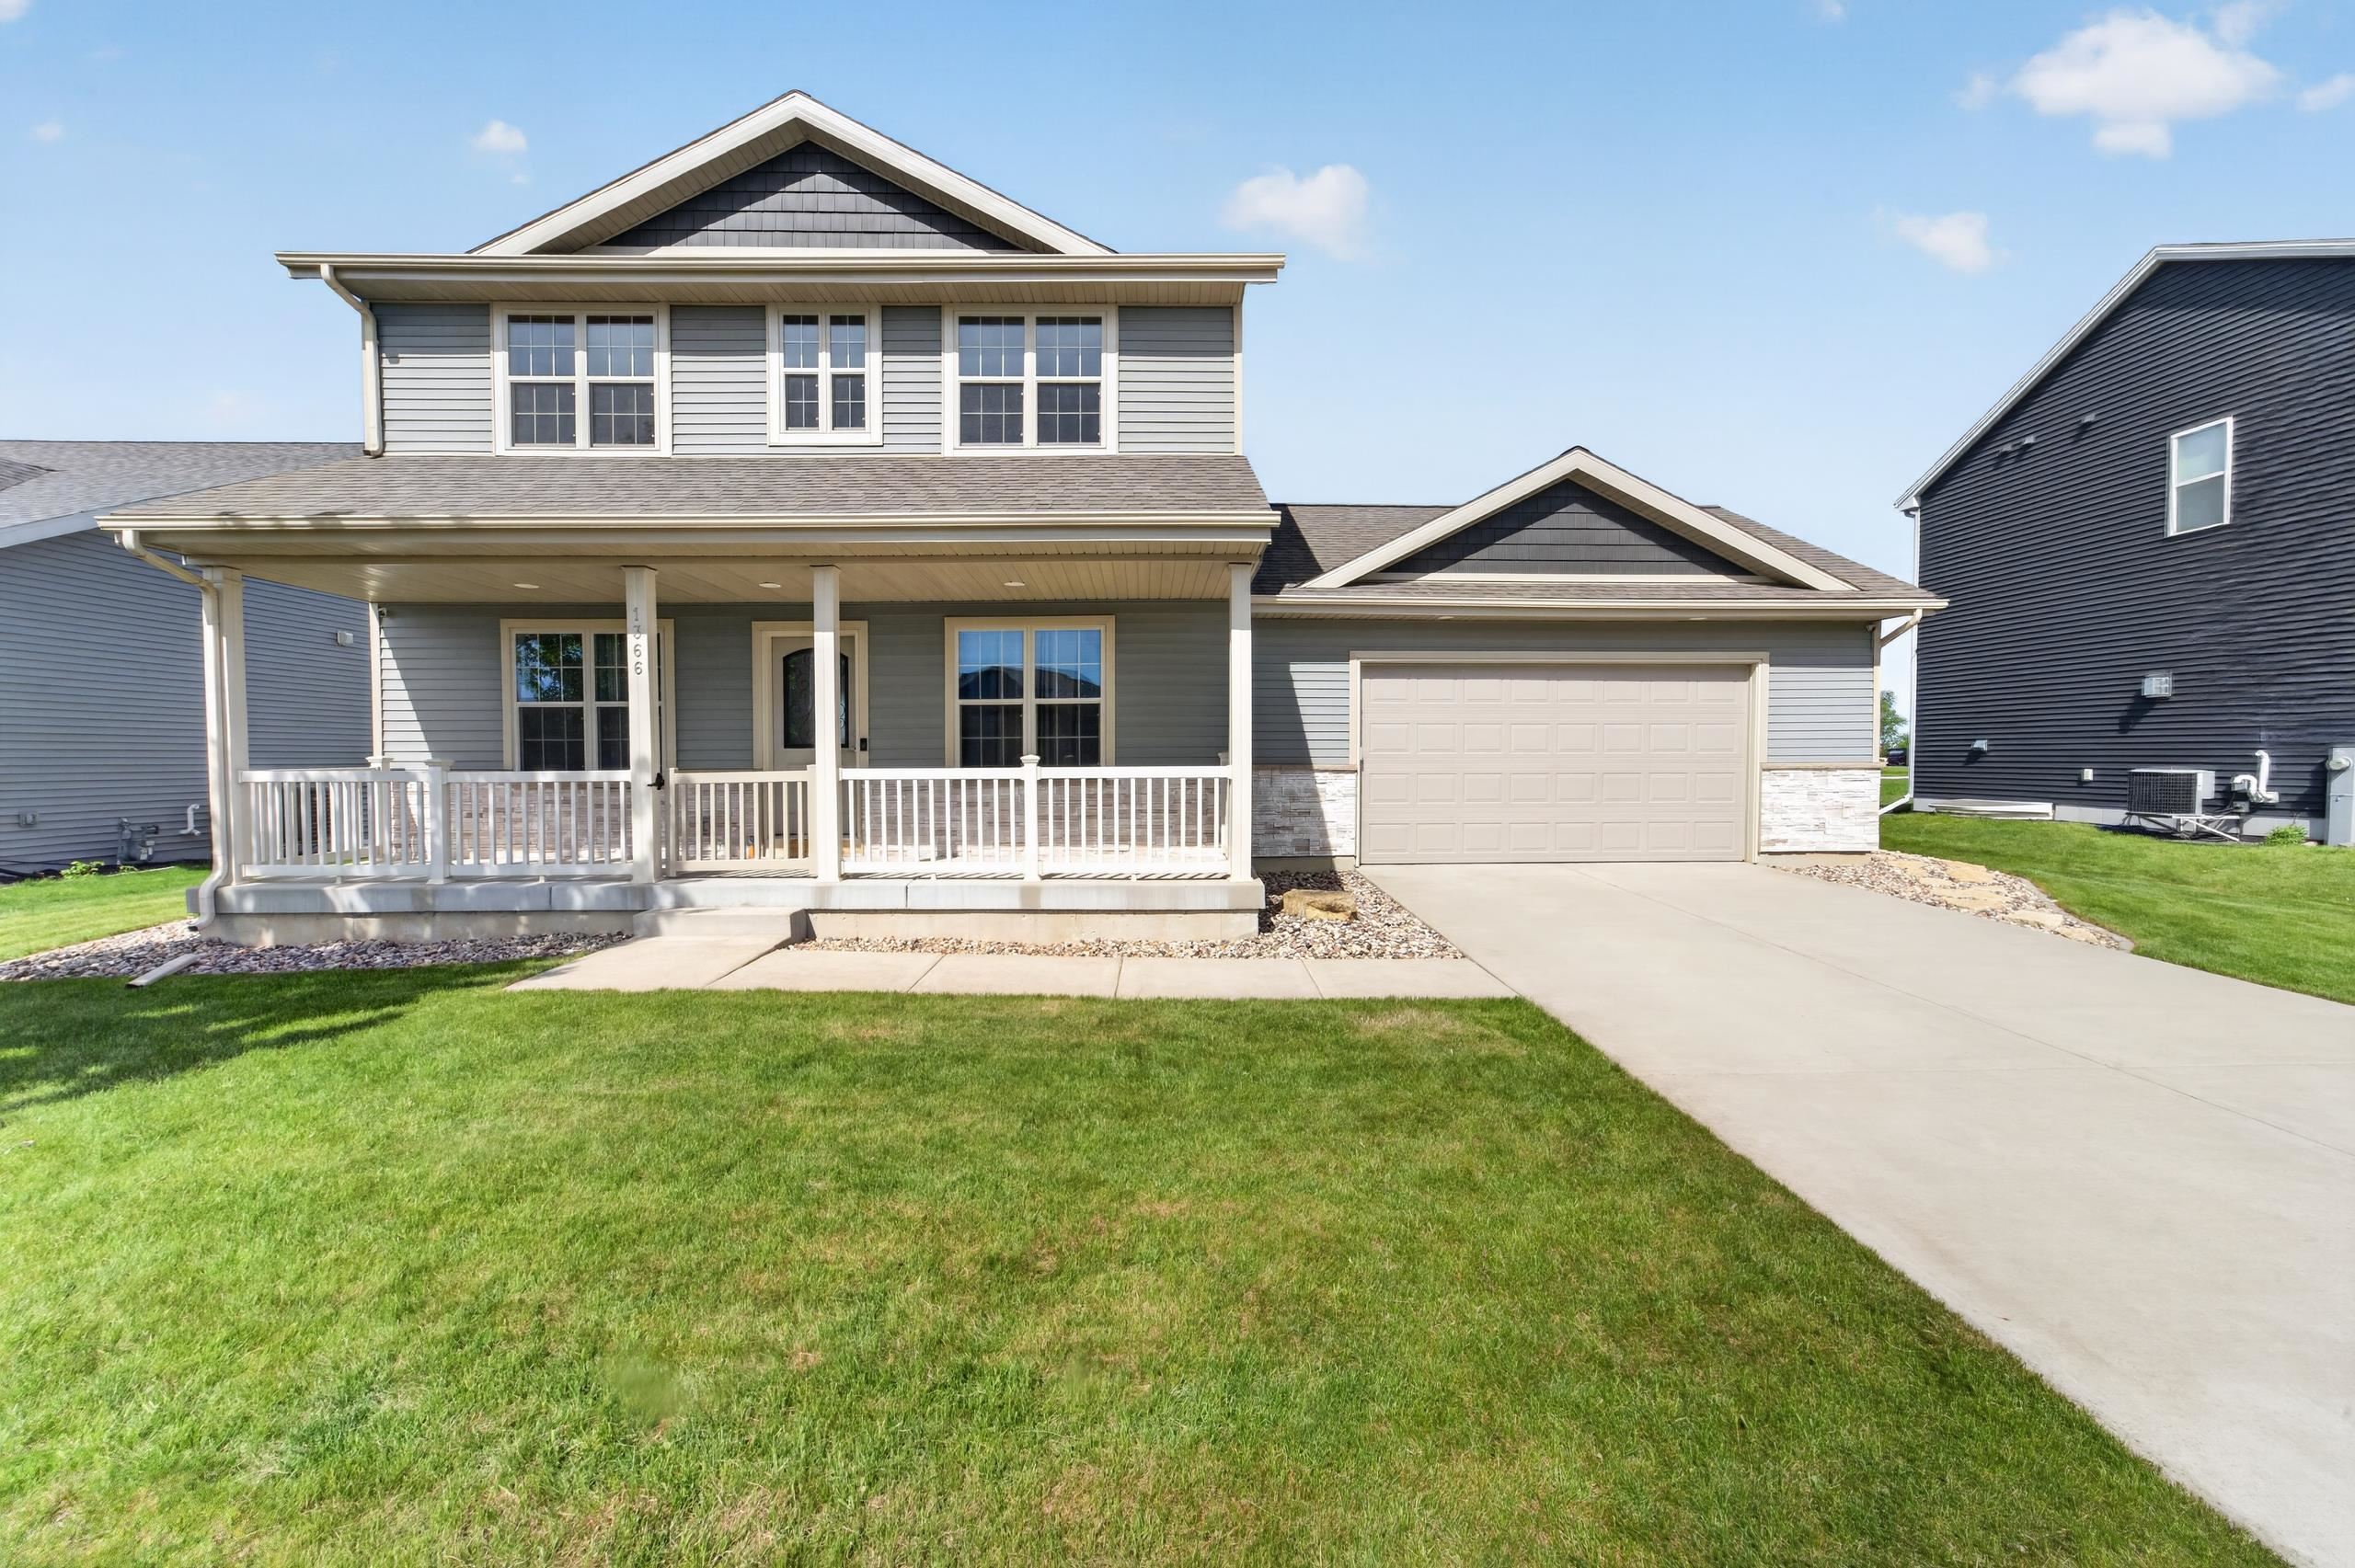
    • 1366 N Pine Street For Sale

      $559,900

      1366 N Pine Street, Sun Prairie, WI 53590

      • 4 Beds
      • 3.5 Baths
      • 2,588 Sq.Ft.
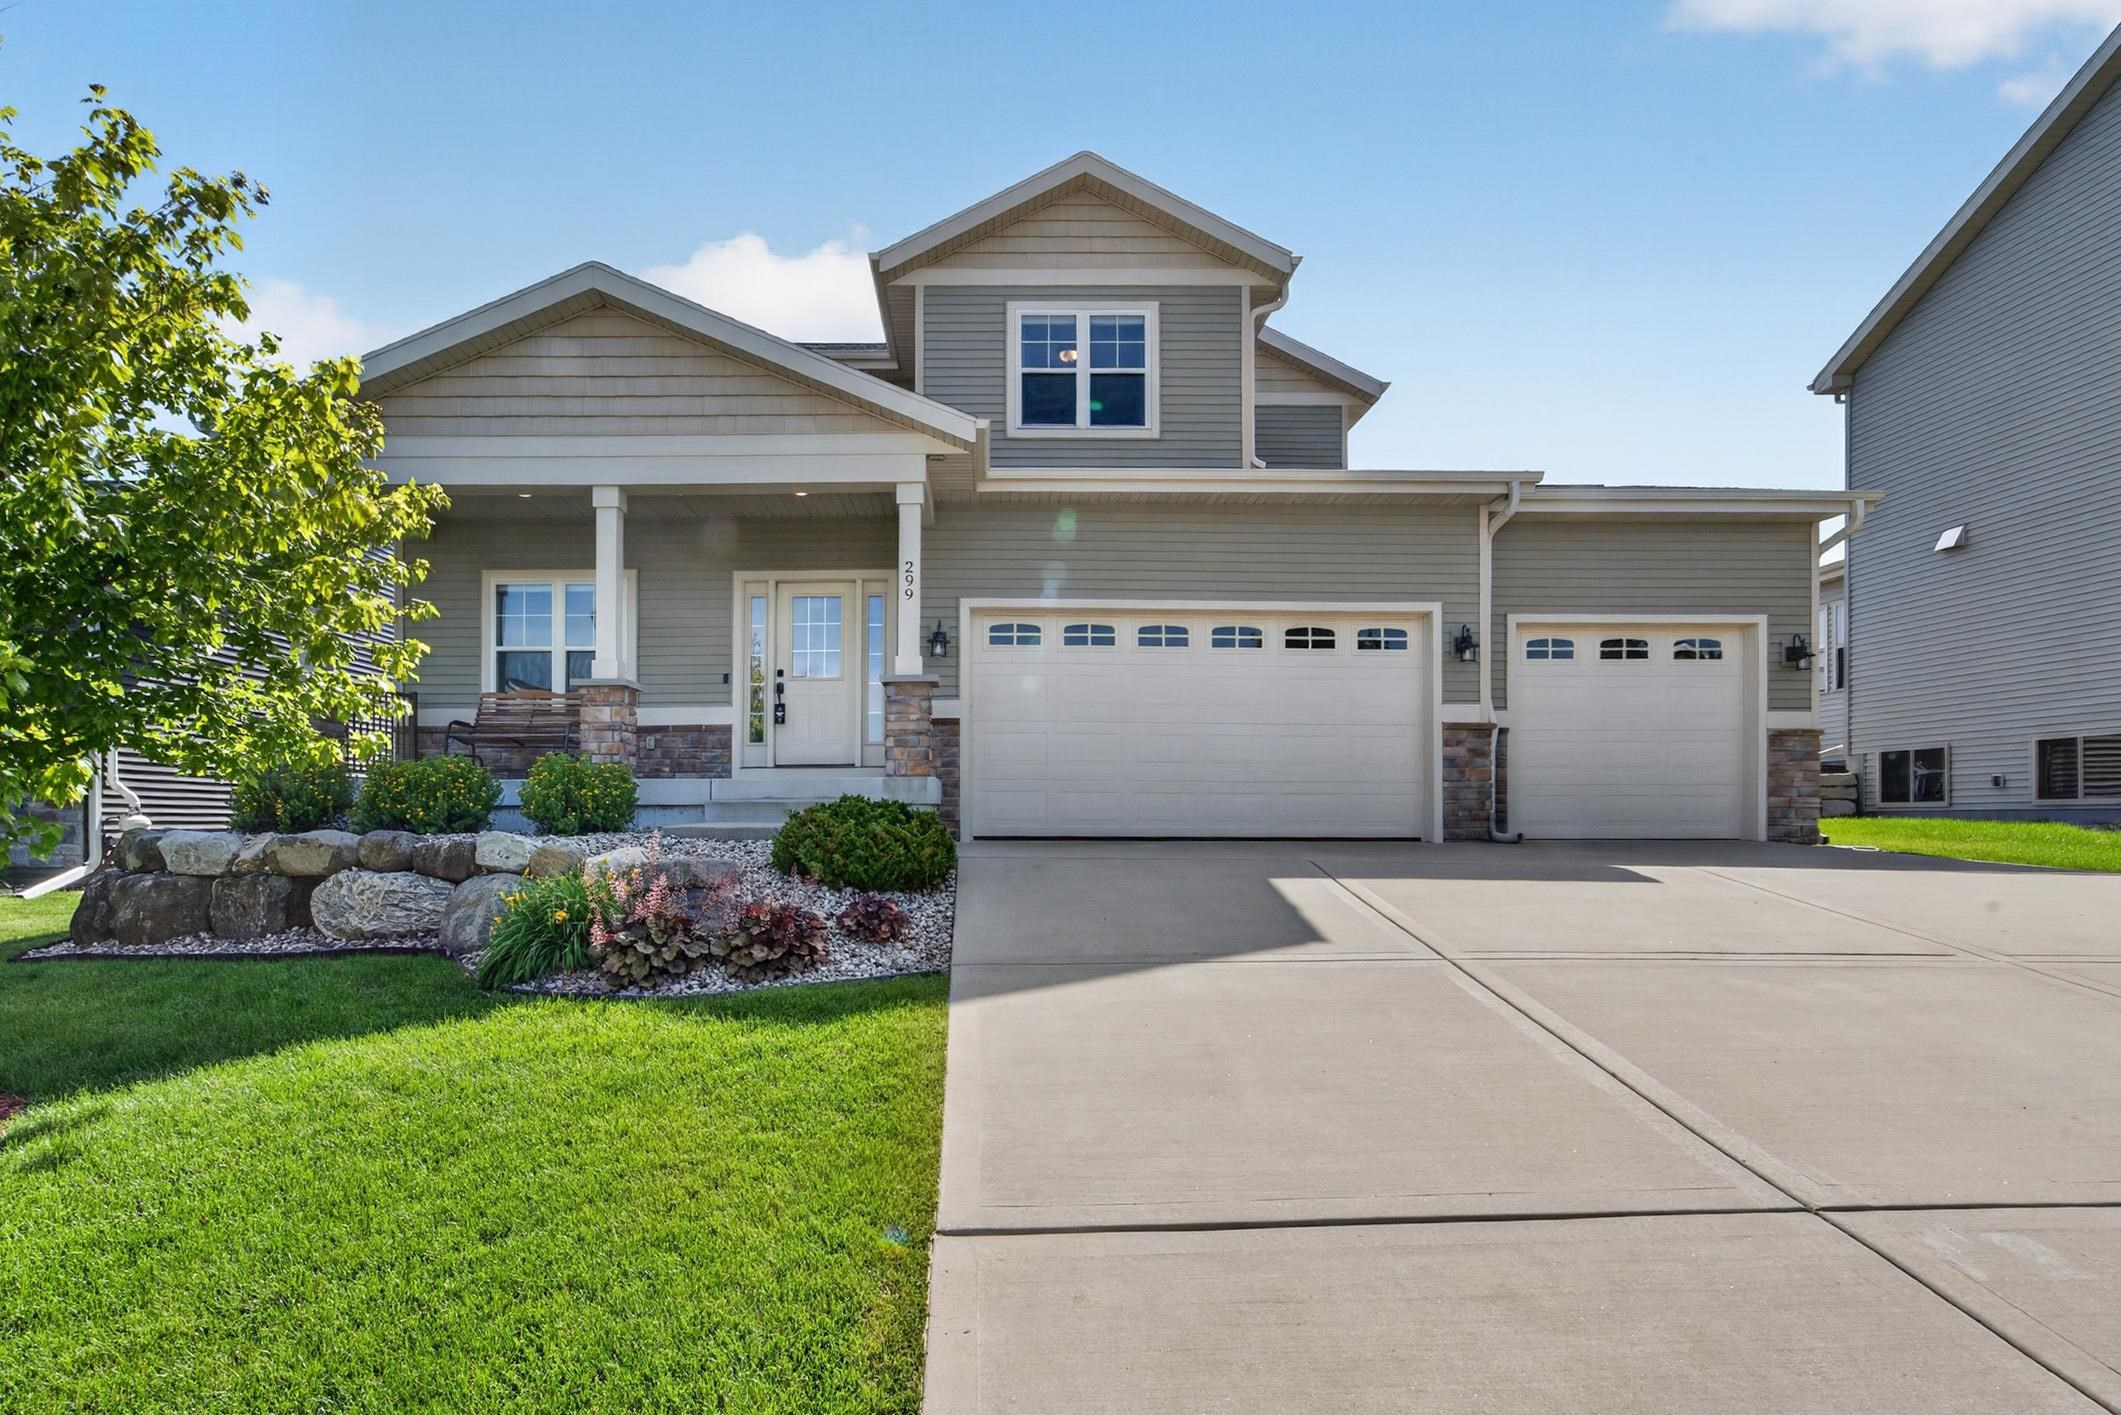
    • 299 Hallmark Way Active Under Contract

      $534,900

      299 Hallmark Way, Sun Prairie, WI 53590

      • 3 Beds
      • 2 Baths
      • 1,892 Sq.Ft.
    • 1030 Carriage Drive For Sale

      $430,000

      1030 Carriage Drive, Sun Prairie, WI 53590

      • 4 Beds
      • 3 Baths
      • 1,950 Sq.Ft.
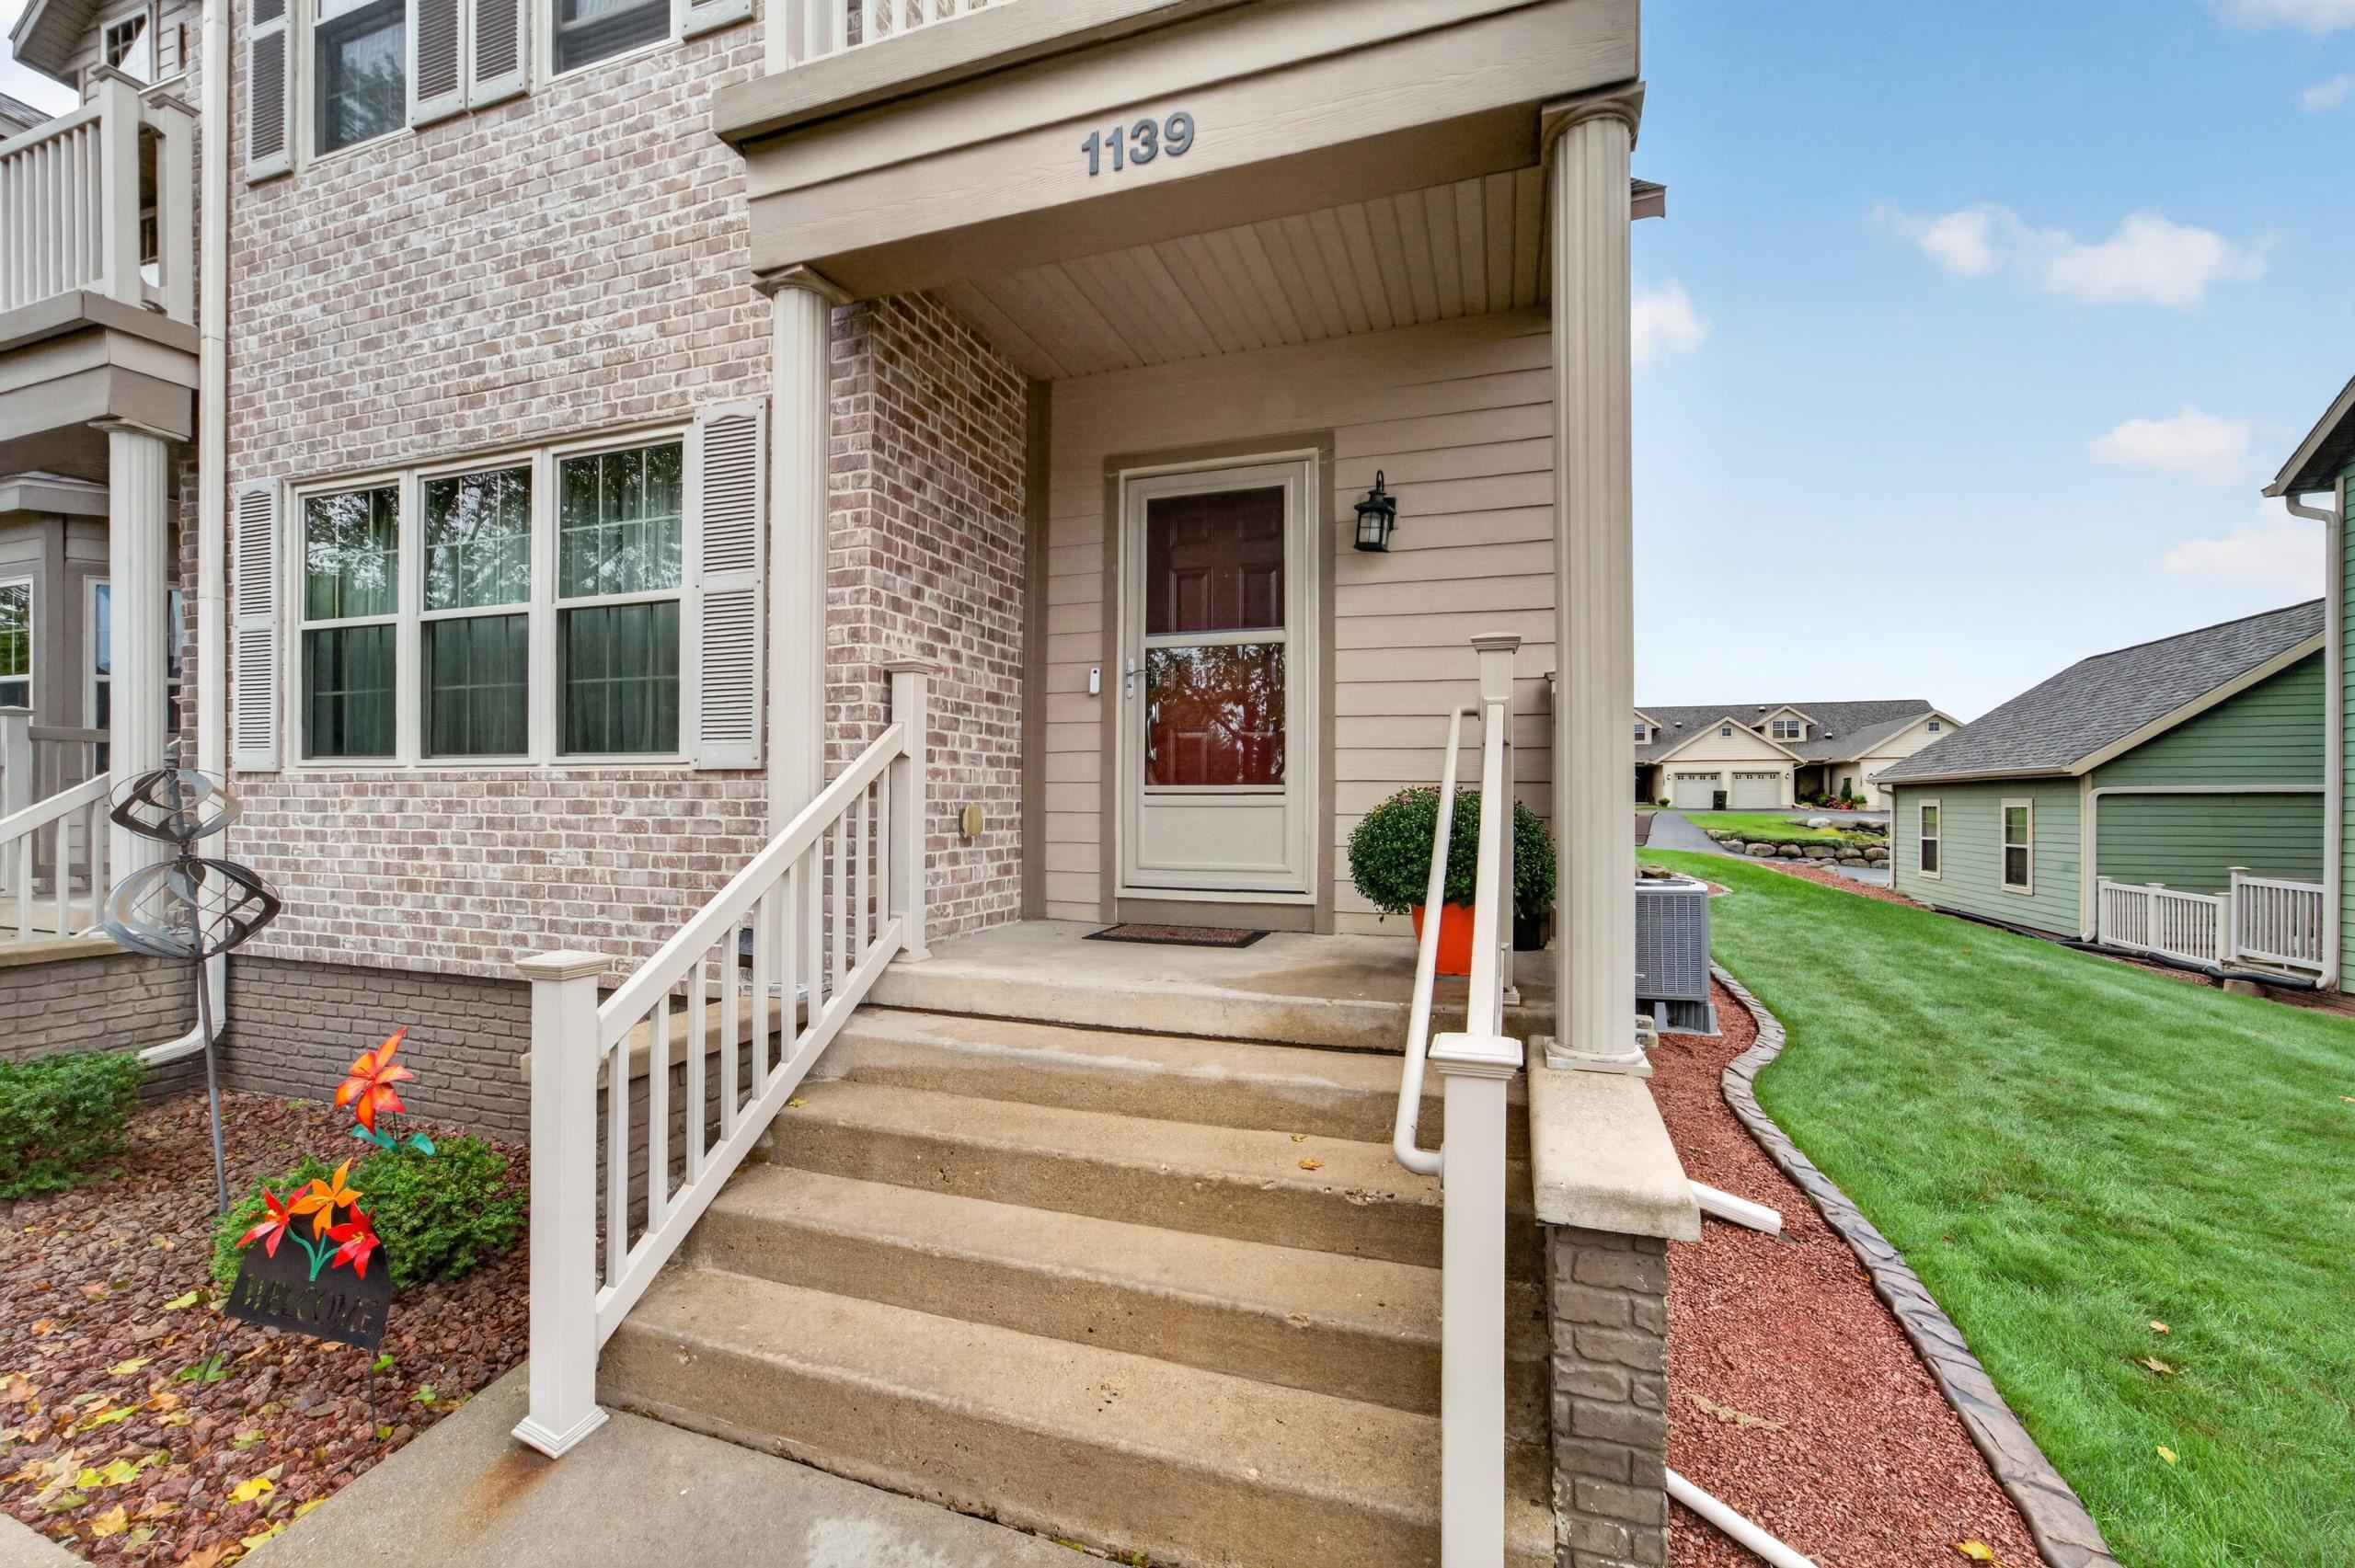
    • Home entrance with a covered porch, white railings, brick facade, and address number 1139. For Sale

      $374,900

      1139 Liberty Boulevard, WI 53590

      • 3 Beds
      • 3 Baths
      • 2,300 Sq.Ft.
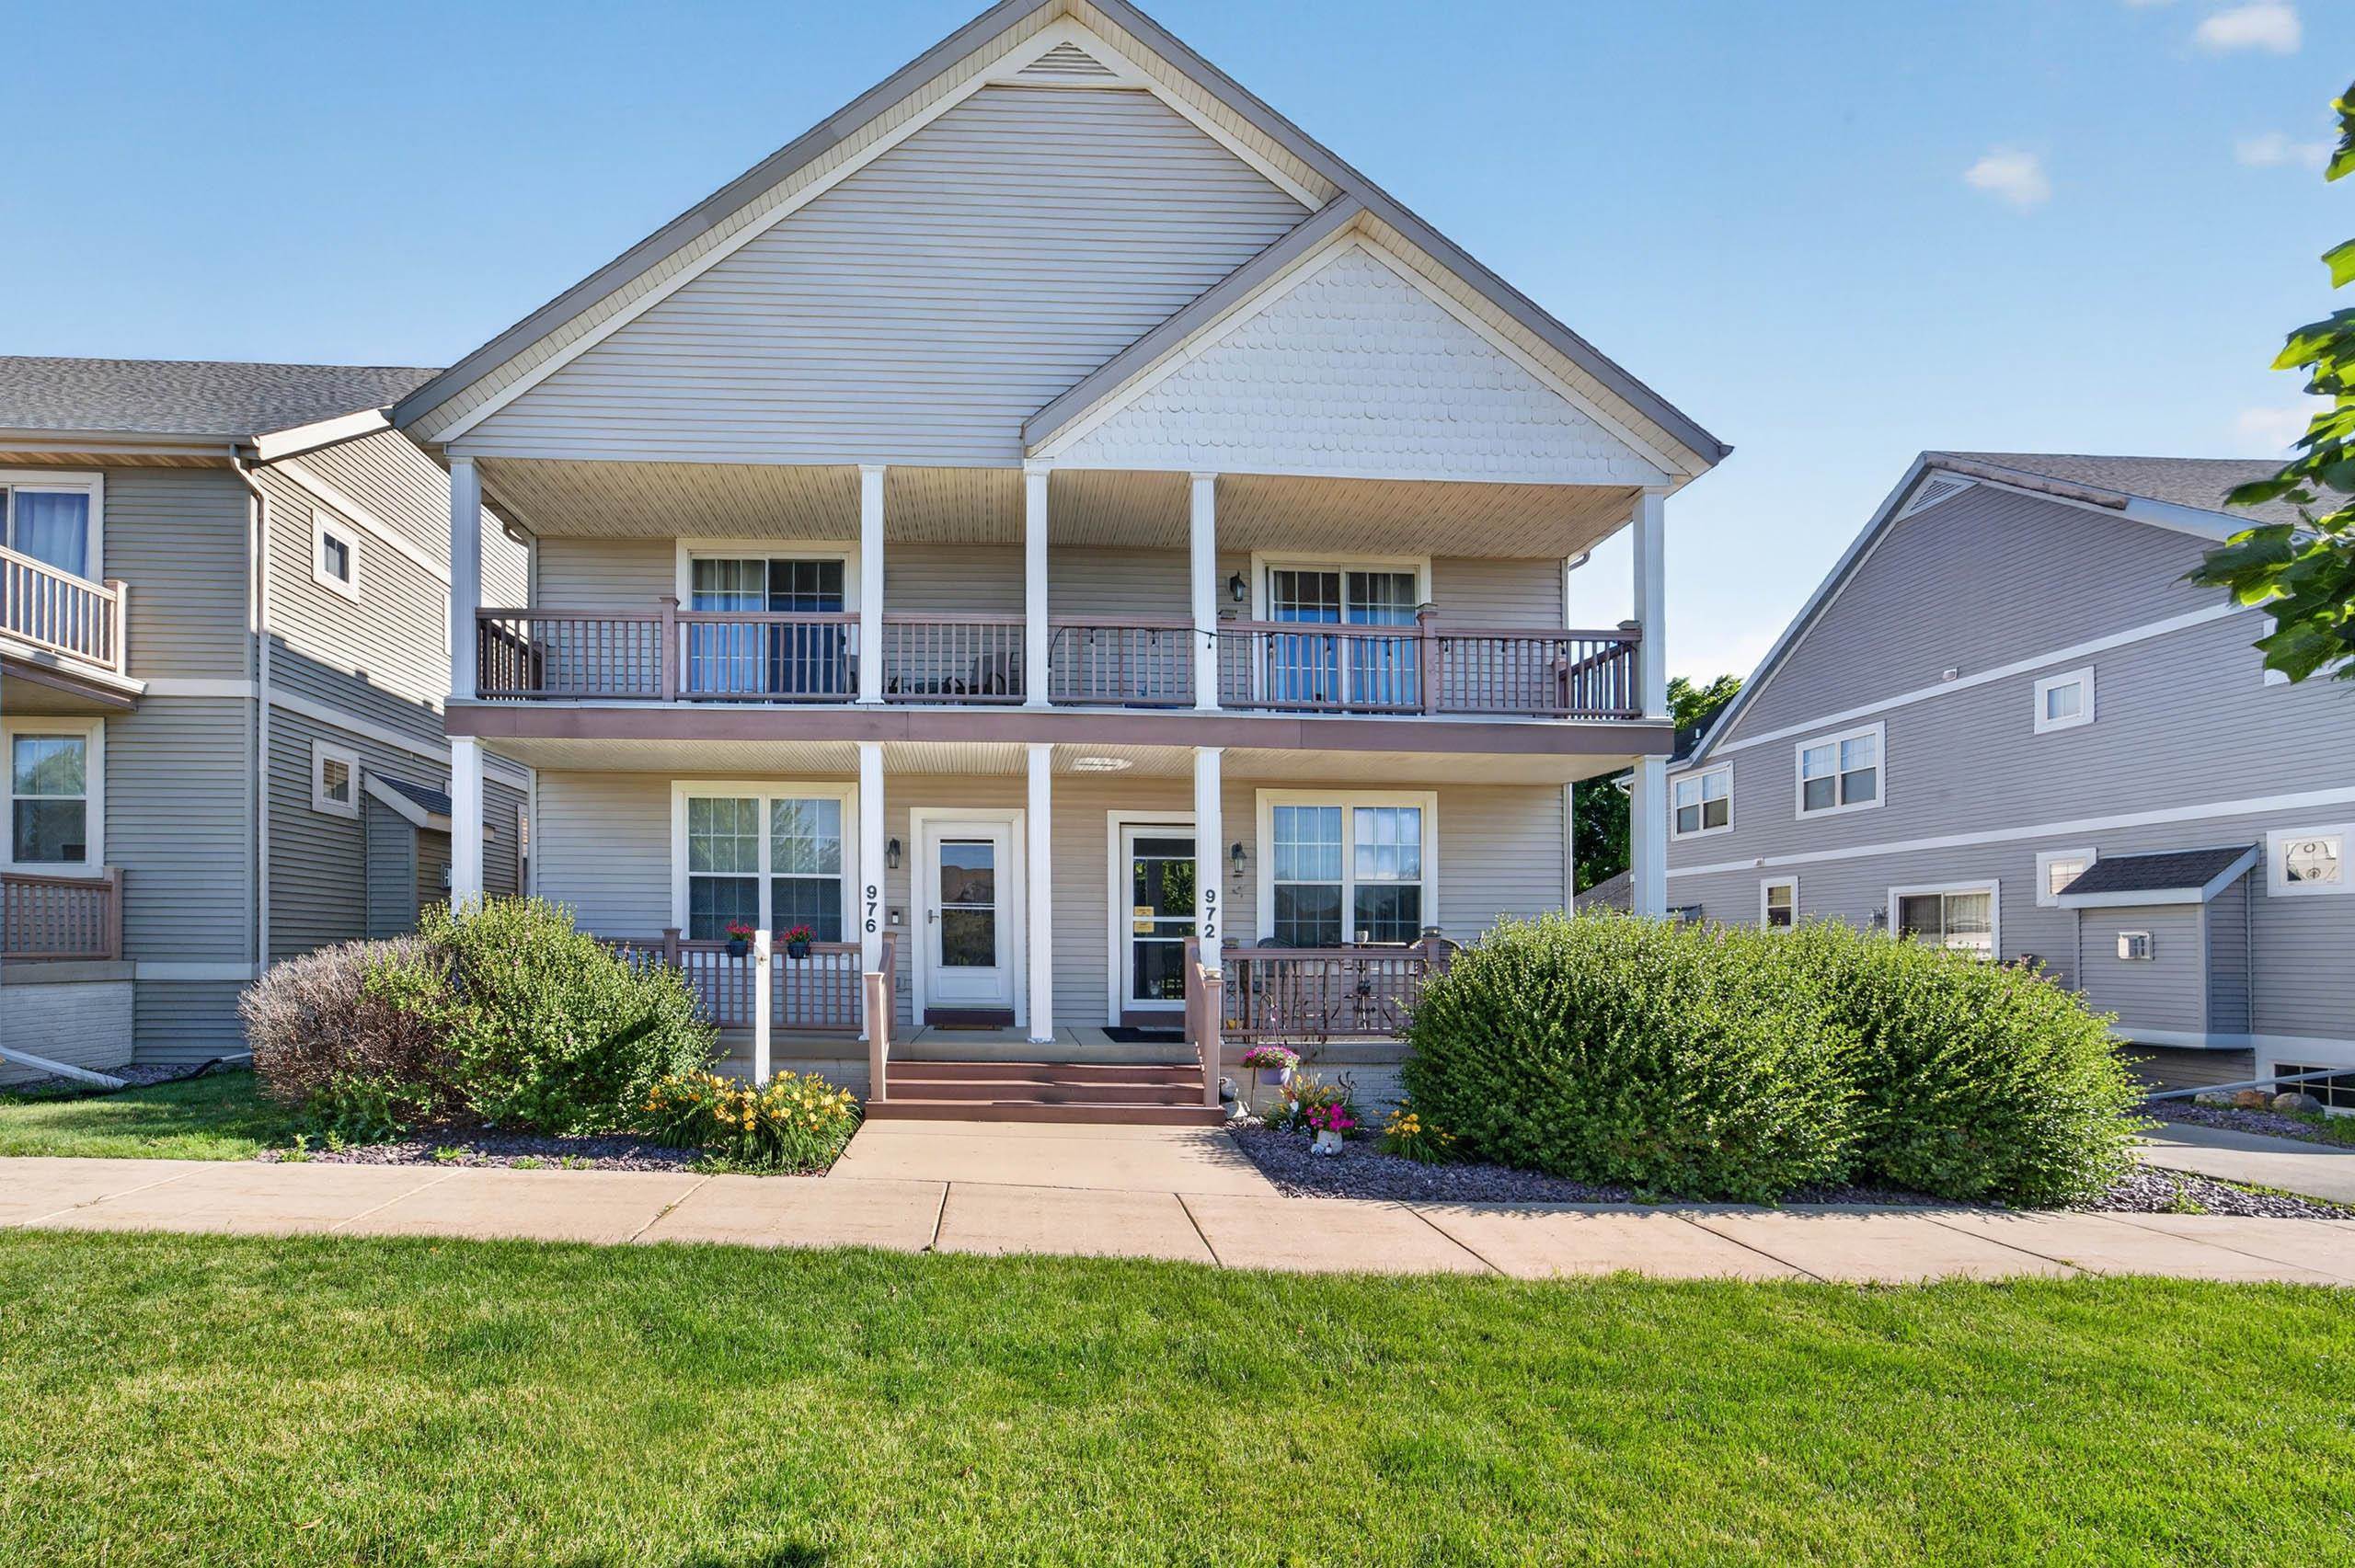
    • 972 Stonehaven Drive For Sale

      $339,000

      972 Stonehaven Drive, WI 53590

      • 3 Beds
      • 2 Baths
      • 2,146 Sq.Ft.
    • 644 Granite Way For Sale

      $315,000

      644 Granite Way, WI 53590

      • 3 Beds
      • 2 Baths
      • 1,569 Sq.Ft.
    View All

    Follow Us On Instagram