Property Description

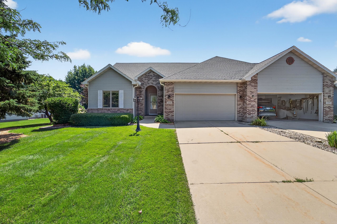
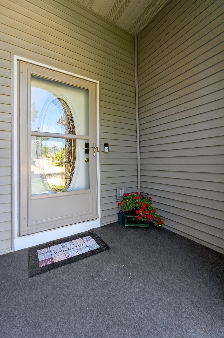
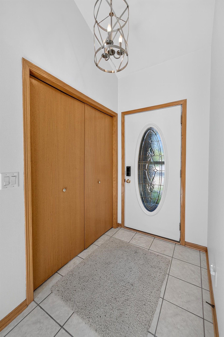
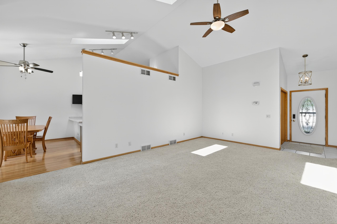
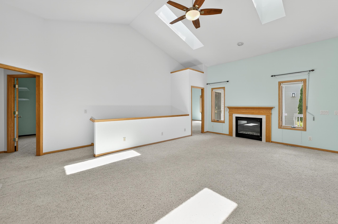
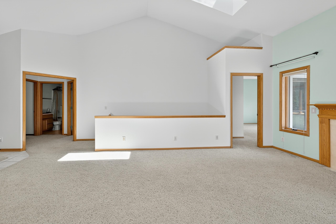
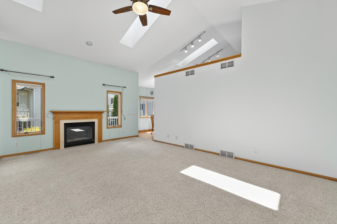
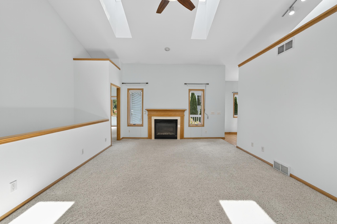
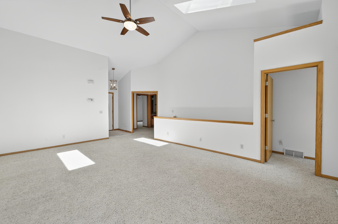
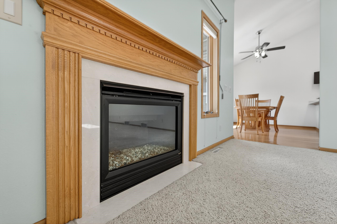
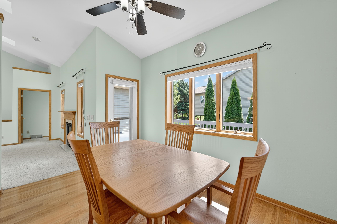
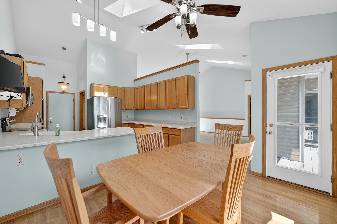
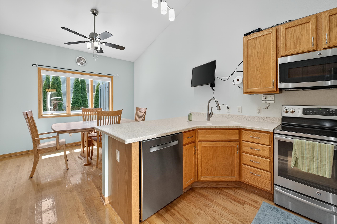
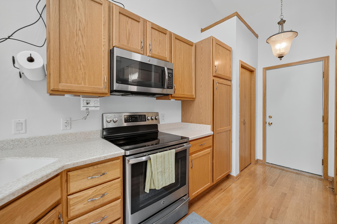
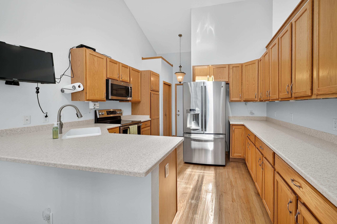
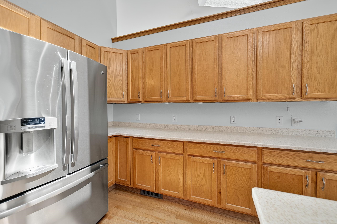
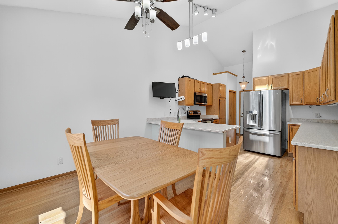
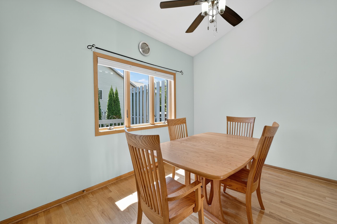
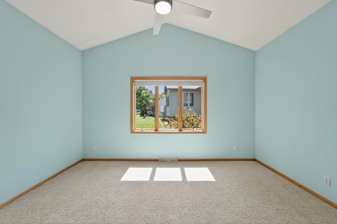
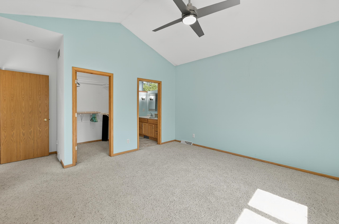
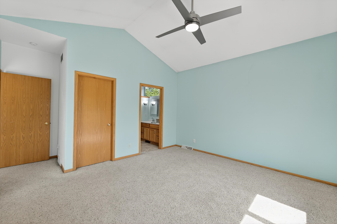
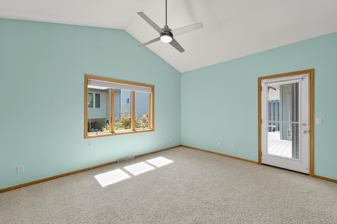
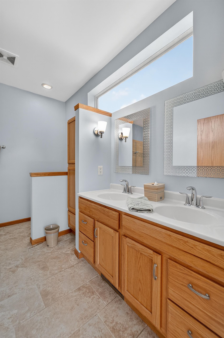
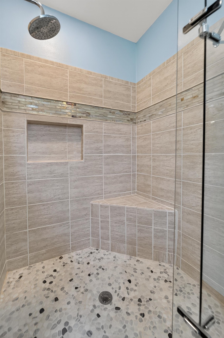
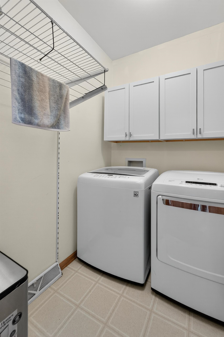
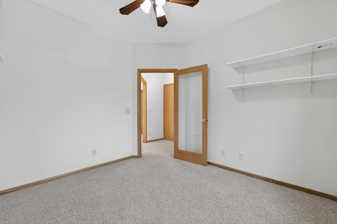
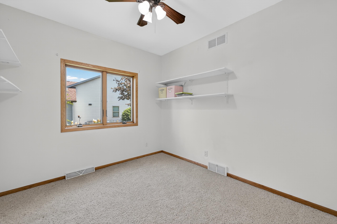
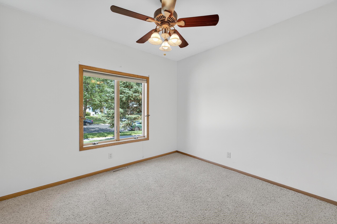
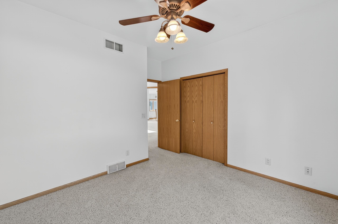
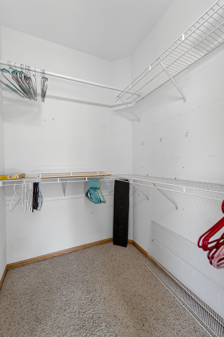
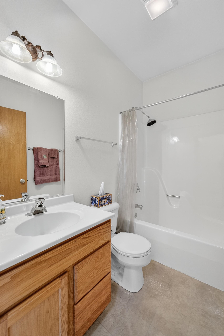
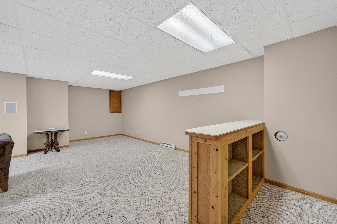
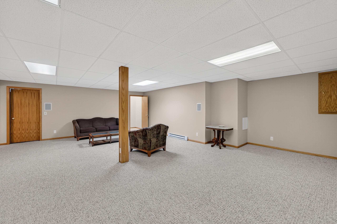
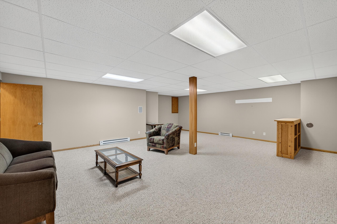
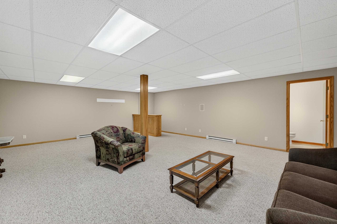
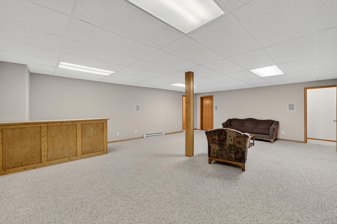
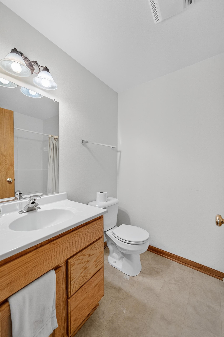
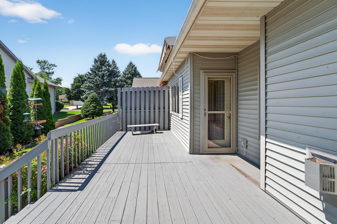
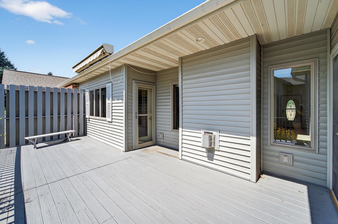
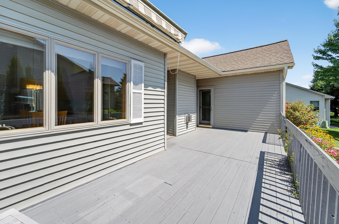
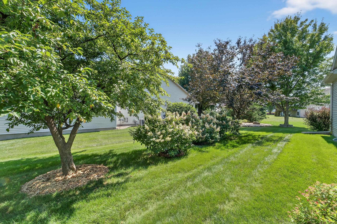
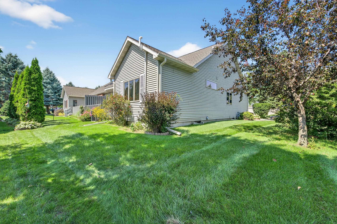
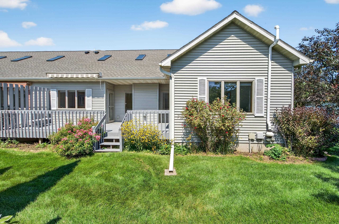
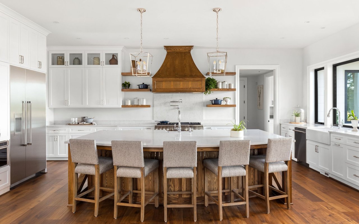
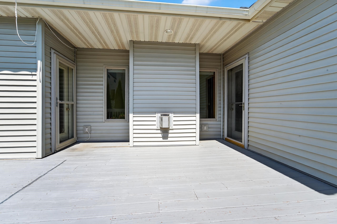
Move-in ready, meticulously maintained Ranch-style condo is ready for its next owner! Enter inside to find soaring vaulted ceilings w/ skylights allowing natural light to fill living rm w/ cozy gas fp & kitchen boasting updated corian counters, SS apps, & dining area w/ walkout to sun-filled deck w/ built-in sunsetter. Main lvl office/den is perfect for an in-home workspace/craft room, plus 2 bedrooms including your primary suite w/ walkout to deck, walk-in closet & luxuriously updated en-suite w/ dual vanity & spacious walk-in tile shower. Downstairs you'll find even more space for relaxing or hosting in the finished family/rec room w/ another full bath. Tons of storage with built-in shelving, 2 car attached garage, & much more see docs for more info!

Overview

Property Status
Sold
Date Sold
September 25, 2025
MLS ID
2006994
Property Type
Condo
Year Built
2000
Features & Amenities

Architecture Styles
Ranch-1 Story
Stories
1
Water Source
Public
Utilities
Cable Available
Parking
Garage, Attached, Garage Door Opener
Heat Type
Forced Air, Natural Gas
Air Conditioning
Central Air
Laundry Room
Main Level
Fireplace
Wood Burning
Appliances
Water Softener Owned, Range, Refrigerator, Dishwasher, Disposal
Other Interior Features
Walk-In Closet(s), Vaulted Ceiling(s), Soaking Tub
Sewer
Public Sewer
Disability Features
Accessible Bedroom, Accessible Full Bath
HOA Amenities
Snow Removal, Maintenance Grounds
Elementary School
Call School District
Middle School
Call School District
High School
Sun Prairie East
School District
Sun Prairie
Sales Price
$385,000
Real Estate Tax
$6,395/yr
HOA
$100
Zoning
RES

Downloads

3095 Rebel Drive

Schedule a Tour

We would love to help you see this beautiful home! As a full-service brokerage, we can help you tour. Please submit an offer, and answer questions about the buying process.

Thank you

for your interest in 3095 Rebel Drive, WI 53590

3095 Rebel Drive
Navigate

I'm Interested In

3095 Rebel Drive

or Contact

Follow Us On Instagram