Property Description

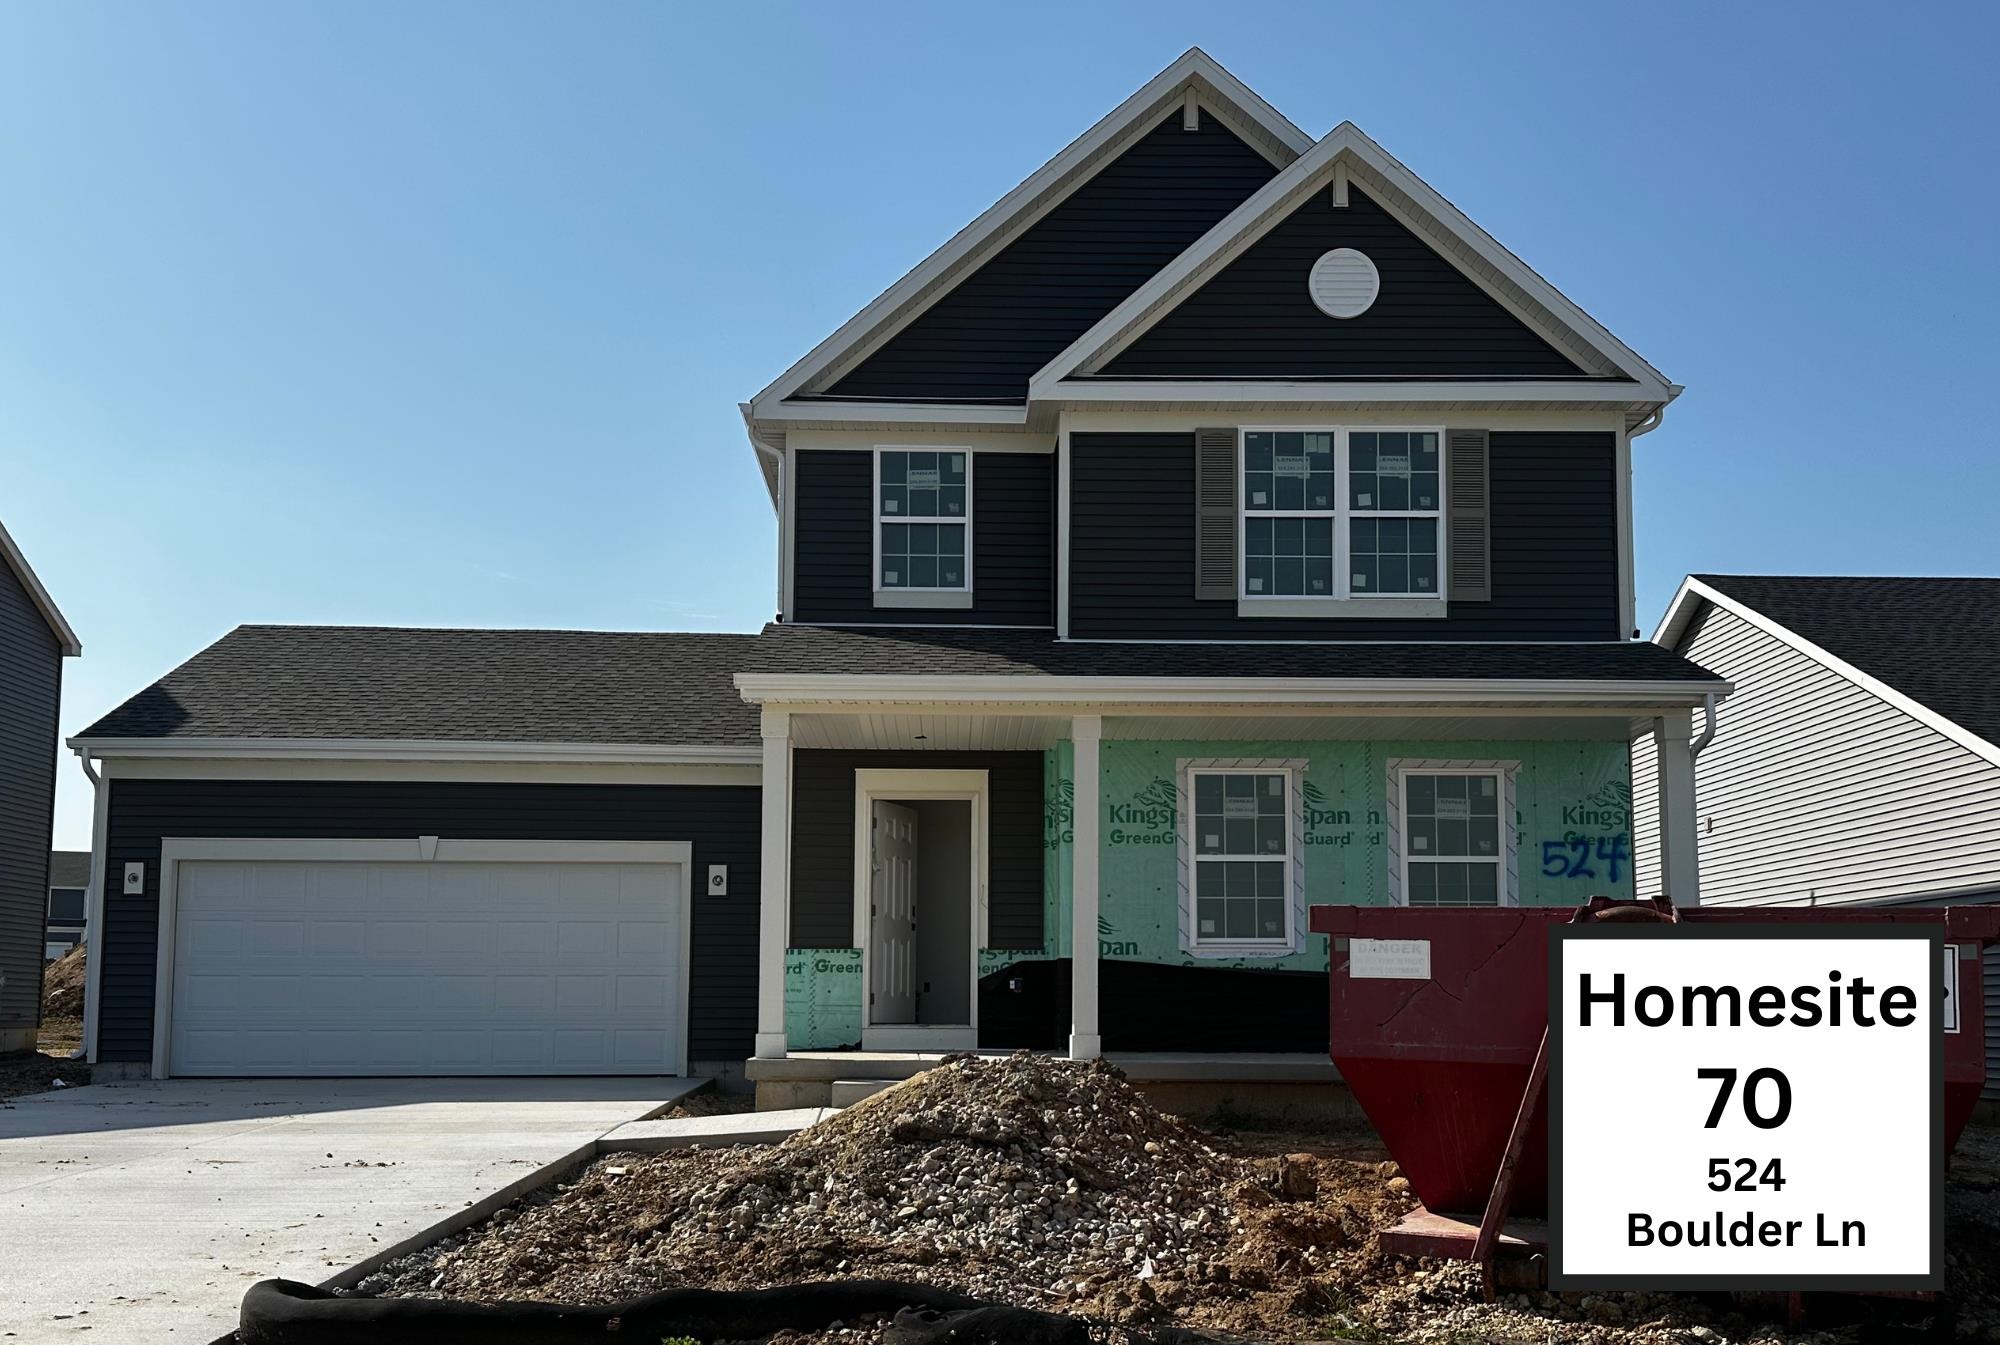
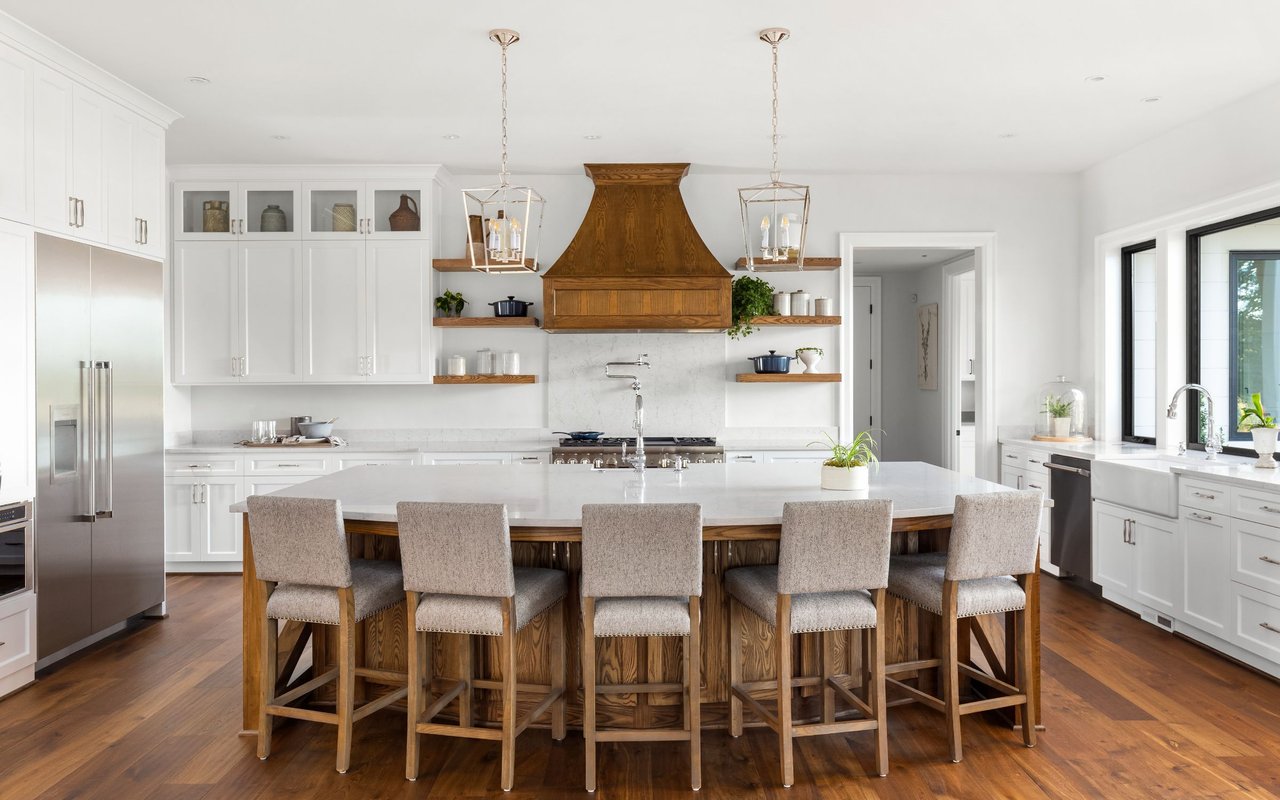
Eligible buyers may qualify for a 2/1 buy-down (10%+ down): Year 1 at 3.5%, Year 2 at 4.5%, Years 3-30 at 5.5% + $5,000 closing cost credit. Or choose a 7-year ARM: 4.5% (5%+ down) or 3.99% (10%+ down) with $5,000 closing credit--must close with Lennar Mortgage by August 29! The Glenwood D floor plan by Lennar Homes on Homesite #70 in The Meadows at Kettle Park West is available for move-in Aug 2025! This stunning two-story home offers 3 bedrooms, 2.5 baths, and a thoughtfully designed layout. High-end finishes include quartz countertops, luxury vinyl plank flooring, stainless steel appliances, and smart home features for modern convenience. Your new home also comes with a fully landscaped yard. For your peace of mind, 1-yr craftsmanship, 2-yr mechanical, & 10-yr structural warranty.

Overview

Property Status
Sold
Date Sold
August 21, 2025
Lot Size
7,405.2 Sq.Ft.
MLS ID
1996328
Property Type
Residential
Year Built
2025

Features & Amenities

Architecture Styles
Prairie/Craftsman
Stories
2
Garage Spaces
2.0
Water Source
Public
Parking
Paved
Heat Type
Forced Air, Natural Gas
Air Conditioning
Central Air
Laundry Room
Upper Level
Fireplace
Electric
Appliances
Range, Dishwasher, Microwave
Other Interior Features
Walk-In Closet(s), High Speed Internet, Kitchen Island
Sewer
Public Sewer
Substructure
Concrete Perimeter
Elementary School
Fox Prairie
Middle School
River Bluff
High School
Stoughton
School District
Stoughton
Sales Price
$433,354
Real Estate Tax
$2/yr
Zoning
RES

Downloads

524 Boulder Lane Unit: 70

Schedule a Tour

We would love to help you see this beautiful home! As a full-service brokerage, we can help you tour. Please submit an offer, and answer questions about the buying process.

Thank you

for your interest in 524 Boulder Lane Unit: 70, Stoughton, WI 53589

524 Boulder Lane Unit: 70
Navigate

I'm Interested In

524 Boulder Lane Unit: 70

or
  • CallErin Flesch

    License #96087-94

    (608) 709-9288
  • Follow Us On Instagram