Property Description

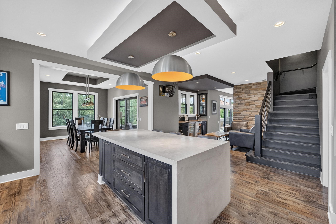
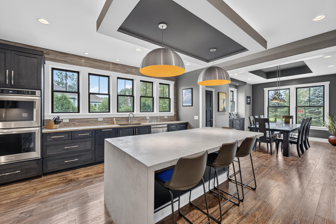
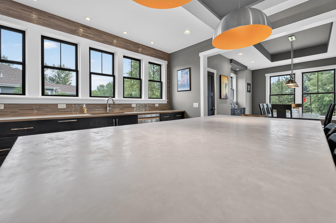
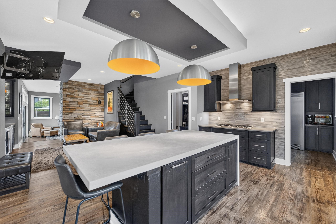
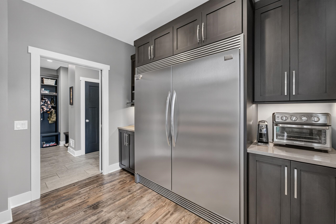
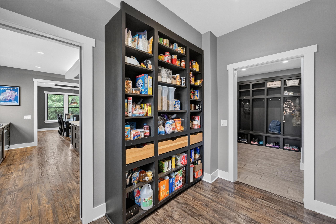
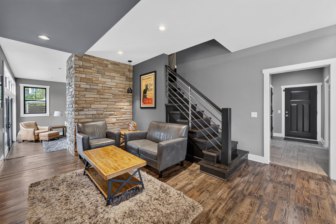
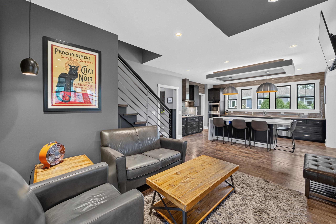
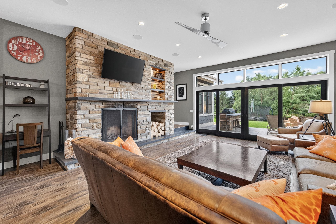
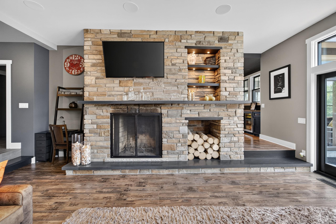
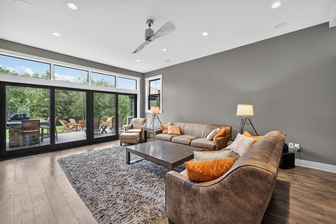
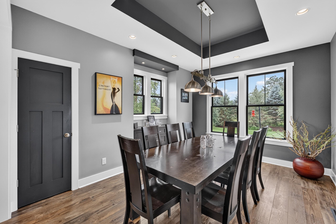
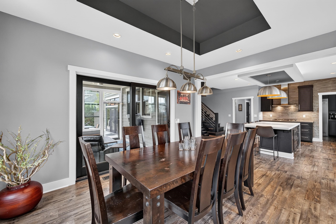
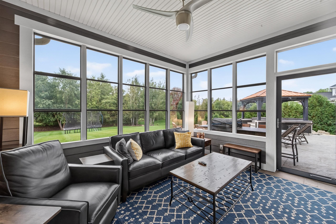
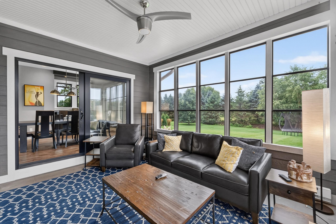
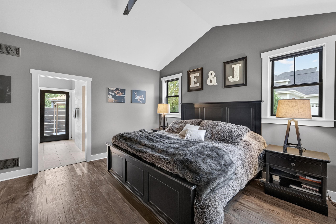
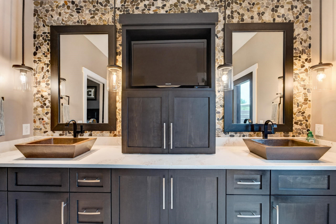
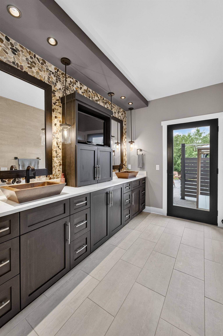
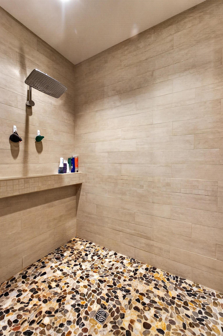
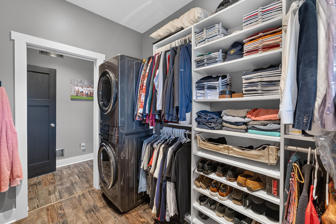
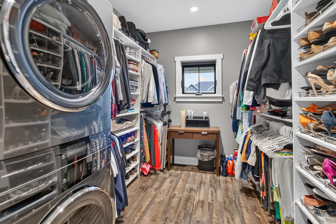
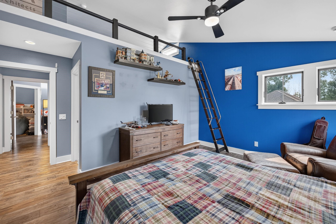
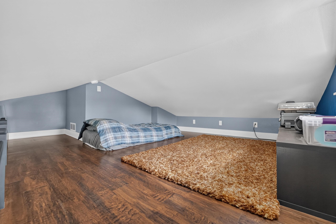
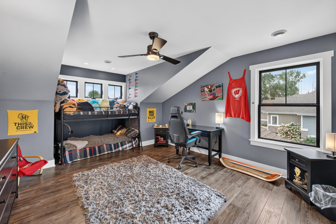
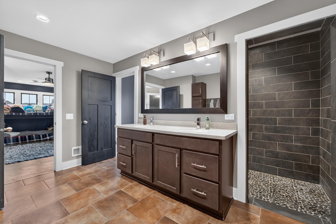
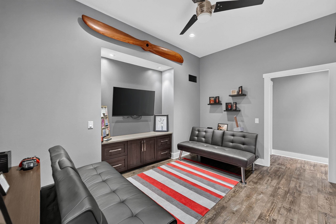
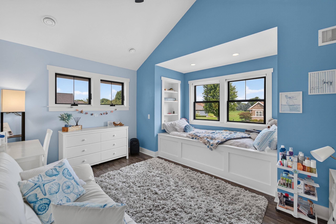
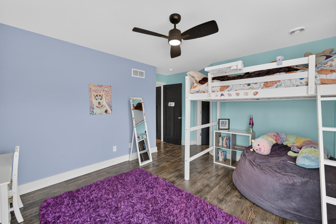
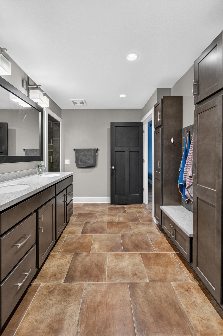
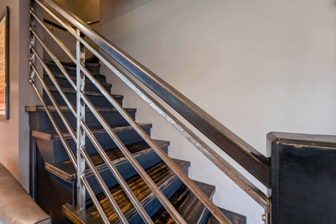
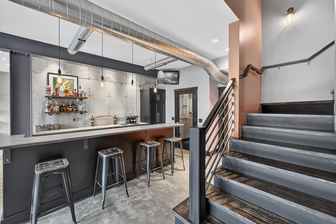
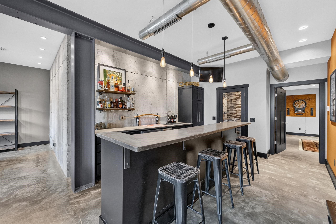
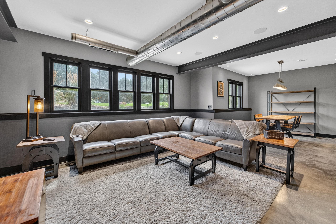
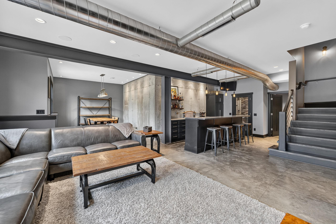
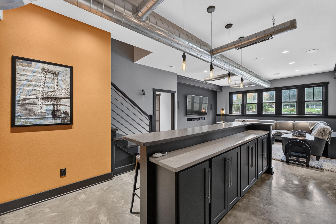
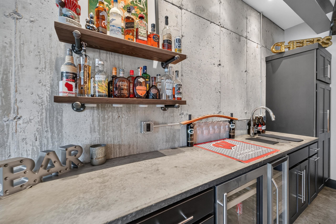
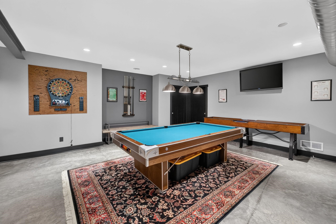
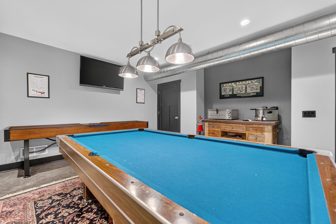
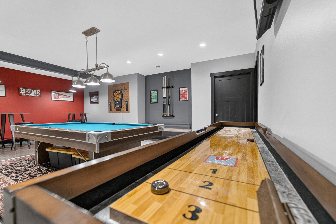
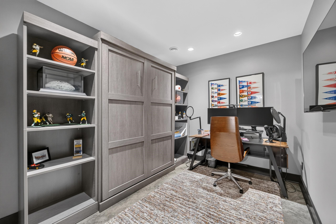
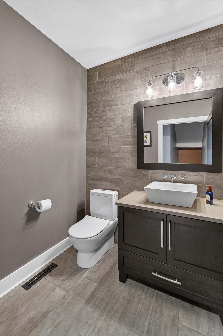
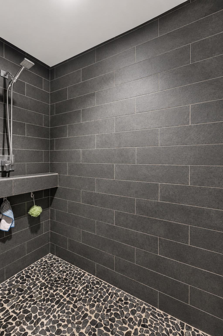
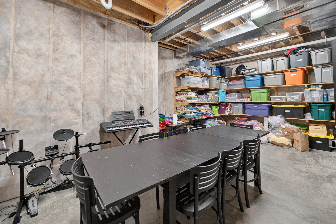
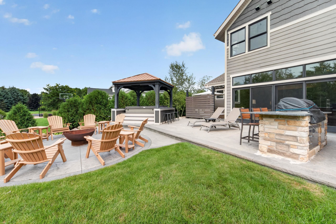
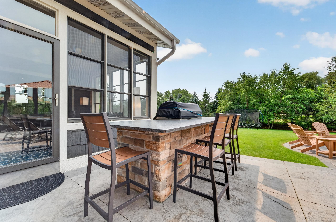
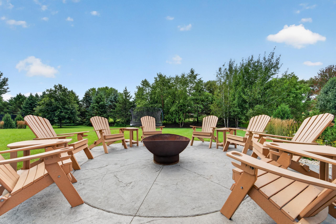
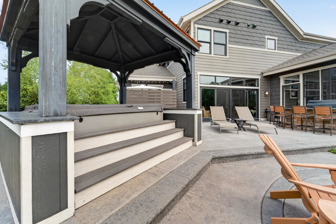
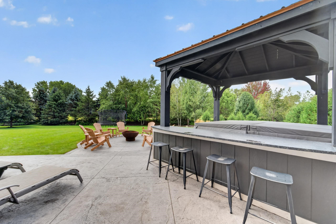
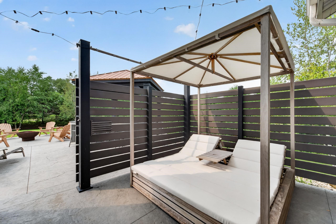
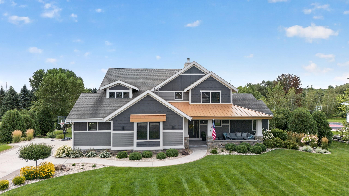
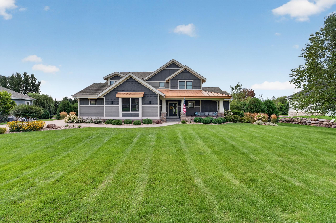
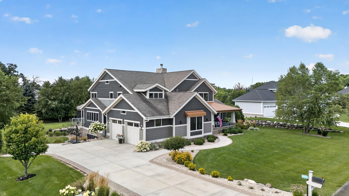
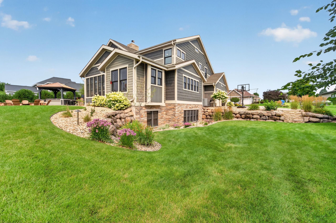
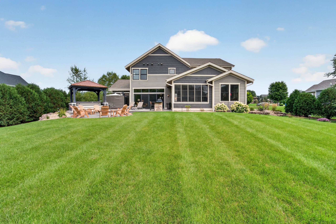
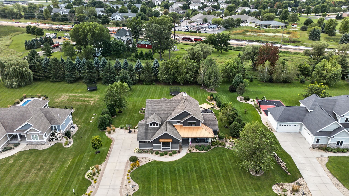
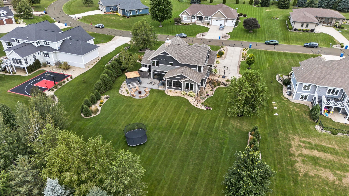
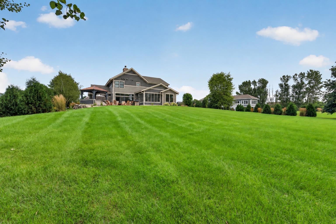
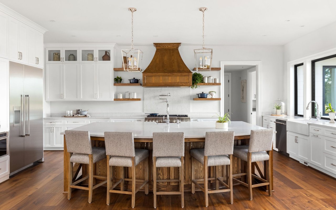
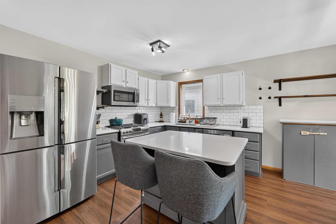
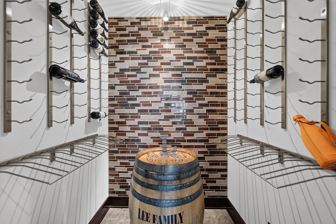
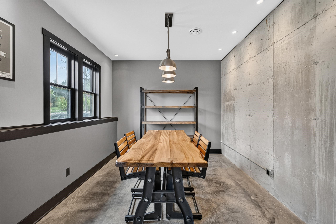
From its striking architectural details to its incredible indoor-outdoor living spaces, this custom home is truly one of a kind. The kitchen impresses with high-end appliances, quartz countertops, a concrete waterfall island, and butler's pantry. A sunken living room with an oversized wood-burning fireplace flows seamlessly to the outdoor spaces, while a formal dining room and cozy cafe area offer plenty of room to gather. The main-level primary suite features vaulted ceilings, a walk-in closet, and spa-like ensuite. Upstairs offers four additional bedrooms and two full baths. The exposed lower level is built for entertaining with a family room, wet bar, dining area, rec room, wine room, and den/office. Outside, enjoy a private retreat complete with a large patio, three-season porch, cabana, hot tub, and beautifully landscaped uplighting. Complete with a 2+ car garage, this extraordinary home blends custom craftsmanship, timeless design, and everyday luxury.

Overview

Property Status
For Sale
Lot Size
0.79 Acres
MLS ID
2035876
Property Type
Residential
Year Built
2015

Features & Amenities

Neighborhood
Sun Prairie
Architecture Styles
Contemporary
Stories
2
Garage Spaces
2.0
Water Source
Public
Parking
Attached
Heat Type
Forced Air, Natural Gas
Air Conditioning
Central Air
Fireplace
Wood Burning
Appliances
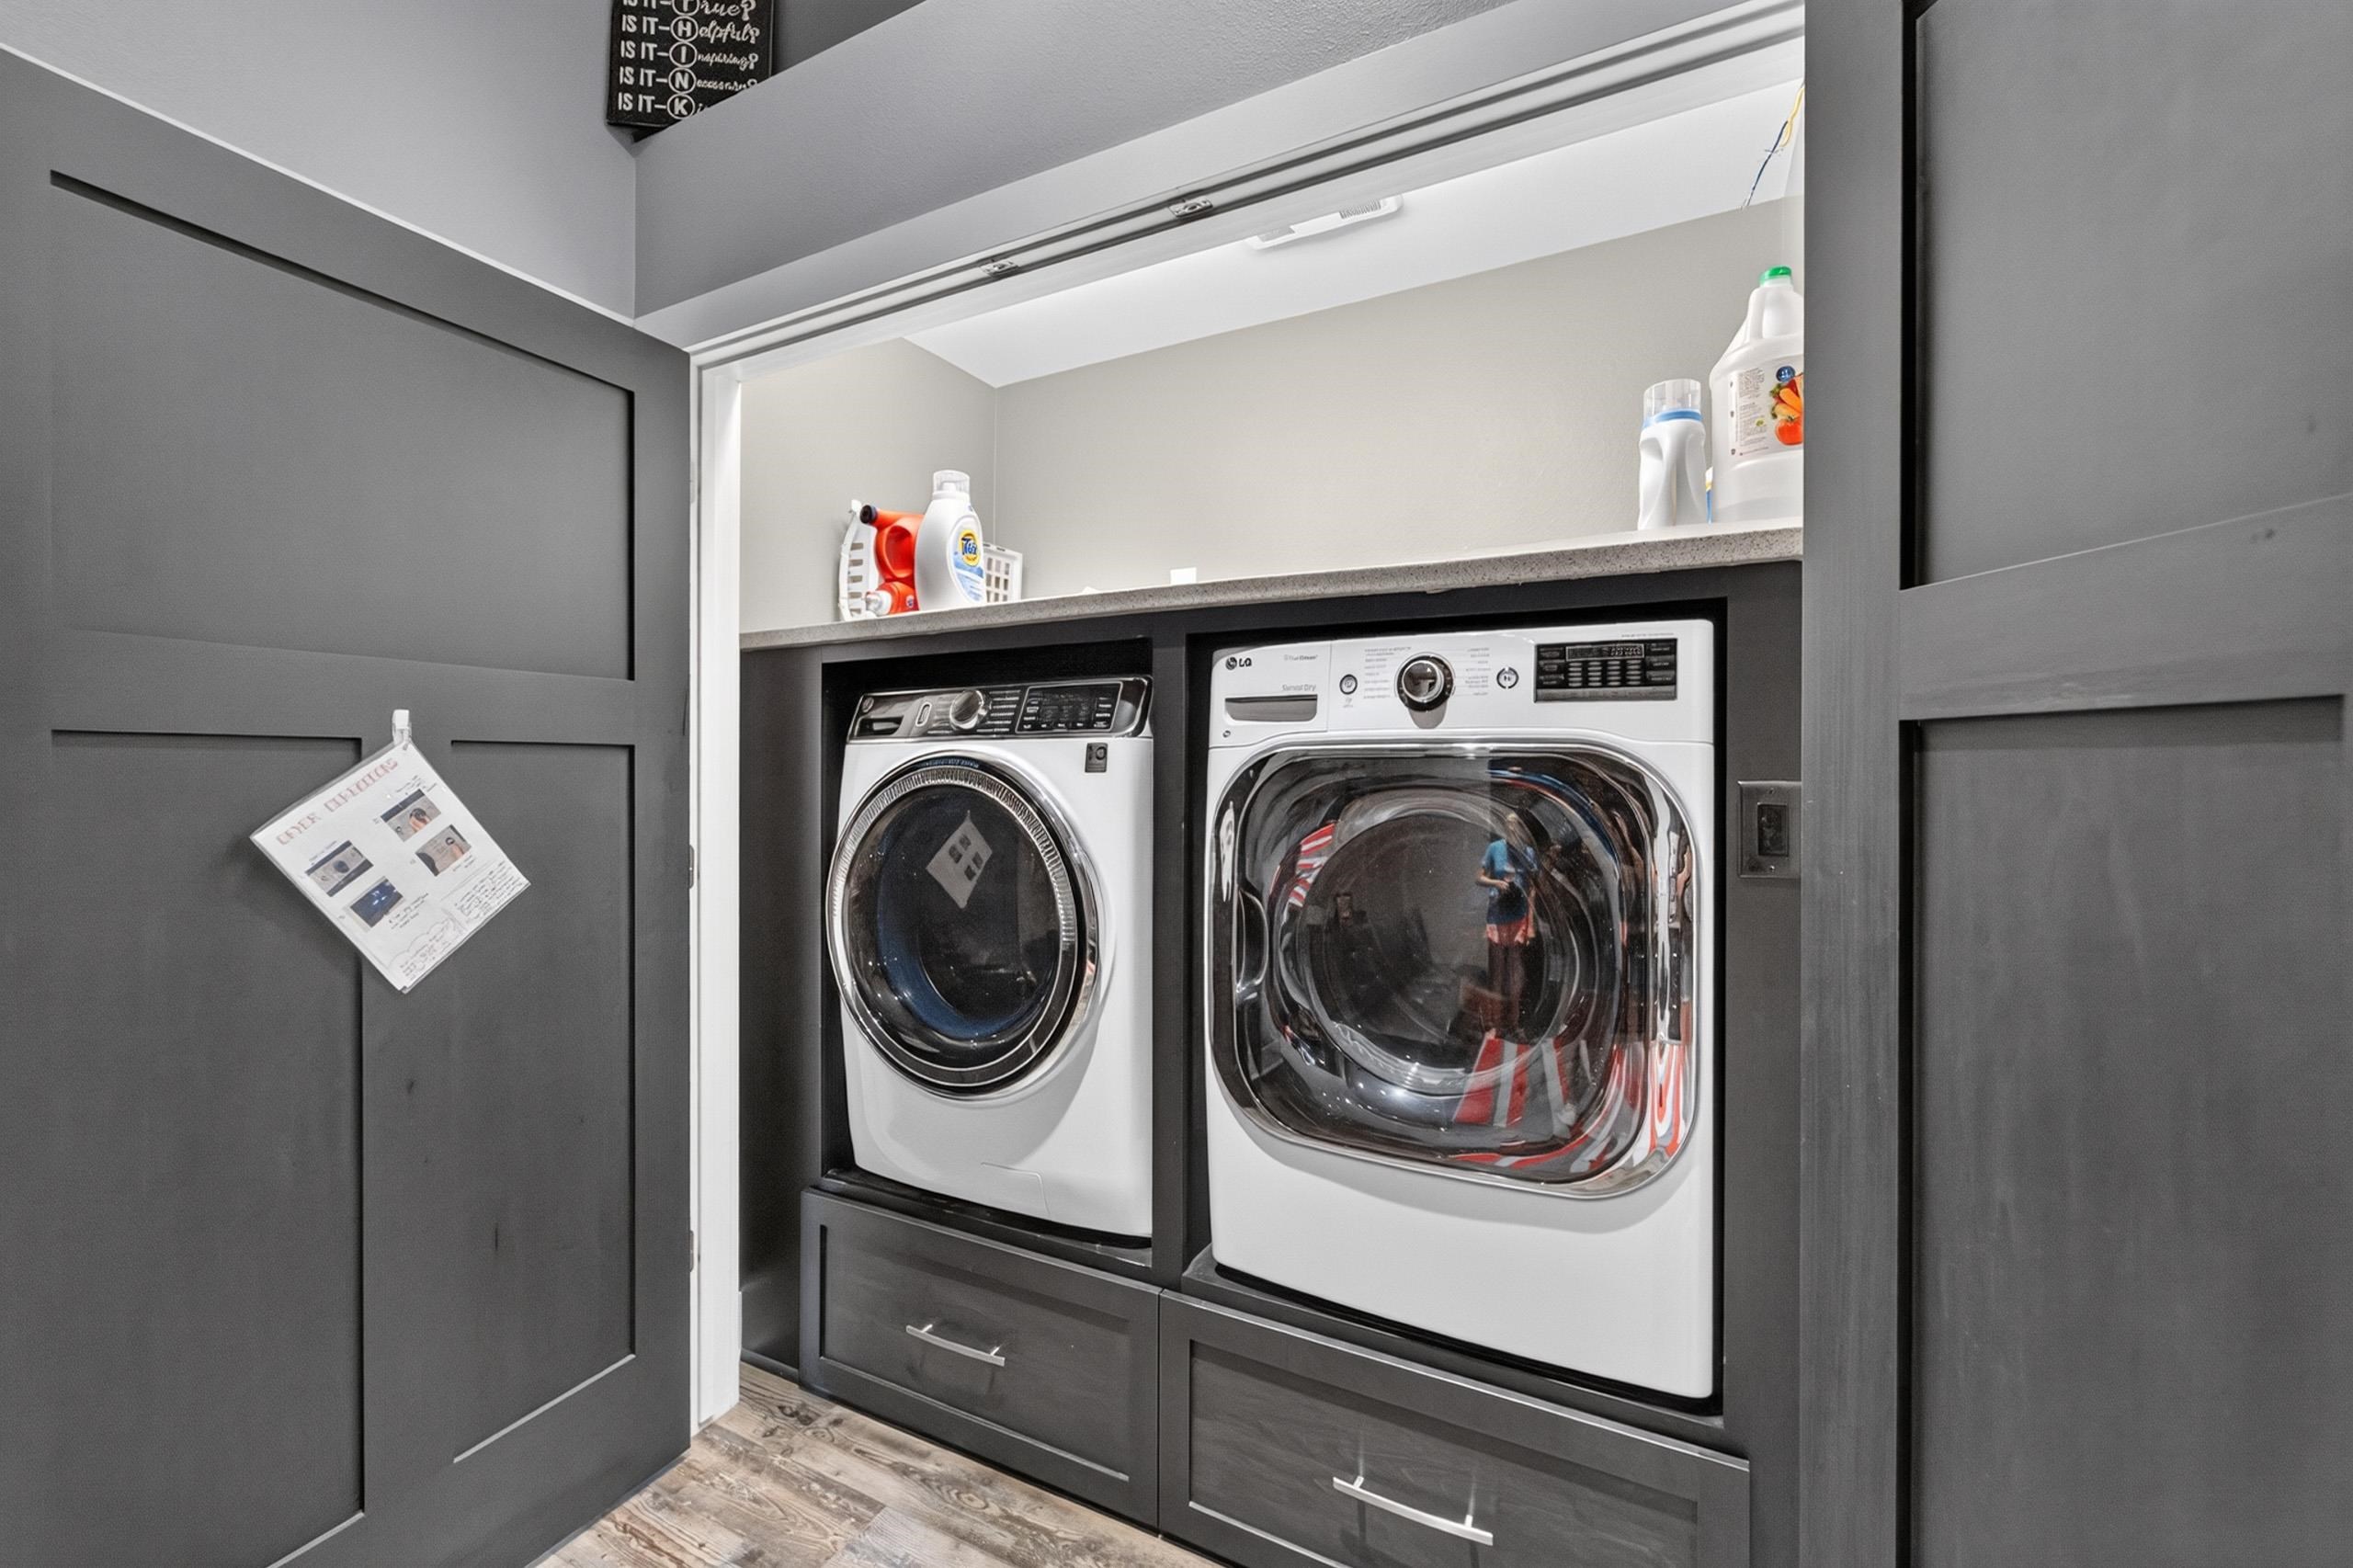
Washer, Dryer, Range, Refrigerator, Dishwasher, Microwave, Disposal
Other Interior Features
Walk-In Closet(s), Vaulted Ceiling(s), Washer, Dryer, Wet Bar, Breakfast Bar, Pantry, Kitchen Island
Sewer
Public Sewer
Disability Features
Accessible Bedroom, Accessible Full Bath
Elementary School
Horizon
Middle School
Prairie View
High School
Sun Prairie West
School District
Sun Prairie
Sales Price
$1,269,000
Real Estate Tax
$14,151/yr
Zoning
Res

Downloads

6444 Irving Drive

Schedule a Tour

We would love to help you see this beautiful home! As a full-service brokerage, we can help you tour. Please submit an offer, and answer questions about the buying process.

Thank you

for your interest in 6444 Irving Drive, Burke, WI 53590
6444 Irving Drive
Navigate
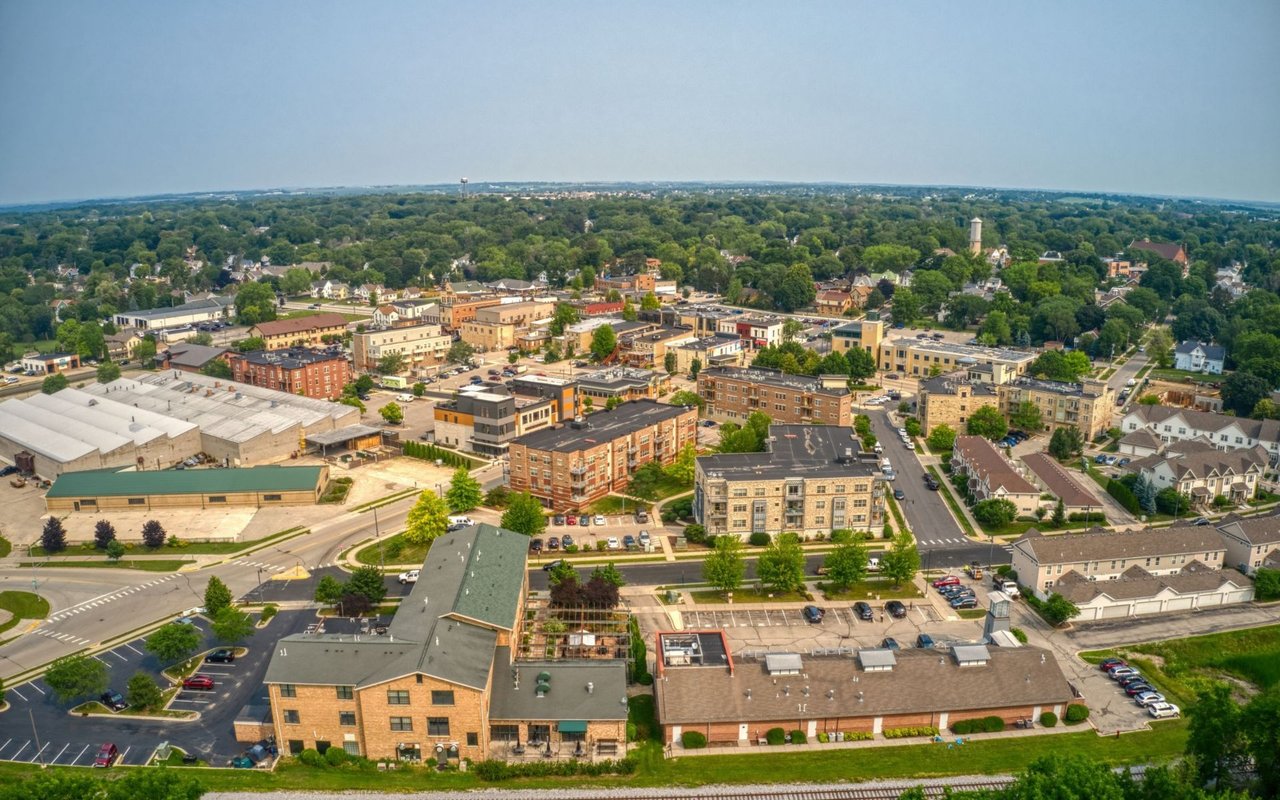
 An aerial view captures a diverse urban landscape with a mix of commercial buildings, residential areas, and abundant green trees.

Explore Sun Prairie

read more

Mortgage Calculator

Estimate your monthly mortgage payment, including the principal and interest, property taxes, and HOA. Adjust the values to generate a more accurate rate.
$0,000 Your Payment 20 15 65
$0,000 Your Payment

I'm Interested In

6444 Irving Drive

or
  • CallAutumn Garrigan

    License #95858-94

    (608) 709-8806
  • Current Listings

    Property Listings

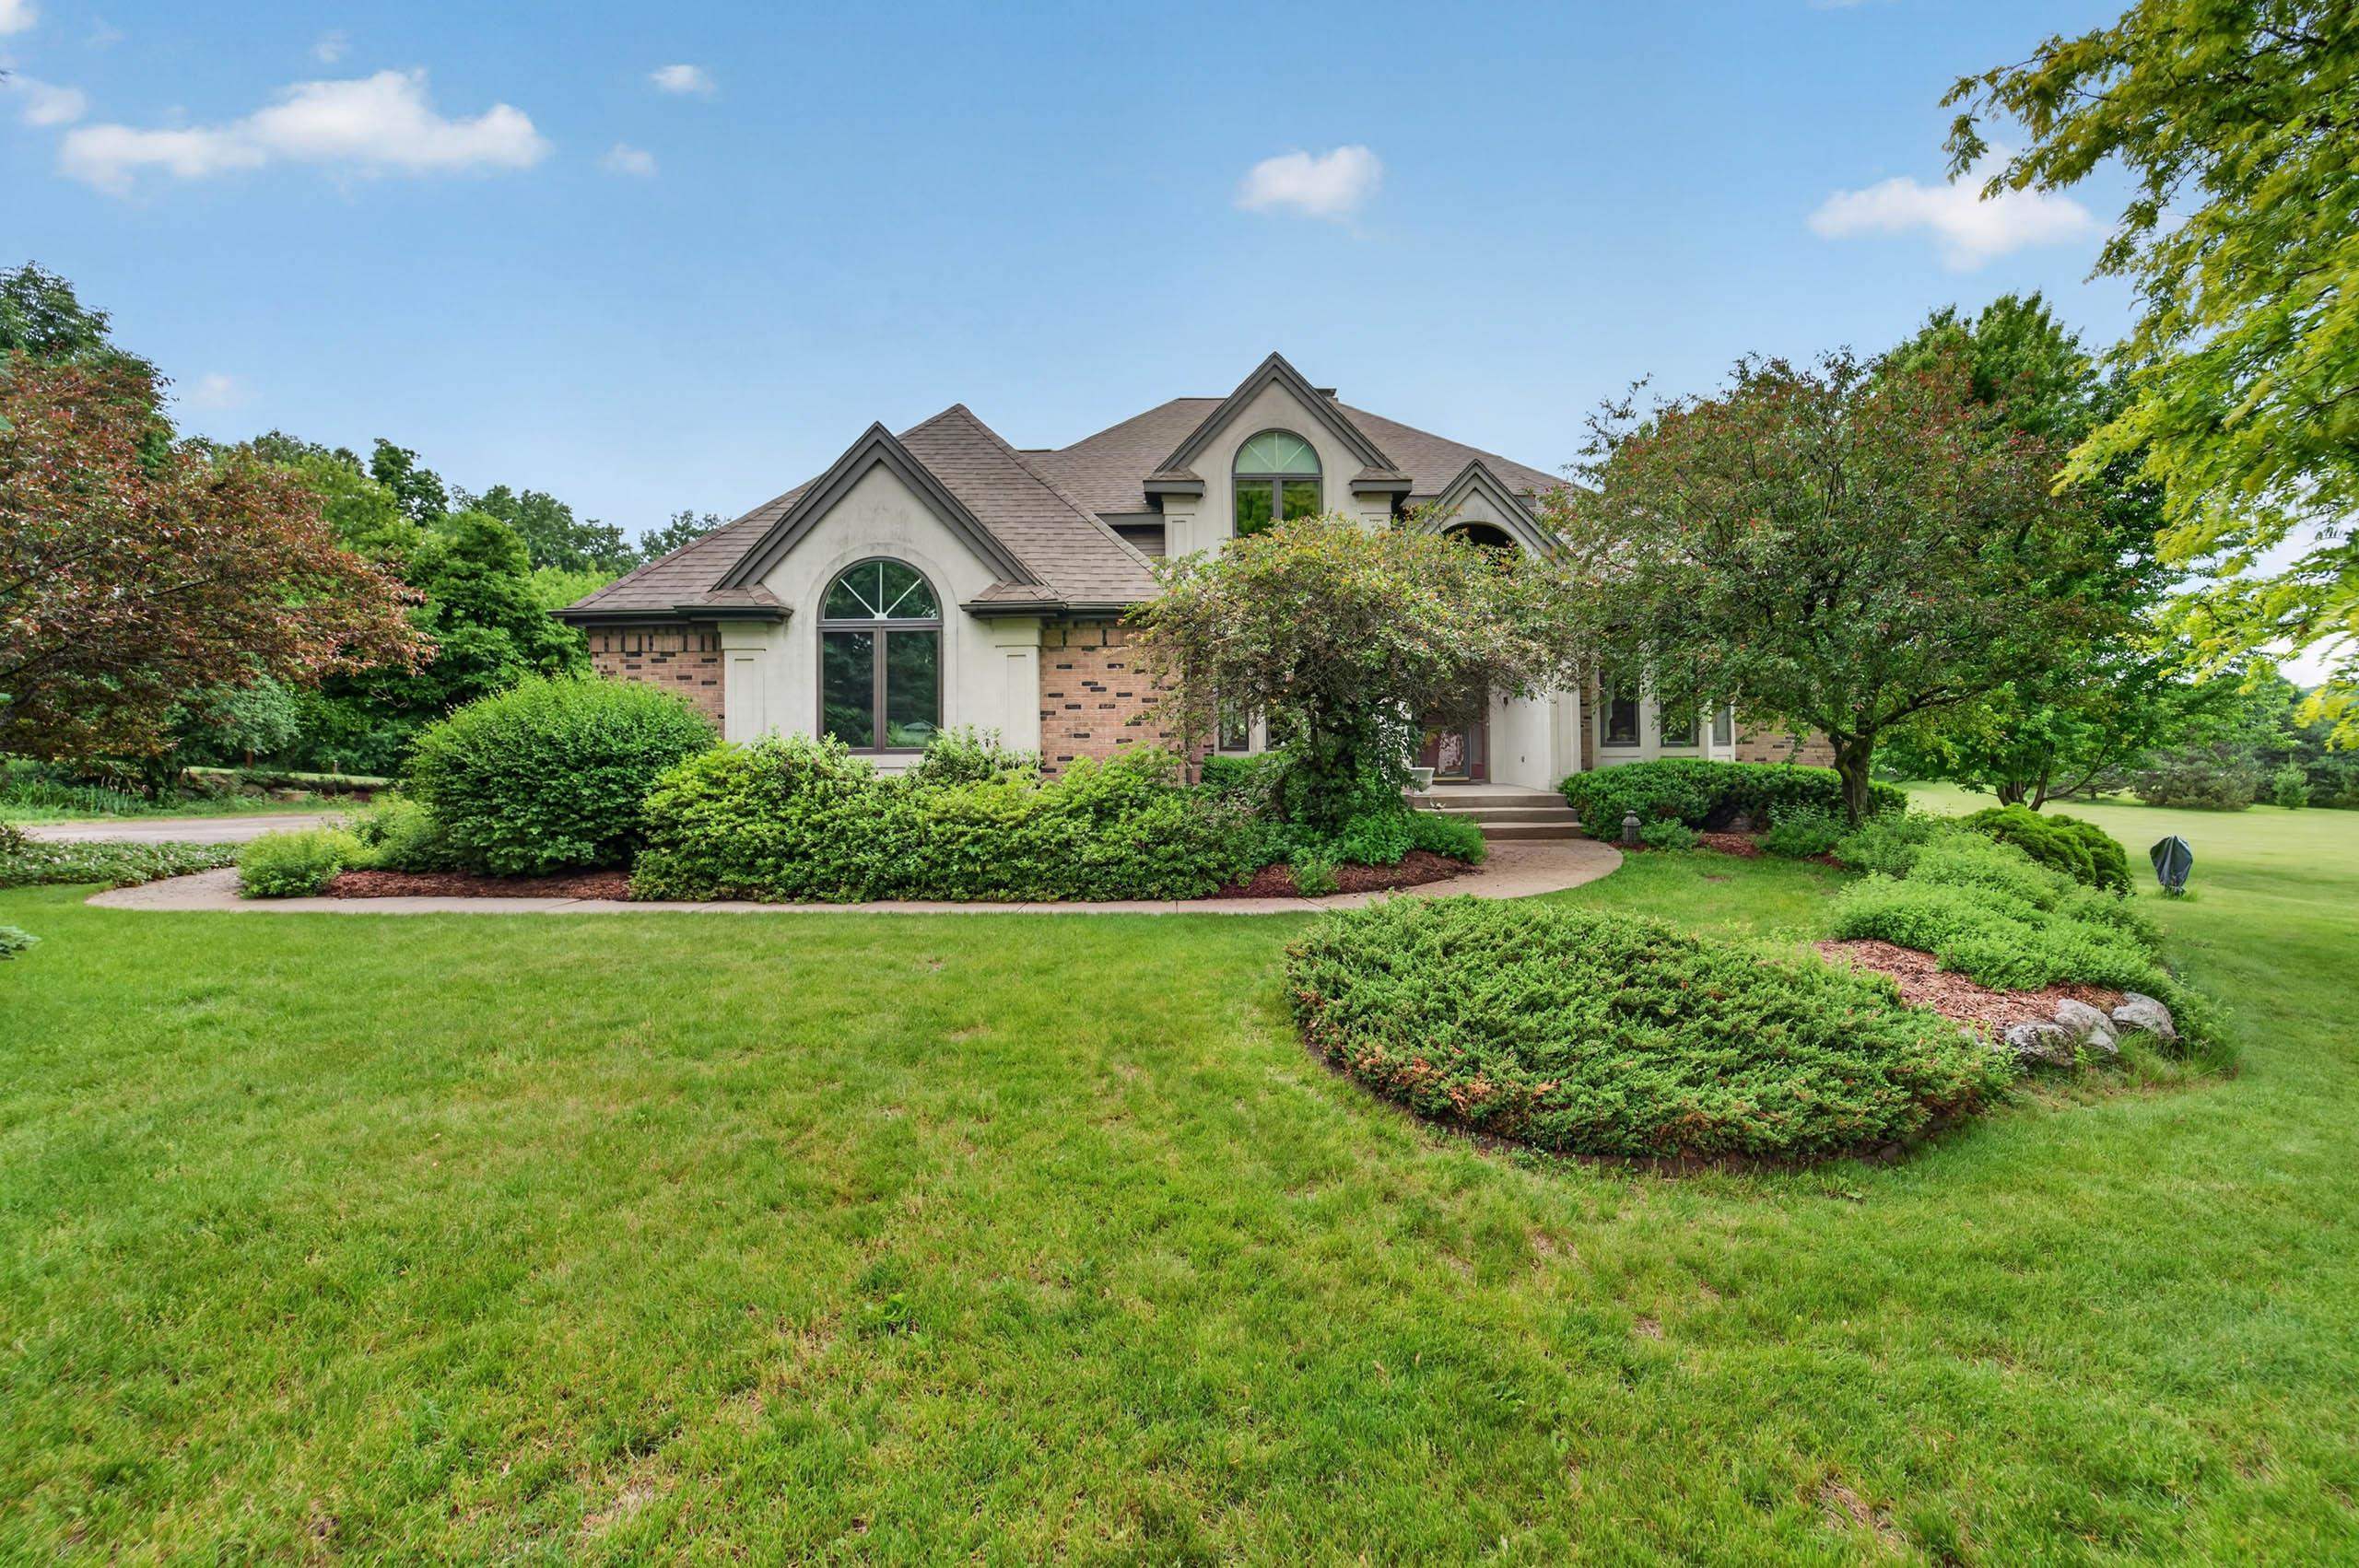
    • 6359 Brandywood Trail For Sale

      $984,900

      6359 Brandywood Trail, Windsor, WI 53590

      • 5 Beds
      • 3 Baths
      • 4,330 Sq.Ft.
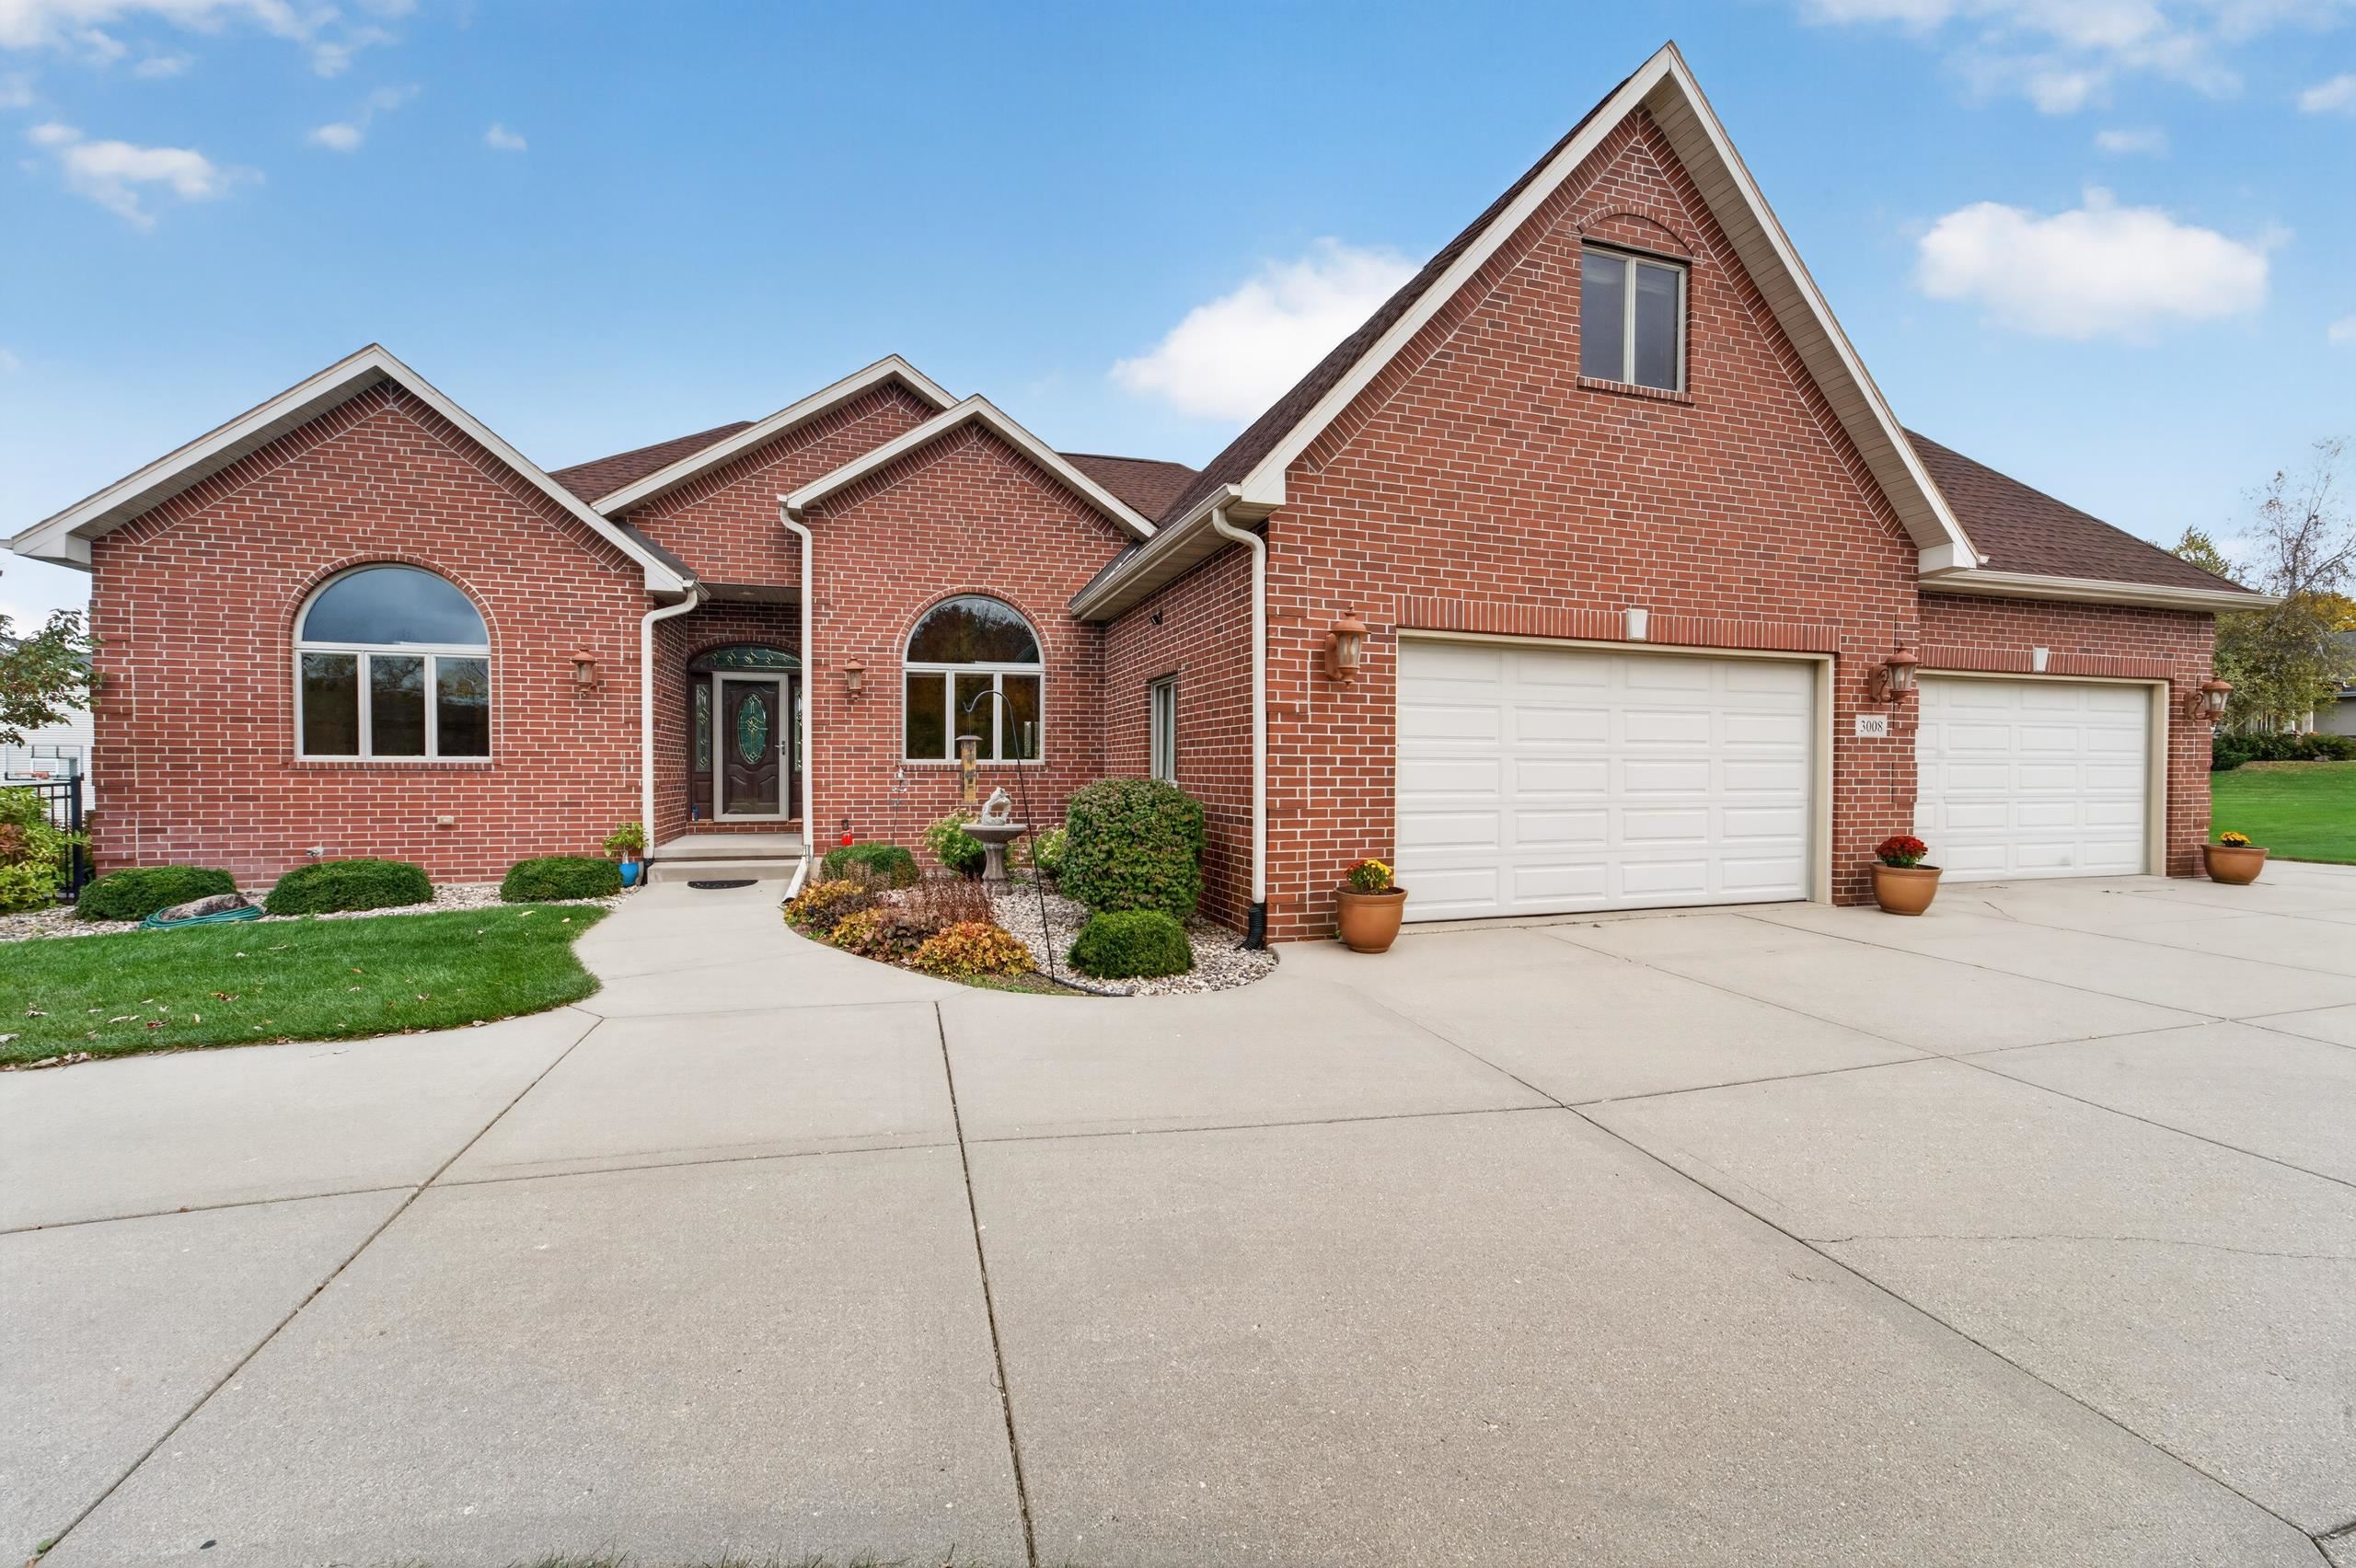
    • 3008 Wyndwood Way For Sale

      $924,900

      3008 Wyndwood Way, Bristol, WI 53590

      • 5 Beds
      • 4 Baths
      • 5,186 Sq.Ft.
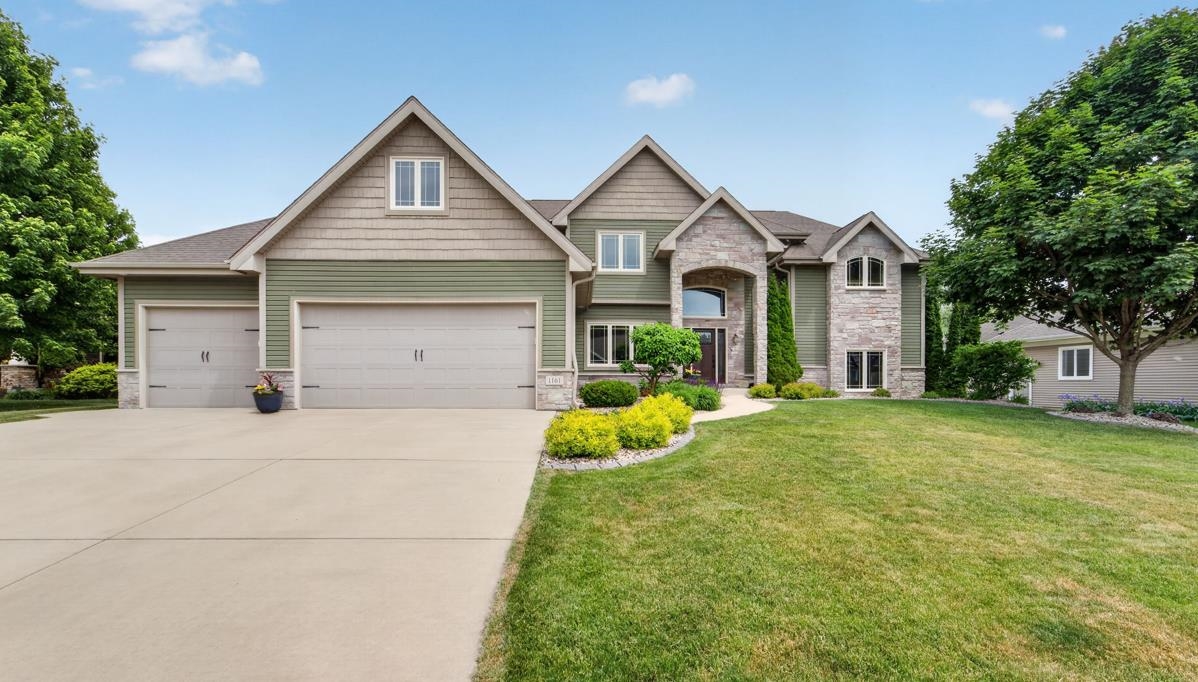
    • 1161 Heritage Court Active Under Contract

      $849,900

      1161 Heritage Court, Sun Prairie, WI 53590

      • 4 Beds
      • 3 Baths
      • 4,476 Sq.Ft.
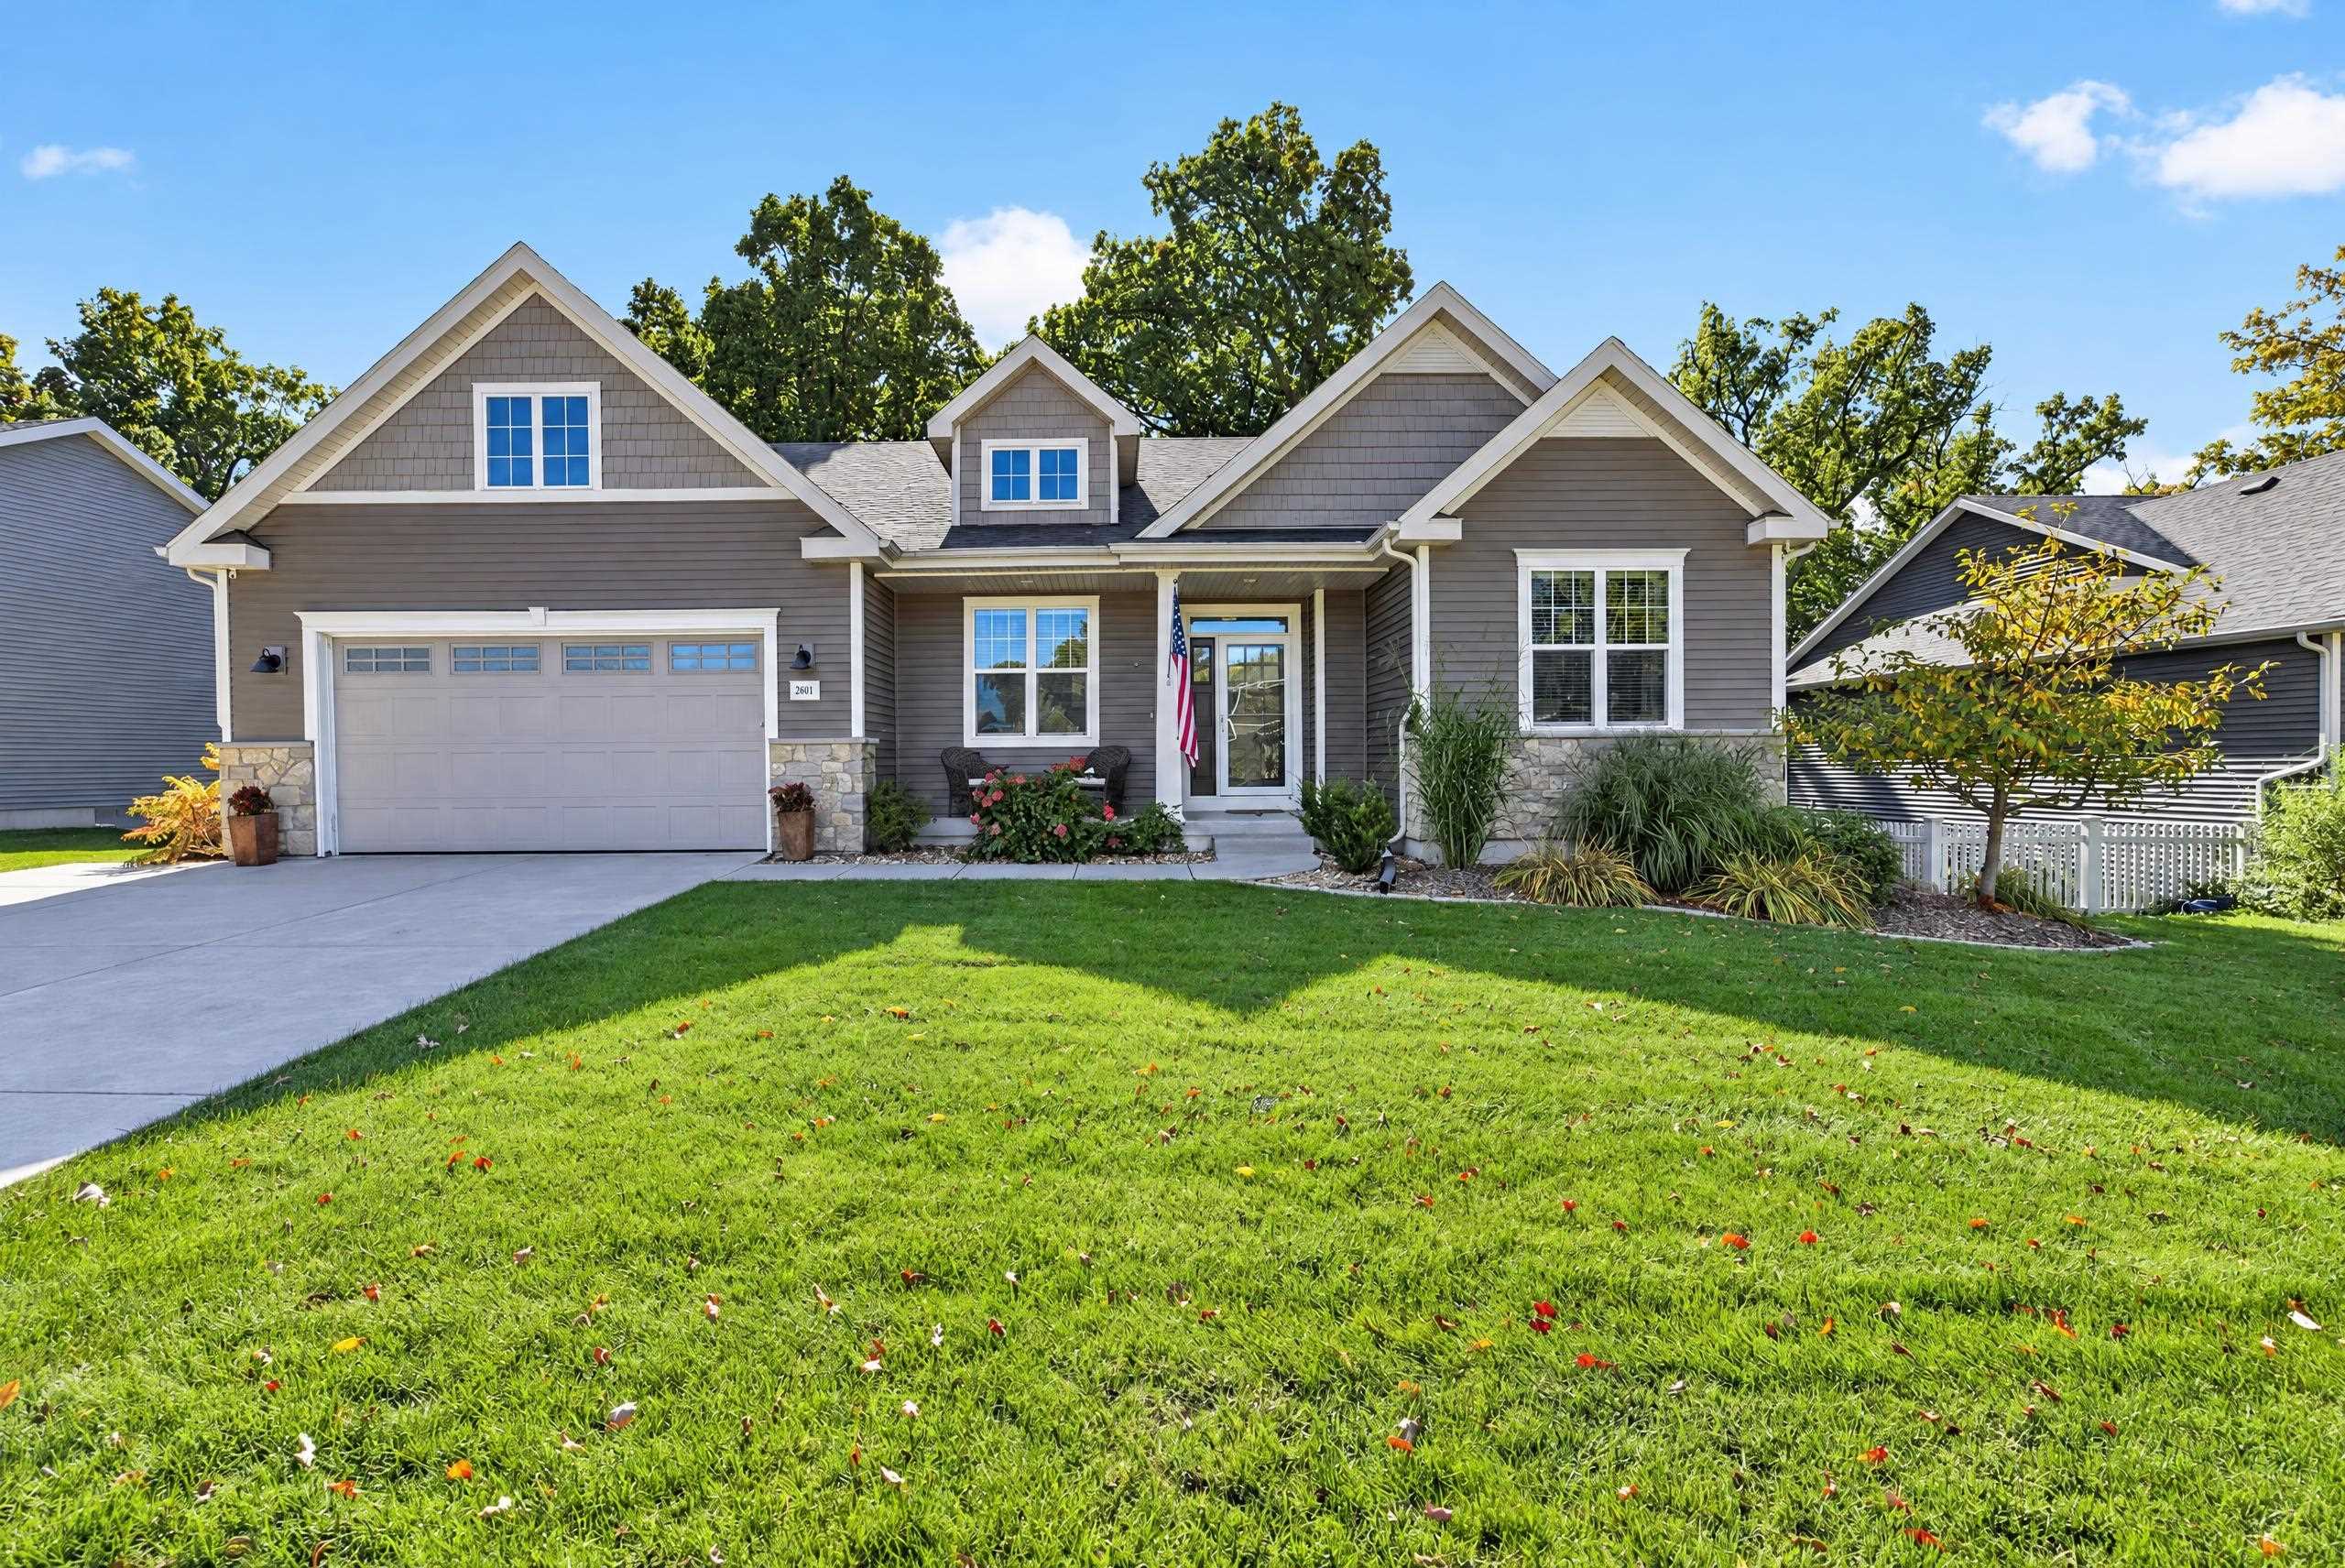
    • 2401 Jenny Wren Trail For Sale

      $599,900

      2401 Jenny Wren Trail, Sun Prairie, WI 53590

      • 3 Beds
      • 2 Baths
      • 2,004 Sq.Ft.
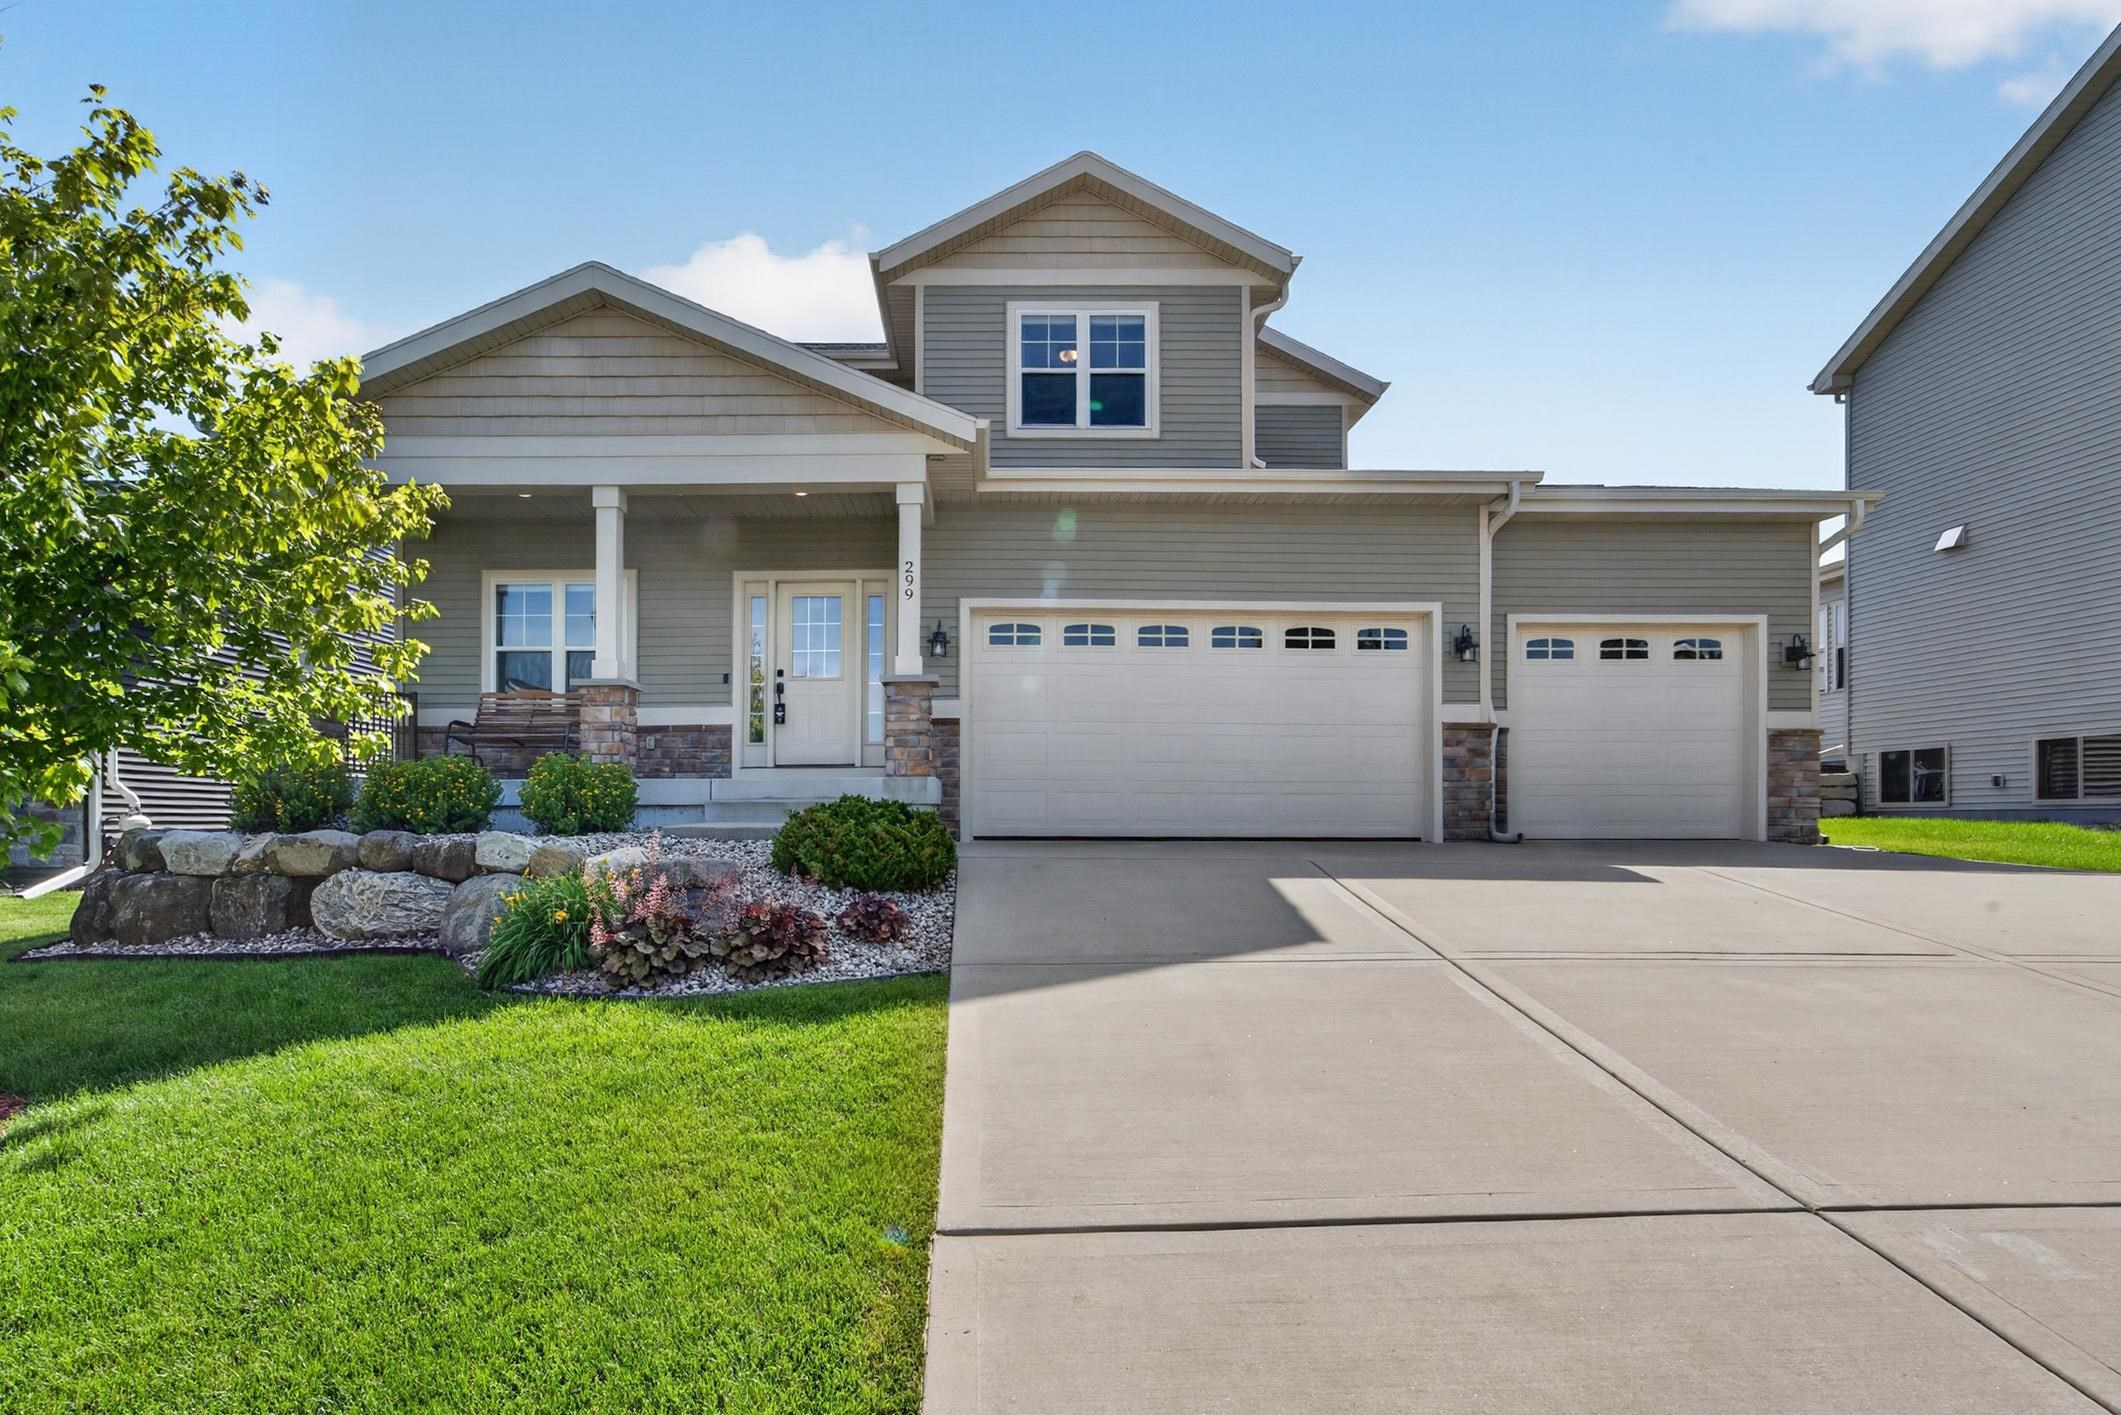
    • 299 Hallmark Way Active Under Contract

      $534,900

      299 Hallmark Way, Sun Prairie, WI 53590

      • 3 Beds
      • 2 Baths
      • 1,892 Sq.Ft.
    • 1030 Carriage Drive Pending

      $430,000

      1030 Carriage Drive, Sun Prairie, WI 53590

      • 4 Beds
      • 3 Baths
      • 1,950 Sq.Ft.
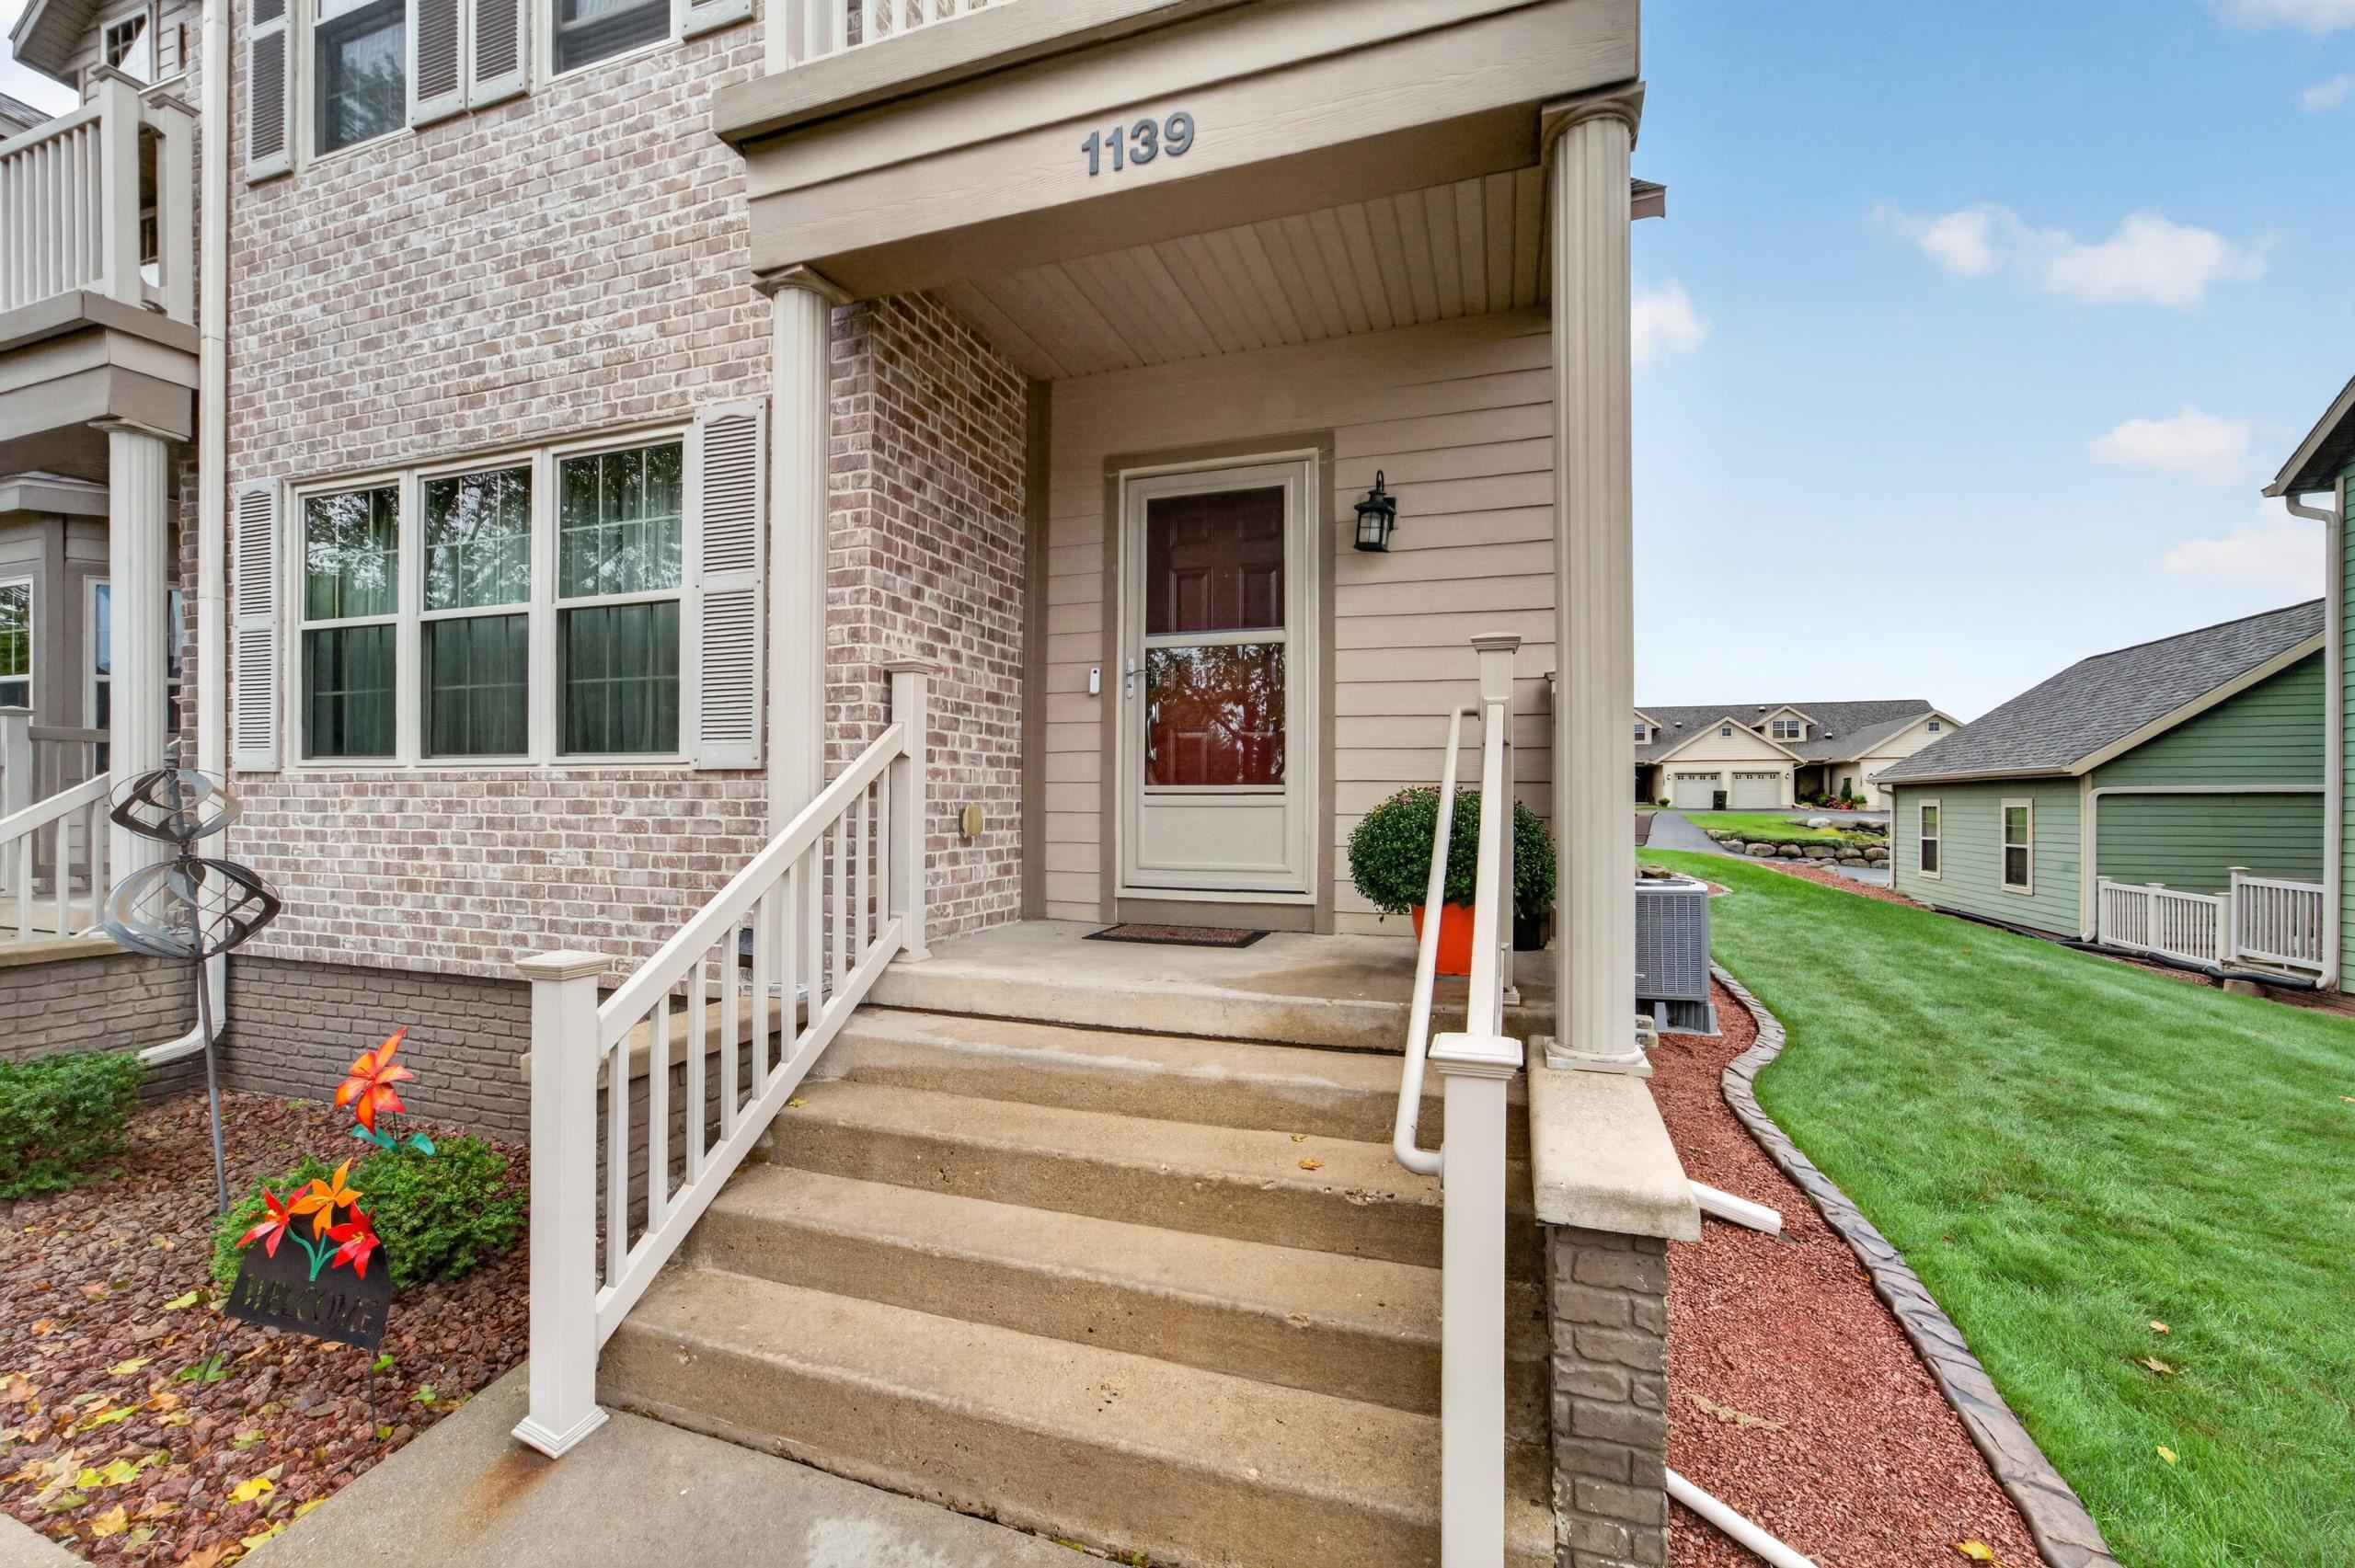
    • Home entrance with a covered porch, white railings, brick facade, and address number 1139. For Sale

      $363,000

      1139 Liberty Boulevard, WI 53590

      • 3 Beds
      • 3 Baths
      • 2,300 Sq.Ft.
    • 3069 Providence Street For Sale

      $344,900

      3069 Providence Street, WI 53590

      • 3 Beds
      • 2 Baths
      • 1,880 Sq.Ft.
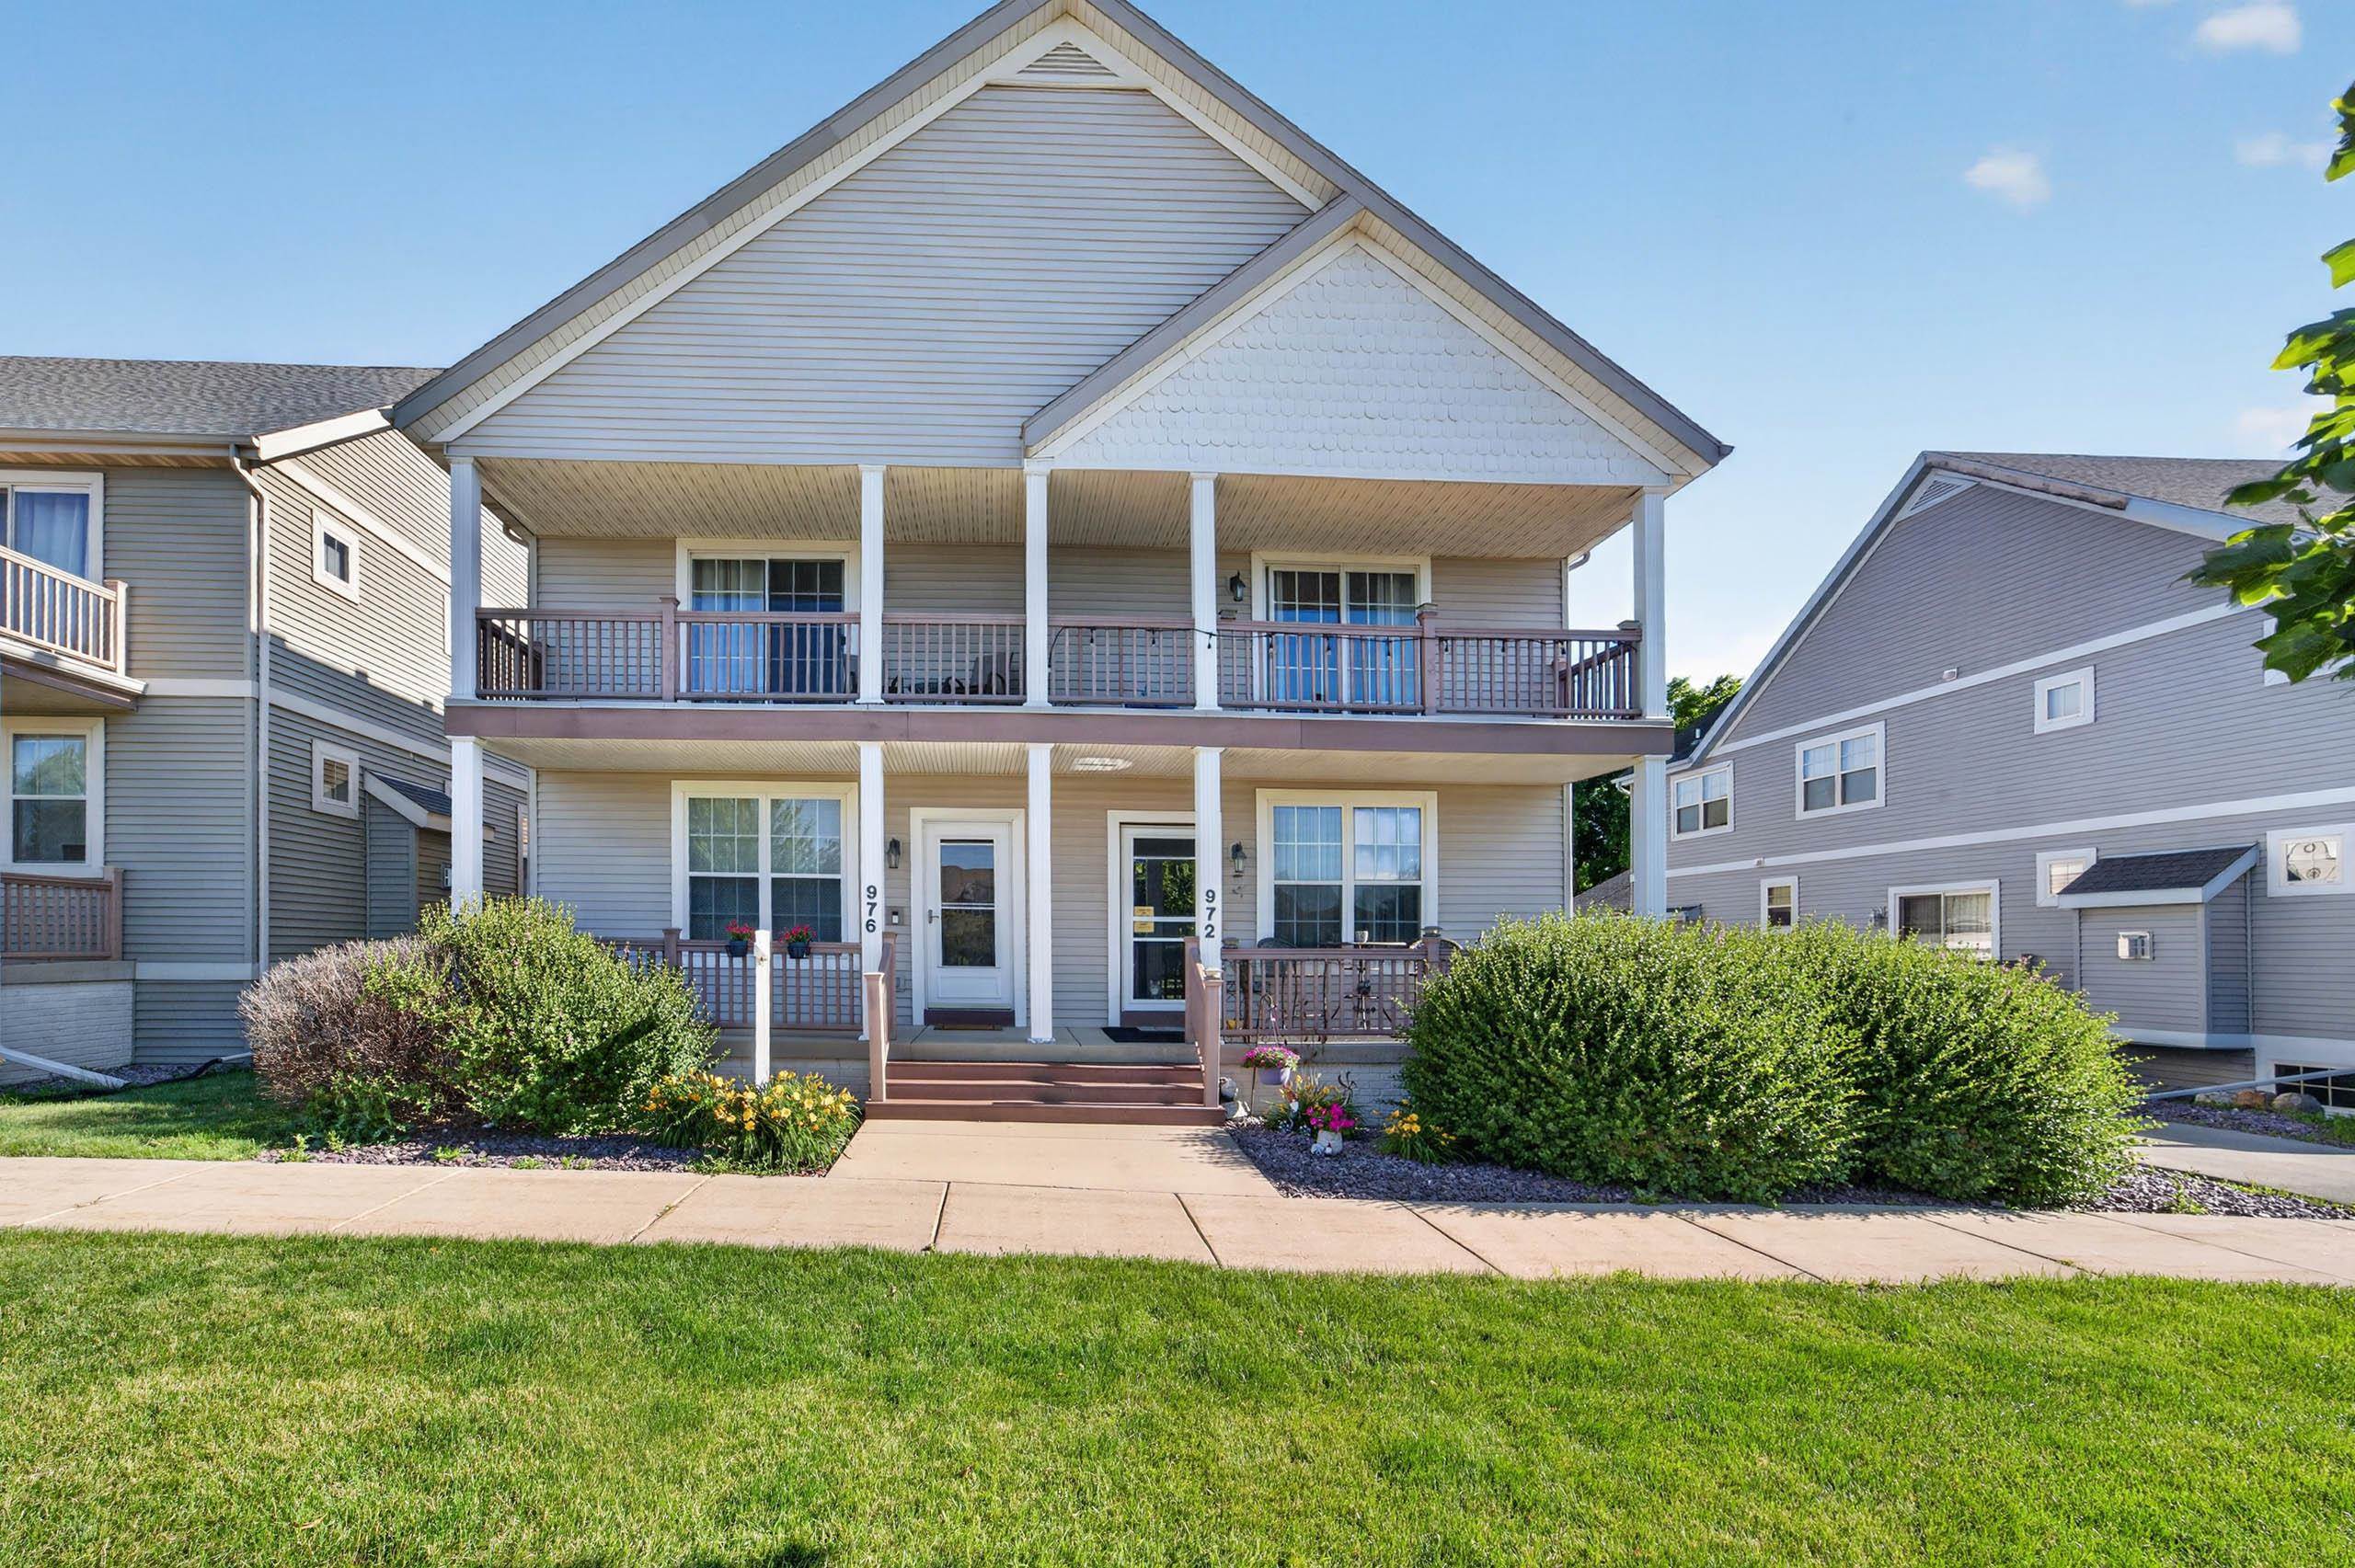
    • 972 Stonehaven Drive For Sale

      $339,000

      972 Stonehaven Drive, WI 53590

      • 3 Beds
      • 2 Baths
      • 2,146 Sq.Ft.
    • 644 Granite Way Active Under Contract

      $315,000

      644 Granite Way, WI 53590

      • 3 Beds
      • 2 Baths
      • 1,569 Sq.Ft.
    View All

    Follow Us On Instagram