Property Description

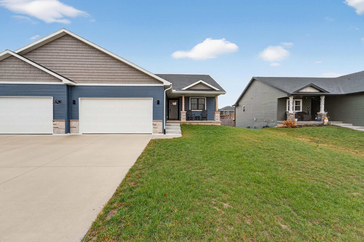
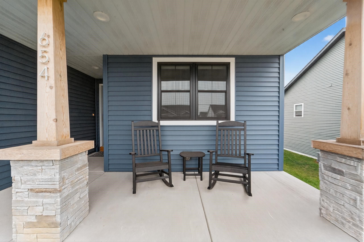
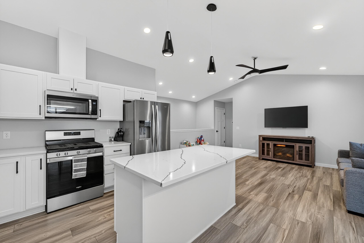
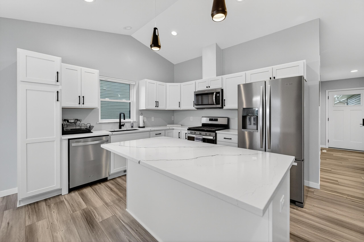
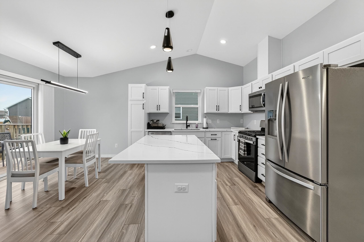
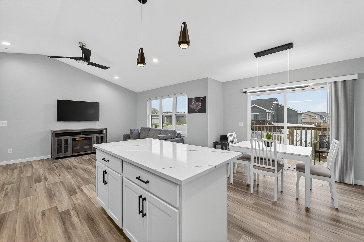
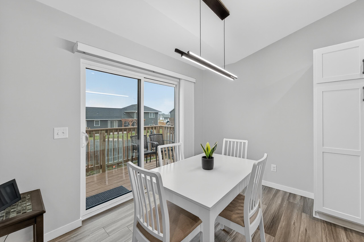
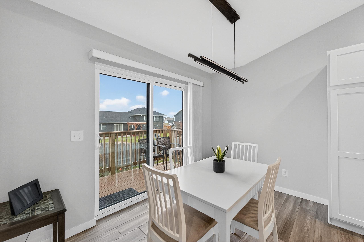
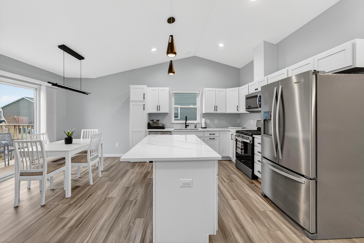
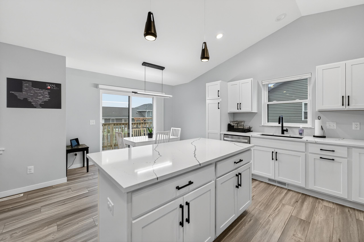
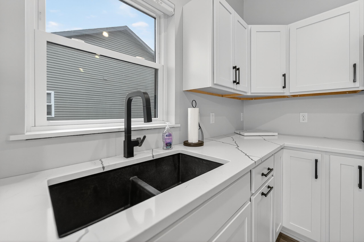
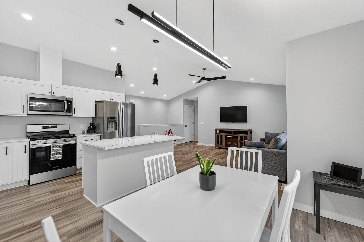
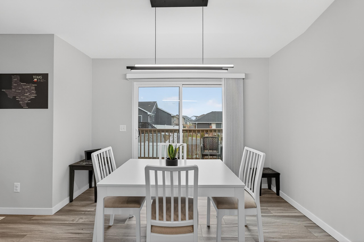
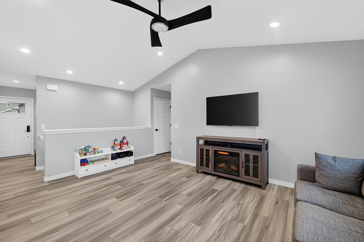
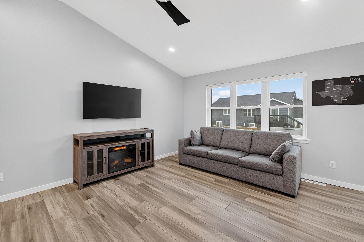
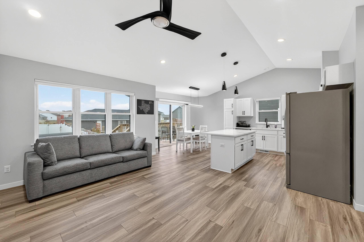
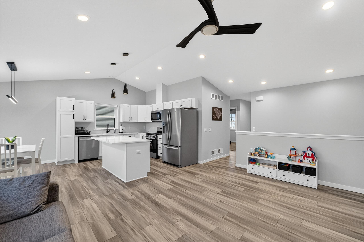
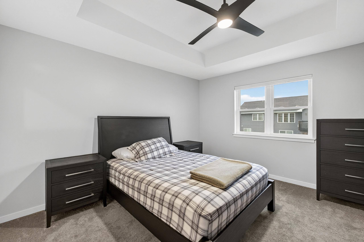
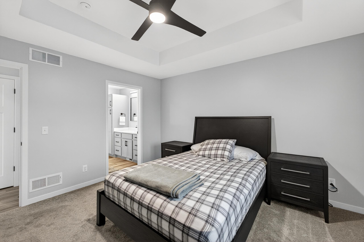
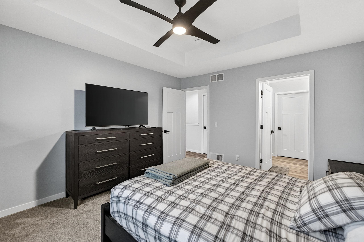
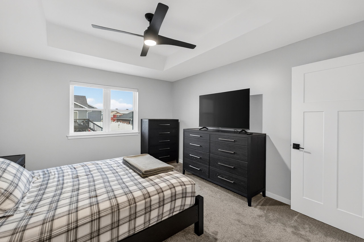
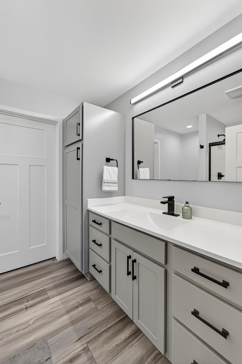
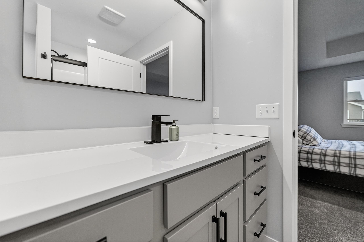
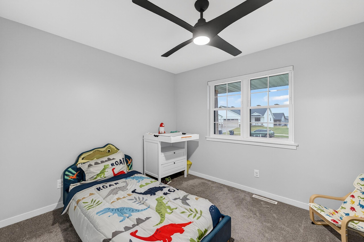
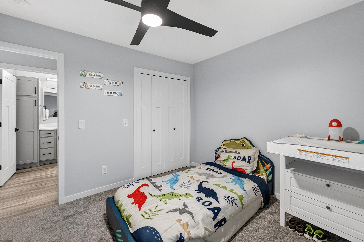
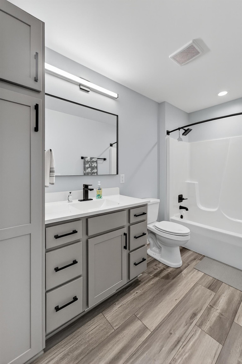
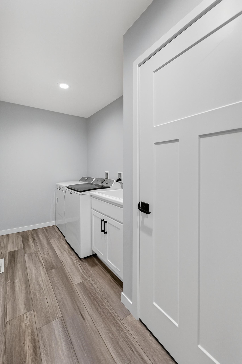
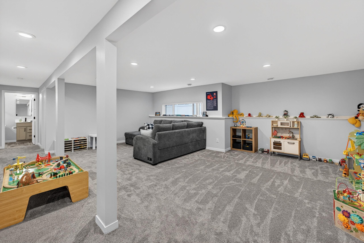
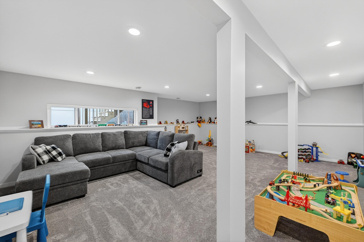
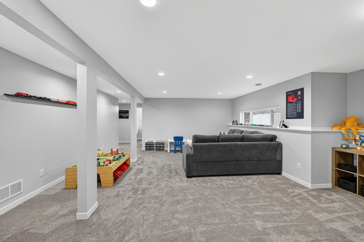
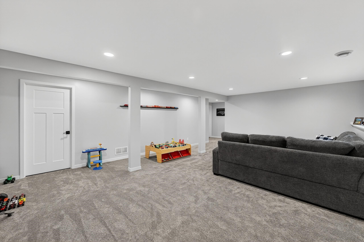
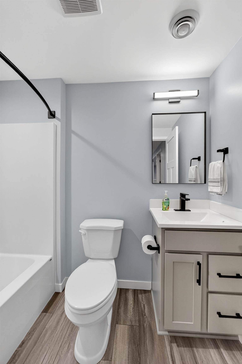
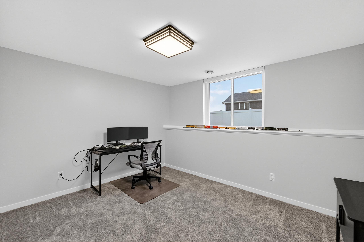
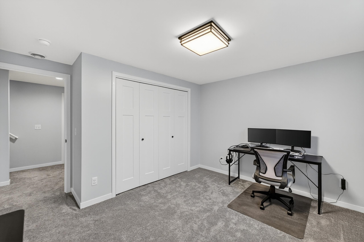
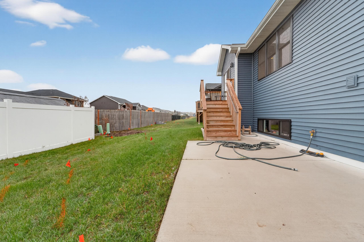
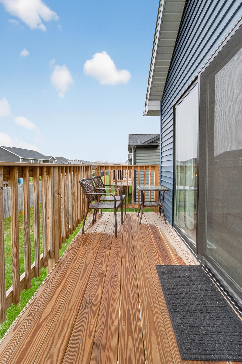
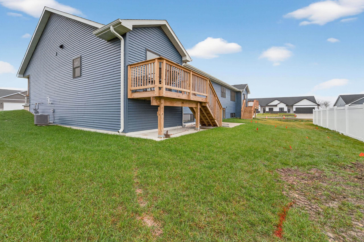
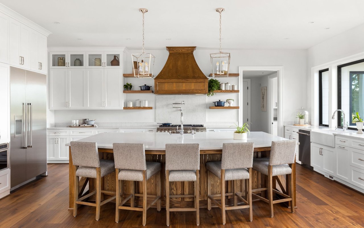
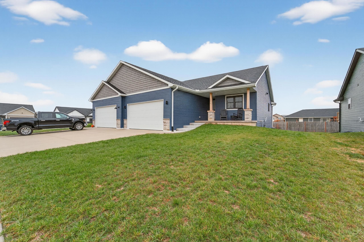
Welcome home to this well-maintained 3-bedroom, 3-bath ranch offering an open layout and thoughtful upgrades. The bright kitchen features stainless steel appliances (gas stove), upgraded quartz countertops, a spacious island/breakfast bar, and a dining area. Vaulted ceilings enhance the inviting living room. The primary includes tray ceilings, a walk-in closet, and an ensuite with a walk-in shower. The lower level adds great additional space with partial exposure, a large rec room, a third bedroom, and a full bath with a tub/shower, plus radon mitigation and a sump pump. Enjoy outdoor living on the deck or the new concrete patio. An attached 2-car garage provides convenience and storage. With updates including white ceilings, smooth walls, and upgraded countertops, this home is truly move-in ready.

Overview

Property Status
Sold
Date Sold
March 13, 2026
Lot Size
0.27 Acres
MLS ID
2013311
Property Type
Residential
Year Built
2024
Features & Amenities

Architecture Styles
Ranch
Stories
1
Garage Spaces
2.0
Water Source
Public
Lot Features
Zero Lot Line
Parking
Attached, Paved
Heat Type
Forced Air, Natural Gas
Air Conditioning
Central Air
Appliances
Range, Refrigerator, Dishwasher, Microwave, Disposal
Other Interior Features
Walk-In Closet(s), Vaulted Ceiling(s), High Speed Internet, Breakfast Bar, Kitchen Island
Sewer
Public Sewer
Disability Features
Accessible Bedroom, Accessible Full Bath
Elementary School
Levi Leonard
Middle School
Jc Mckenna
High School
Evansville
School District
Evansville
Sales Price
$390,000
Real Estate Tax
$1,121/yr
Zoning
Res

Downloads

654 Locust Lane

Schedule a Tour

We would love to help you see this beautiful home! As a full-service brokerage, we can help you tour. Please submit an offer, and answer questions about the buying process.

Thank you

for your interest in 654 Locust Lane, Evansville, WI 53536

654 Locust Lane
Navigate

I'm Interested In

654 Locust Lane

or Contact

Follow Us On Instagram