Property Description

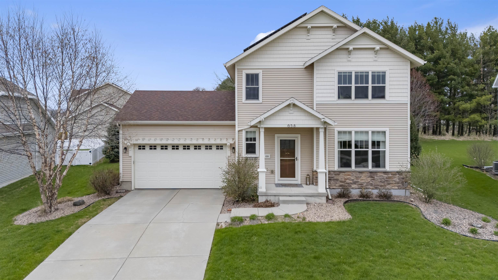
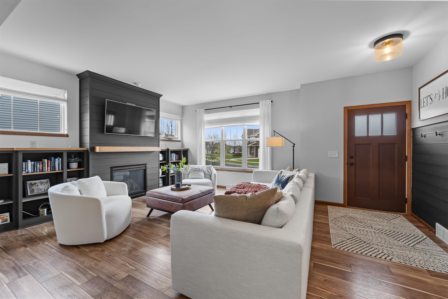
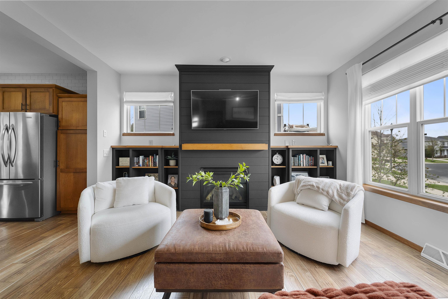
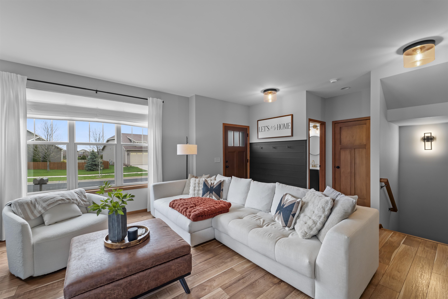
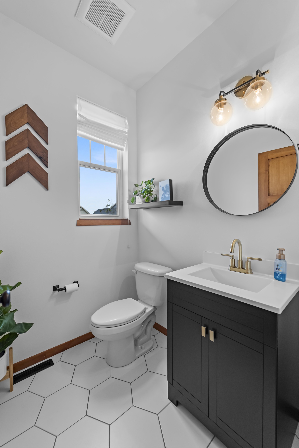
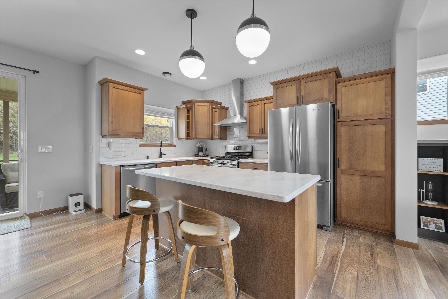
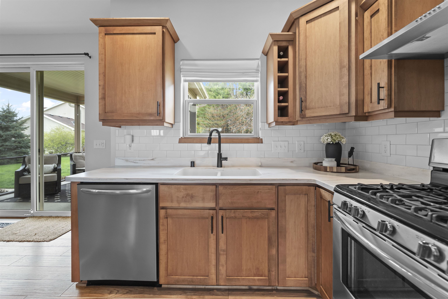
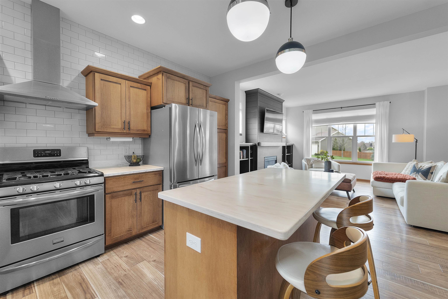
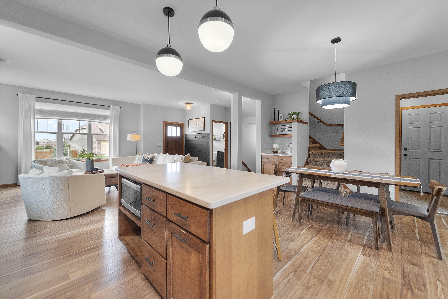
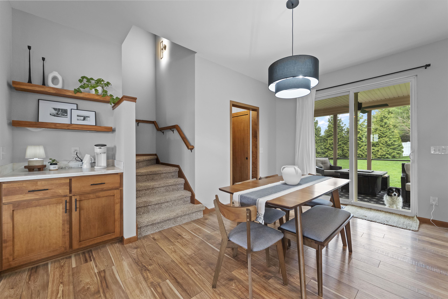
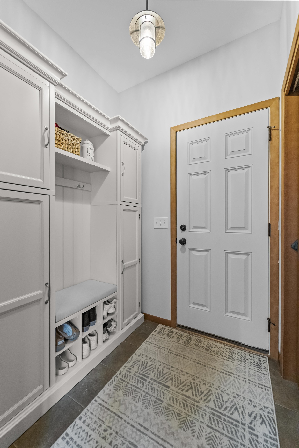
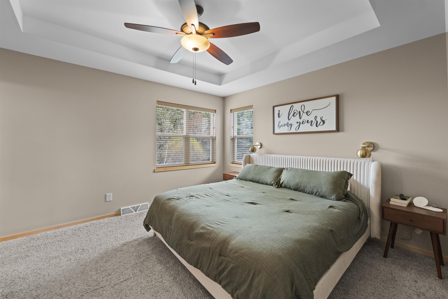
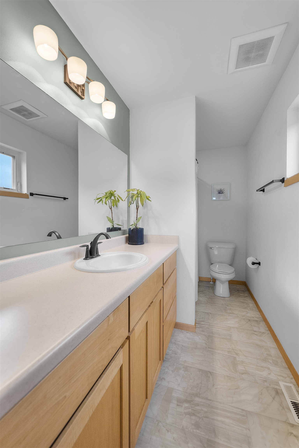
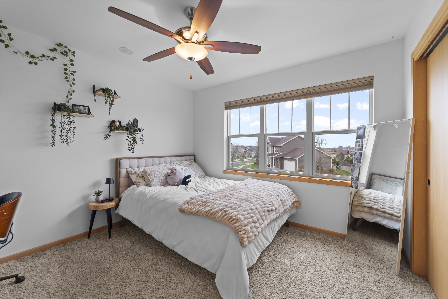
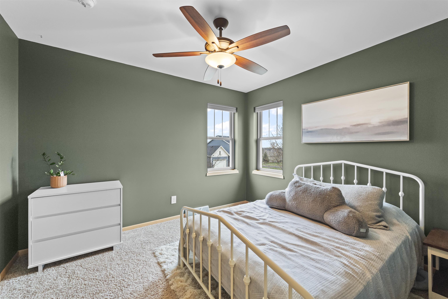
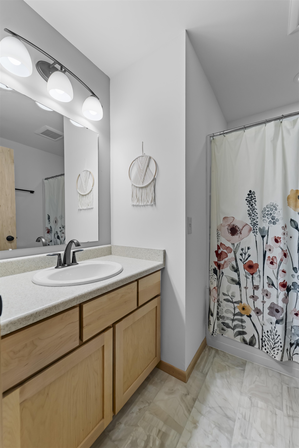
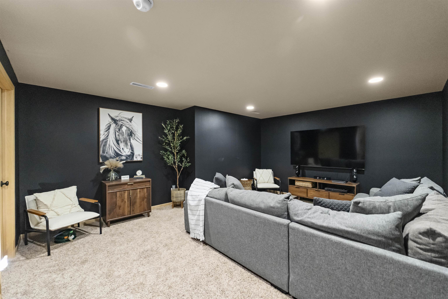
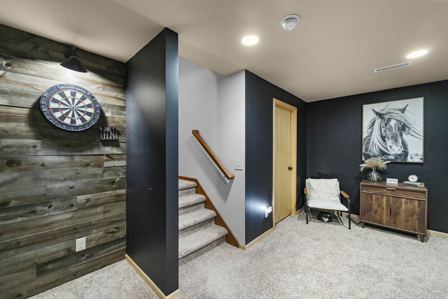
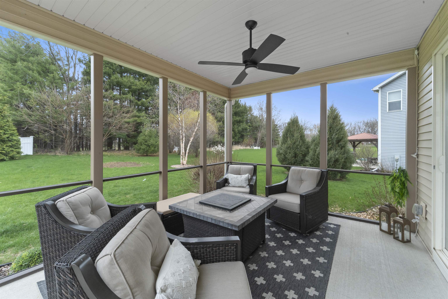
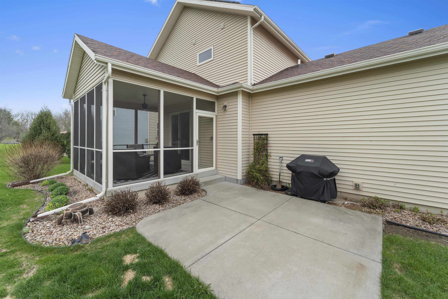
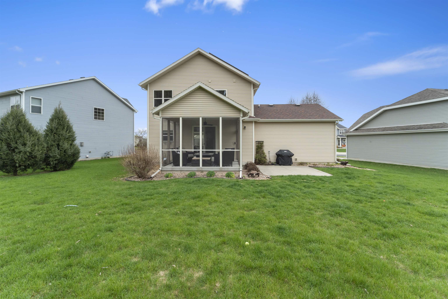
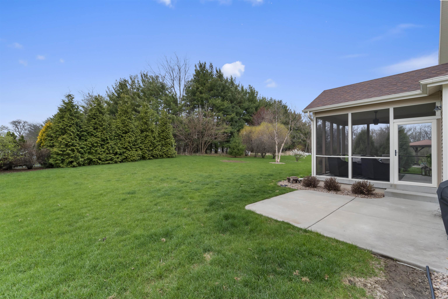
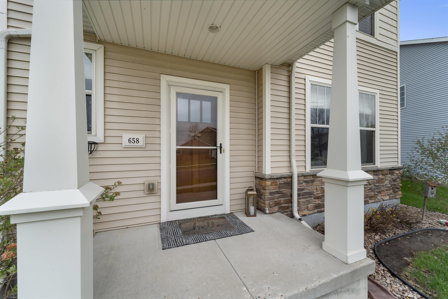
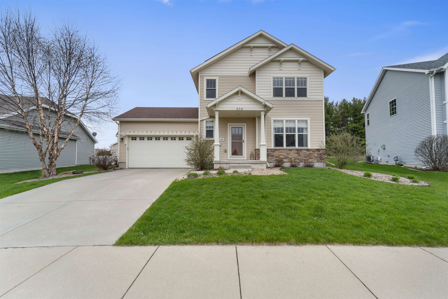
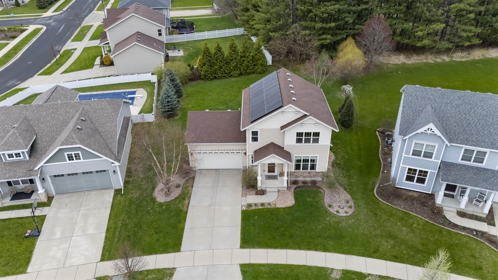
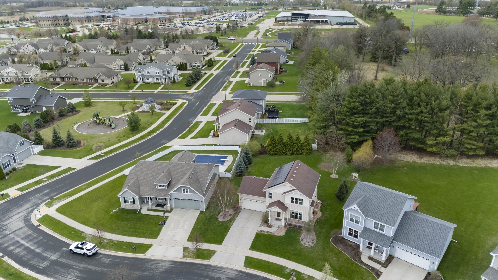
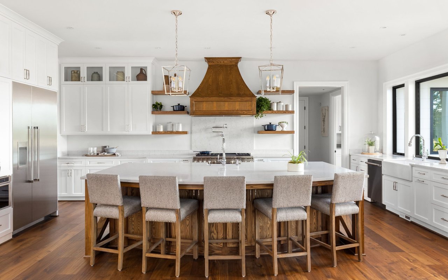
Charming 3-bedroom, 2.5-bath craftsman, upgraded w/ designer touches throughout. The open-concept floor plan fts 9ft ceilings, a spacious living room complete with a gas fireplace, a stylish shiplap accent wall, and custom built-in bookshelves. The space is elevated with upgraded light fixtures throughout adding modern flair. Kitchen boasts quartz countertops, soft-close cabinetry, SS appliances & a classic subway tile backsplash. All three bedrooms are on the UL, including the primary suite with a walk-in closet and full bath. The finished LL offers a cozy family room, perfect for relaxing. Enjoy outdoor living on the screened porch, overlooking a mature landscaped backyard that offers tons of privacy. Solar panels & a spacious 2-car garage completes this perfect package. Welcome home!

Overview

Property Status
Sold
Date Sold
May 30, 2025
Lot Size
10,890 Sq.Ft.
MLS ID
1998316
Property Type
Residential
Year Built
2014

Features & Amenities

Architecture Styles
Prairie/Craftsman
Stories
2
Garage Spaces
2.0
Water Source
Public
Parking
Attached, Paved
Heat Type
Forced Air, Natural Gas
Air Conditioning
Central Air
Laundry Room
Lower Level
Fireplace
Gas
Appliances
Water Softener Owned, Range, Refrigerator, Dishwasher, Microwave, Disposal
Other Interior Features
Walk-In Closet(s), Water softener inc, Smart Thermostat, Breakfast Bar, Kitchen Island
Sewer
Public Sewer
Elementary School
Northside
Middle School
Central Heights
High School
Sun Prairie East
School District
Sun Prairie
Sales Price
$474,900
Real Estate Tax
$8,151/yr
HOA
$130
Zoning
Res

Downloads

658 Remington Way

Schedule a Tour

We would love to help you see this beautiful home! As a full-service brokerage, we can help you tour. Please submit an offer, and answer questions about the buying process.

Thank you

for your interest in 658 Remington Way, Sun Prairie, WI 53590

658 Remington Way
Navigate

I'm Interested In

658 Remington Way

or
  • CallDustin Laufenberg

    License #92203-94

    (608) 709-9002
  • Follow Us On Instagram