Leave a Message

Thank you for your message. We will be in touch with you shortly.

Property Description

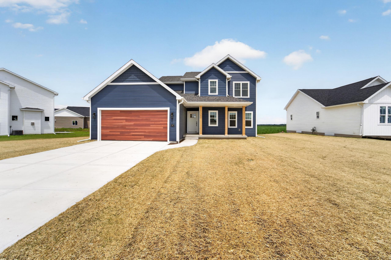
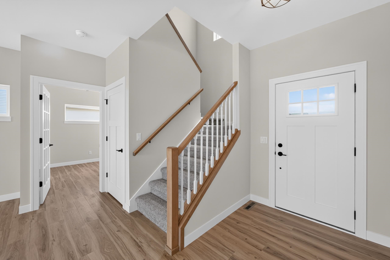
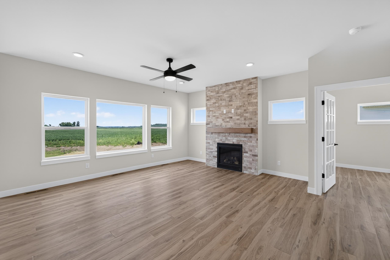
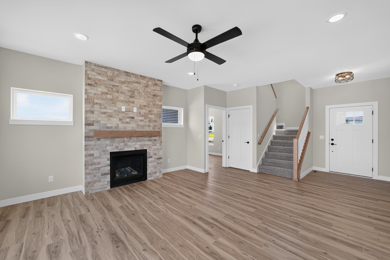
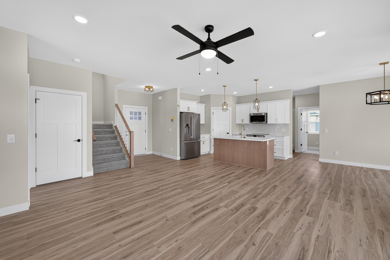
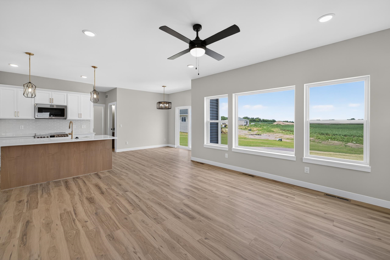
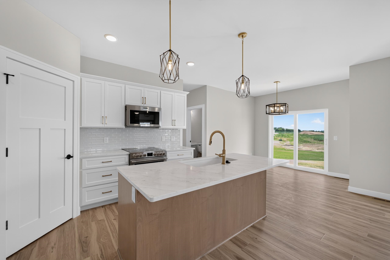
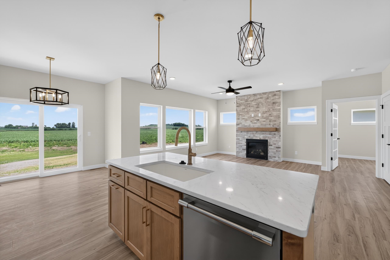
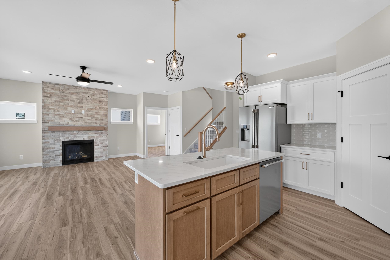
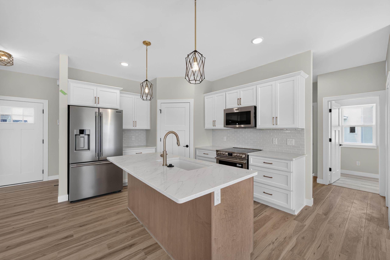
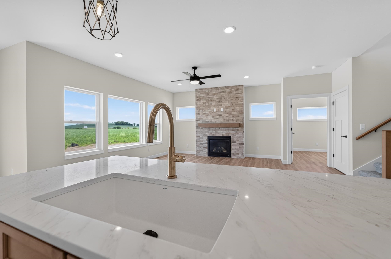
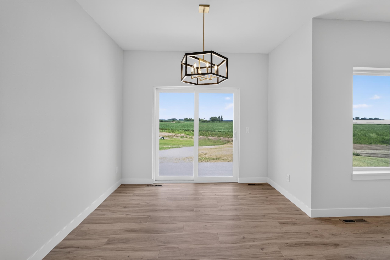
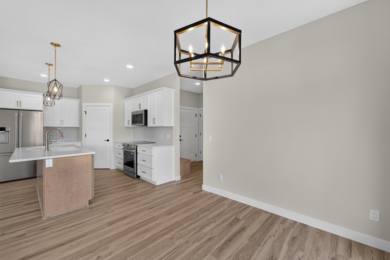
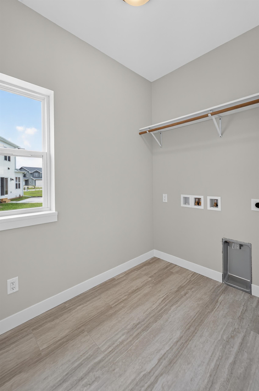
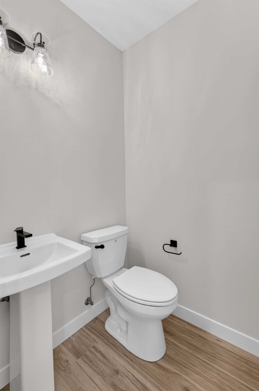
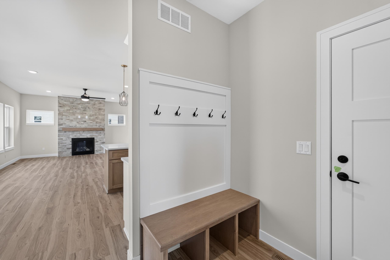
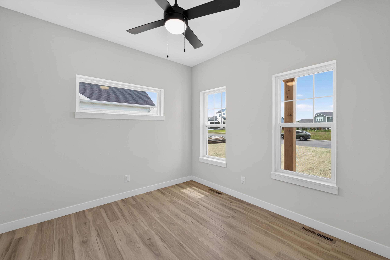
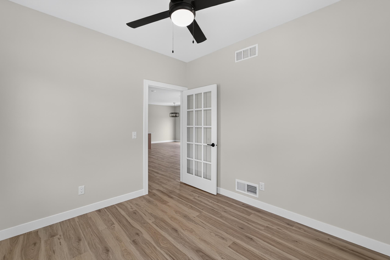
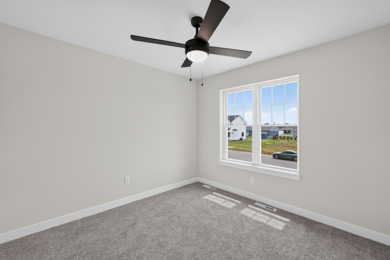
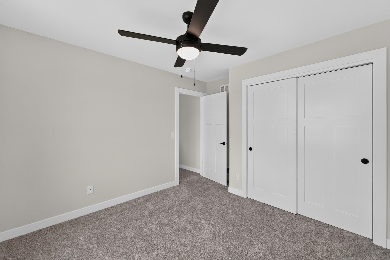
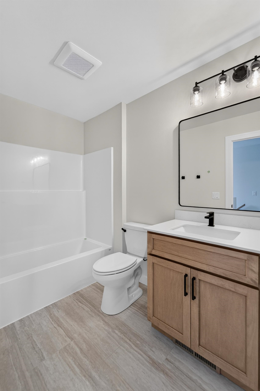
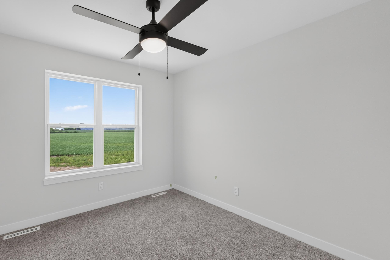
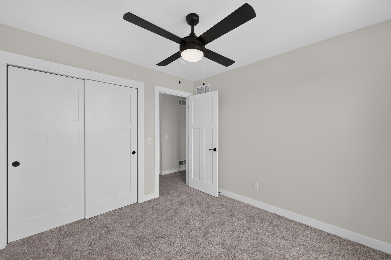
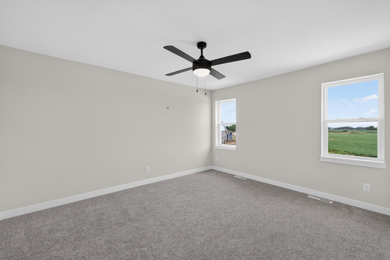
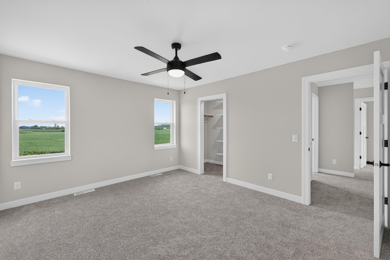
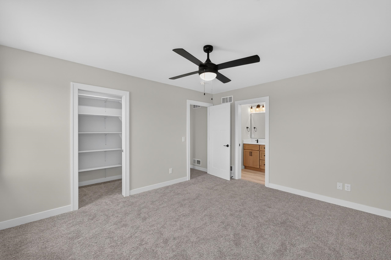
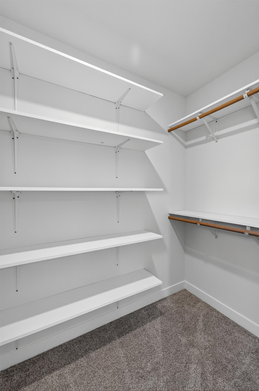
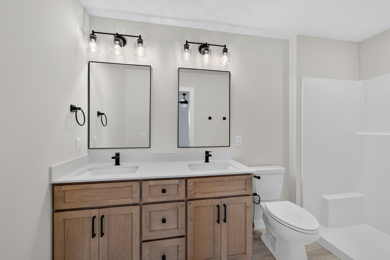
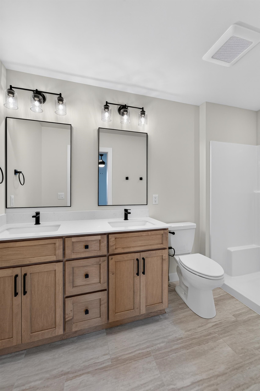
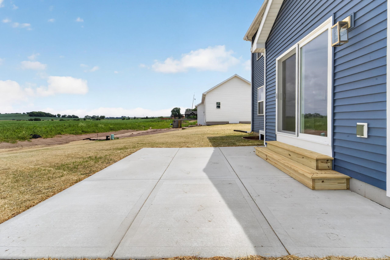
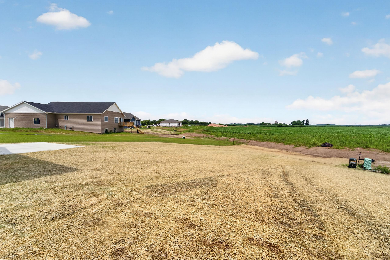
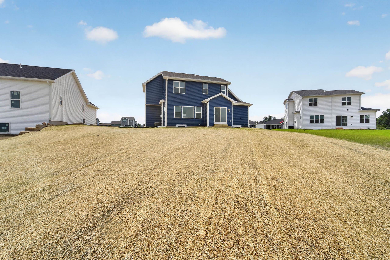
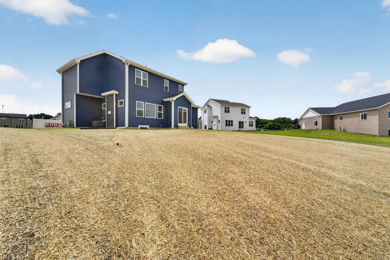
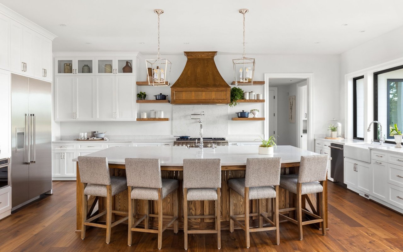
Estimated completion: Mid September. Thoughtfully designed and full of functionality, this 3-bedroom, 2.5-bath two-story home offers the perfect blend of open-concept living and practical spaces. The main level features a bright and inviting living room that flows seamlessly into the dining area and kitchen, complete with a spacious pantry and convenient patio access--ideal for everyday living and entertaining. A versatile flex room near the front of the home makes a perfect office, playroom, or second living space. Enjoy everyday convenience with a main-level laundry room, mudroom with built-in bench and lockers, and direct access to the oversized 2-car garage. Upstairs, you'll find all three bedrooms, including a primary suite with a private bath and walk-in closet. Two additional bedrooms and a full bath provide plenty of space for family or guests. The lower level offers great potential for future expansion, with space planned for a family room, additional bedroom, and bathroom.

Overview

Property Status
Sold
Date Sold
September 18, 2026
Lot Size
0.27 Acres
MLS ID
2022555
Property Type
Residential
Year Built
2026

Features & Amenities

Architecture Styles
Contemporary
Stories
2
Garage Spaces
2.0
Water Source
Public
Parking
Attached, Paved
Heat Type
Forced Air, Natural Gas
Air Conditioning
Central Air
Laundry Room
Main Level
Fireplace
Gas
Appliances
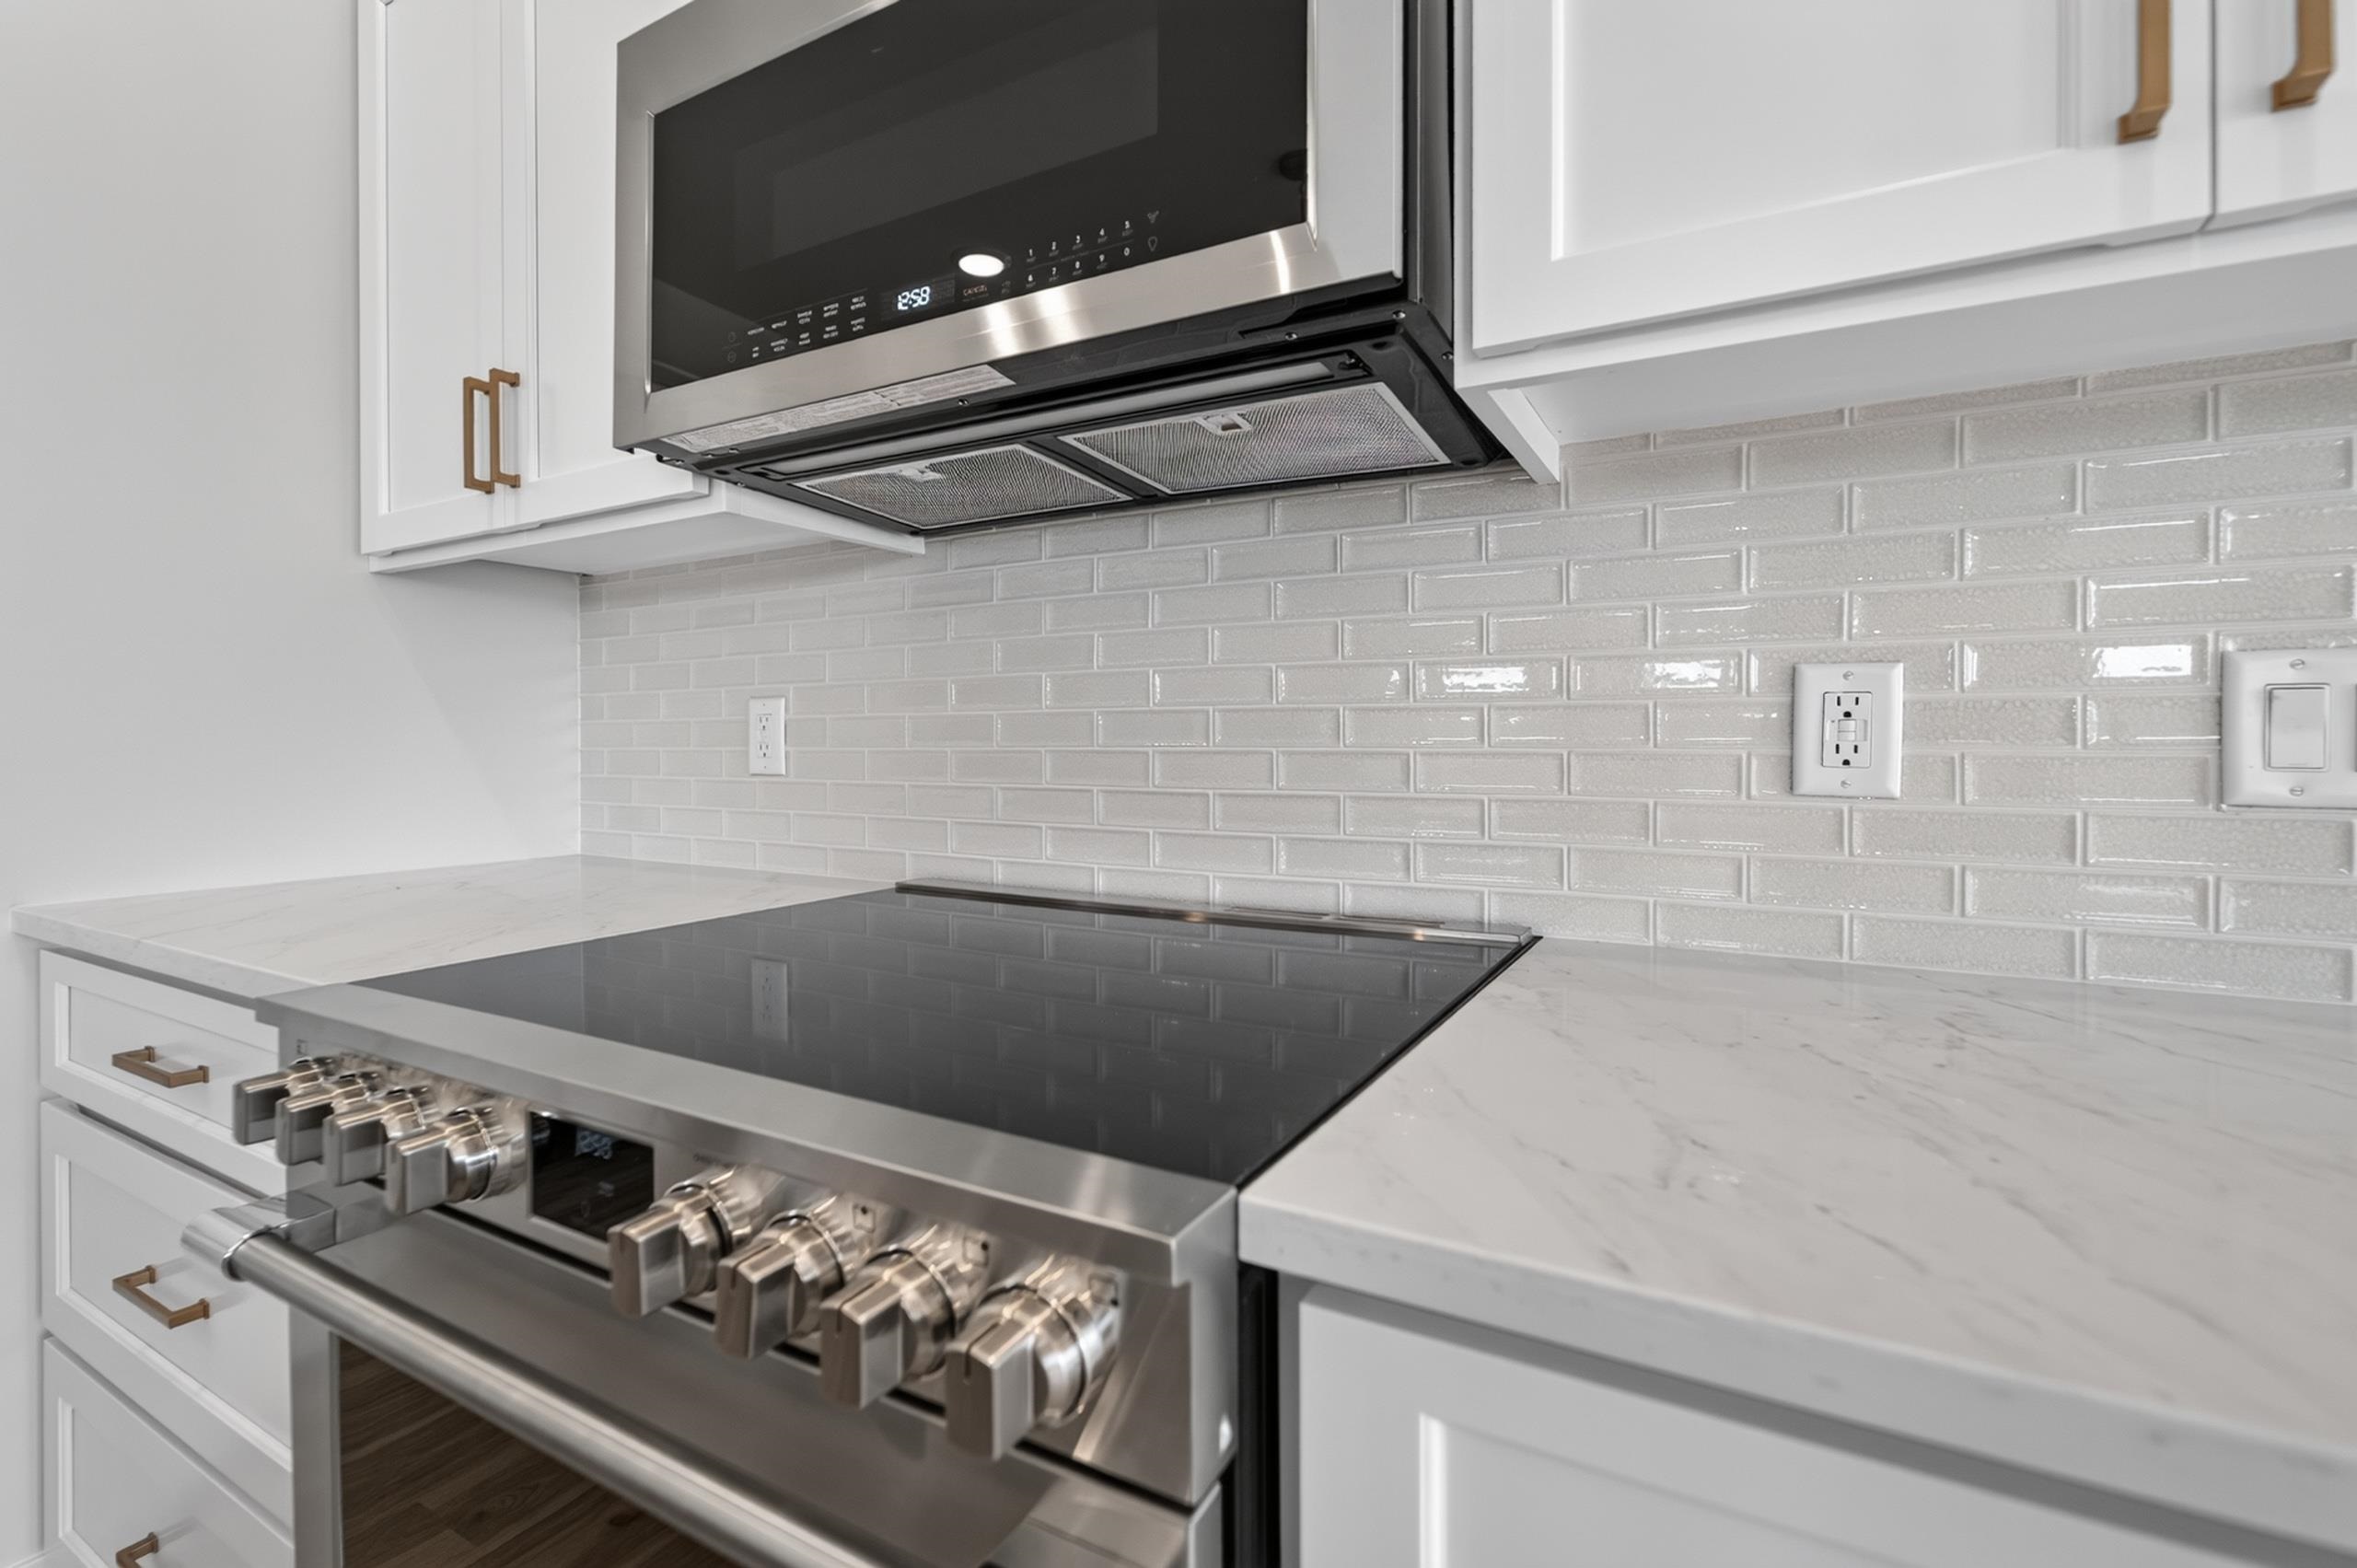
Water Softener Owned, Range, Refrigerator, Dishwasher, Microwave, Disposal
Other Interior Features
Walk-In Closet(s), Water softener inc, Breakfast Bar, Kitchen Island
Sewer
Public Sewer
Substructure
Concrete Perimeter
Elementary School
Poynette
Middle School
Poynette
High School
Poynette
School District
Poynette
Sales Price
$459,900
Real Estate Tax
$2/yr
Zoning
Res

Downloads

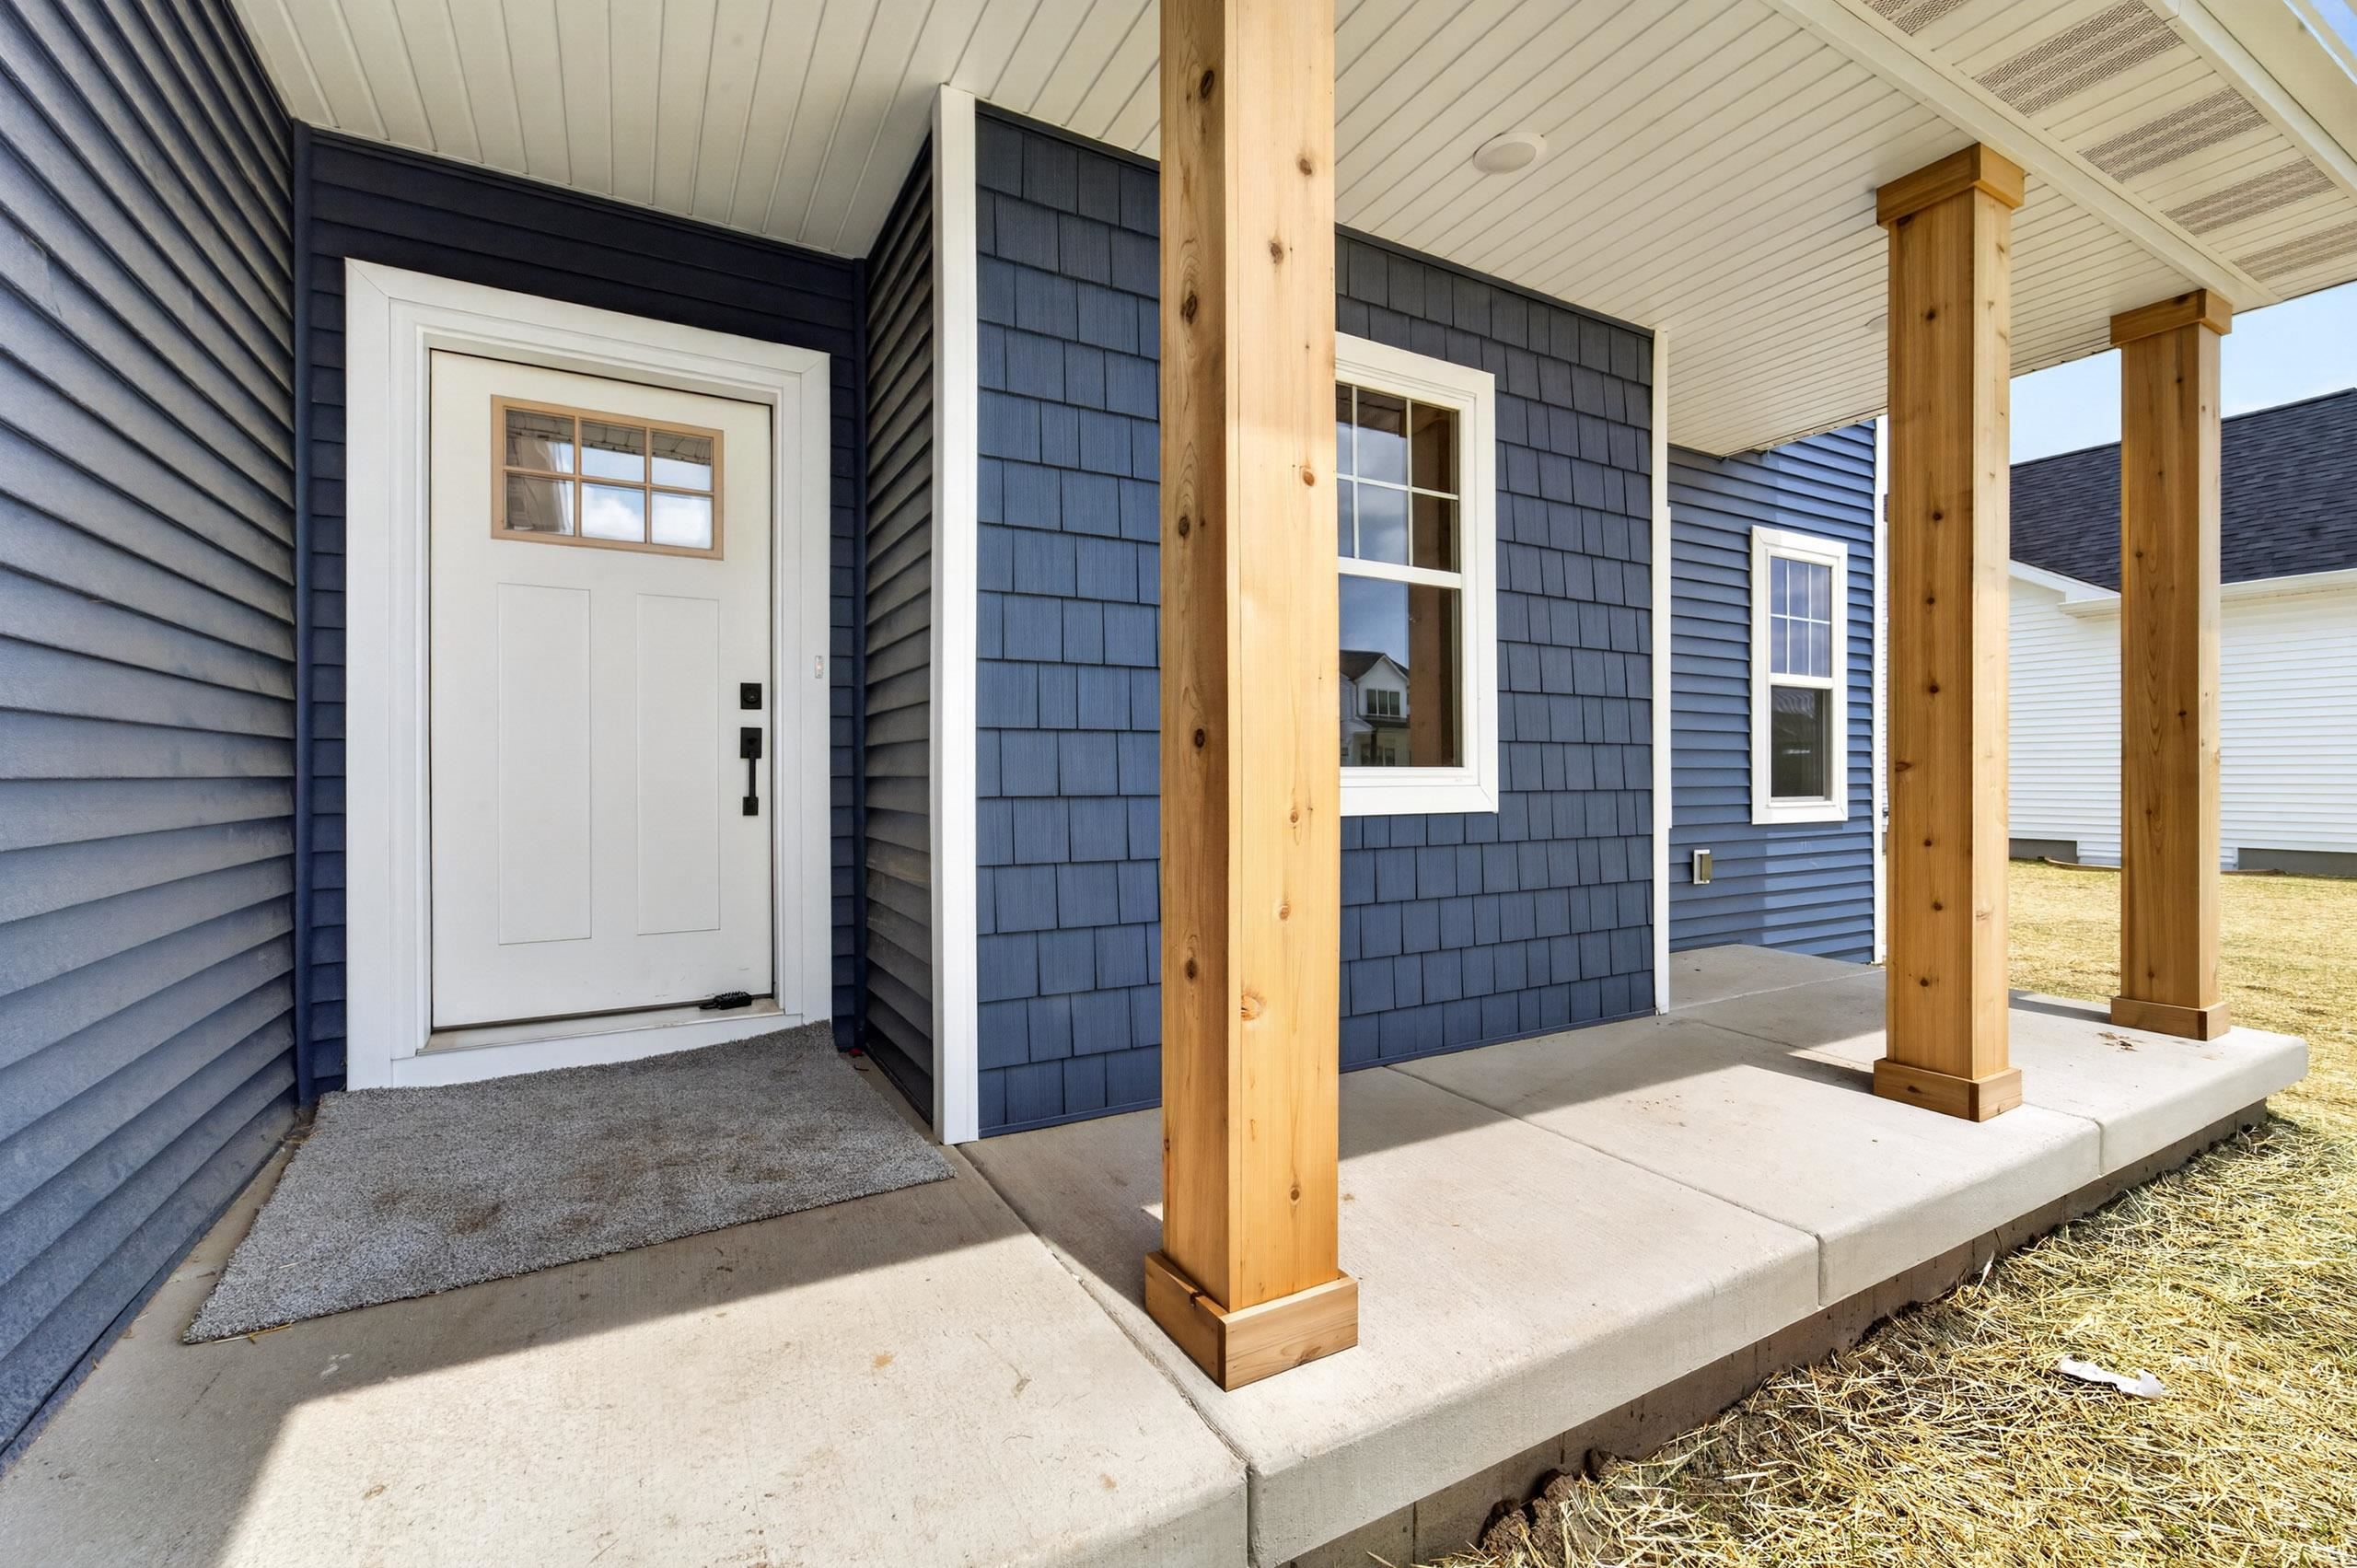
Navy-blue two-story house with a wood garage door, covered porch, and wide concrete driveway.

Schedule a Tour

We would love to help you see this beautiful home! As a full-service brokerage, we can help you tour. Please submit an offer, and answer questions about the buying process.

Thank you

for your interest in L185 Clemens Drive, Arlington, WI 53911

L185 Clemens Drive
Navigate

I'm Interested In

L185 Clemens Drive

or Contact

Follow Us On Instagram