Property Description

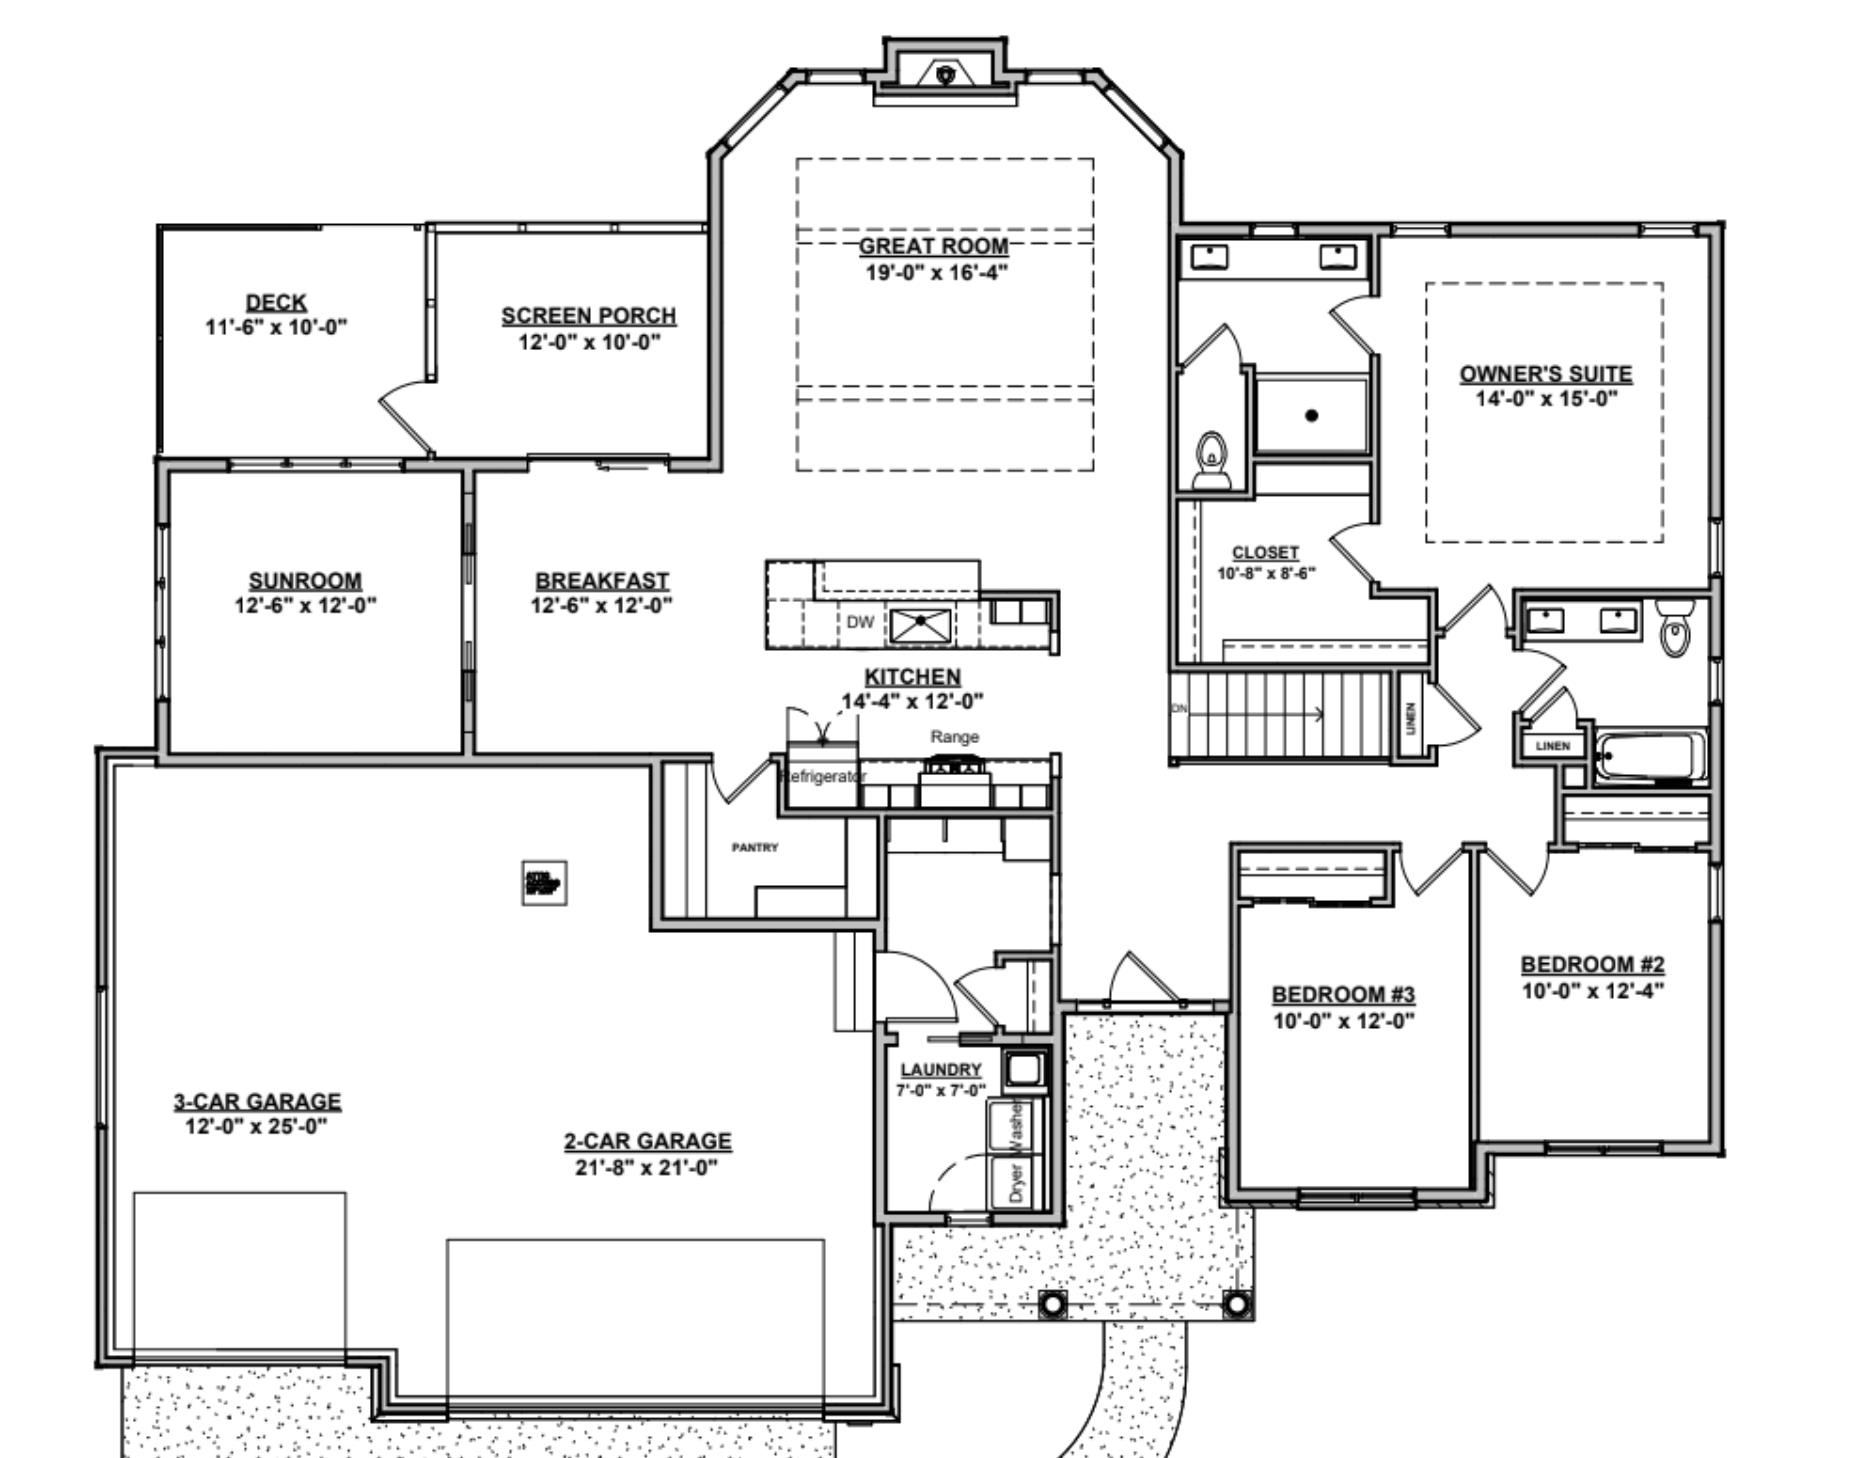
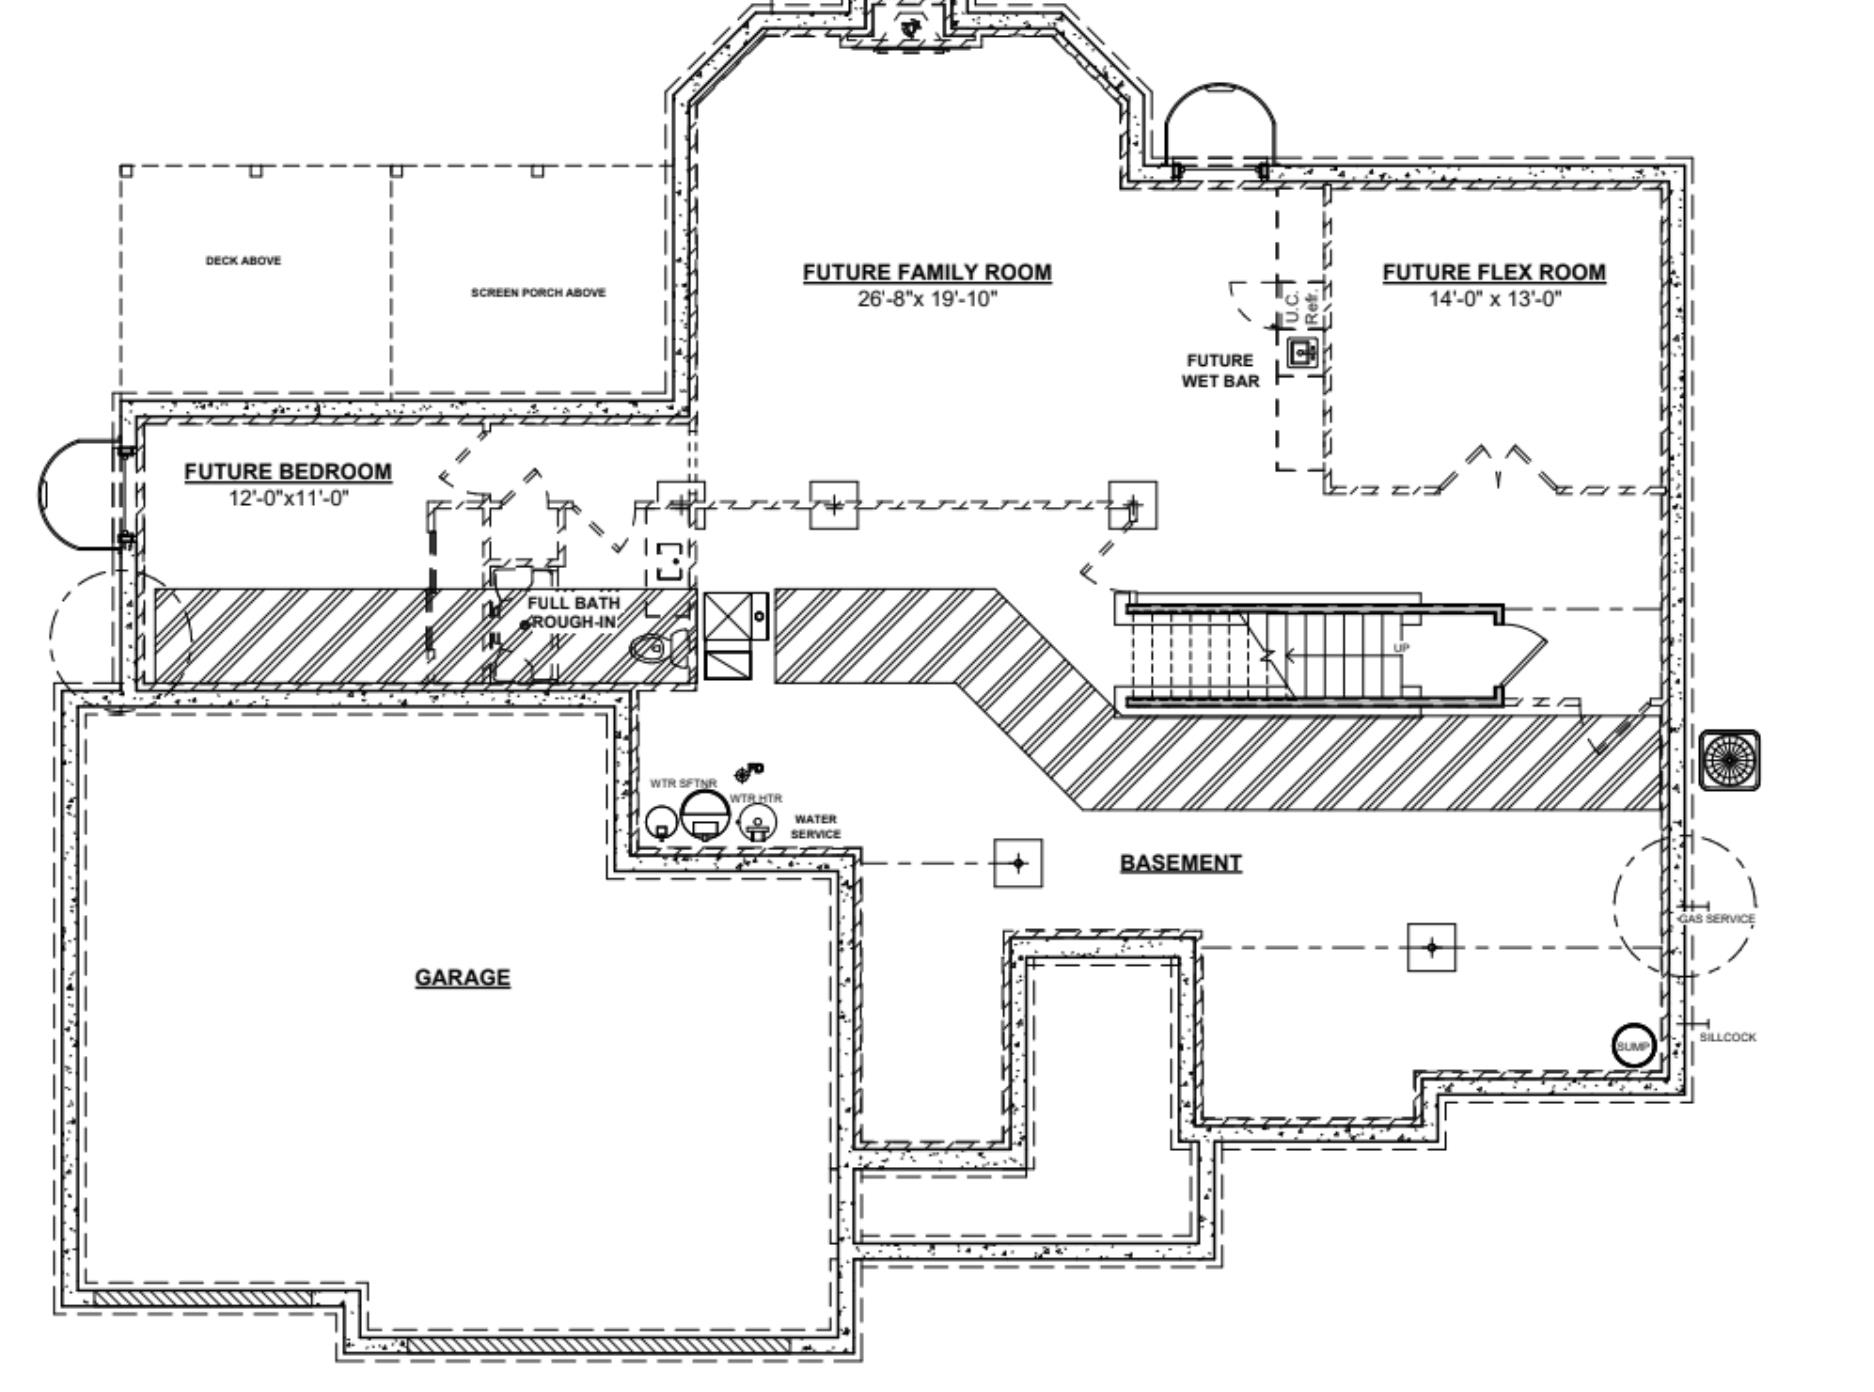
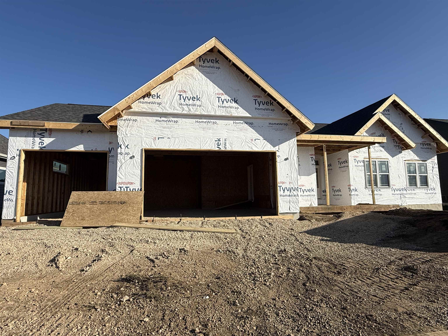
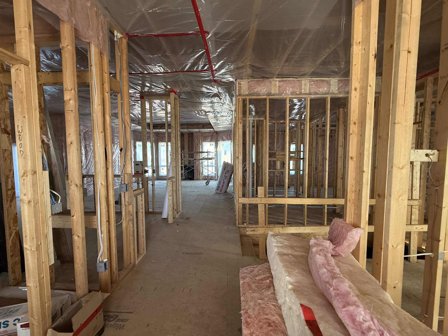
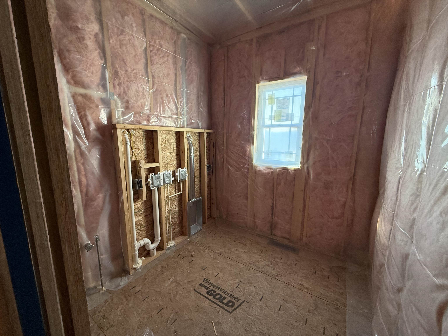
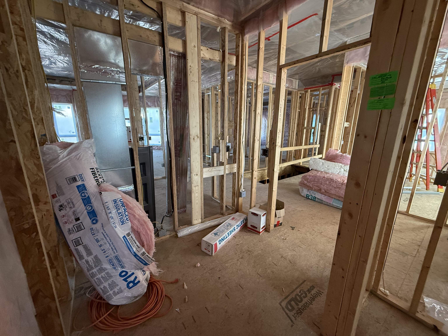
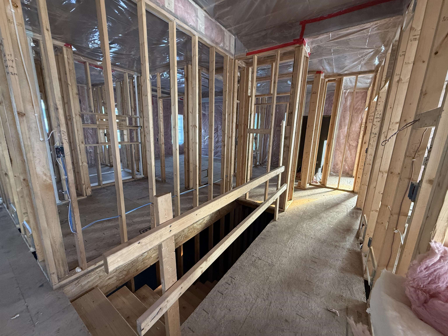
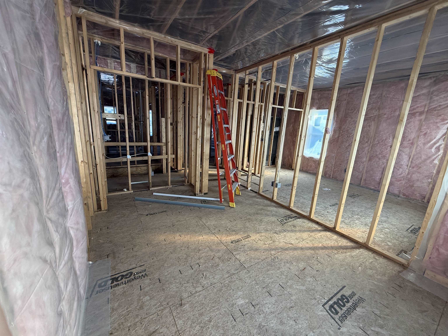
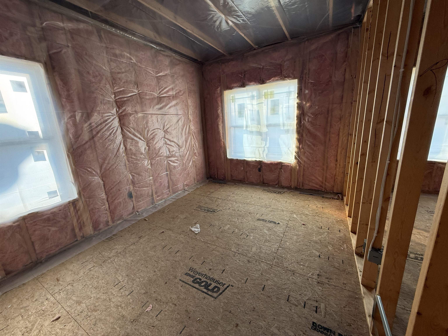
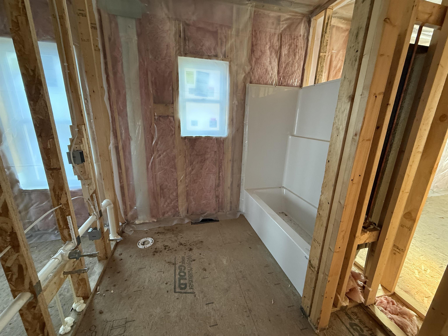
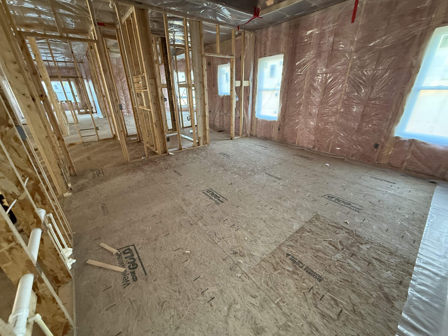
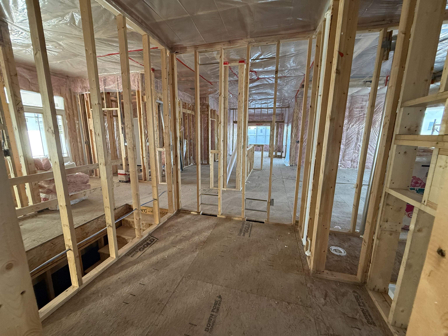
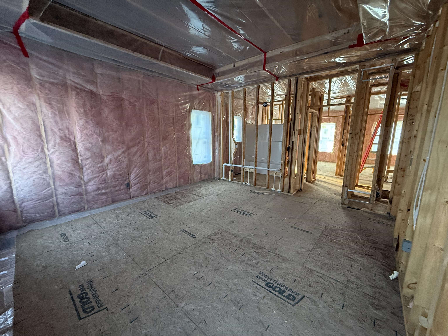
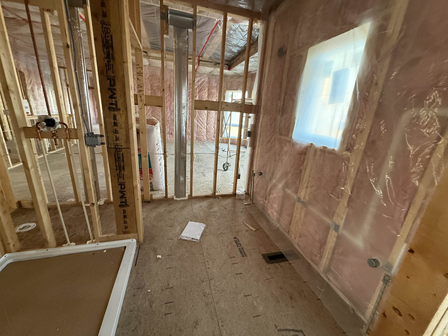
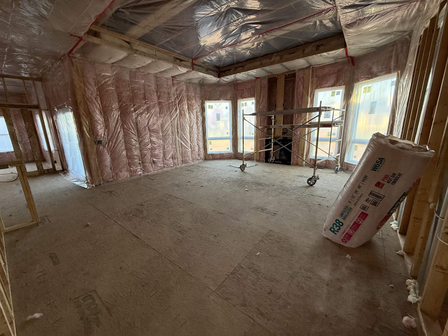
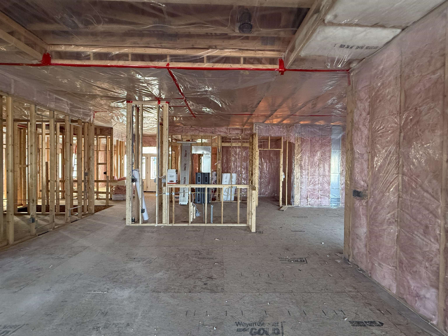
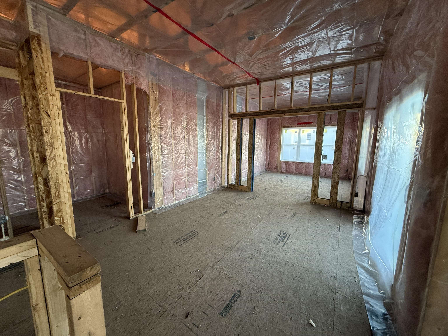
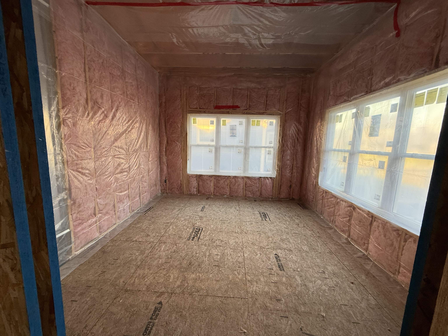
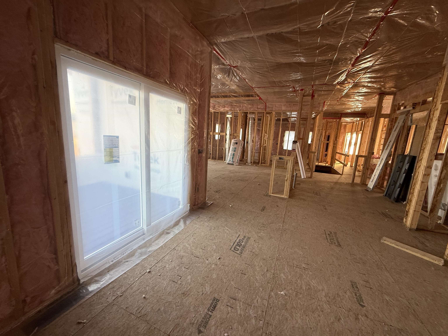
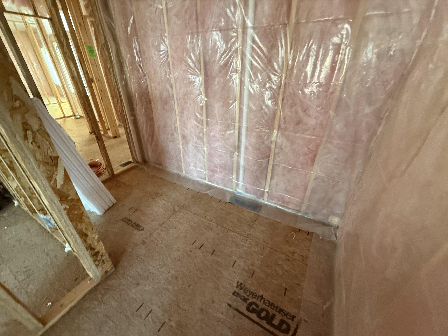
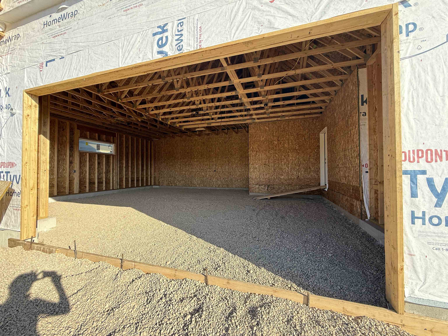
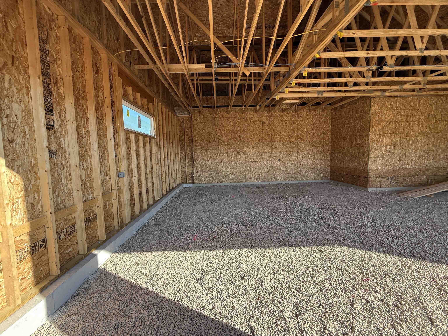
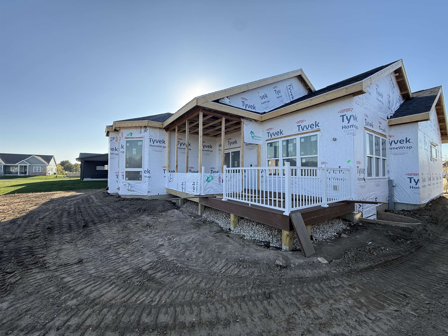
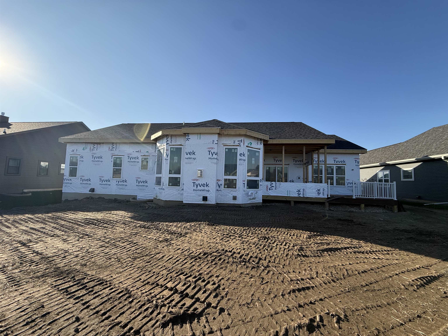
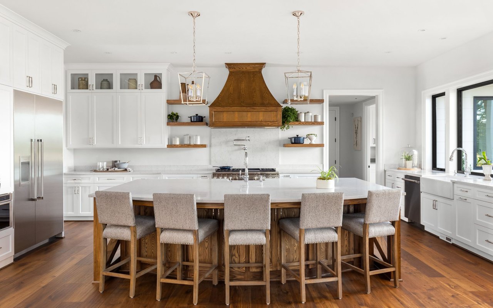
Estimated Completion: end of December 2026. Ambiance's newest build showcases a thoughtfully designed floor plan with an open-concept kitchen, breakfast area, and spacious great room, creating the perfect setting for everyday living and entertaining. The kitchen features a large island and walk-in pantry, while the adjoining sunroom, screened porch, and deck provide inviting spaces to relax and enjoy the outdoors. The private owner's suite is thoughtfully separated from two additional bedrooms, offering both comfort and privacy. A dedicated laundry room and expansive three-car garage add everyday convenience and functionality to this beautifully designed home.

Overview

Property Status
For Sale
Lot Size
0.3 Acres
MLS ID
2035132
Property Type
Residential
Year Built
2026

Features & Amenities

Architecture Styles
Ranch
Stories
1
Garage Spaces
3.0
Water Source
Public
Parking
Attached
Heat Type
Forced Air, Natural Gas
Air Conditioning
Central Air
Laundry Room
Main Level
Fireplace
Gas
Appliances
Range, Refrigerator, Dishwasher
Other Interior Features
Walk-In Closet(s), Breakfast Bar, Pantry, Kitchen Island
Sewer
Public Sewer
Disability Features
Accessible Bedroom, Accessible Full Bath
Elementary School
Eagle Point
Middle School
DeForest
High School
DeForest
School District
DeForest
Sales Price
$750,000
Real Estate Tax
$251/yr
Zoning
Res

Downloads

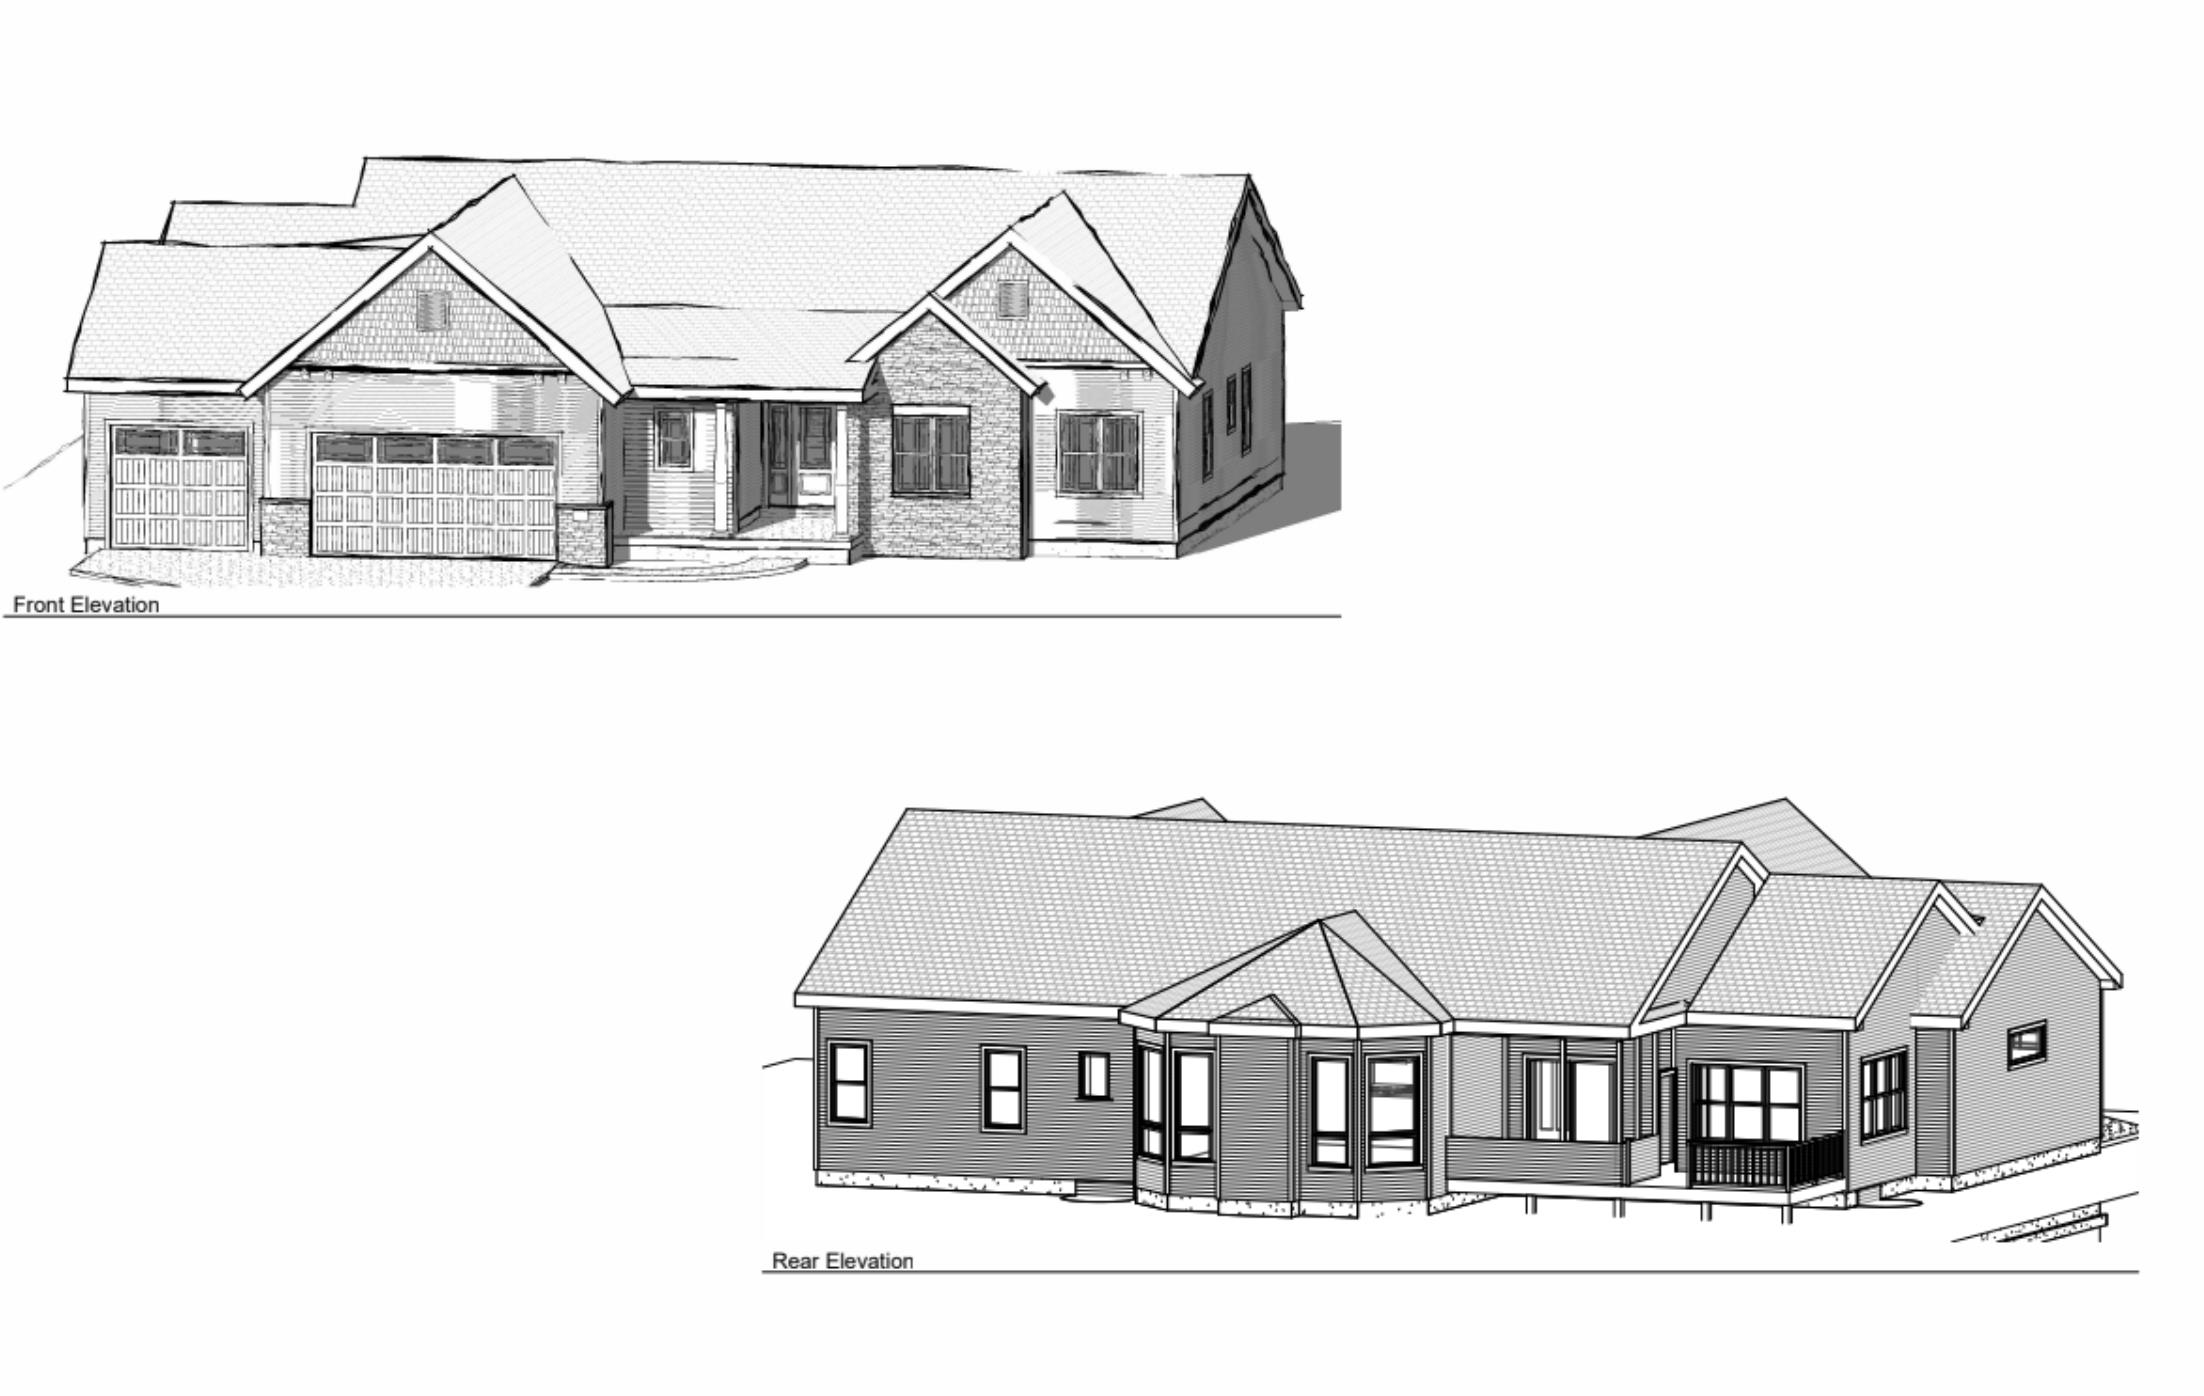
Architectural drawings of a home’s front and rear elevations, with a two-car garage and rear deck.

Schedule a Tour

We would love to help you see this beautiful home! As a full-service brokerage, we can help you tour. Please submit an offer, and answer questions about the buying process.

Thank you

for your interest in L209 Stonecrop Way, De Forest, WI 53532

L209 Stonecrop Way
Navigate

Mortgage Calculator

Estimate your monthly mortgage payment, including the principal and interest, property taxes, and HOA. Adjust the values to generate a more accurate rate.
$0,000 Your Payment 20 15 65
$0,000 Your Payment

I'm Interested In

L209 Stonecrop Way

or Contact

Follow Us On Instagram