Property Description

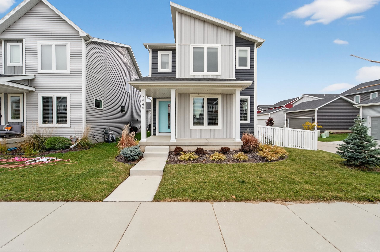
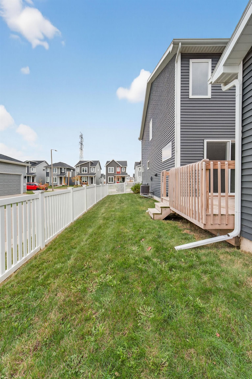
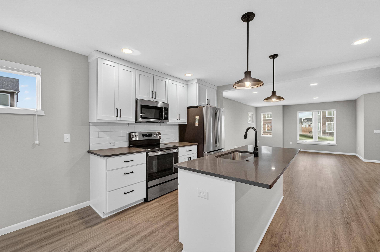
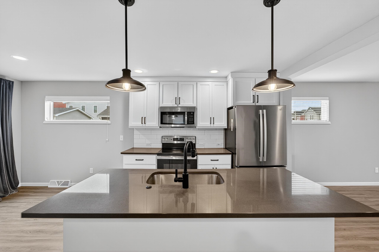
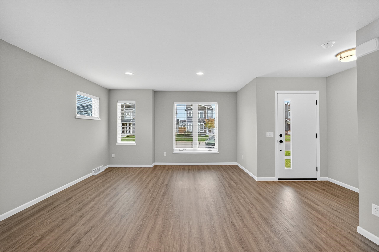
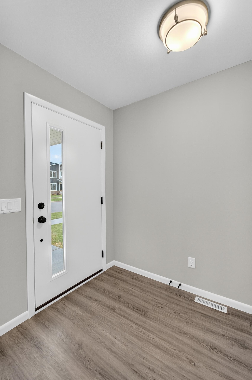
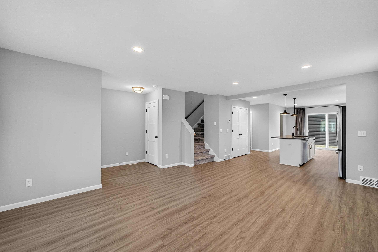
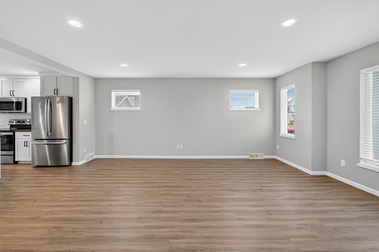
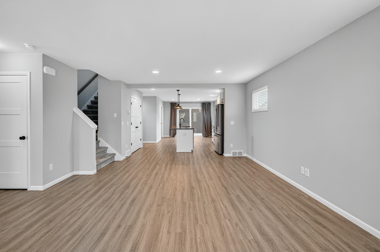
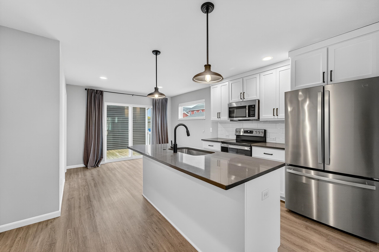
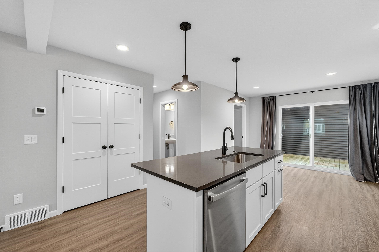
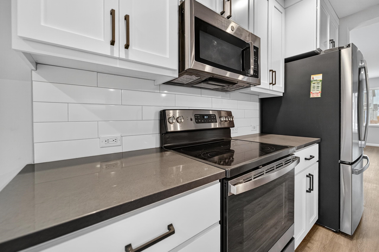
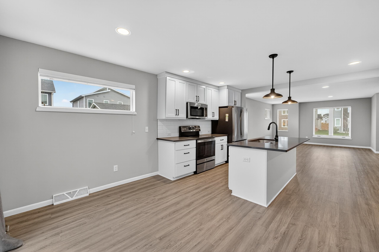
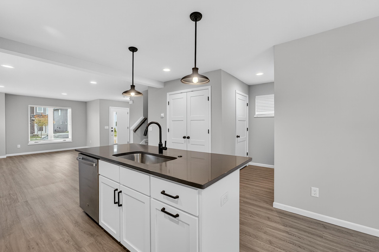
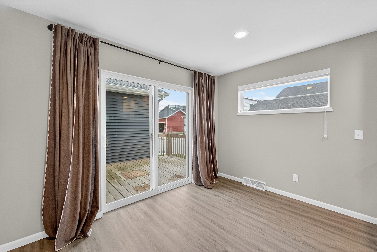
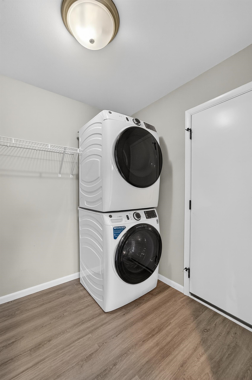
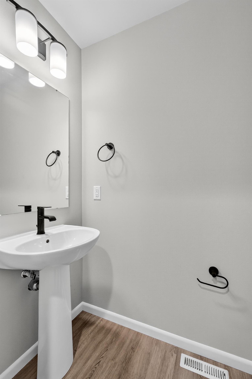
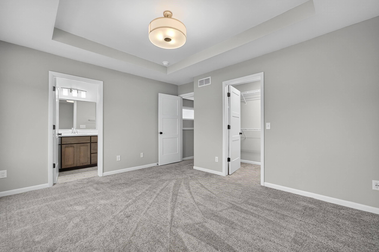
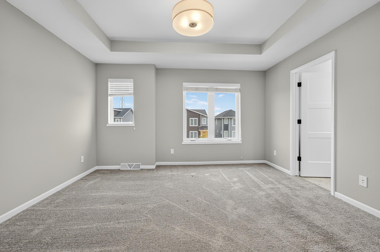
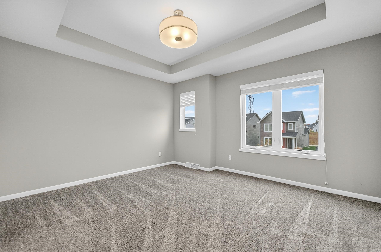
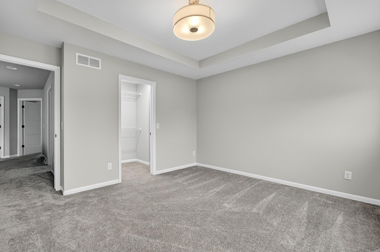
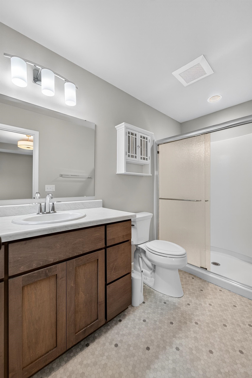
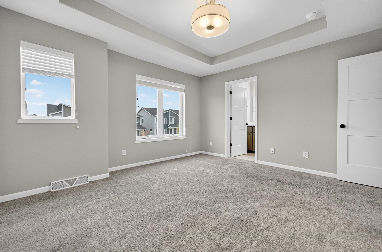
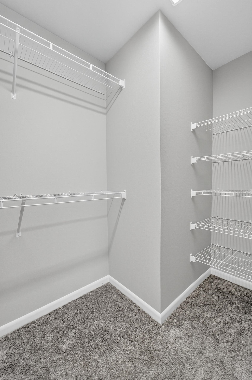
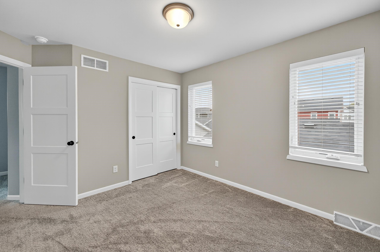
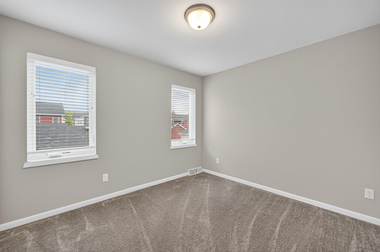
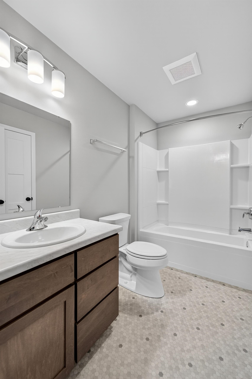
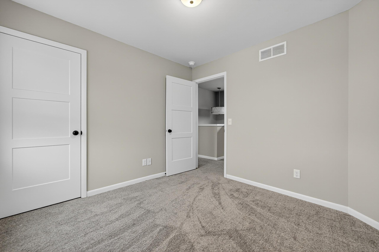
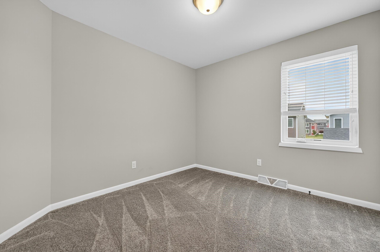
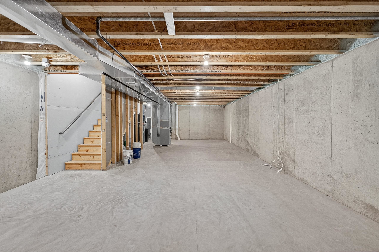
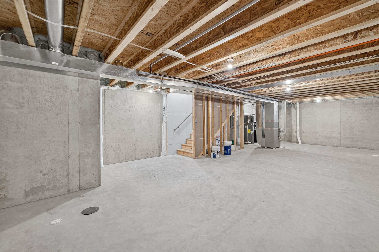
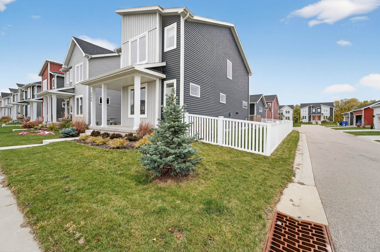
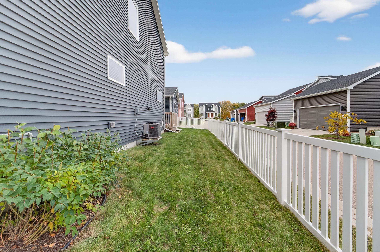
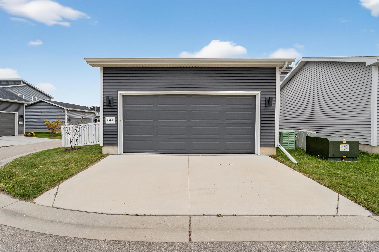
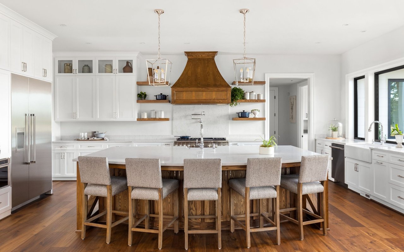
3BR/2.5BA in the convenient Crescent Crossing neighborhood in Fitchburg. Seamless, open- concept flow throughout the living room and main level. Kitchen has an abundance of storage, SS appliances and massive island. Deck leads out to fenced in side yard. Mudroom w/ washer/dryer and access to 2-car attached garage. Upstairs you'll find 3 spacious bedrooms, large linen closet and full bathroom. Primary bedroom ft. tray ceilings, walk-in closet and an en suite with a walk- in shower. Lower level is currently unfinished, providing great storage space, or ready to finish out. Close to neighborhood park and chain of bike trail that sprawl across Dane County! Verona school district.

Overview

Property Status
Sold
Date Sold
December 5, 2025
Lot Size
3,049.2 Sq.Ft.
MLS ID
2011674
Property Type
Residential
Year Built
2022

Features & Amenities

Neighborhood
Fitchburg
Architecture Styles
Contemporary
Stories
2
Garage Spaces
2.0
Water Source
Public
Utilities
Cable Available
Parking
Attached, Garage Door Opener, Alley Access, Paved
Heat Type
Forced Air, Natural Gas
Air Conditioning
Central Air
Laundry Room
Main Level
Appliances
Washer, Dryer, Water Softener Owned, Range, Refrigerator, Dishwasher, Microwave, Disposal
Other Interior Features
Walk-In Closet(s), Washer, Dryer, Water softener inc, Cable available, Breakfast Bar, Pantry, Kitchen Island
Sewer
Public Sewer
Substructure
Concrete Perimeter
Disability Features
Accessible Hallway(s), Accessible Doors
Elementary School
Stoner Prairie
Middle School
Savanna Oaks
High School
Verona
School District
Verona
Sales Price
$415,000
Real Estate Tax
$7,572/yr
HOA
$519
Zoning
RES

Downloads

2546 Wildcat Drive

Schedule a Tour

We would love to help you see this beautiful home! As a full-service brokerage, we can help you tour. Please submit an offer, and answer questions about the buying process.
Thank you

for your interest in 2546 Wildcat Drive, Fitchburg, WI 53711

2546 Wildcat Drive
Navigate
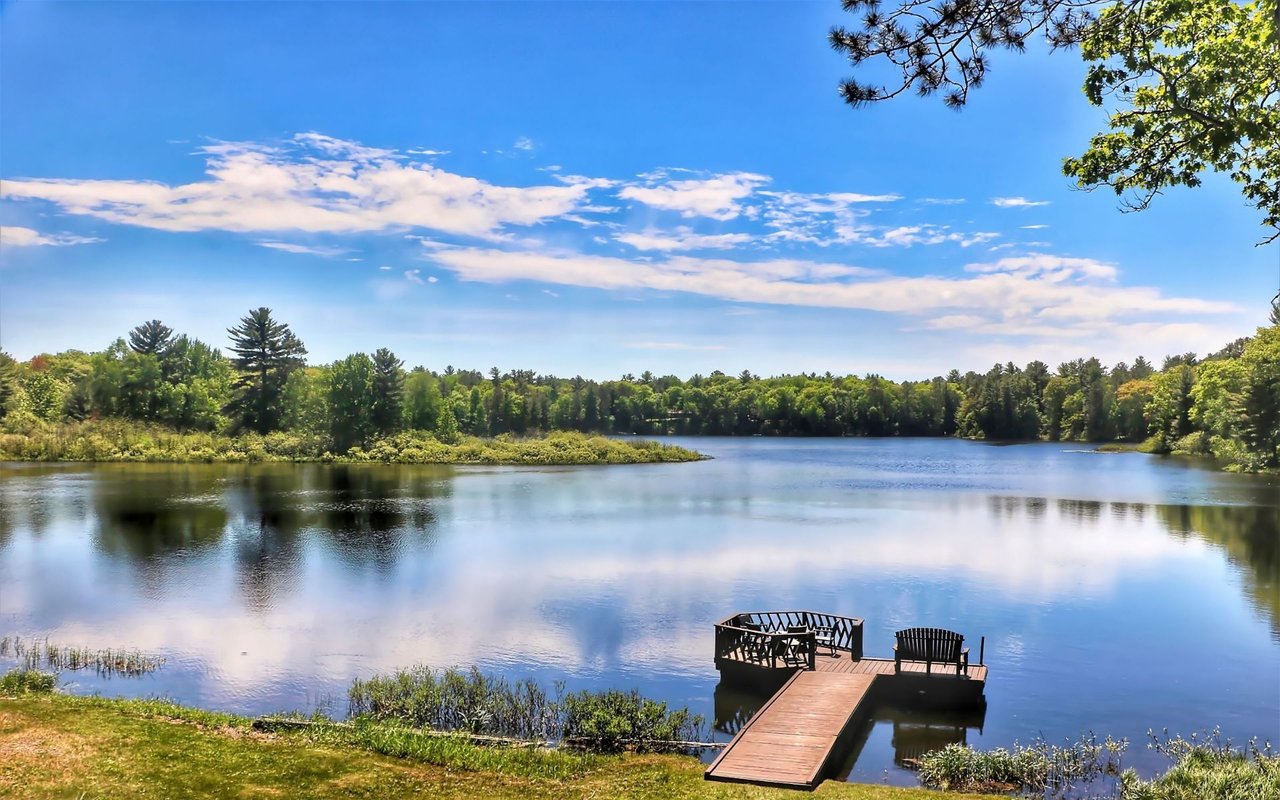
The lake is surrounded by a dense forest of green trees, and the foreground shows a grassy bank with some sparse vegetation.

Explore Fitchburg

Fitchburg is a dynamic city located just south of Madison, offering residents a unique blend of urban and rural lifestyles.

read more

I'm Interested In

2546 Wildcat Drive

or
  • CallChris Barreau

    License #77983-94

    (608) 709-9001
  • Current Listings

    Property Listings

    • 3052 Oak Leaf Circle For Sale

      $1,375,000

      3052 Oak Leaf Circle, Fitchburg, WI 53711

      • 5 Beds
      • 3 Baths
      • 4,654 Sq.Ft.
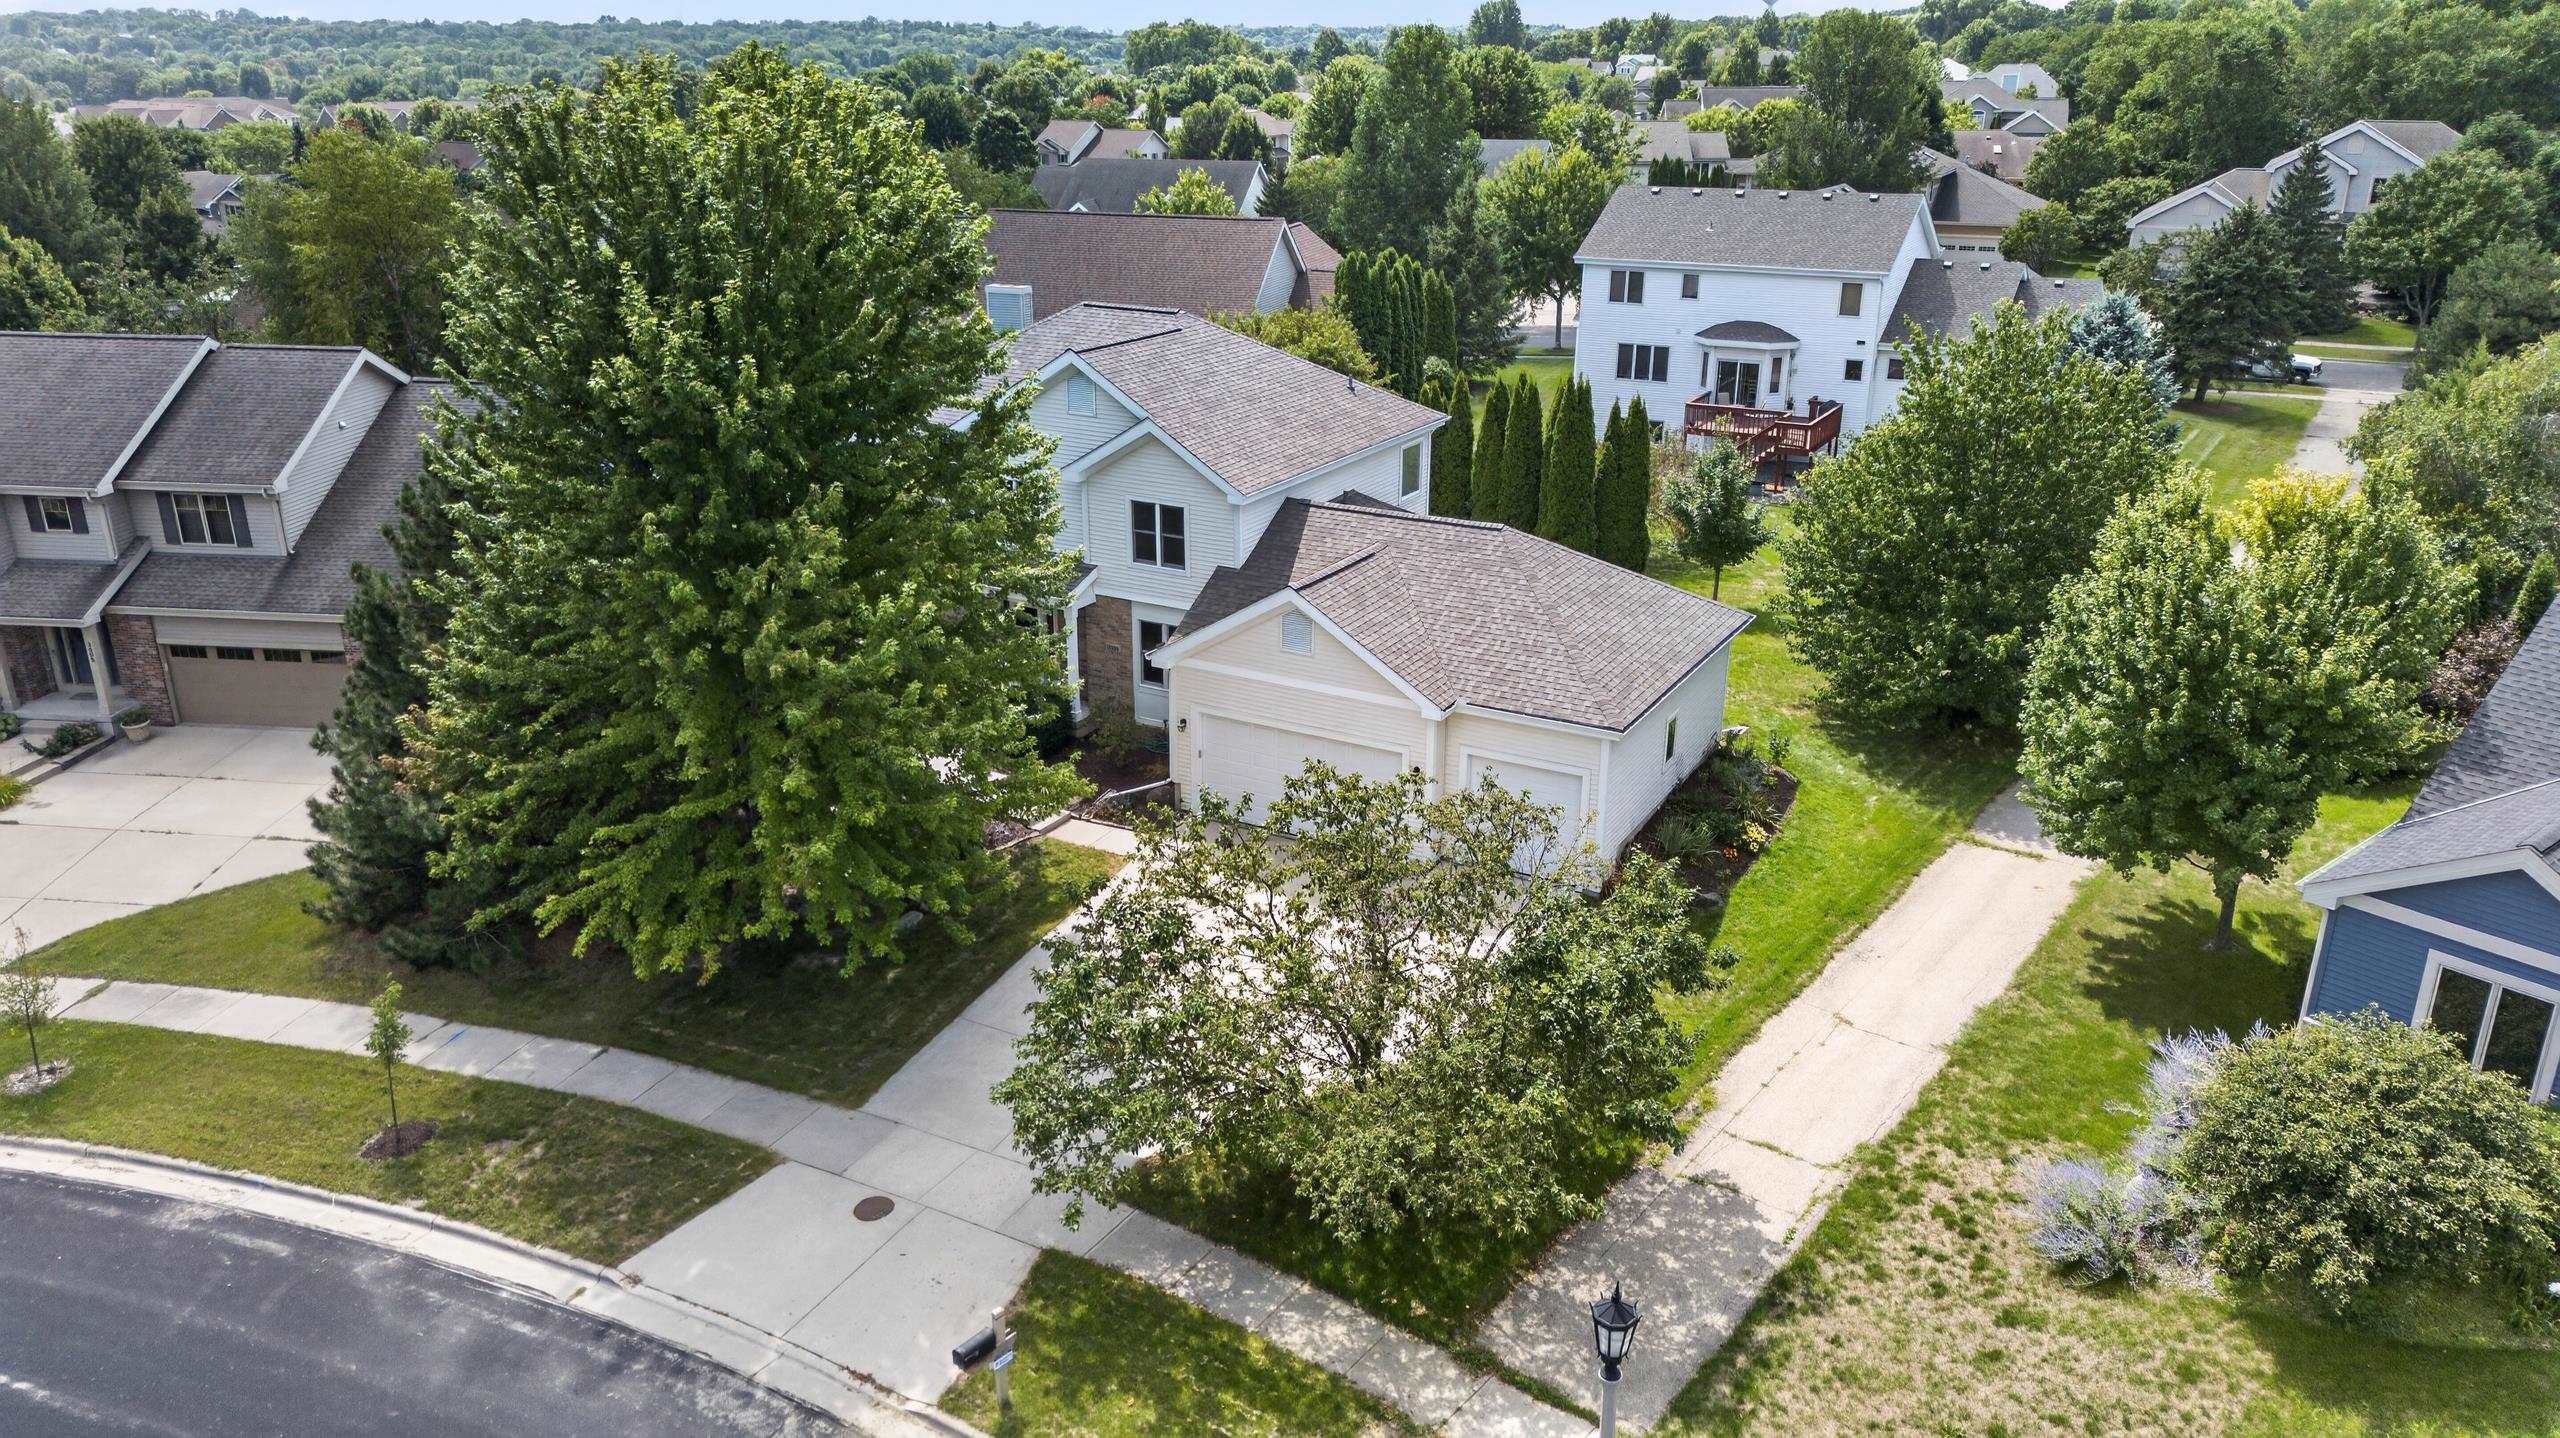
    • Aerial view of 3009 Rosecommon Terrace, a two-story home with an attached garage among mature trees. For Sale

      $664,900

      3009 Rosecommon Terrace, Fitchburg, WI 53711

      • 4 Beds
      • 3 Baths
      • 3,312 Sq.Ft.
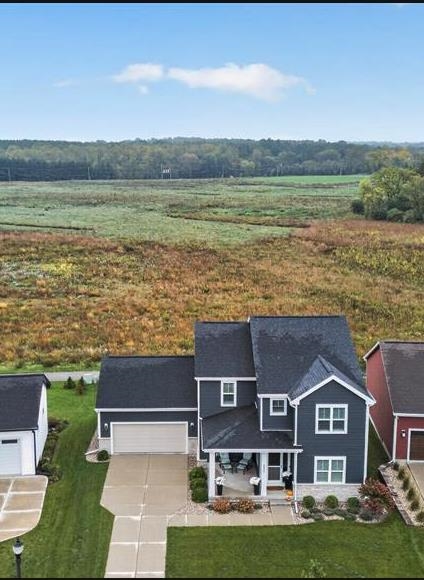
    • Gray two-story home with an attached garage beside open marshland. Active Under Contract

      $624,900

      2806 Radicchio Drive, Fitchburg, WI 53711

      • 4 Beds
      • 2 Baths
      • 2,258 Sq.Ft.
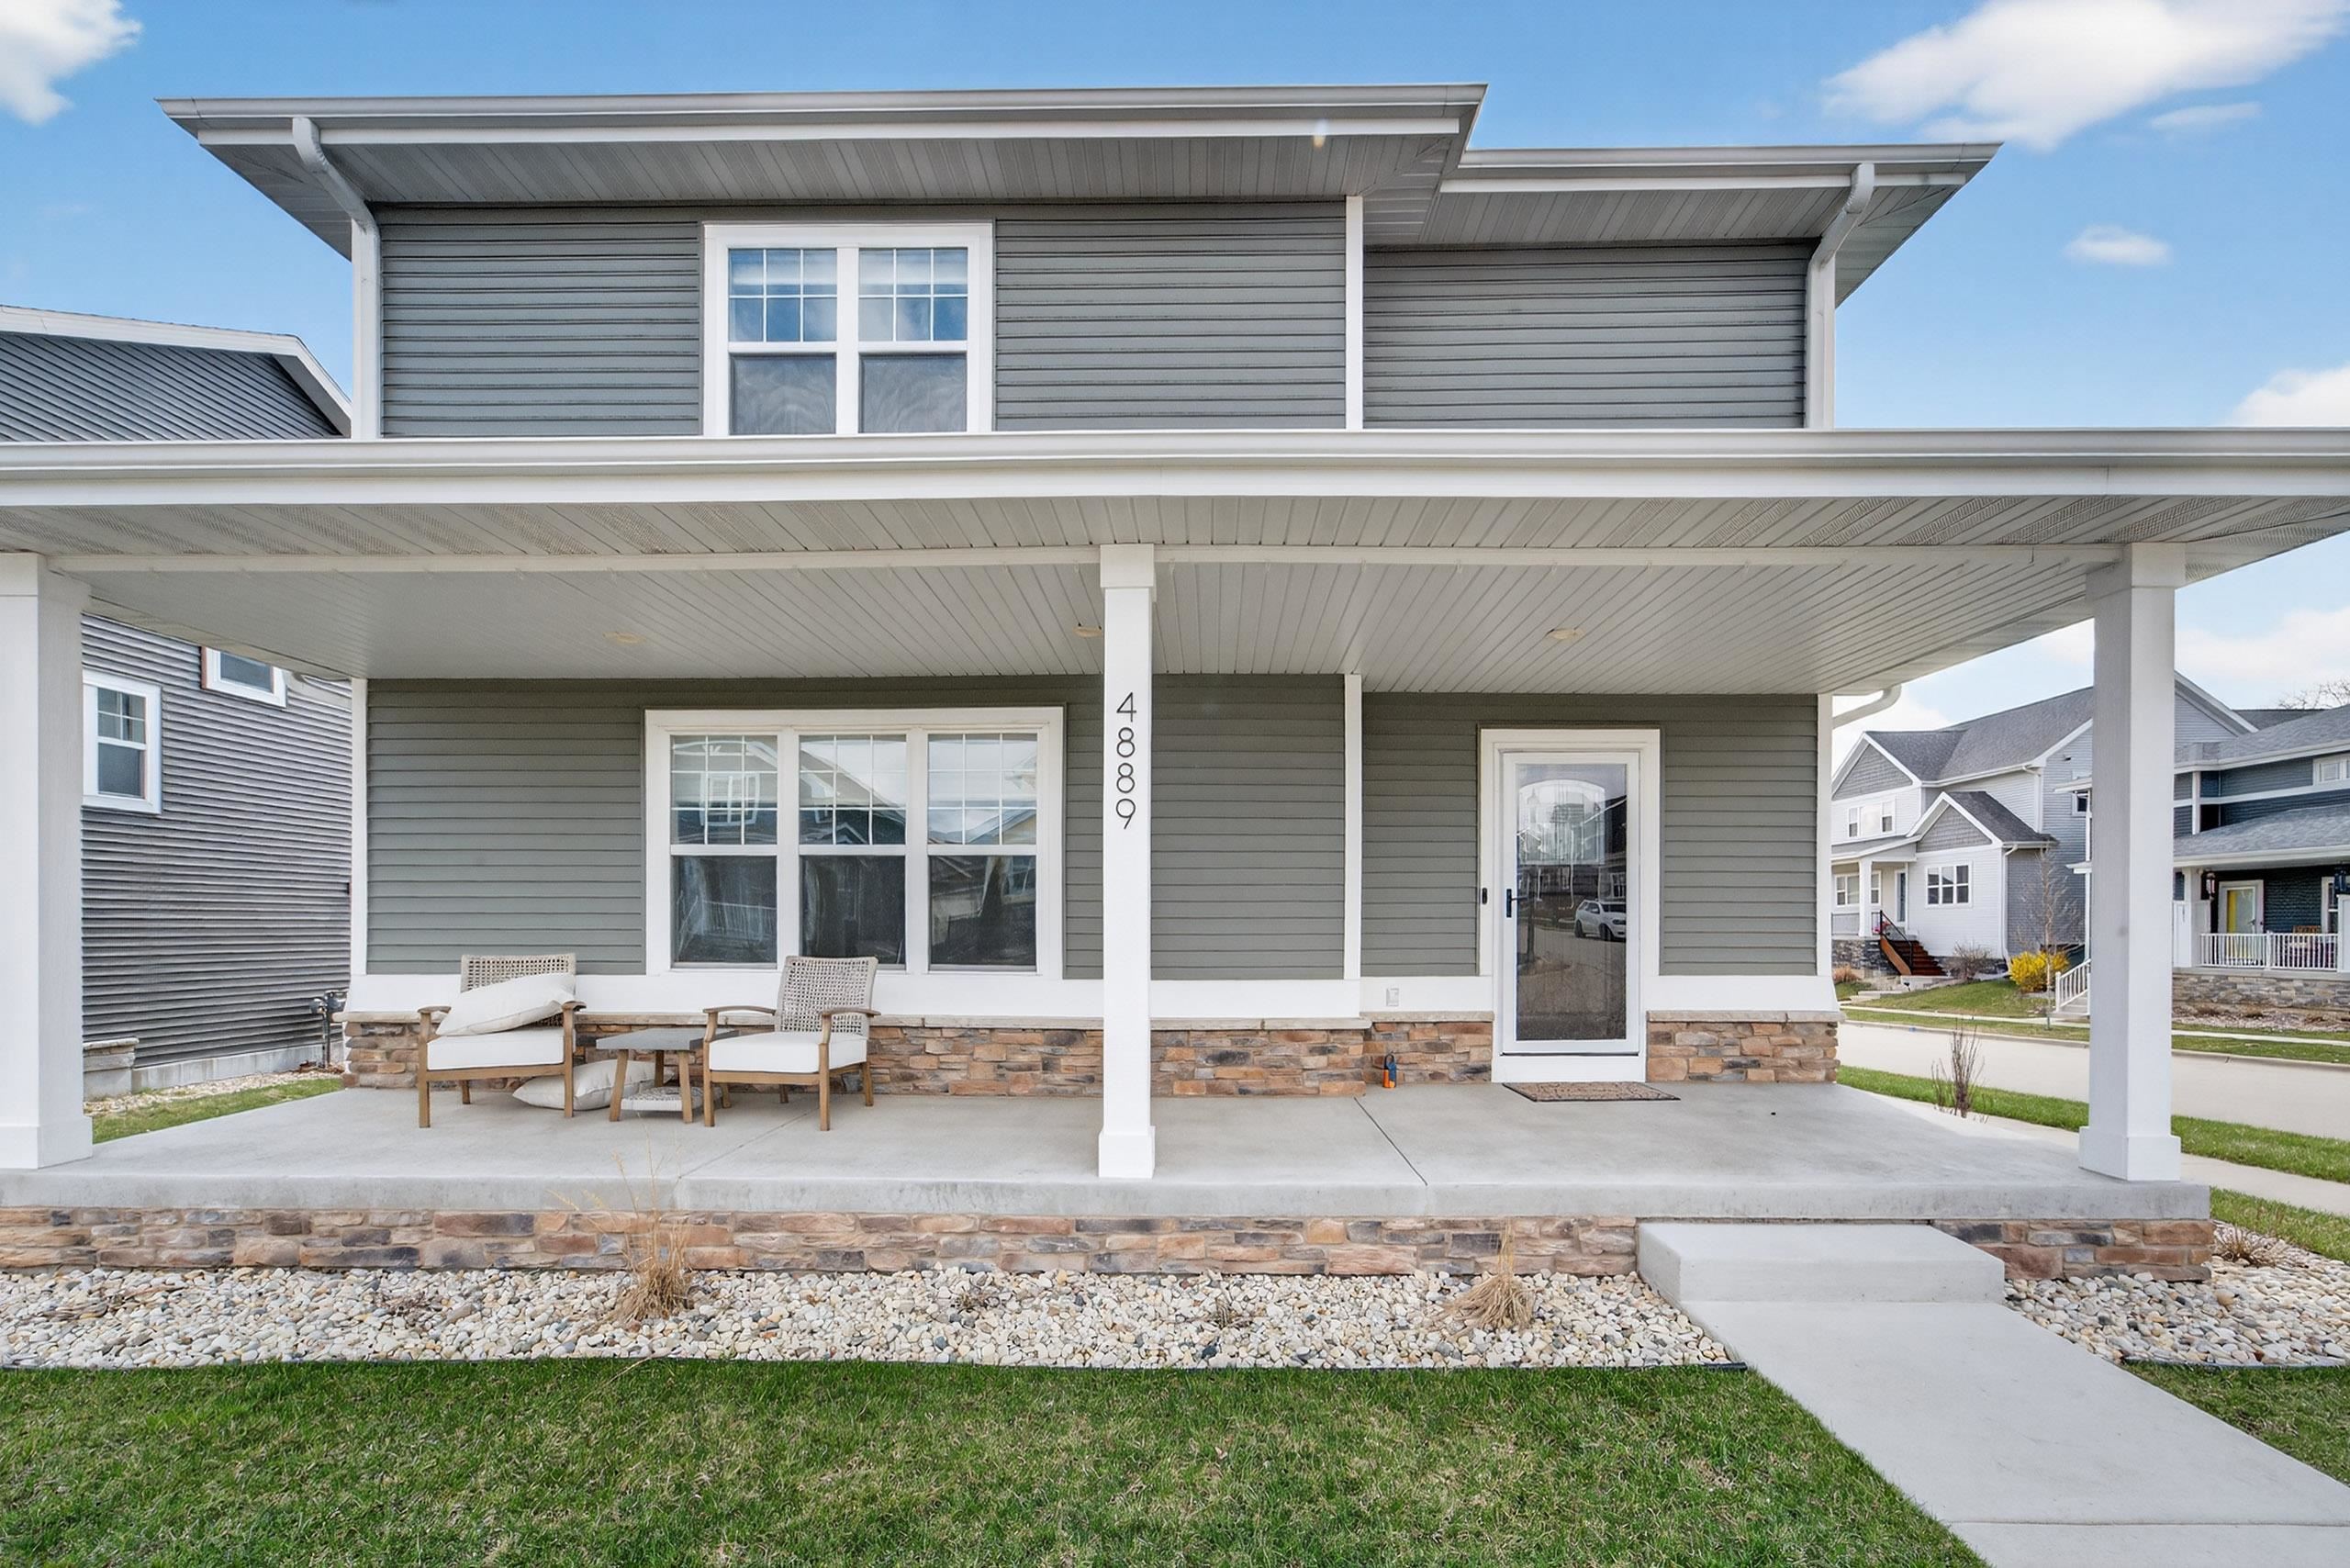
    • Gray two-story home with a broad covered porch, stone base, and outdoor seating. For Sale

      $599,900

      4889 Arugula Road, Fitchburg, WI 53711

      • 4 Beds
      • 3 Baths
      • 2,890 Sq.Ft.
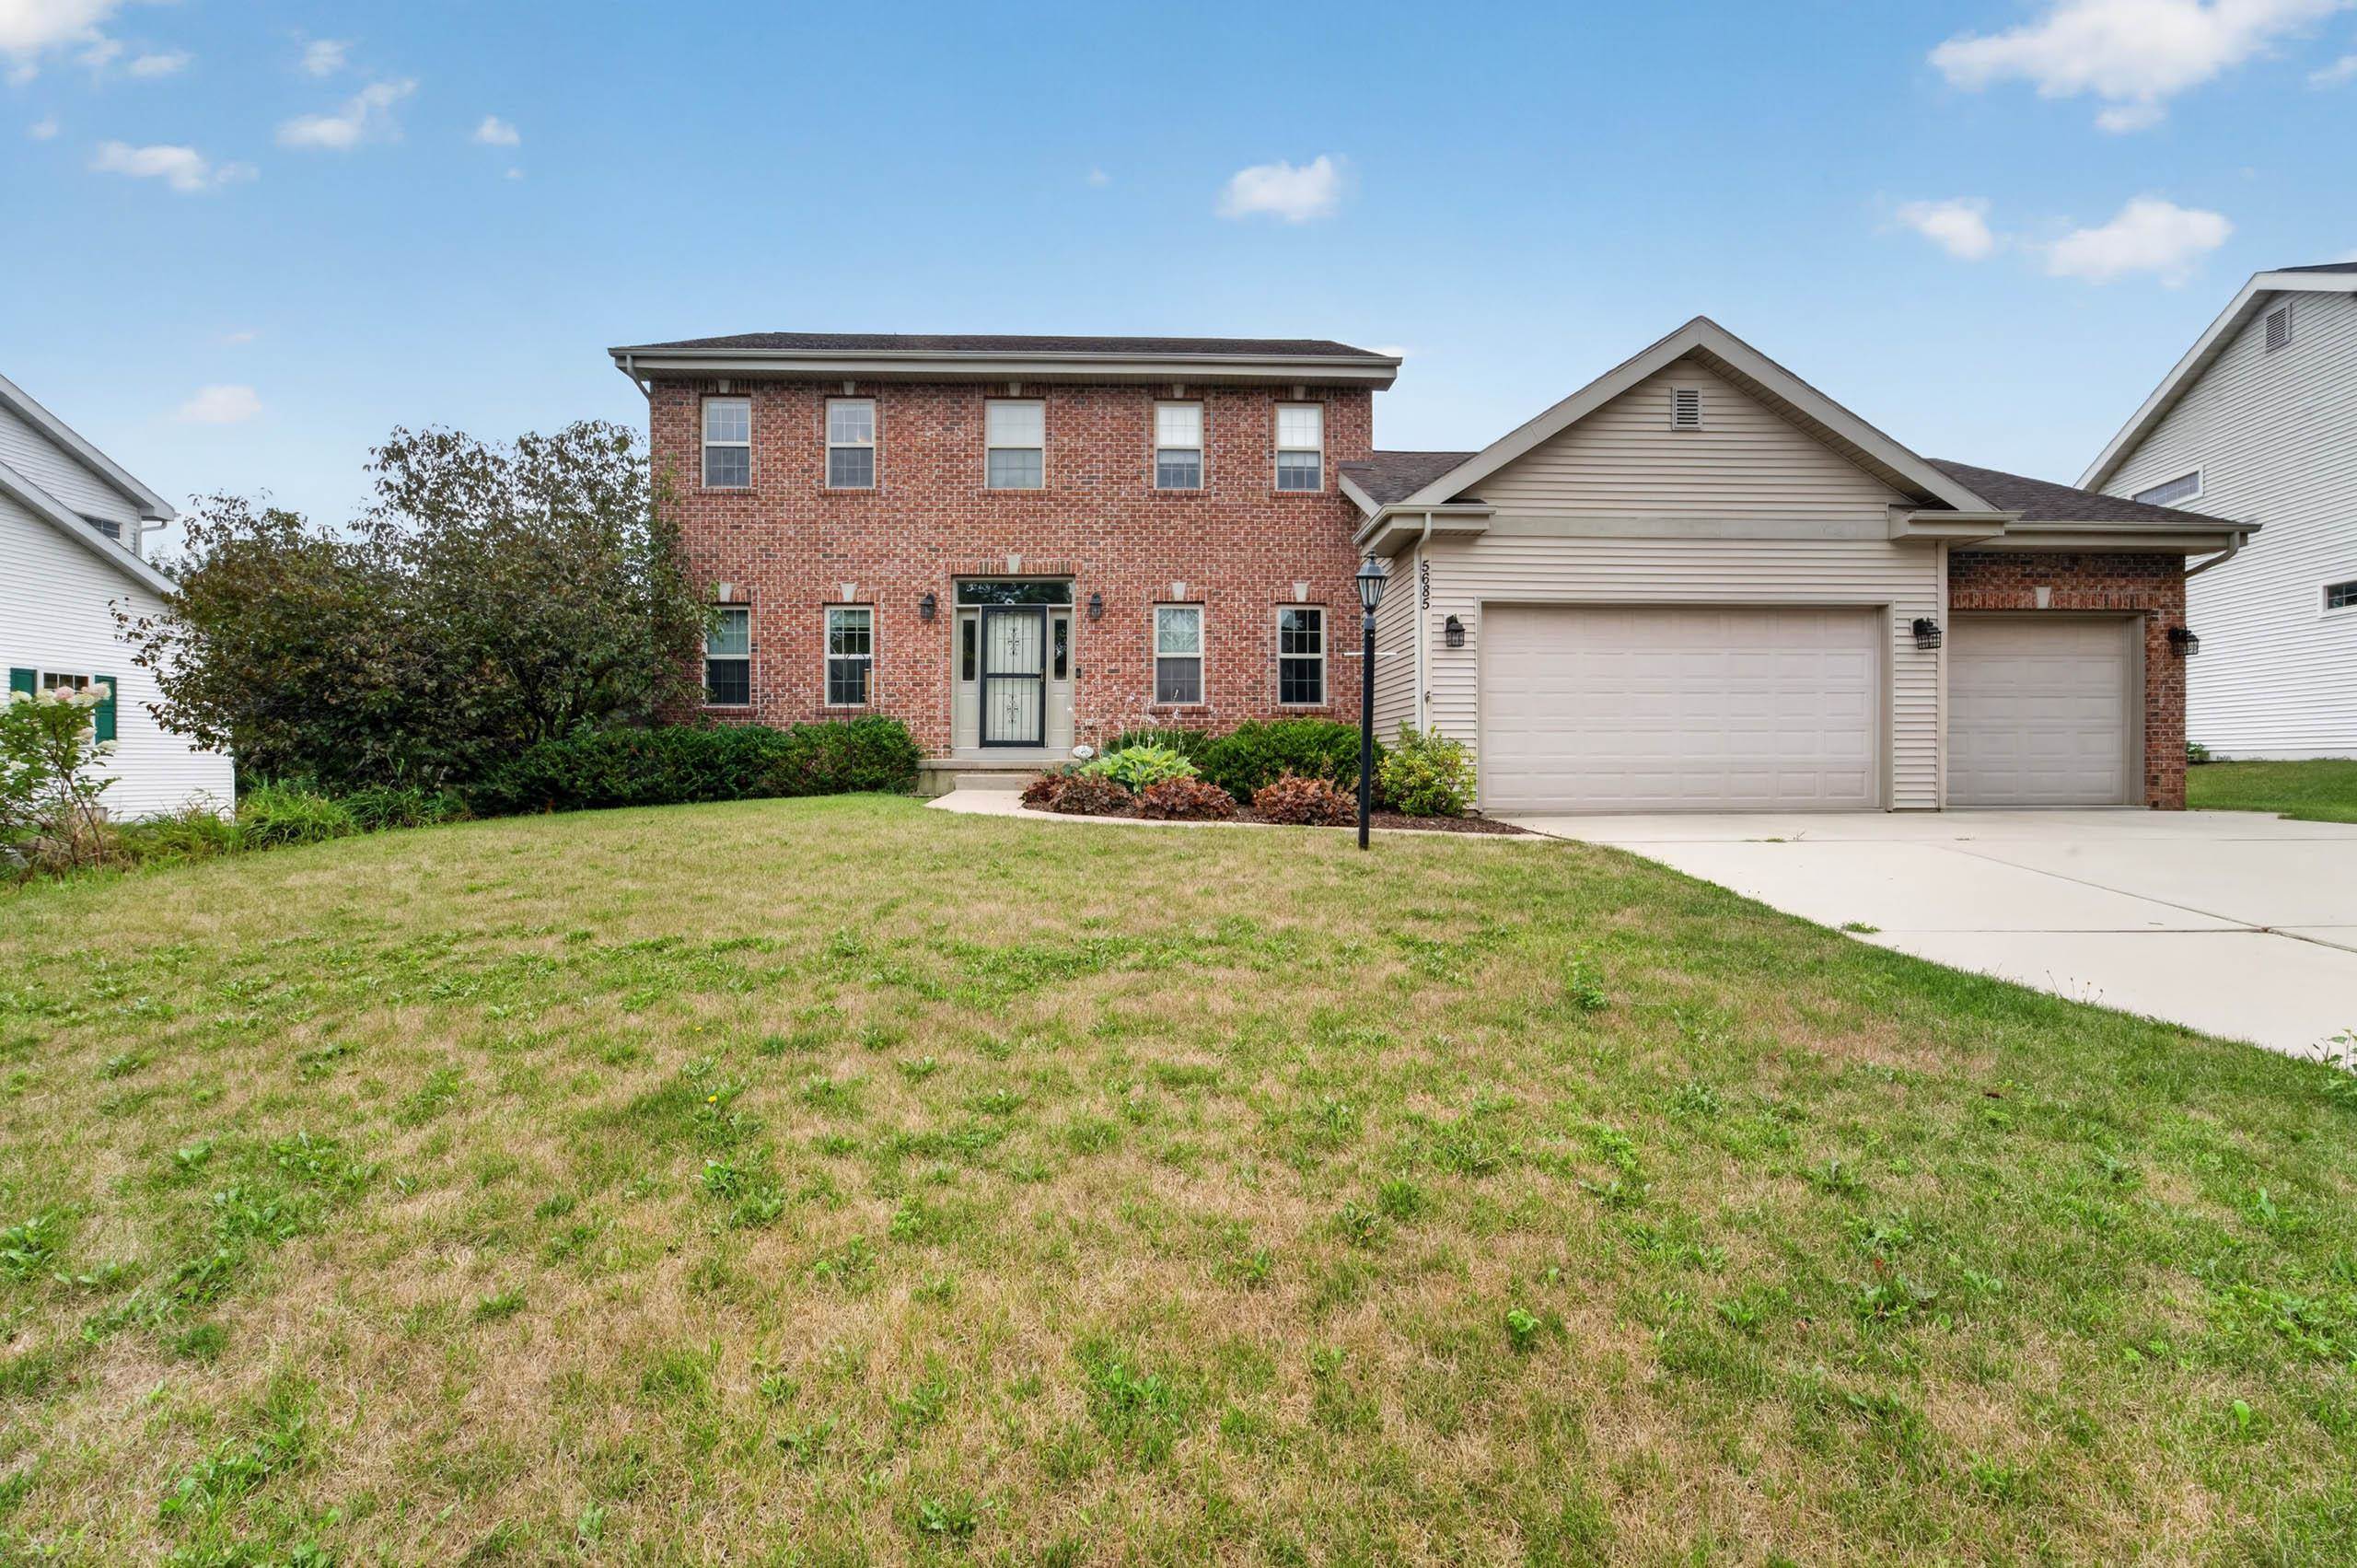
    • Two-story brick-and-siding home with a three-car garage and broad front lawn. Active Under Contract

      $574,900

      5685 Kinsale Drive, Fitchburg, WI 53711

      • 3 Beds
      • 3 Baths
      • 2,952 Sq.Ft.
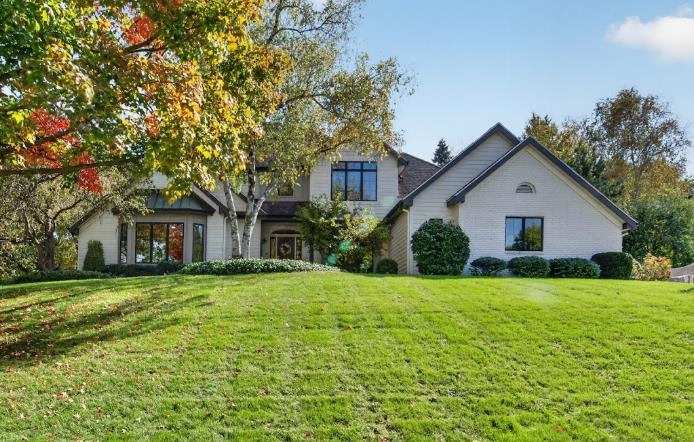
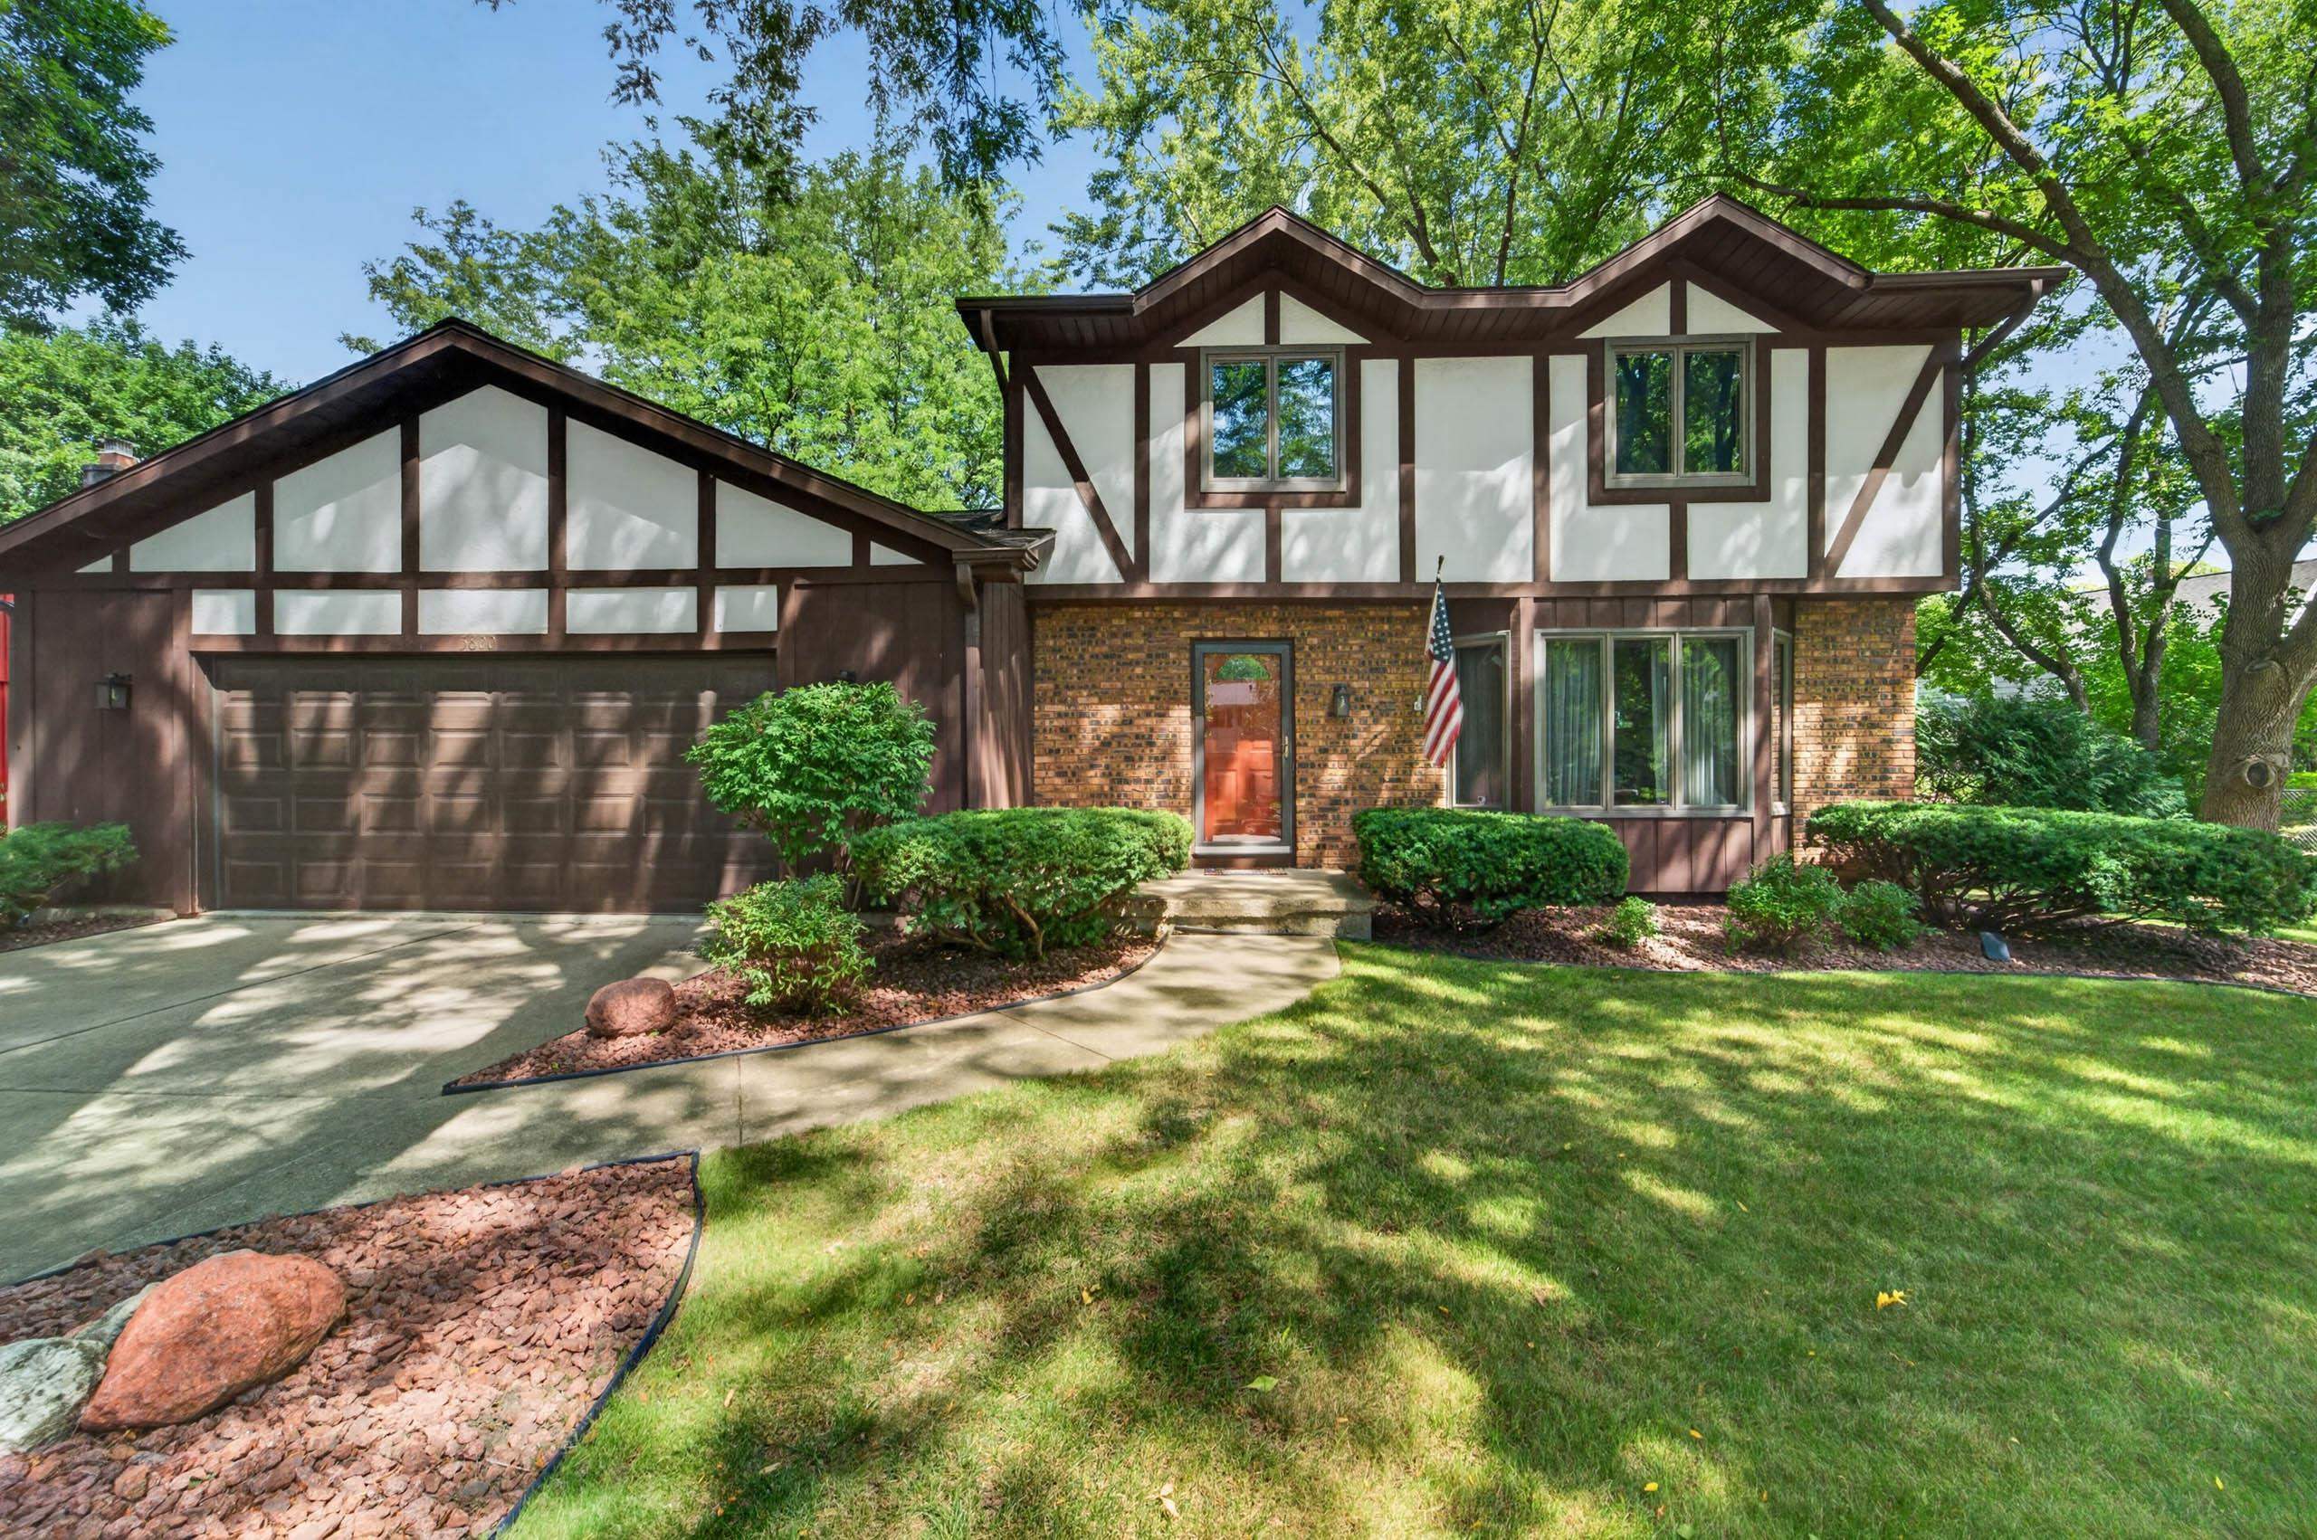
    • Two-story home with timber trim, brick facade, attached garage, and landscaped yard beneath mature trees. For Sale

      $549,900

      5800 Tall Oaks Road, Fitchburg, WI 53711

      • 3 Beds
      • 2 Baths
      • 2,541 Sq.Ft.
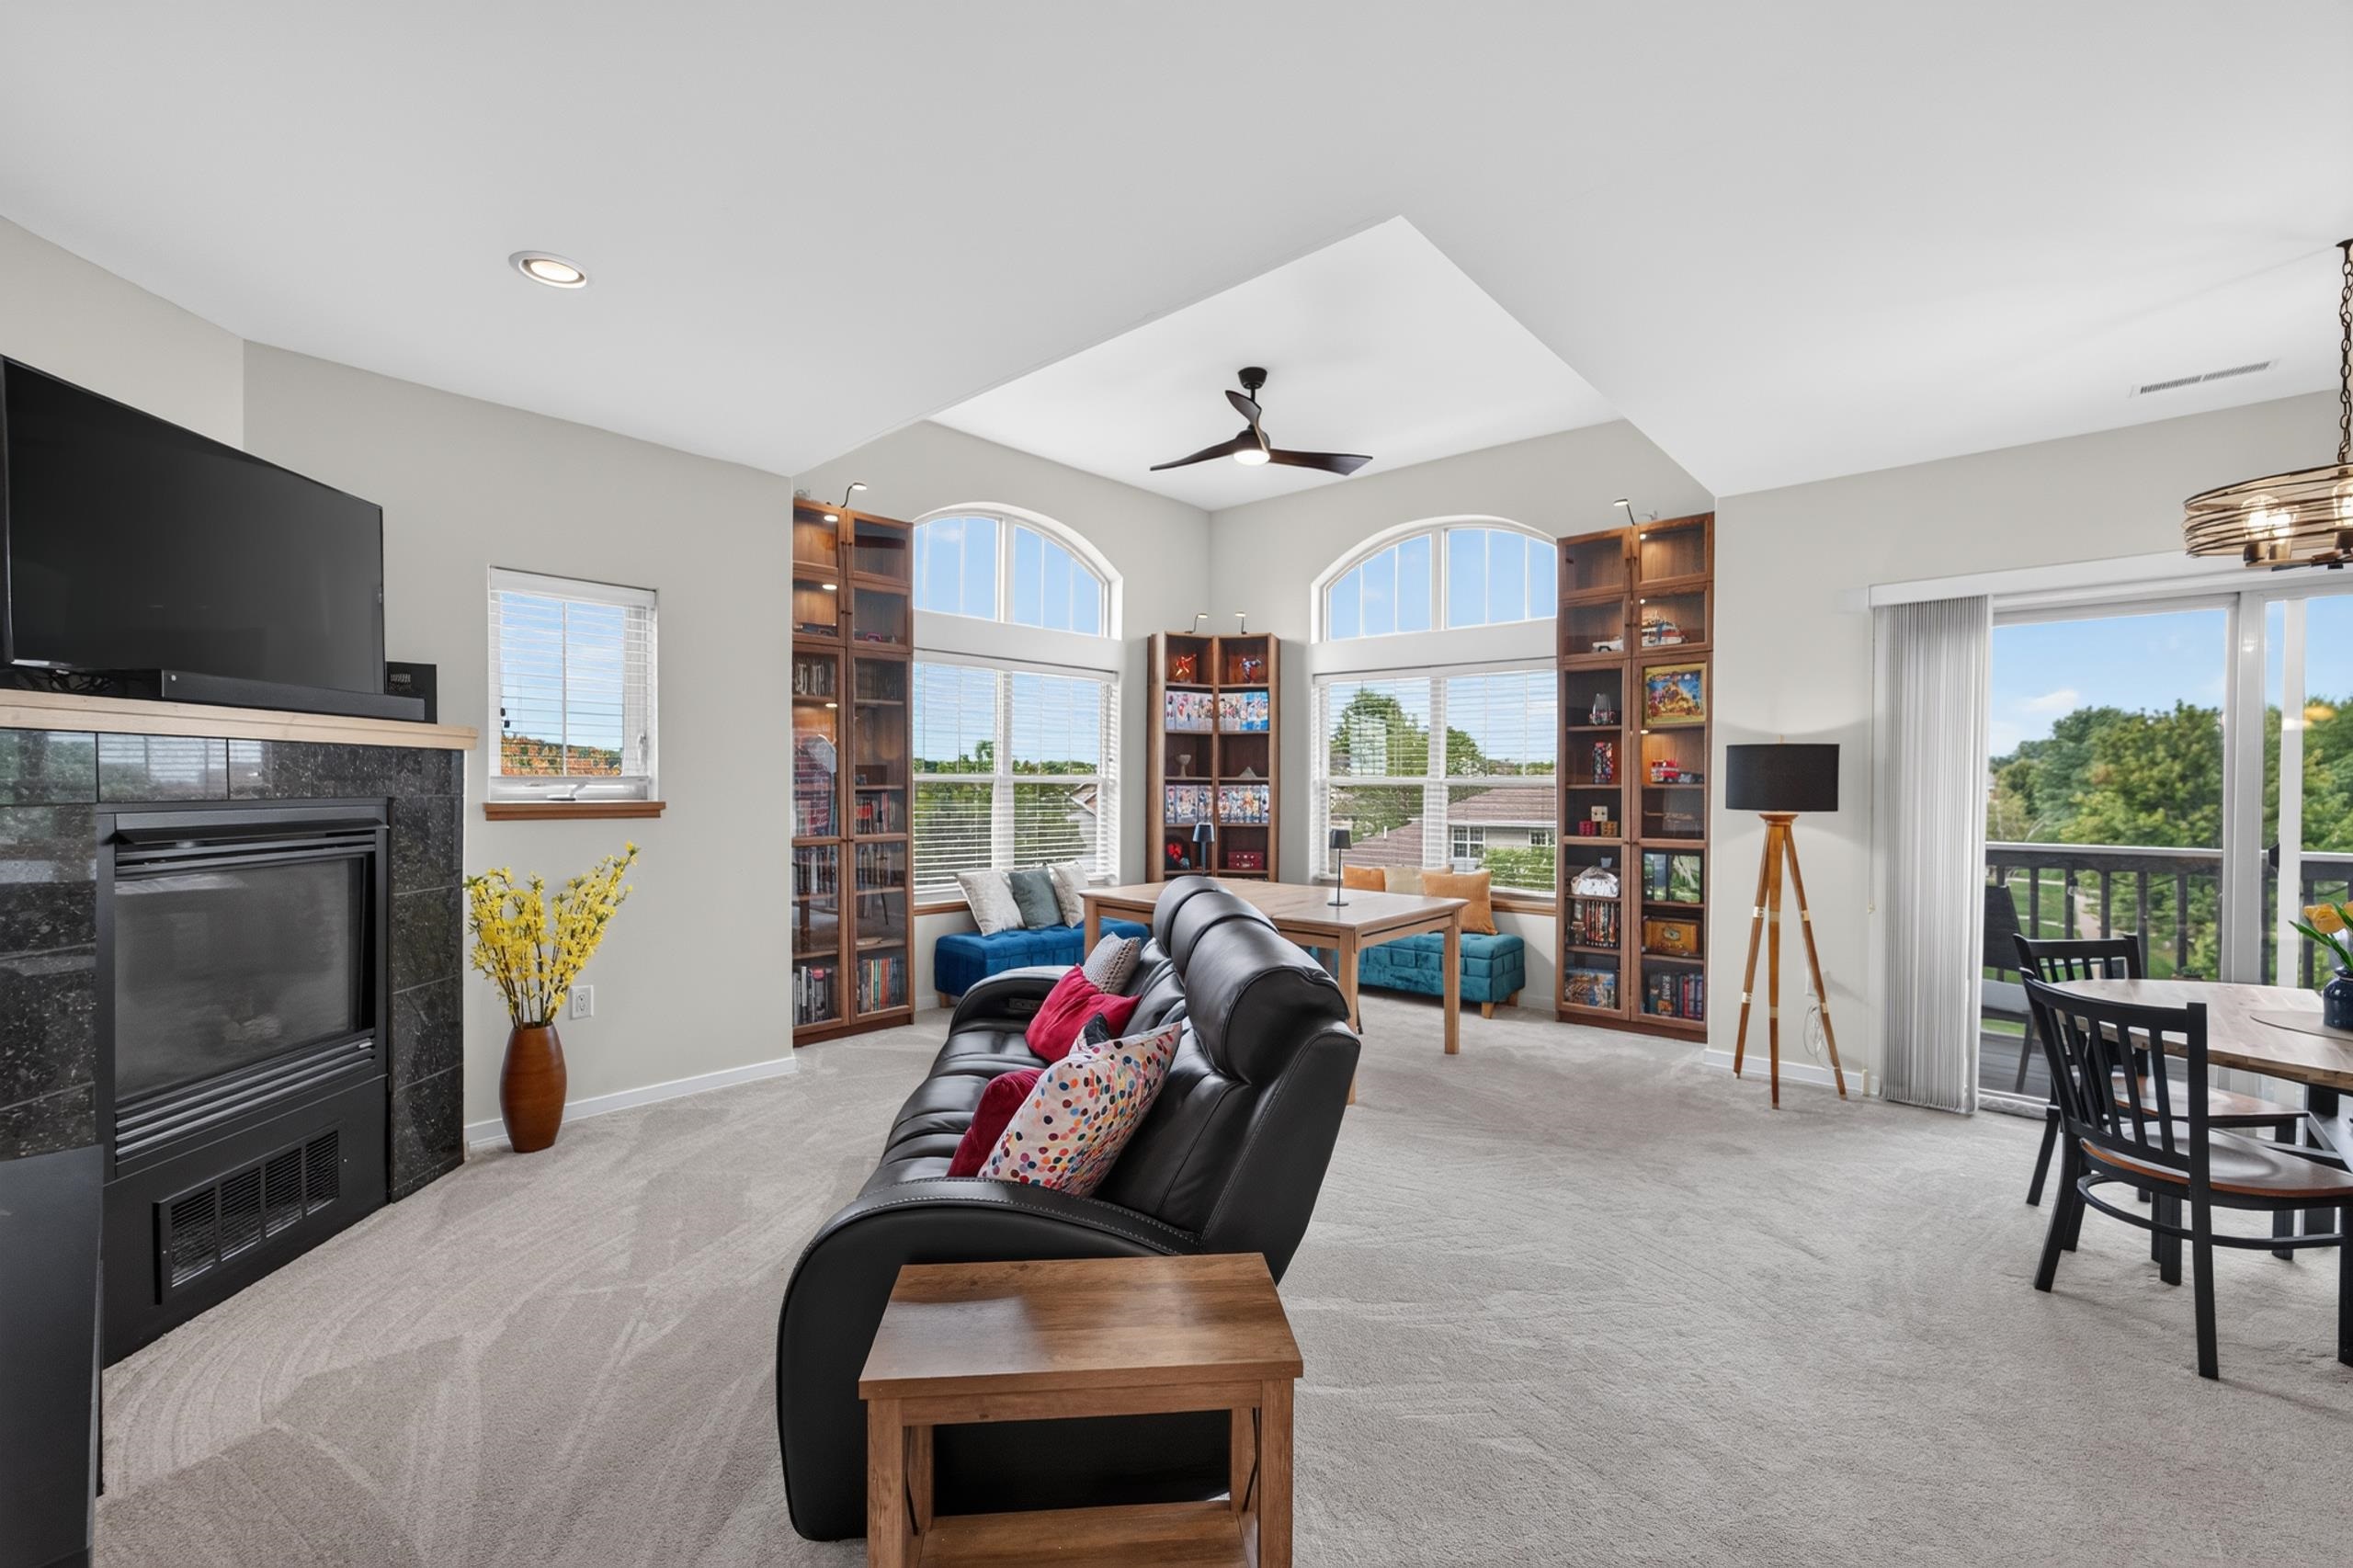
    • Living room with a black leather sectional, stone fireplace, built-in bookshelves, and arched windows. For Sale

      $329,900

      5196 Sassafras Drive Unit: 313, WI 53711

      • 2 Beds
      • 2 Baths
      • 1,300 Sq.Ft.
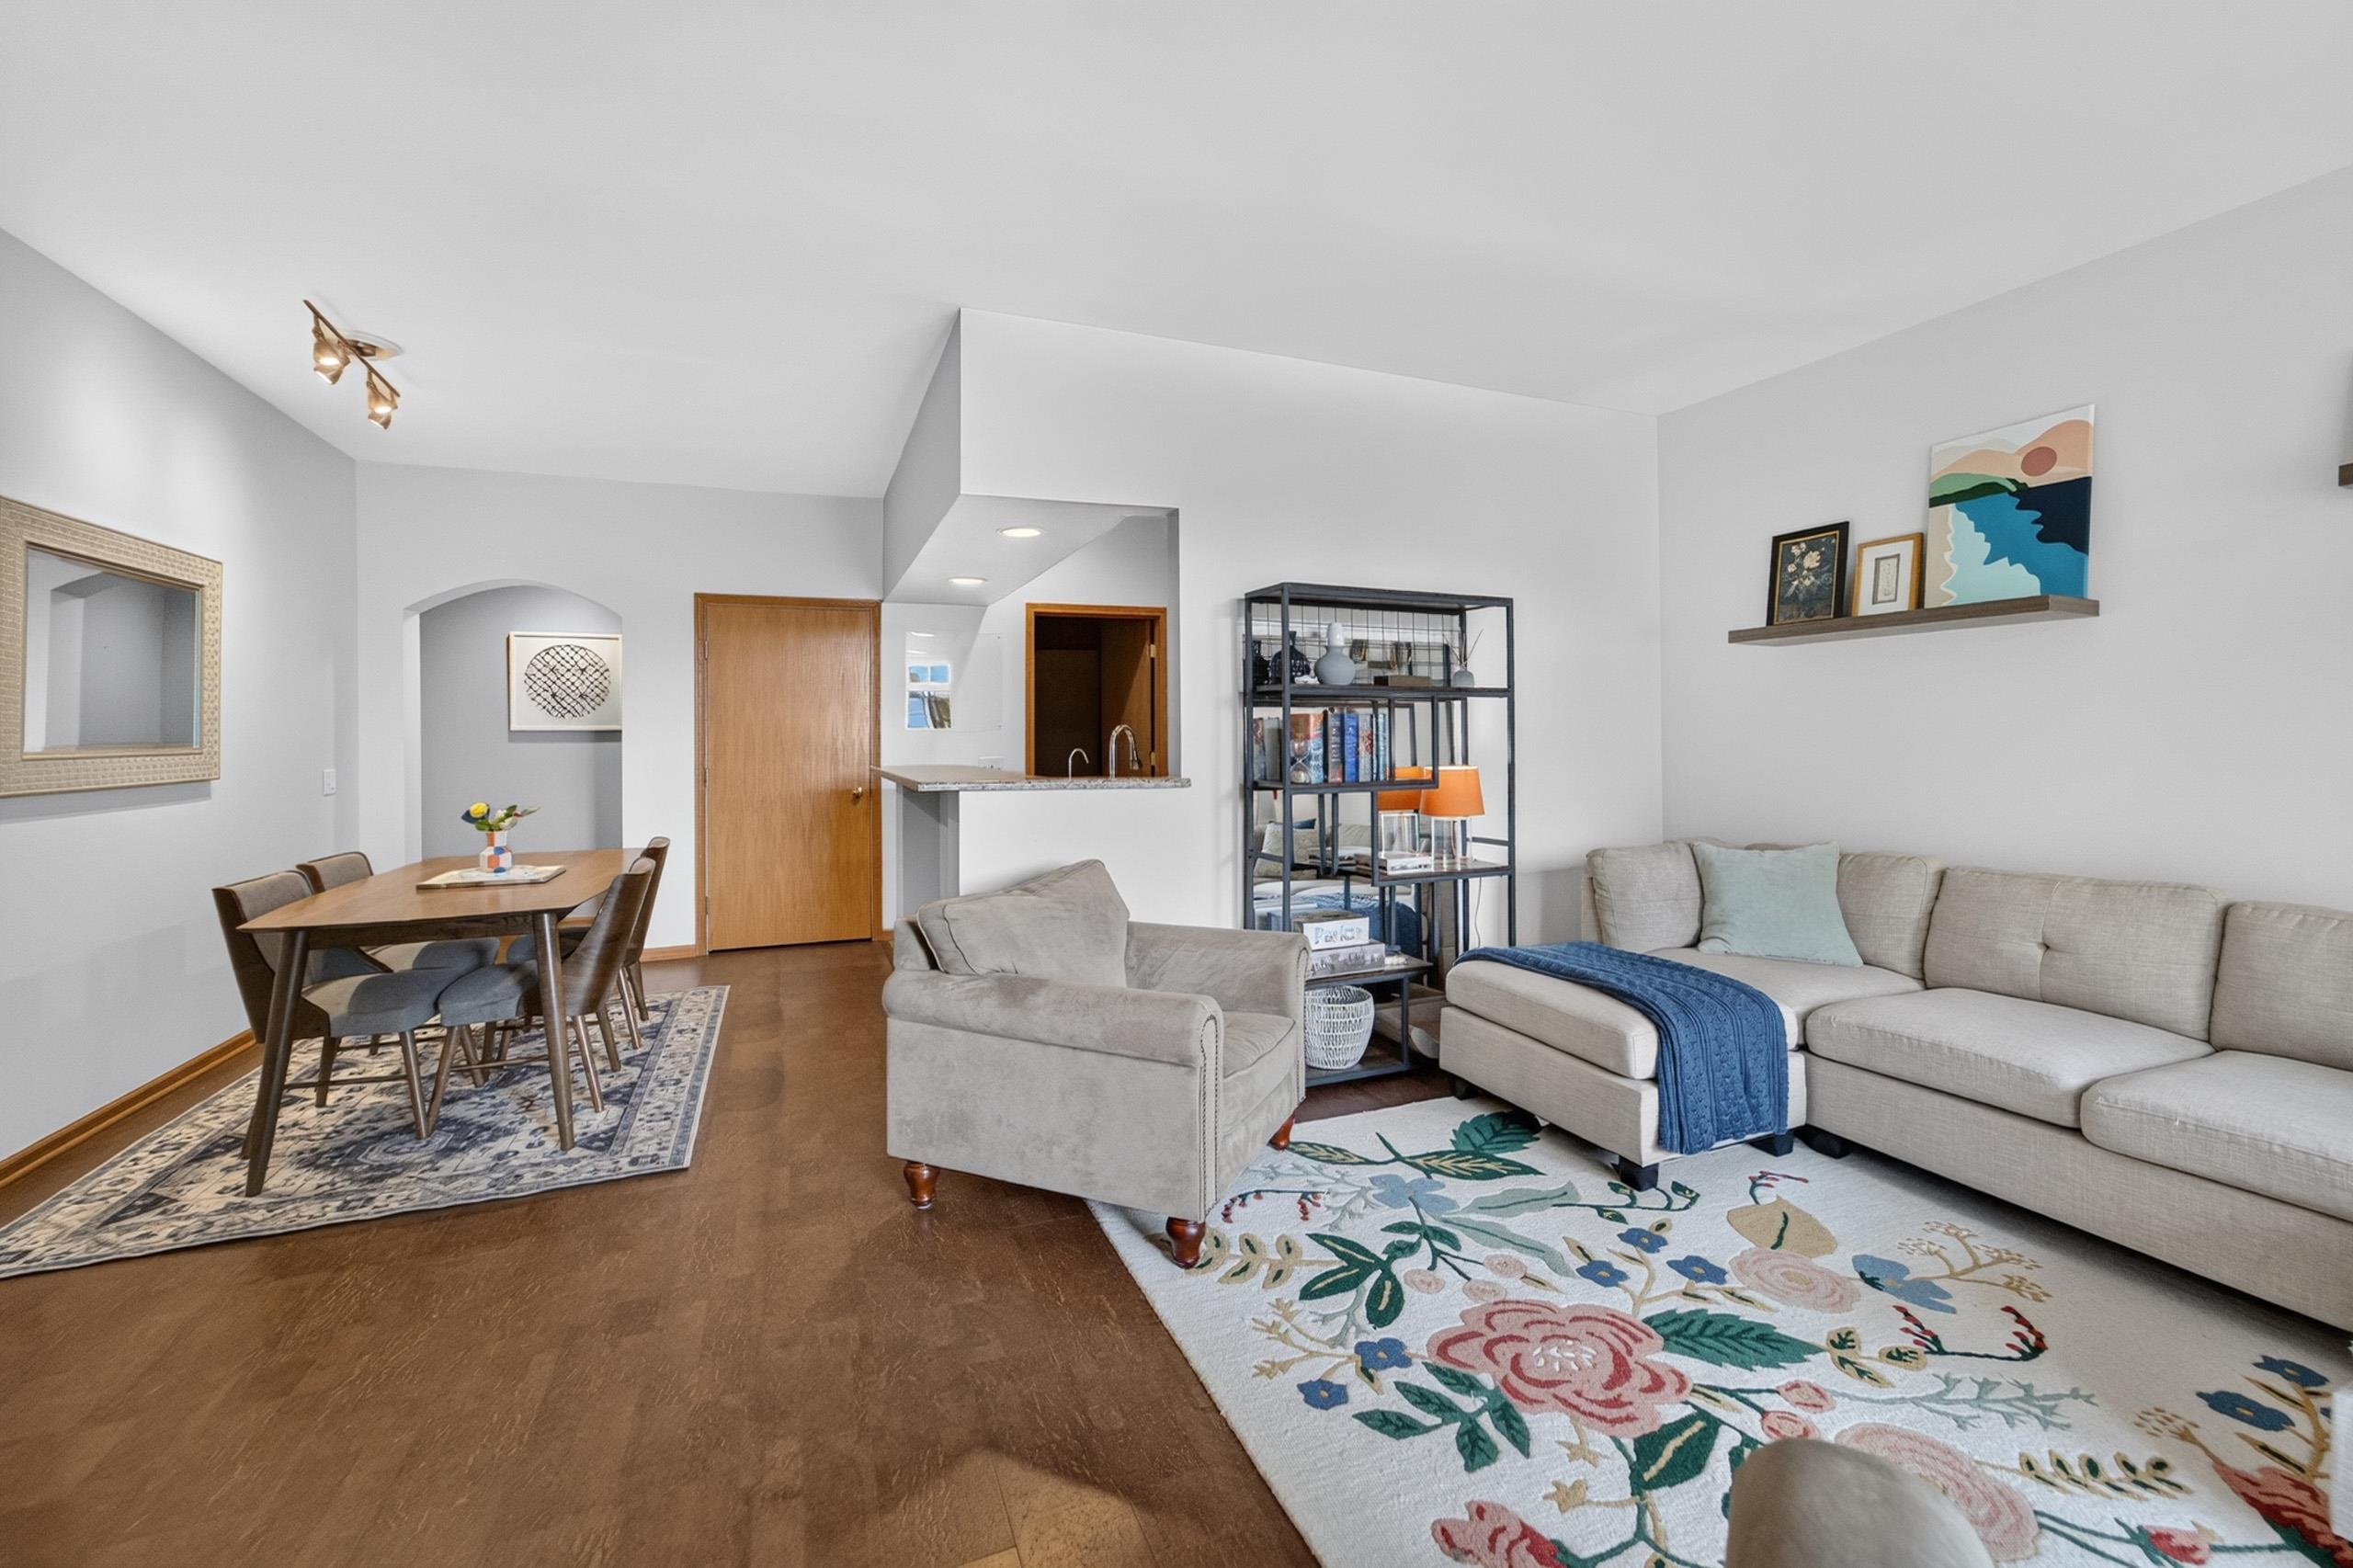
    • Open-plan living and dining room with a light sectional sofa and colorful floral rug. Active Under Contract

      $299,900

      5583 Bantry Lane Unit: 3, WI 53711

      • 2 Beds
      • 2 Baths
      • 1,220 Sq.Ft.
    View All

    Follow Us On Instagram