Property Description

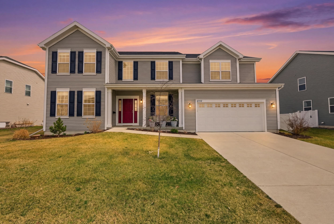
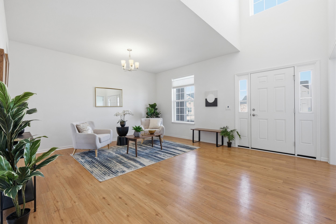
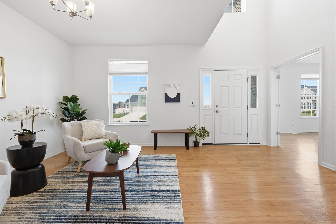
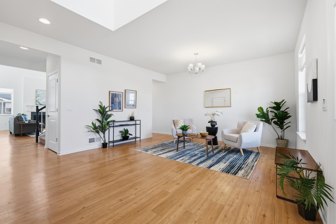
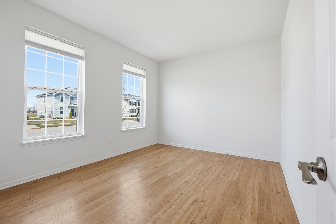
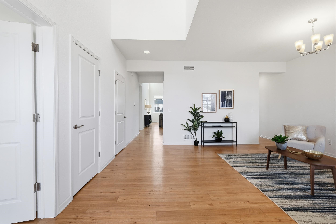
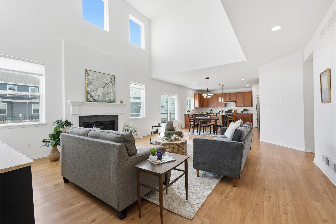
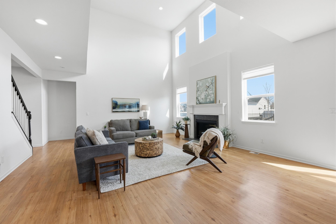
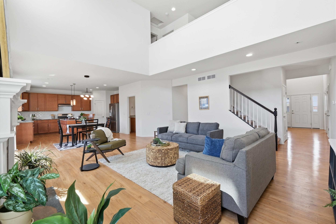
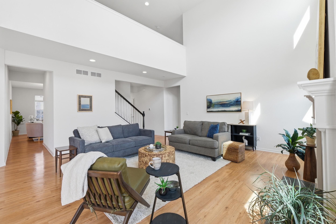
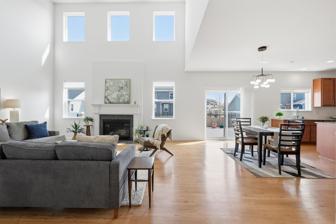
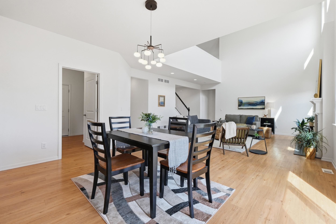
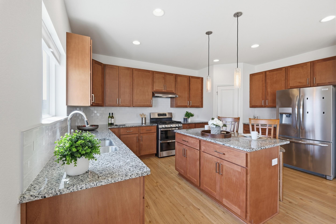
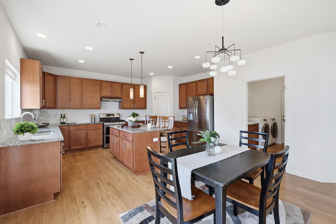
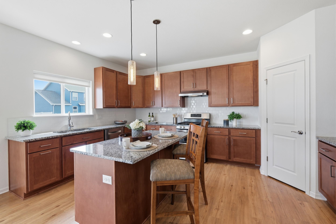
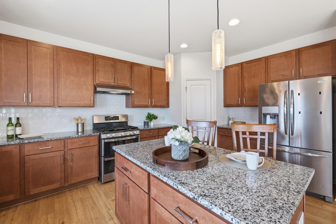
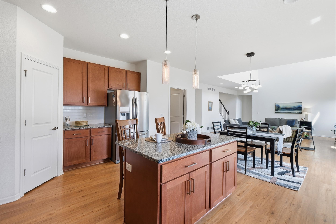
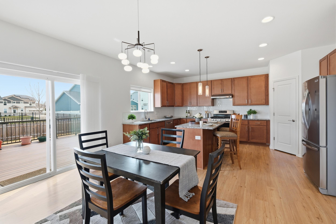
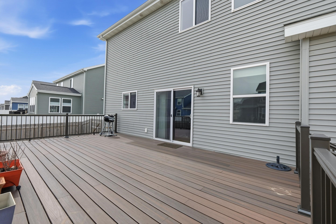
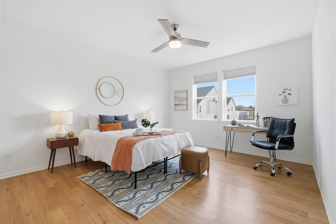
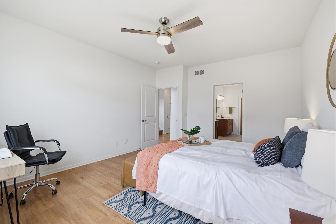
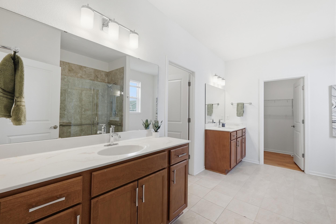
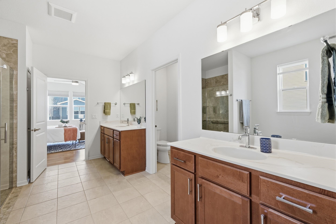
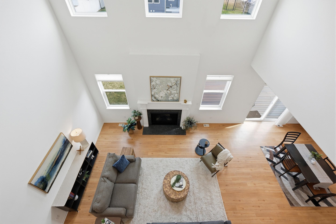
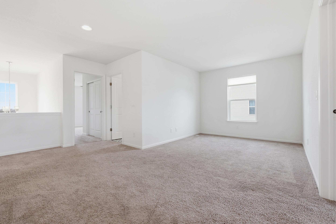
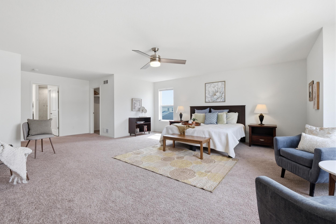
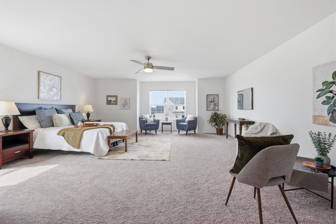
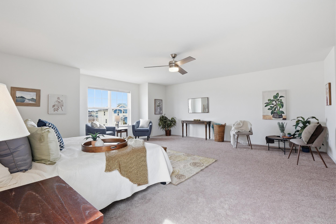
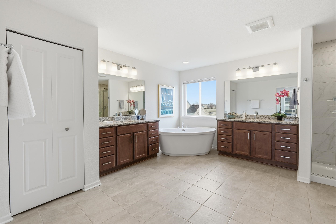
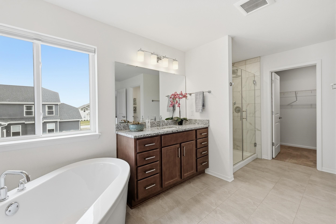
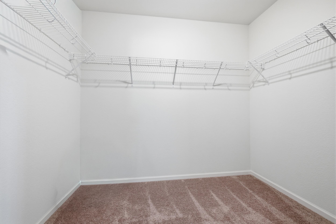
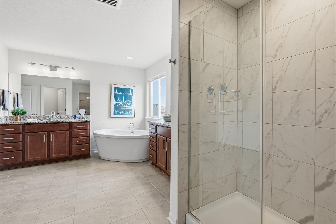
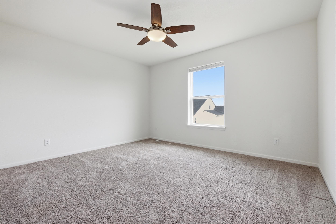
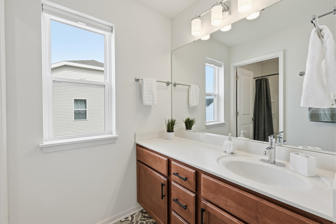
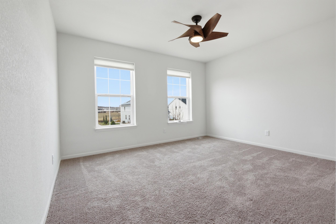
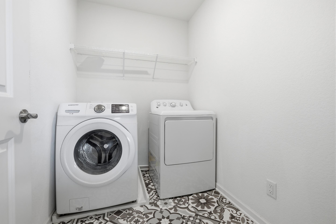
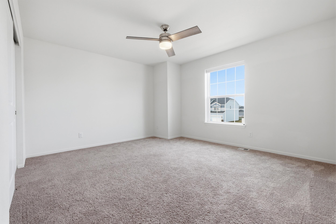
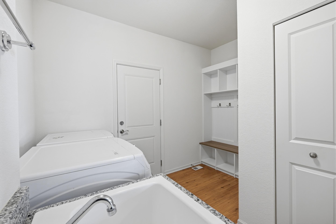
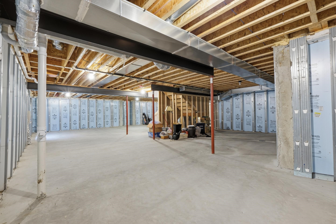
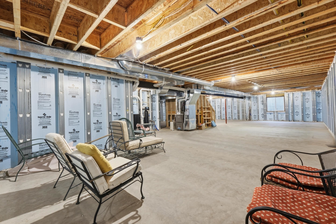
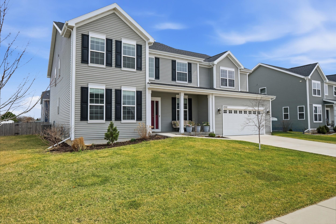
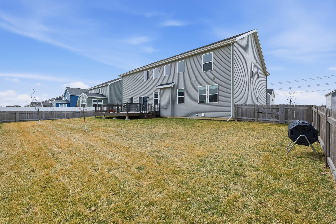
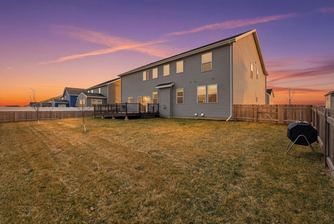
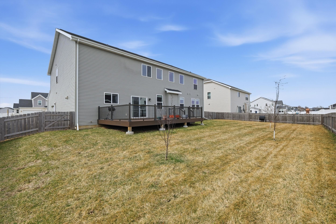
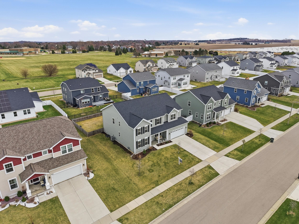
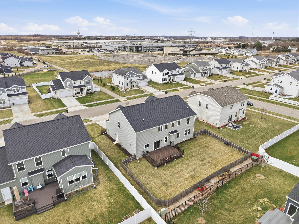
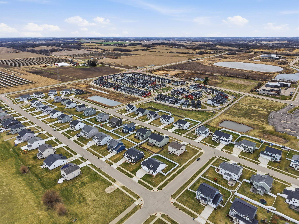
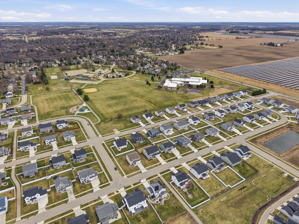
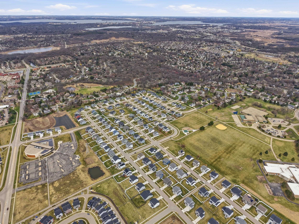
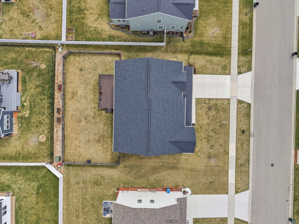
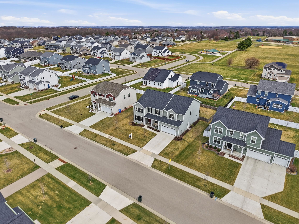
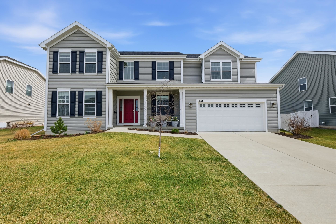
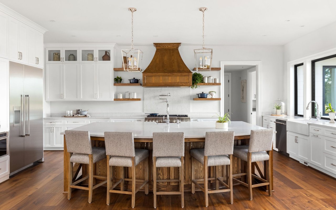
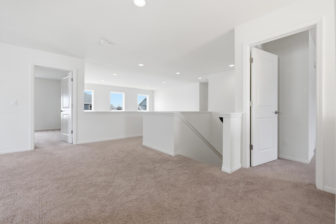
Show 4/3. Step into the space your next chapter deserves! TWO luxurious primary suites ideal for multi-generational living, extended guests, or long-term flexibility. Thoughtfully designed main floor retreat features roll-in tiled shower, split dbl vanities, & a spacious walk-in closet. The upper lvl sanctuary includes a soaking tub, walk in shower, dual walk-in closets, and abundant natural light offering spa-like comfort and generous storage. Heart of the home designed for gathering.kitchen w/granite counters, soft close cabinetry, island that's a baker's dream, plus pantry. A double volume Great Room w/ large windows & gas fireplace is a showstopper. Upstairs laundry rm for ease of chores supplements main lvl laundry/mudroom. Skip the stress of building, w/ landscaping, blinds, organizers & no maintenence deck already added. Whether you need options now or are looking to the future, this home truly has it all. Enjoy a prime location, just 15 minutes from Downtown, Campus & Epic.
Overview

Property Status
Sold
Date Sold
May 22, 2026
Lot Size
10,018.8 Sq.Ft.
MLS ID
2017321
Property Type
Residential
Year Built
2022

Features & Amenities

Neighborhood
Fitchburg
Architecture Styles
Colonial
Stories
2
Garage Spaces
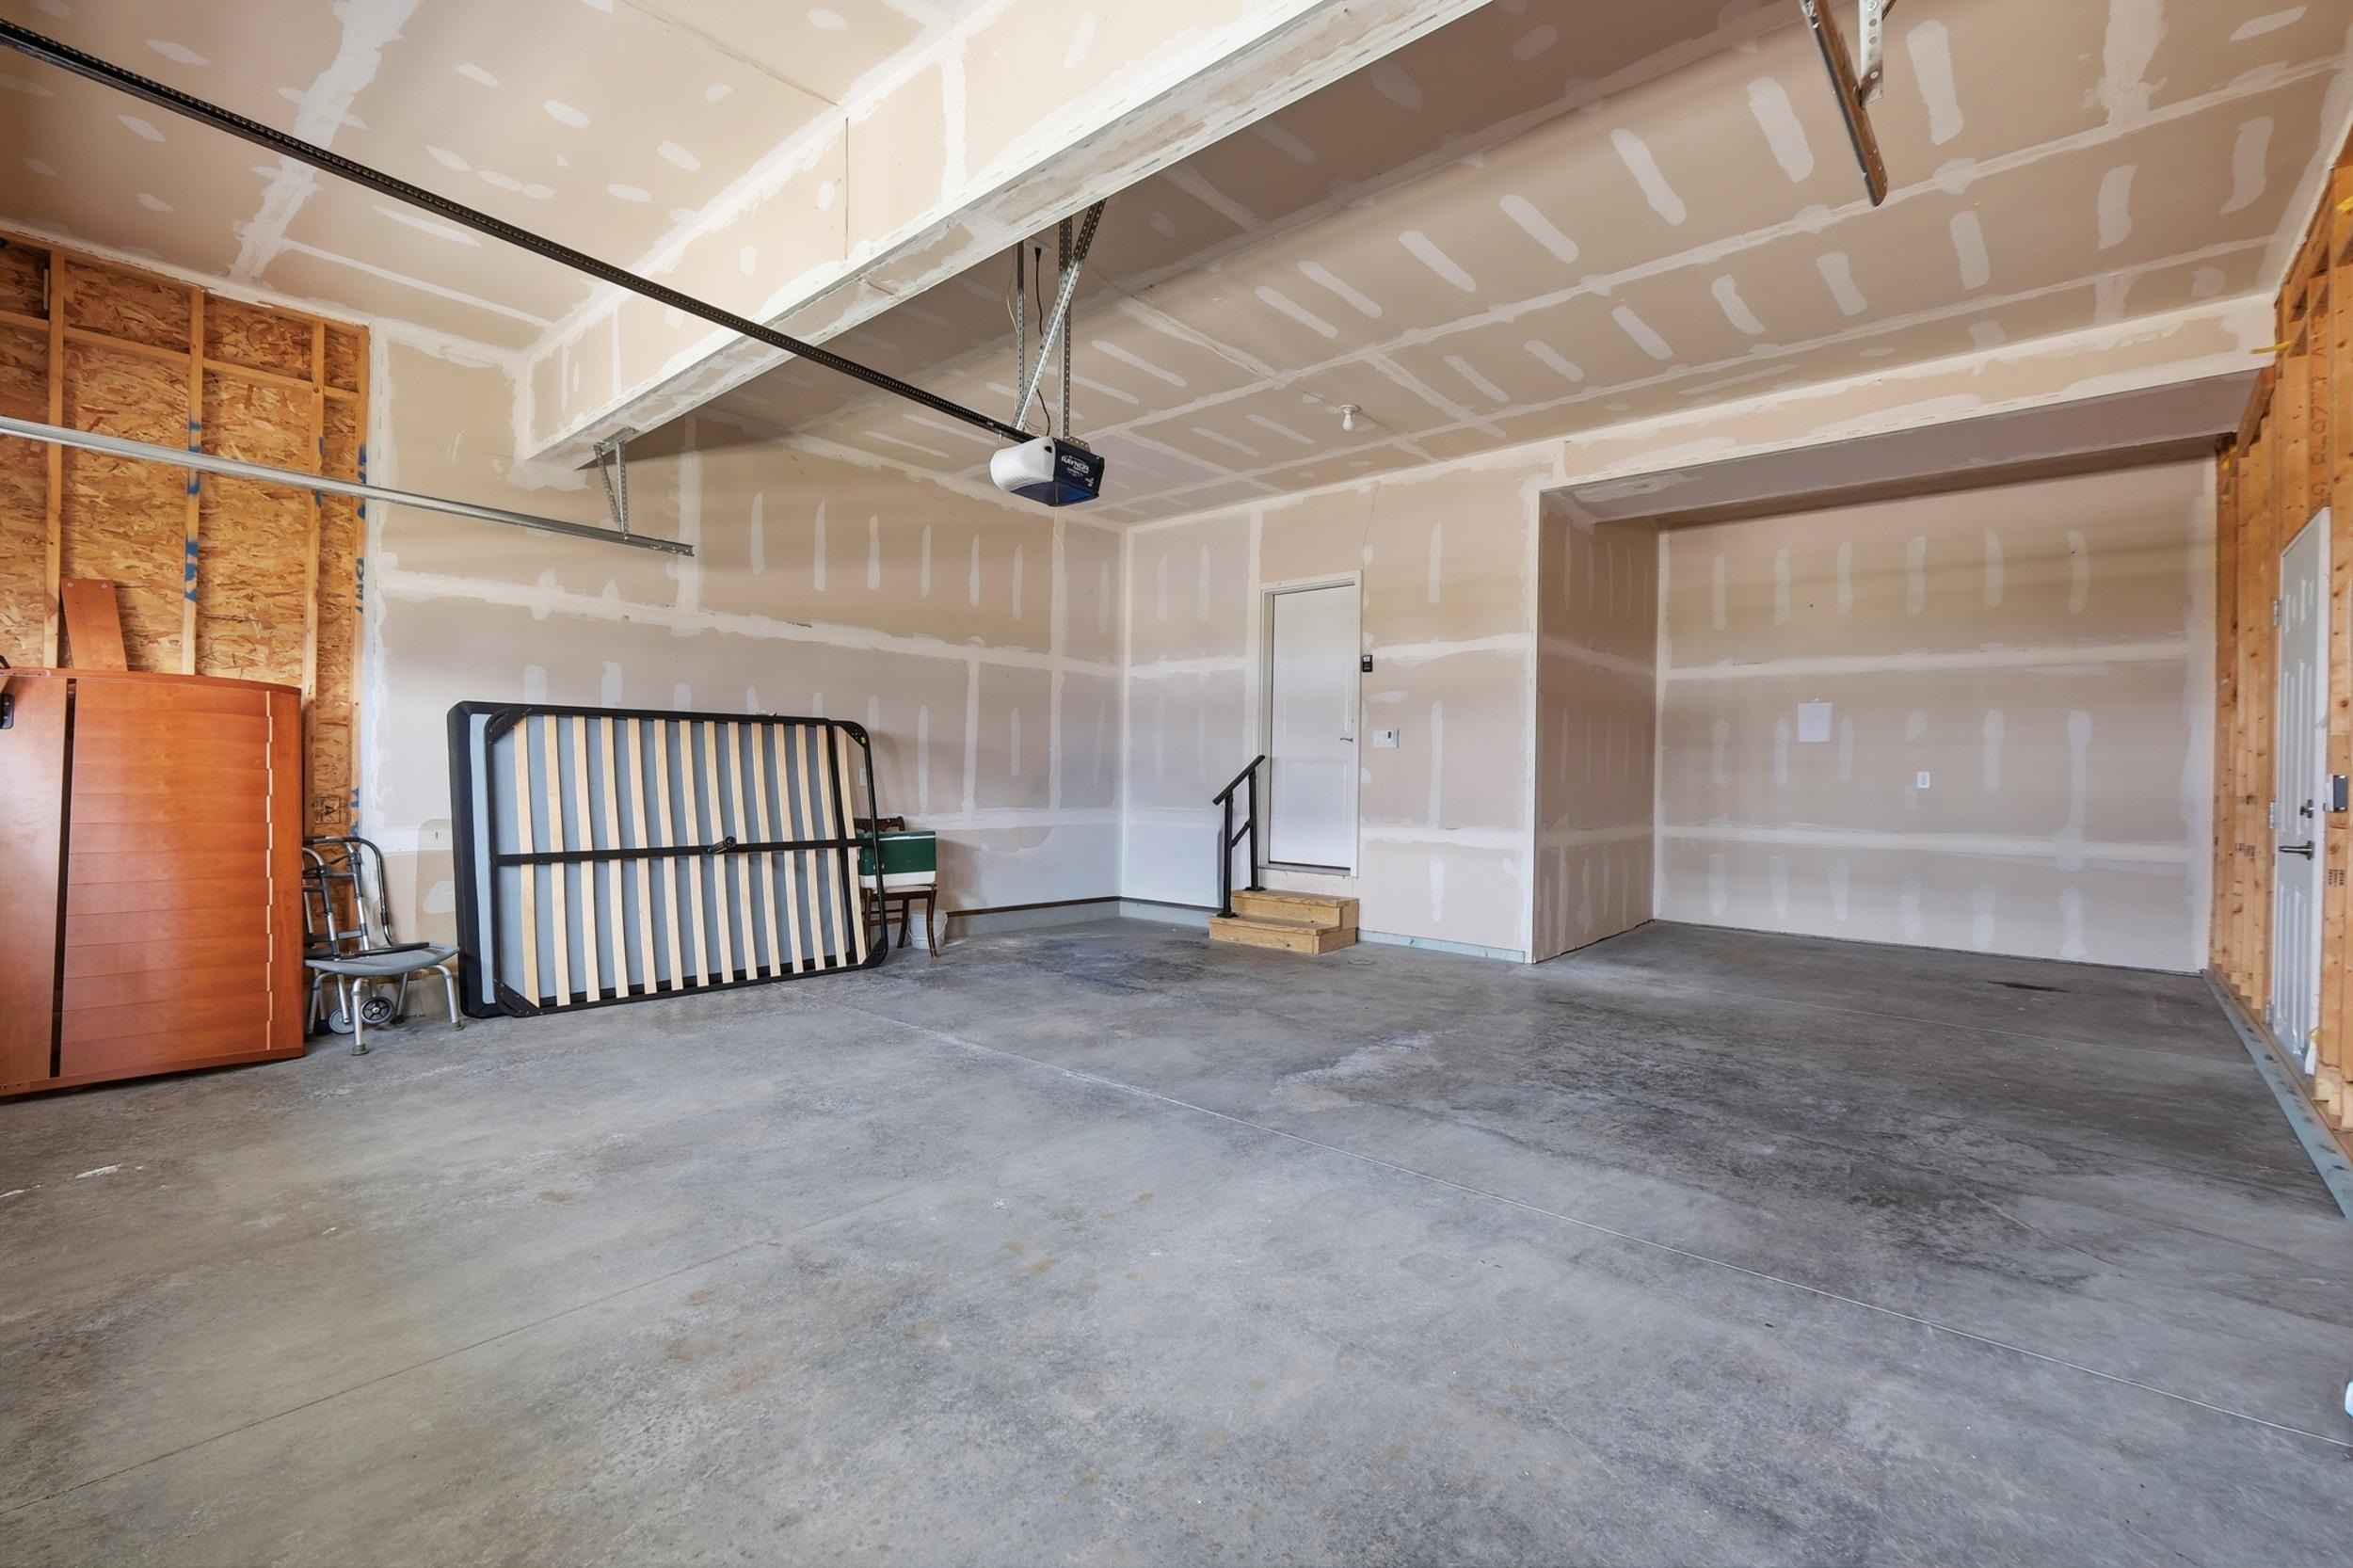
2.0
Water Source
Public
Lot Features
Near Public Transit
Parking
Attached, Garage Door Opener, Electric Vehicle Charging Station(s), Oversized, Paved
Heat Type
Forced Air, Natural Gas
Air Conditioning
Central Air
Laundry Room
Main Level
Fireplace
Gas
Appliances
Washer, Dryer, Water Softener Owned, Range, Refrigerator, Dishwasher, Microwave, Disposal, ENERGY STAR Qualified Appliances
Other Interior Features
Walk-In Closet(s), Vaulted Ceiling(s), Washer, Dryer, Water softener inc, Pantry, Kitchen Island
Sewer
Public Sewer
Substructure
Concrete Perimeter
Disability Features
Accessible Entrance, Accessible Bedroom, Accessible Full Bath
Elementary School
Stoner Prairie
Middle School
Savanna Oaks
High School
Verona
School District
Verona
Sales Price
$865,000
Real Estate Tax
$14,387/yr
HOA
$120
Zoning
RES

Downloads

2752 Leo Mary Street

Schedule a Tour

We would love to help you see this beautiful home! As a full-service brokerage, we can help you tour. Please submit an offer, and answer questions about the buying process.
Thank you

for your interest in 2752 Leo Mary Street, Fitchburg, WI 53711

2752 Leo Mary Street
Navigate
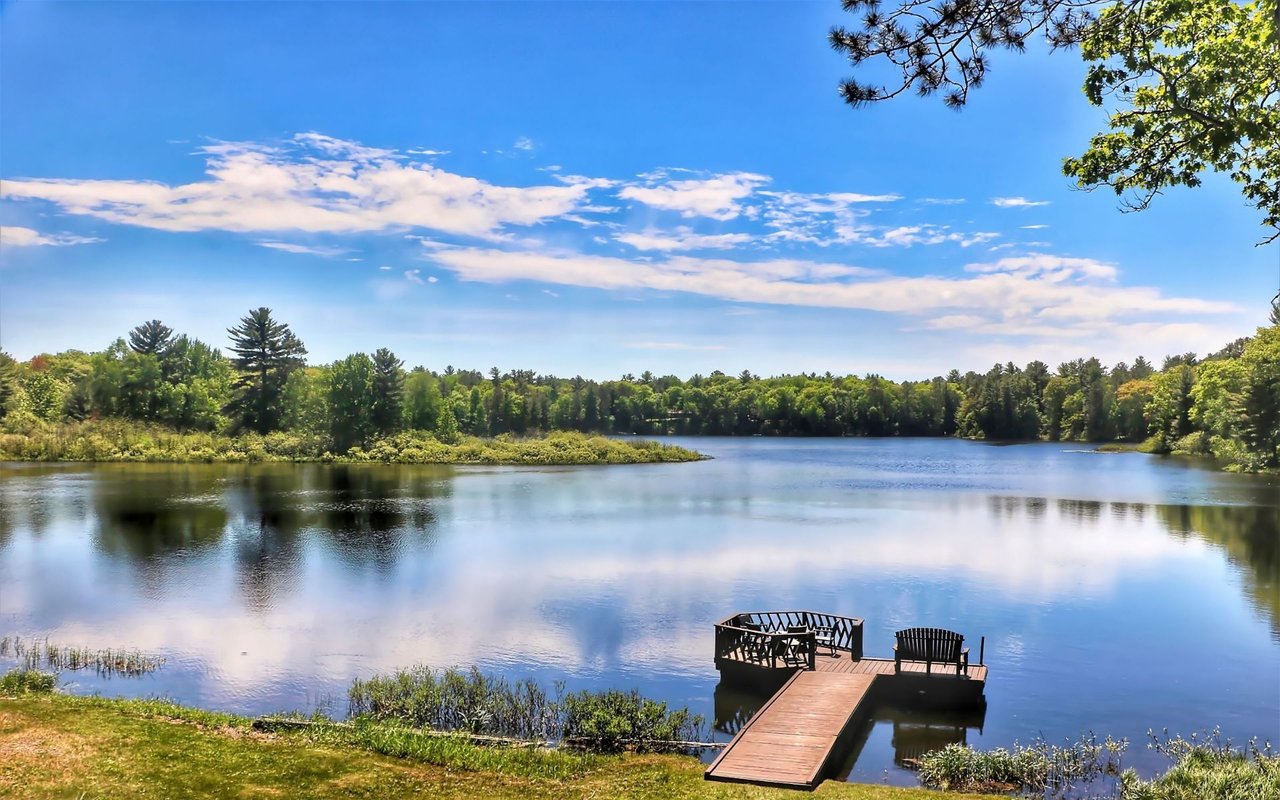
The lake is surrounded by a dense forest of green trees, and the foreground shows a grassy bank with some sparse vegetation.

Explore Fitchburg

Fitchburg is a dynamic city located just south of Madison, offering residents a unique blend of urban and rural lifestyles.

read more

I'm Interested In

2752 Leo Mary Street

or
  • CallJoe Shipley

    License #95342-94

    (608) 501-3322
  • Current Listings

    Property Listings

    • 3052 Oak Leaf Circle Active Under Contract

      $1,375,000

      3052 Oak Leaf Circle, Fitchburg, WI 53711

      • 5 Beds
      • 3 Baths
      • 4,654 Sq.Ft.
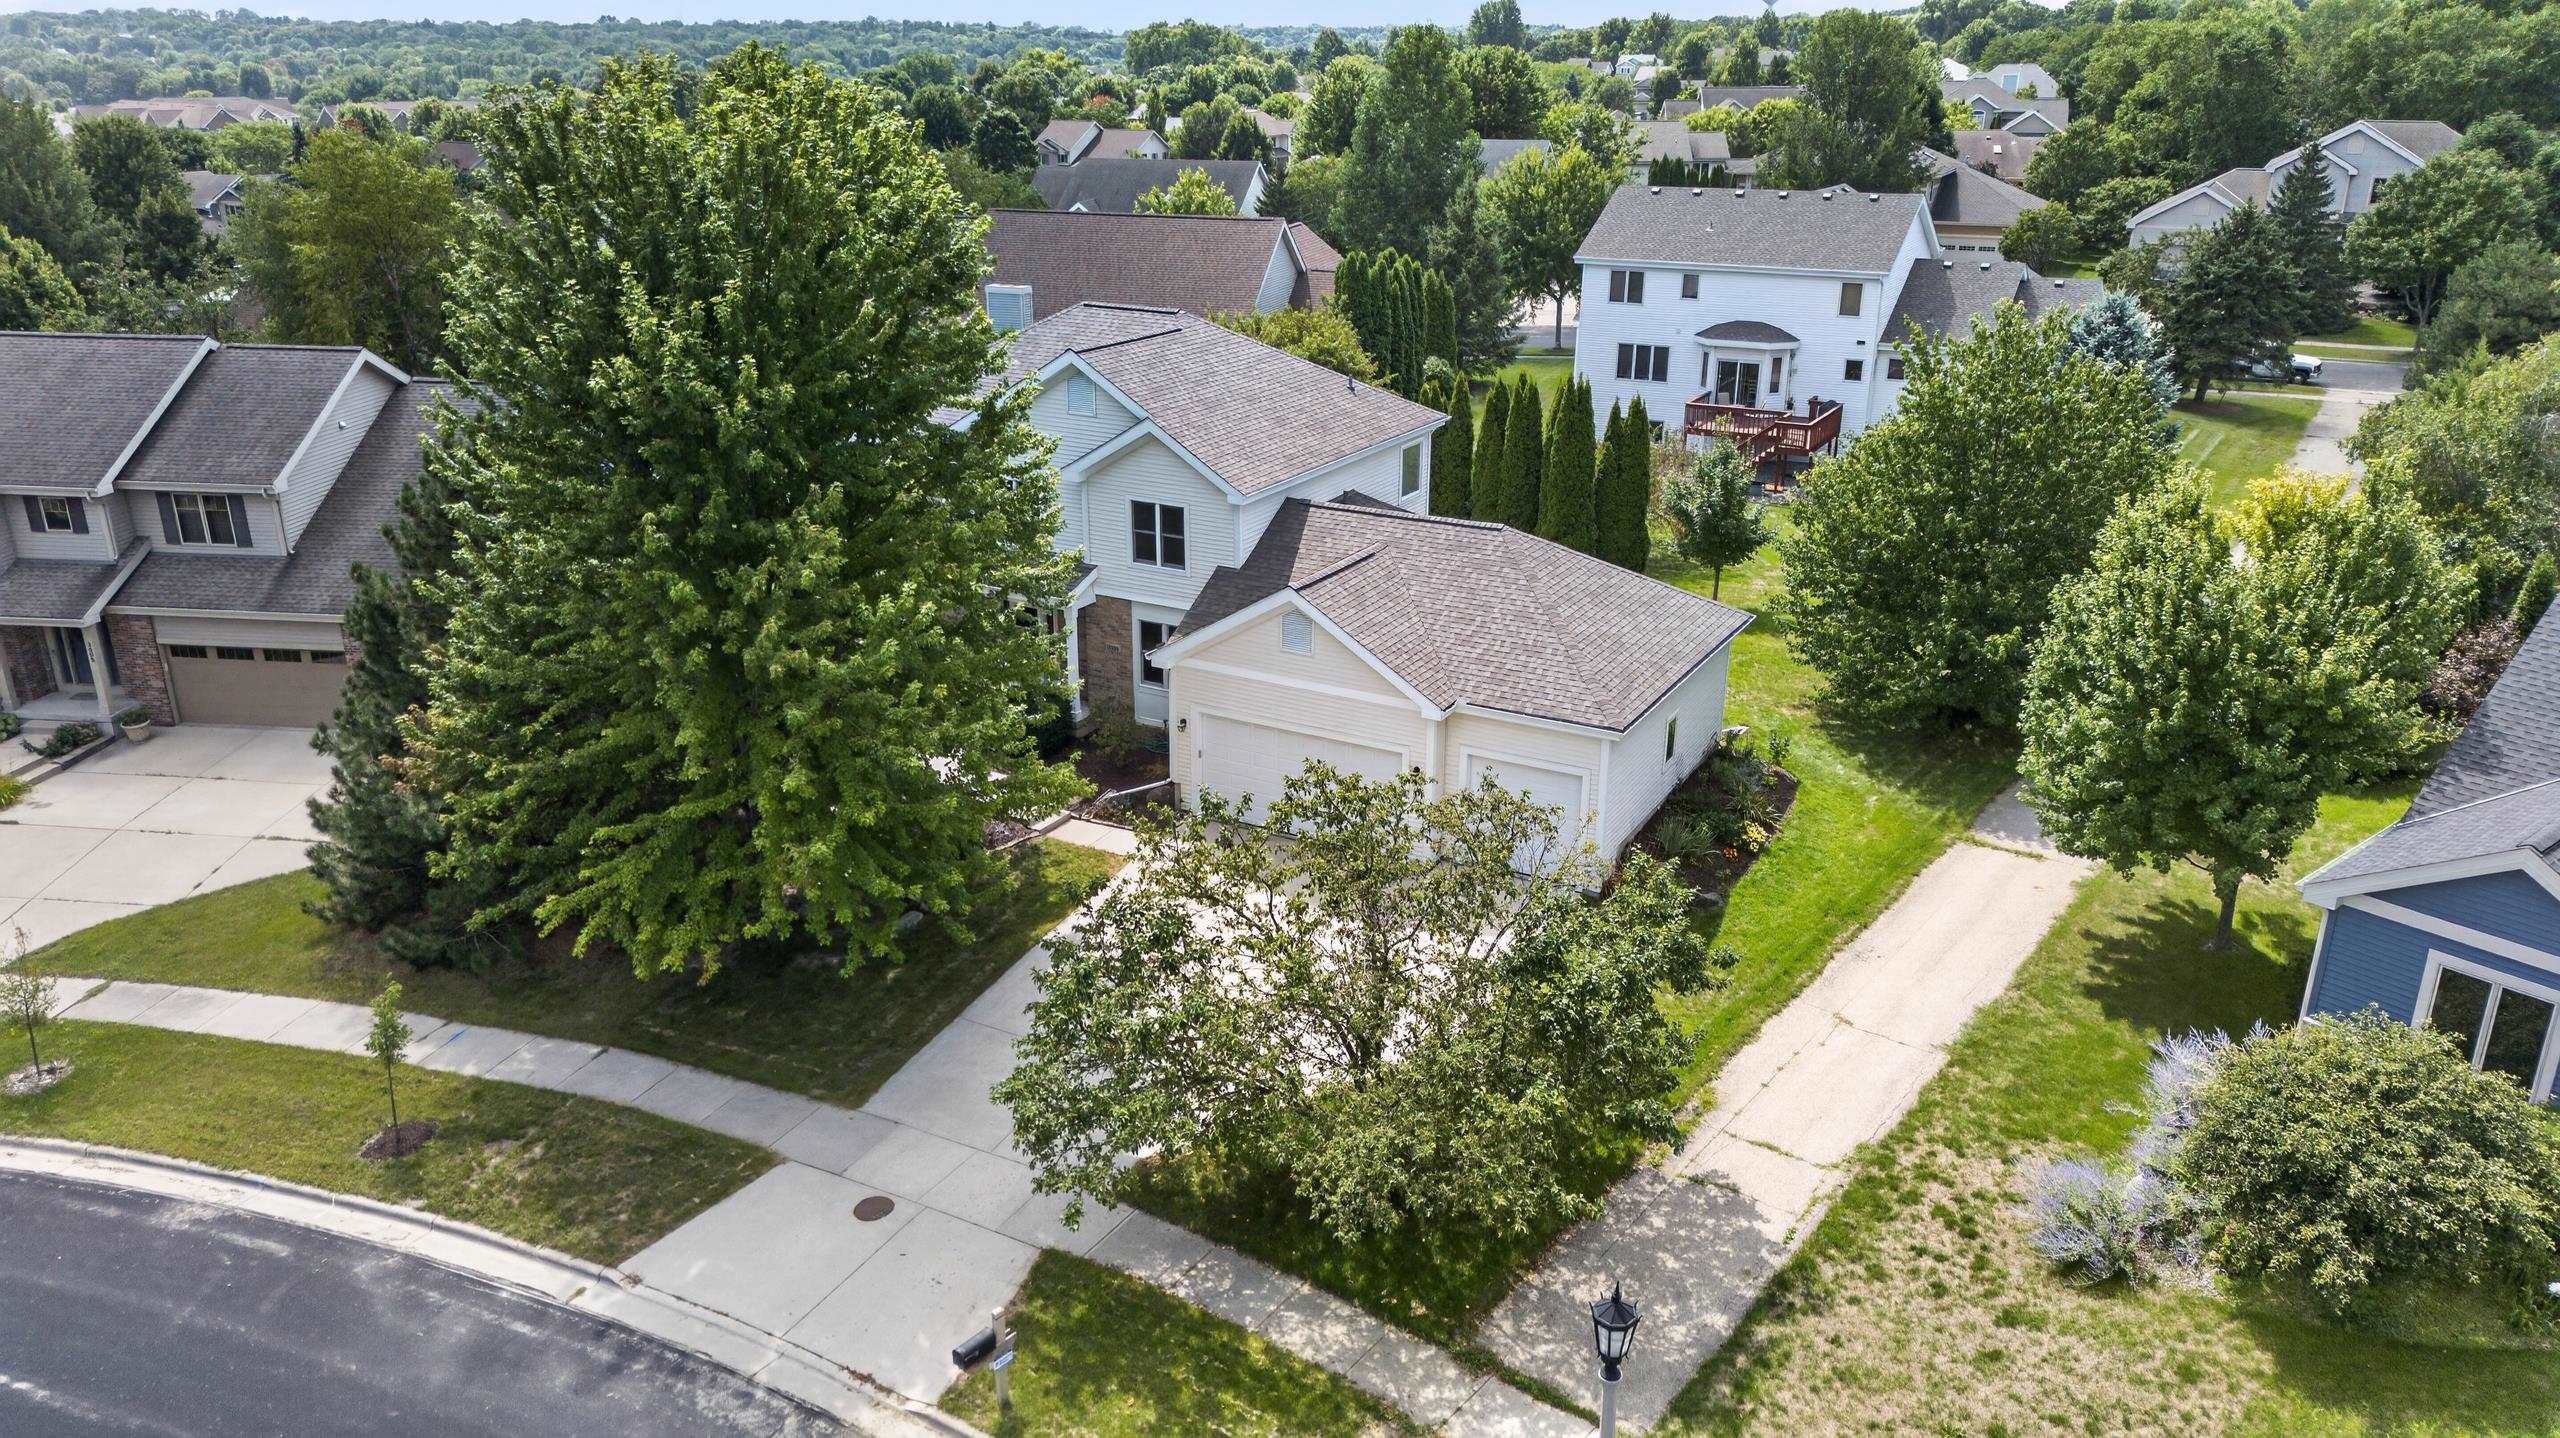
    • Aerial view of 3009 Rosecommon Terrace, a two-story home with an attached garage among mature trees. For Sale

      $664,900

      3009 Rosecommon Terrace, Fitchburg, WI 53711

      • 4 Beds
      • 3 Baths
      • 3,312 Sq.Ft.
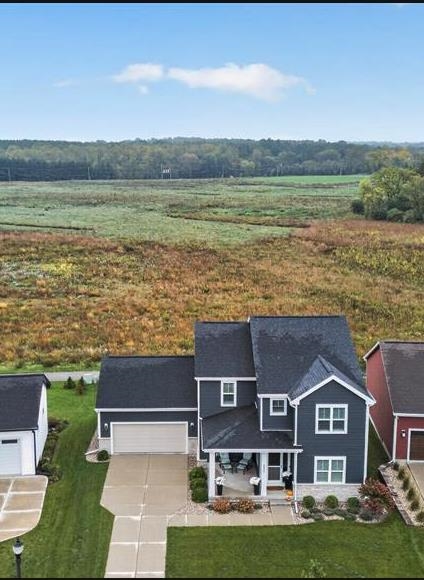
    • Gray two-story home with an attached garage beside open marshland. Active Under Contract

      $624,900

      2806 Radicchio Drive, Fitchburg, WI 53711

      • 4 Beds
      • 2 Baths
      • 2,258 Sq.Ft.
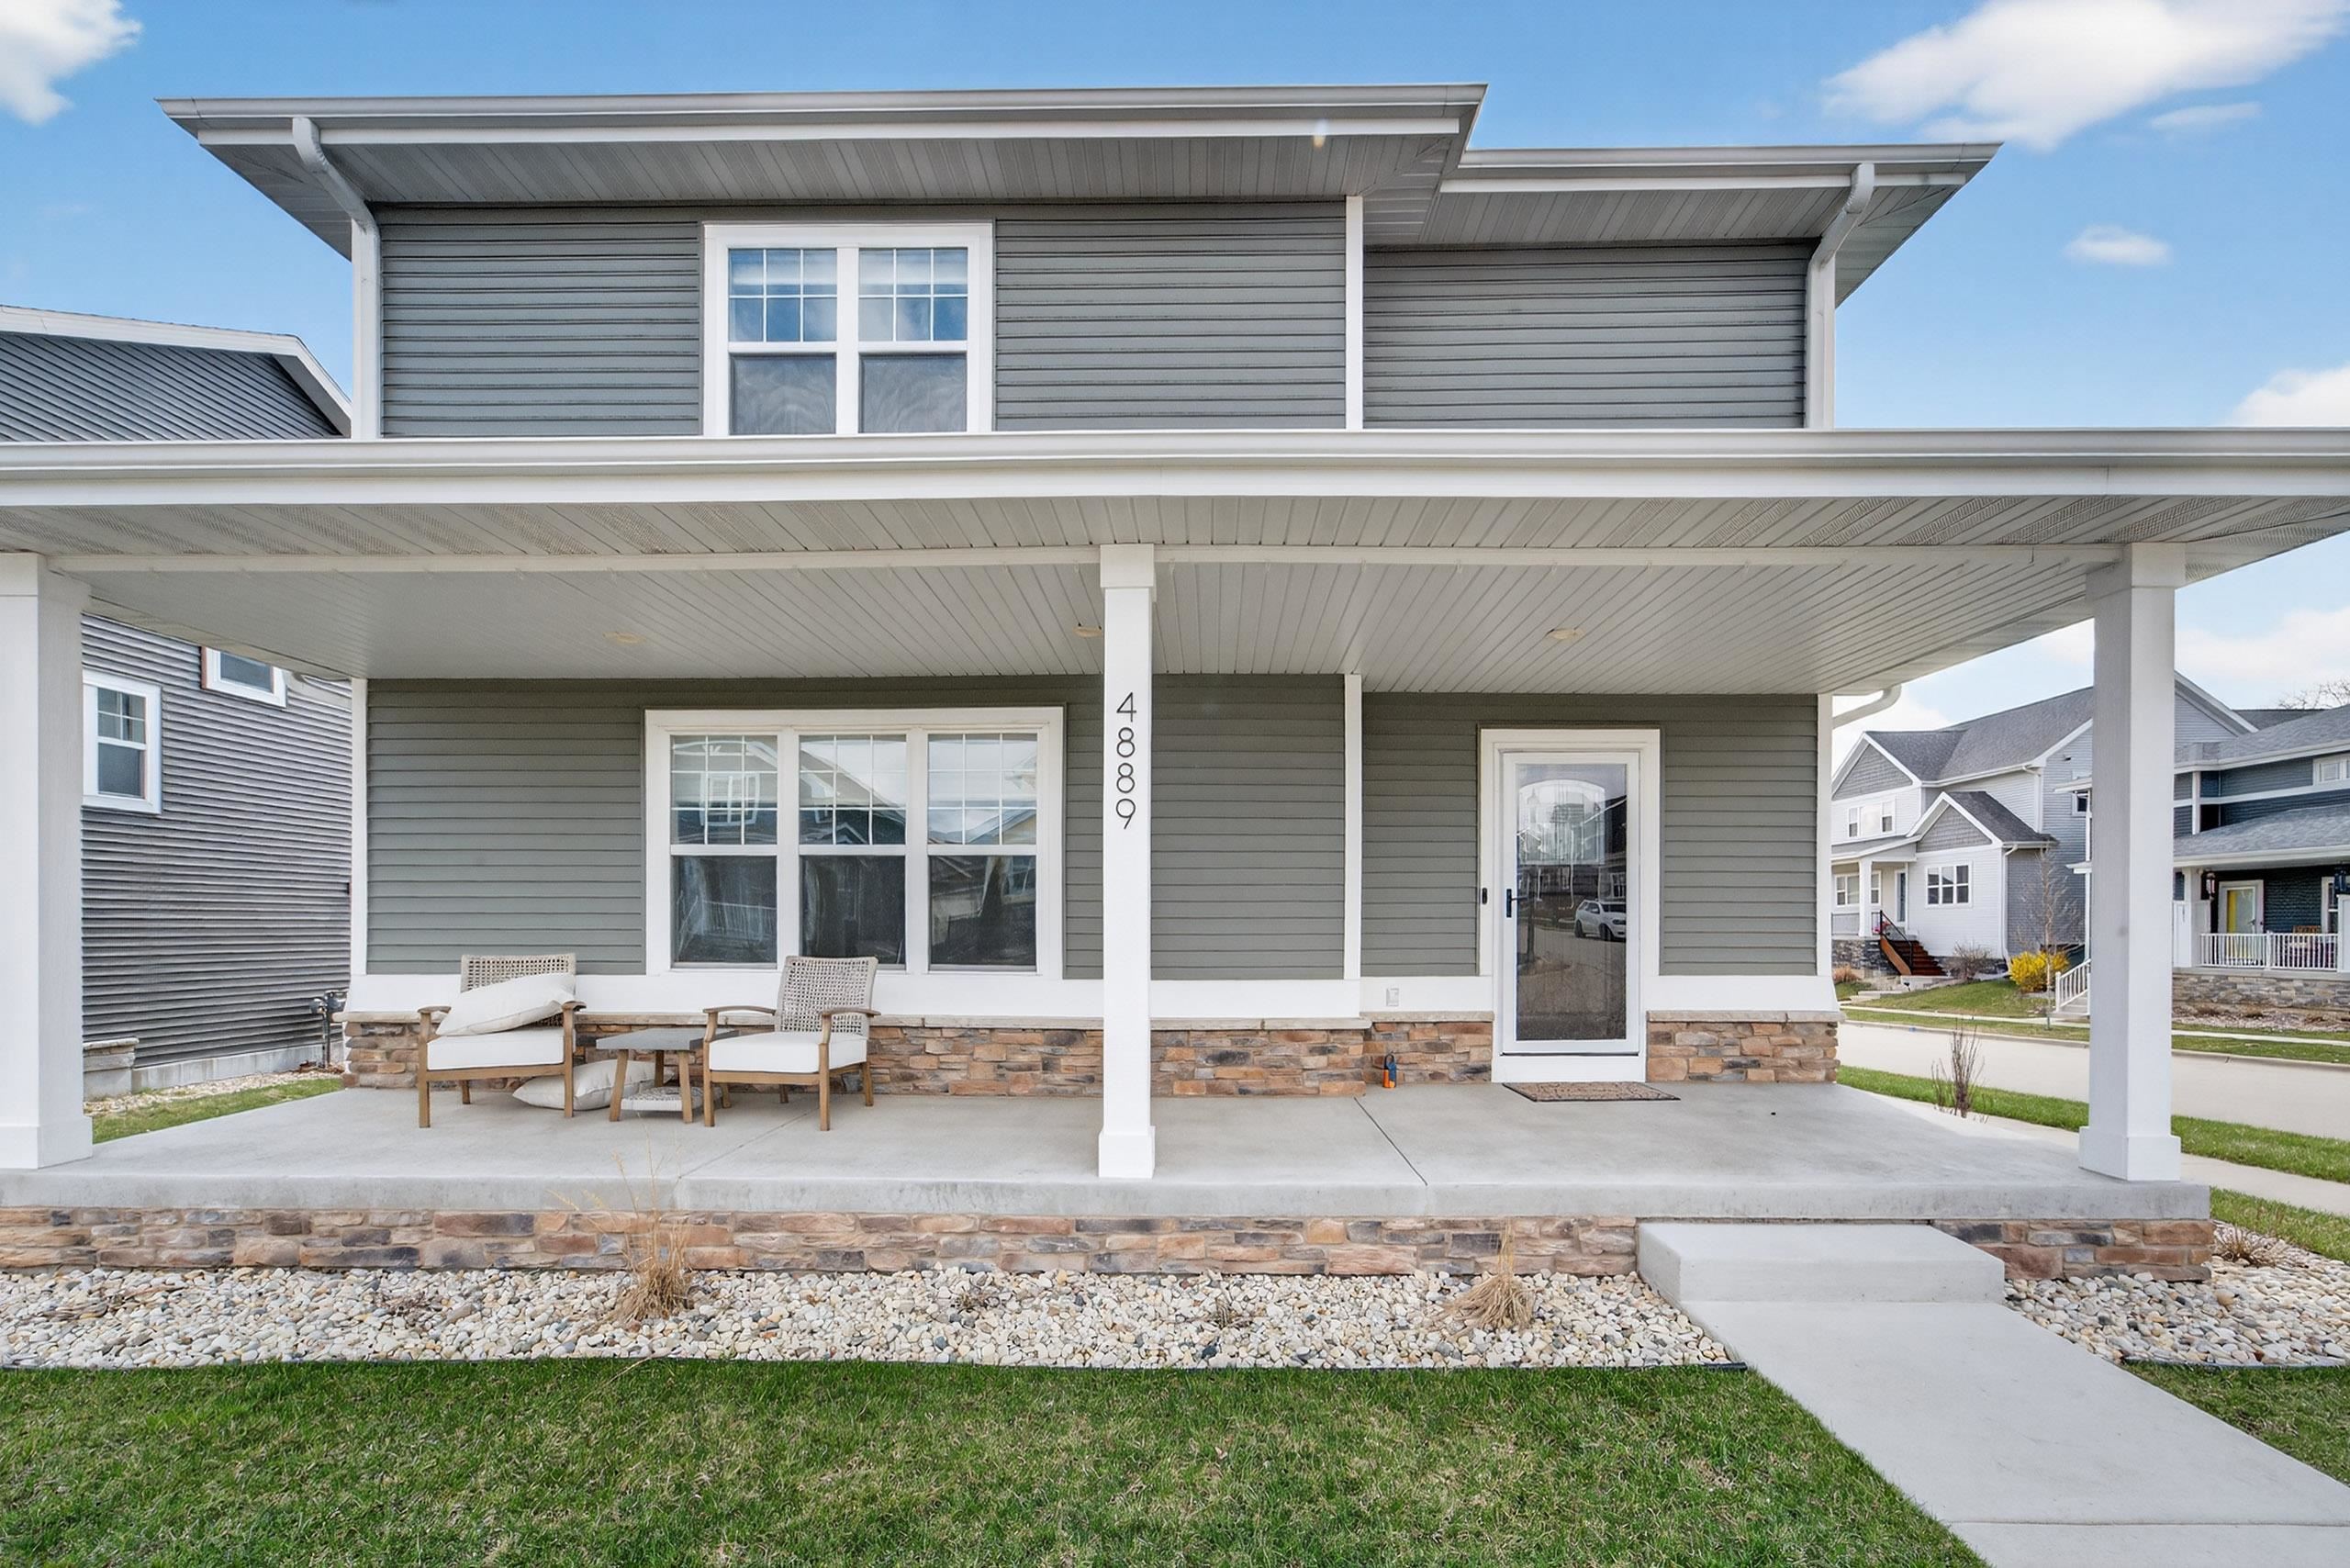
    • Gray two-story home with a broad covered porch, stone base, and outdoor seating. For Sale

      $599,900

      4889 Arugula Road, Fitchburg, WI 53711

      • 4 Beds
      • 3 Baths
      • 2,890 Sq.Ft.
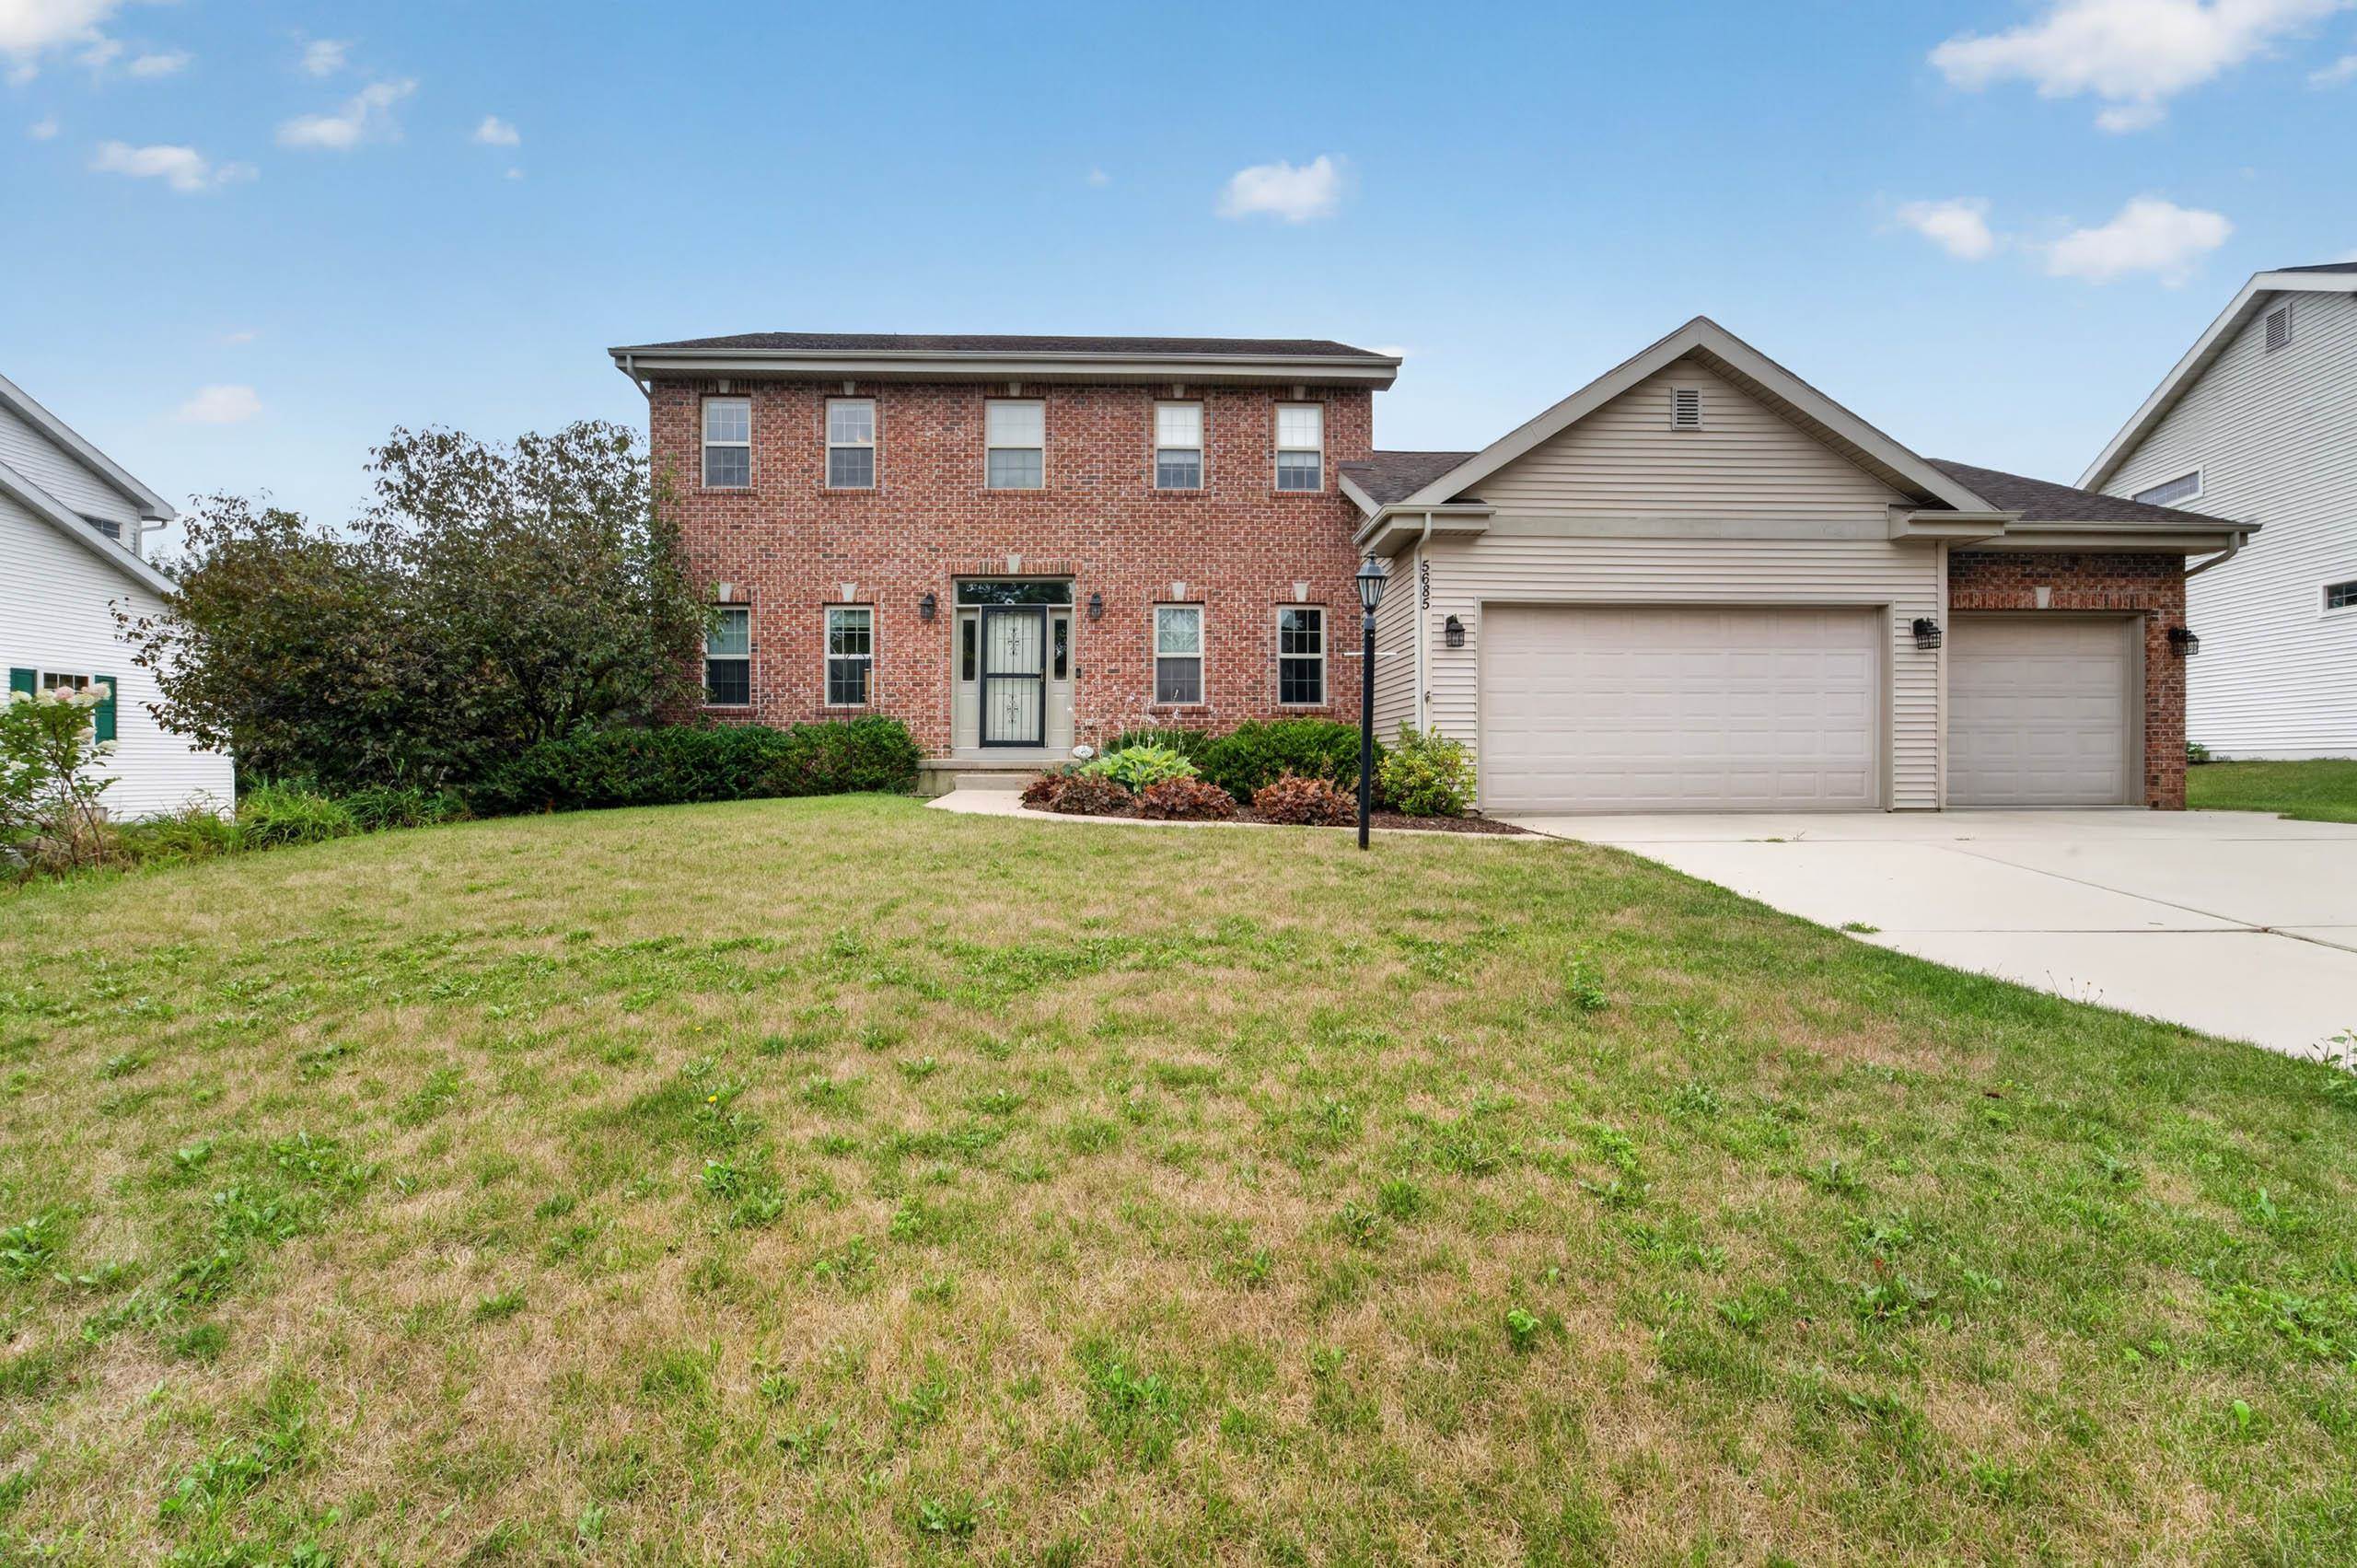
    • Two-story brick-and-siding home with a three-car garage and broad front lawn. Active Under Contract

      $574,900

      5685 Kinsale Drive, Fitchburg, WI 53711

      • 3 Beds
      • 3 Baths
      • 2,952 Sq.Ft.
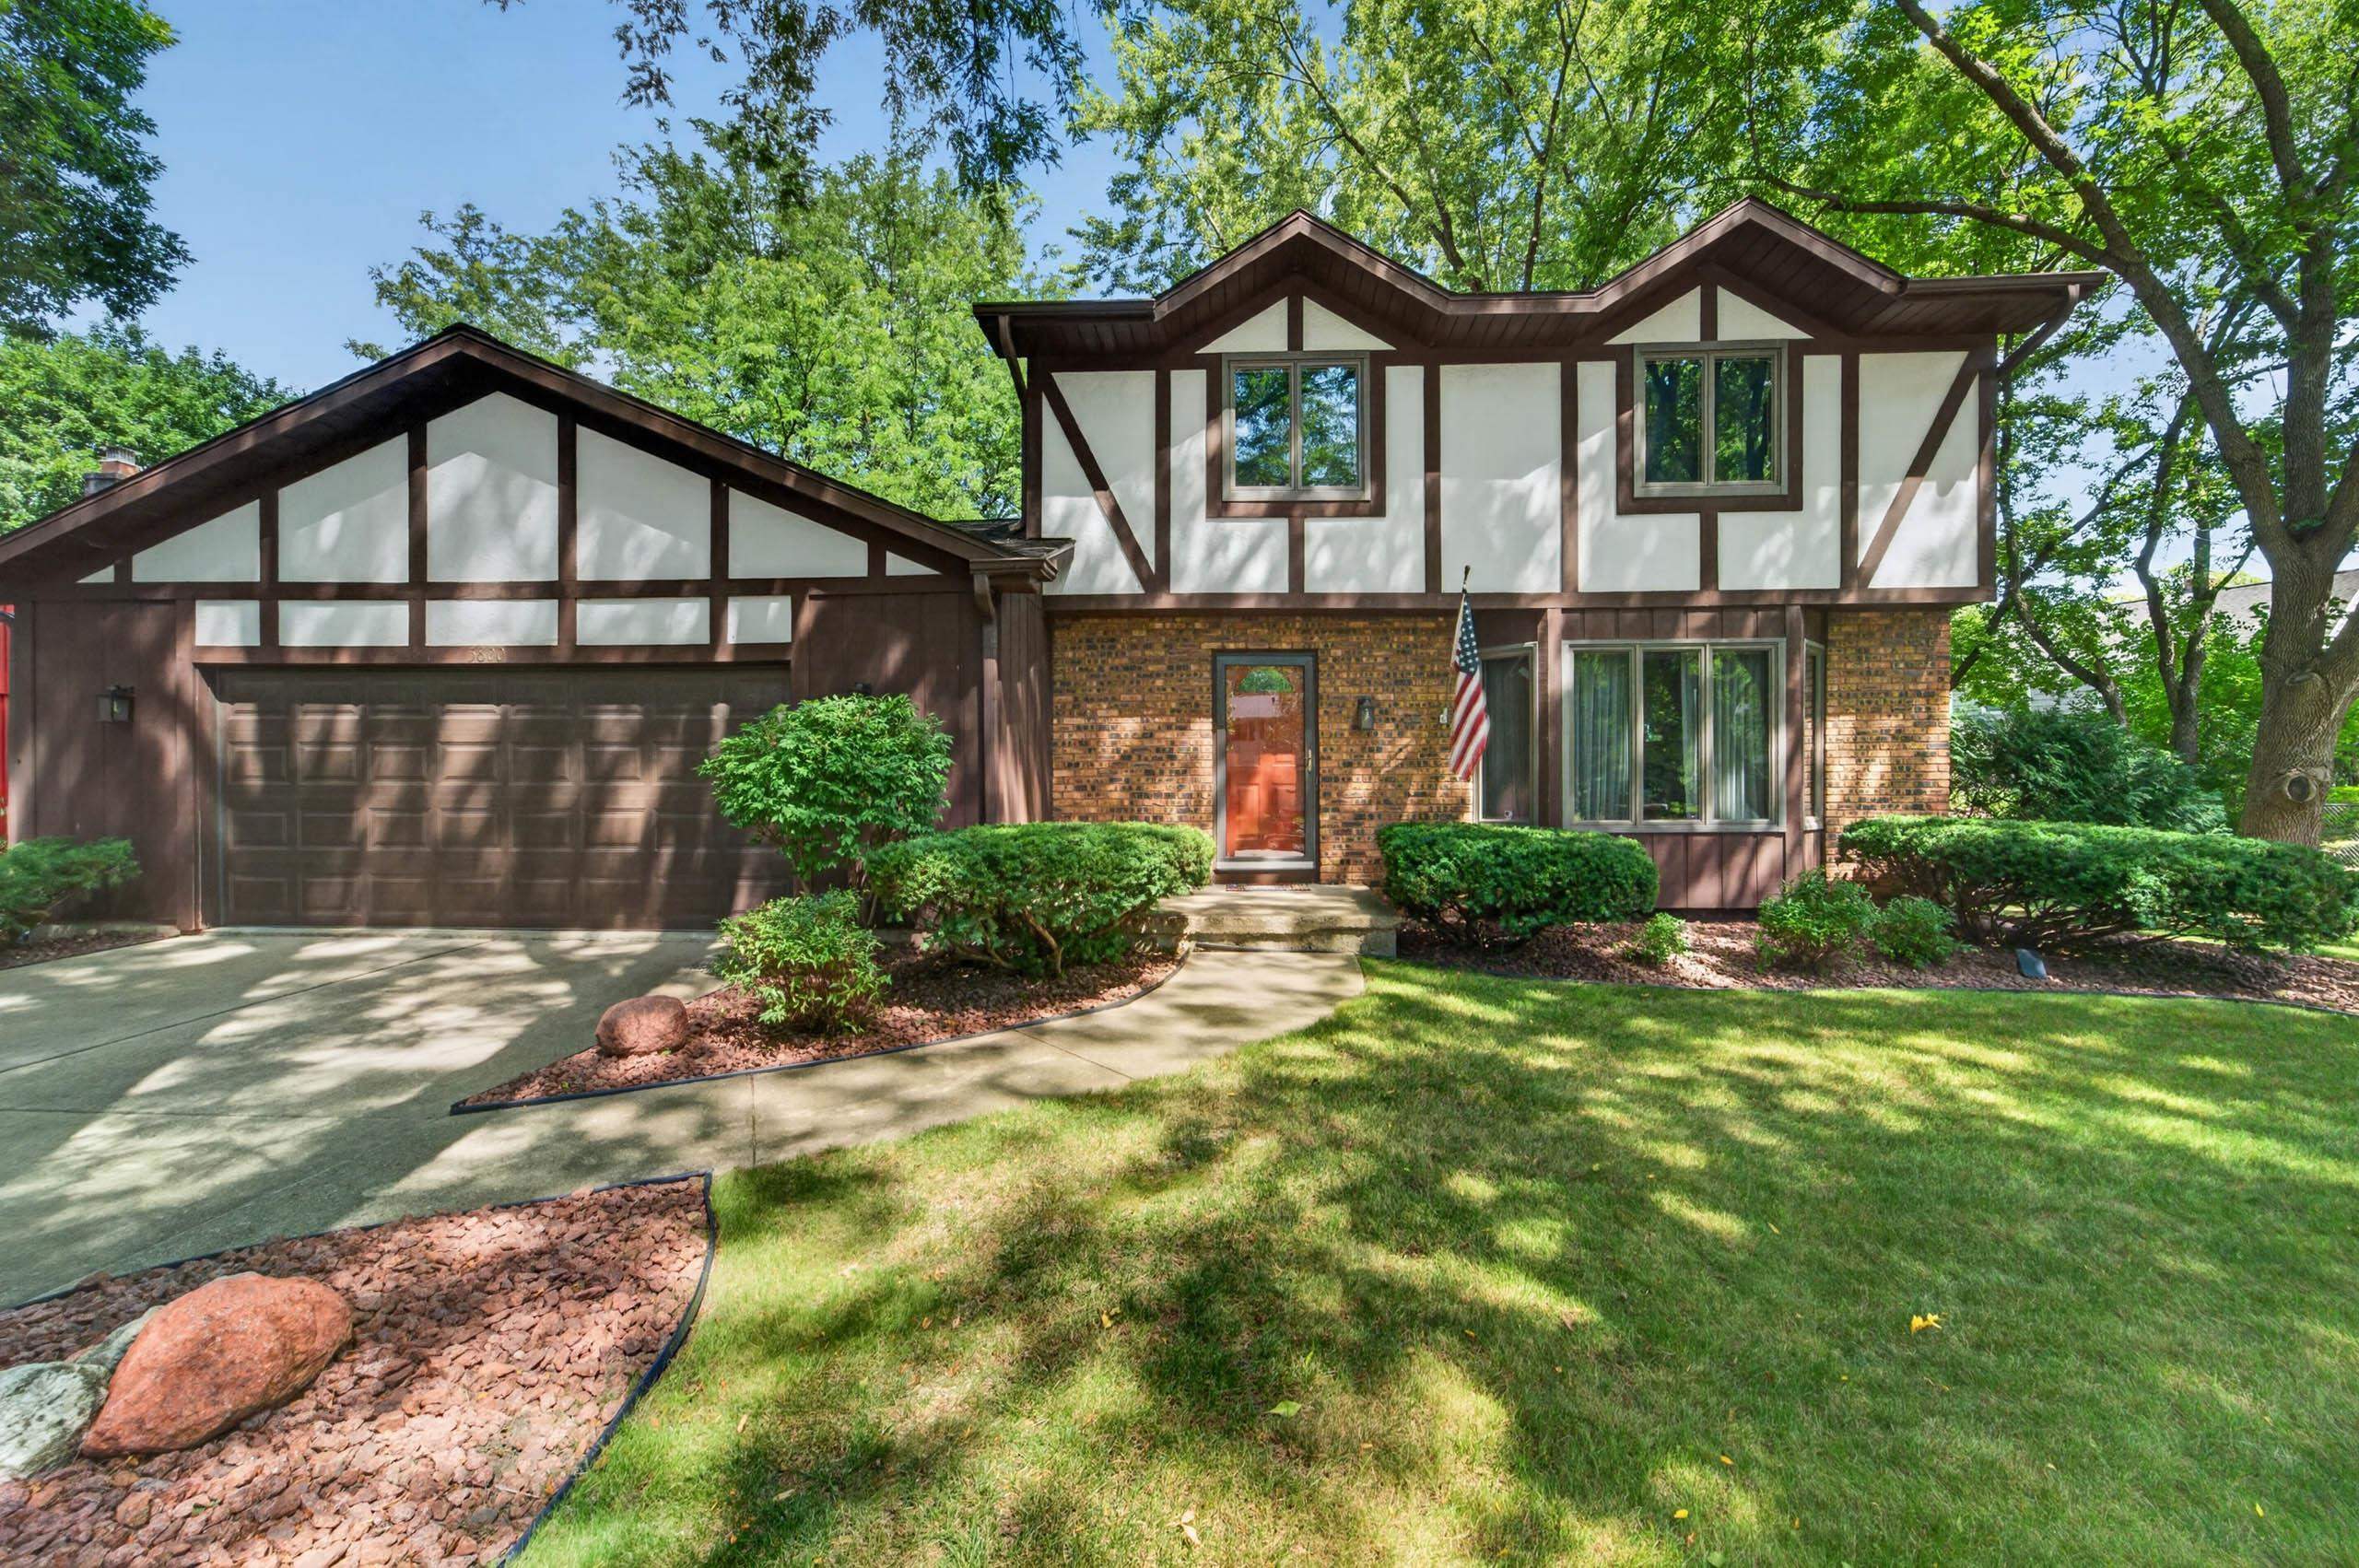
    • Two-story home with timber trim, brick facade, attached garage, and landscaped yard beneath mature trees. For Sale

      $549,900

      5800 Tall Oaks Road, Fitchburg, WI 53711

      • 3 Beds
      • 2 Baths
      • 2,541 Sq.Ft.
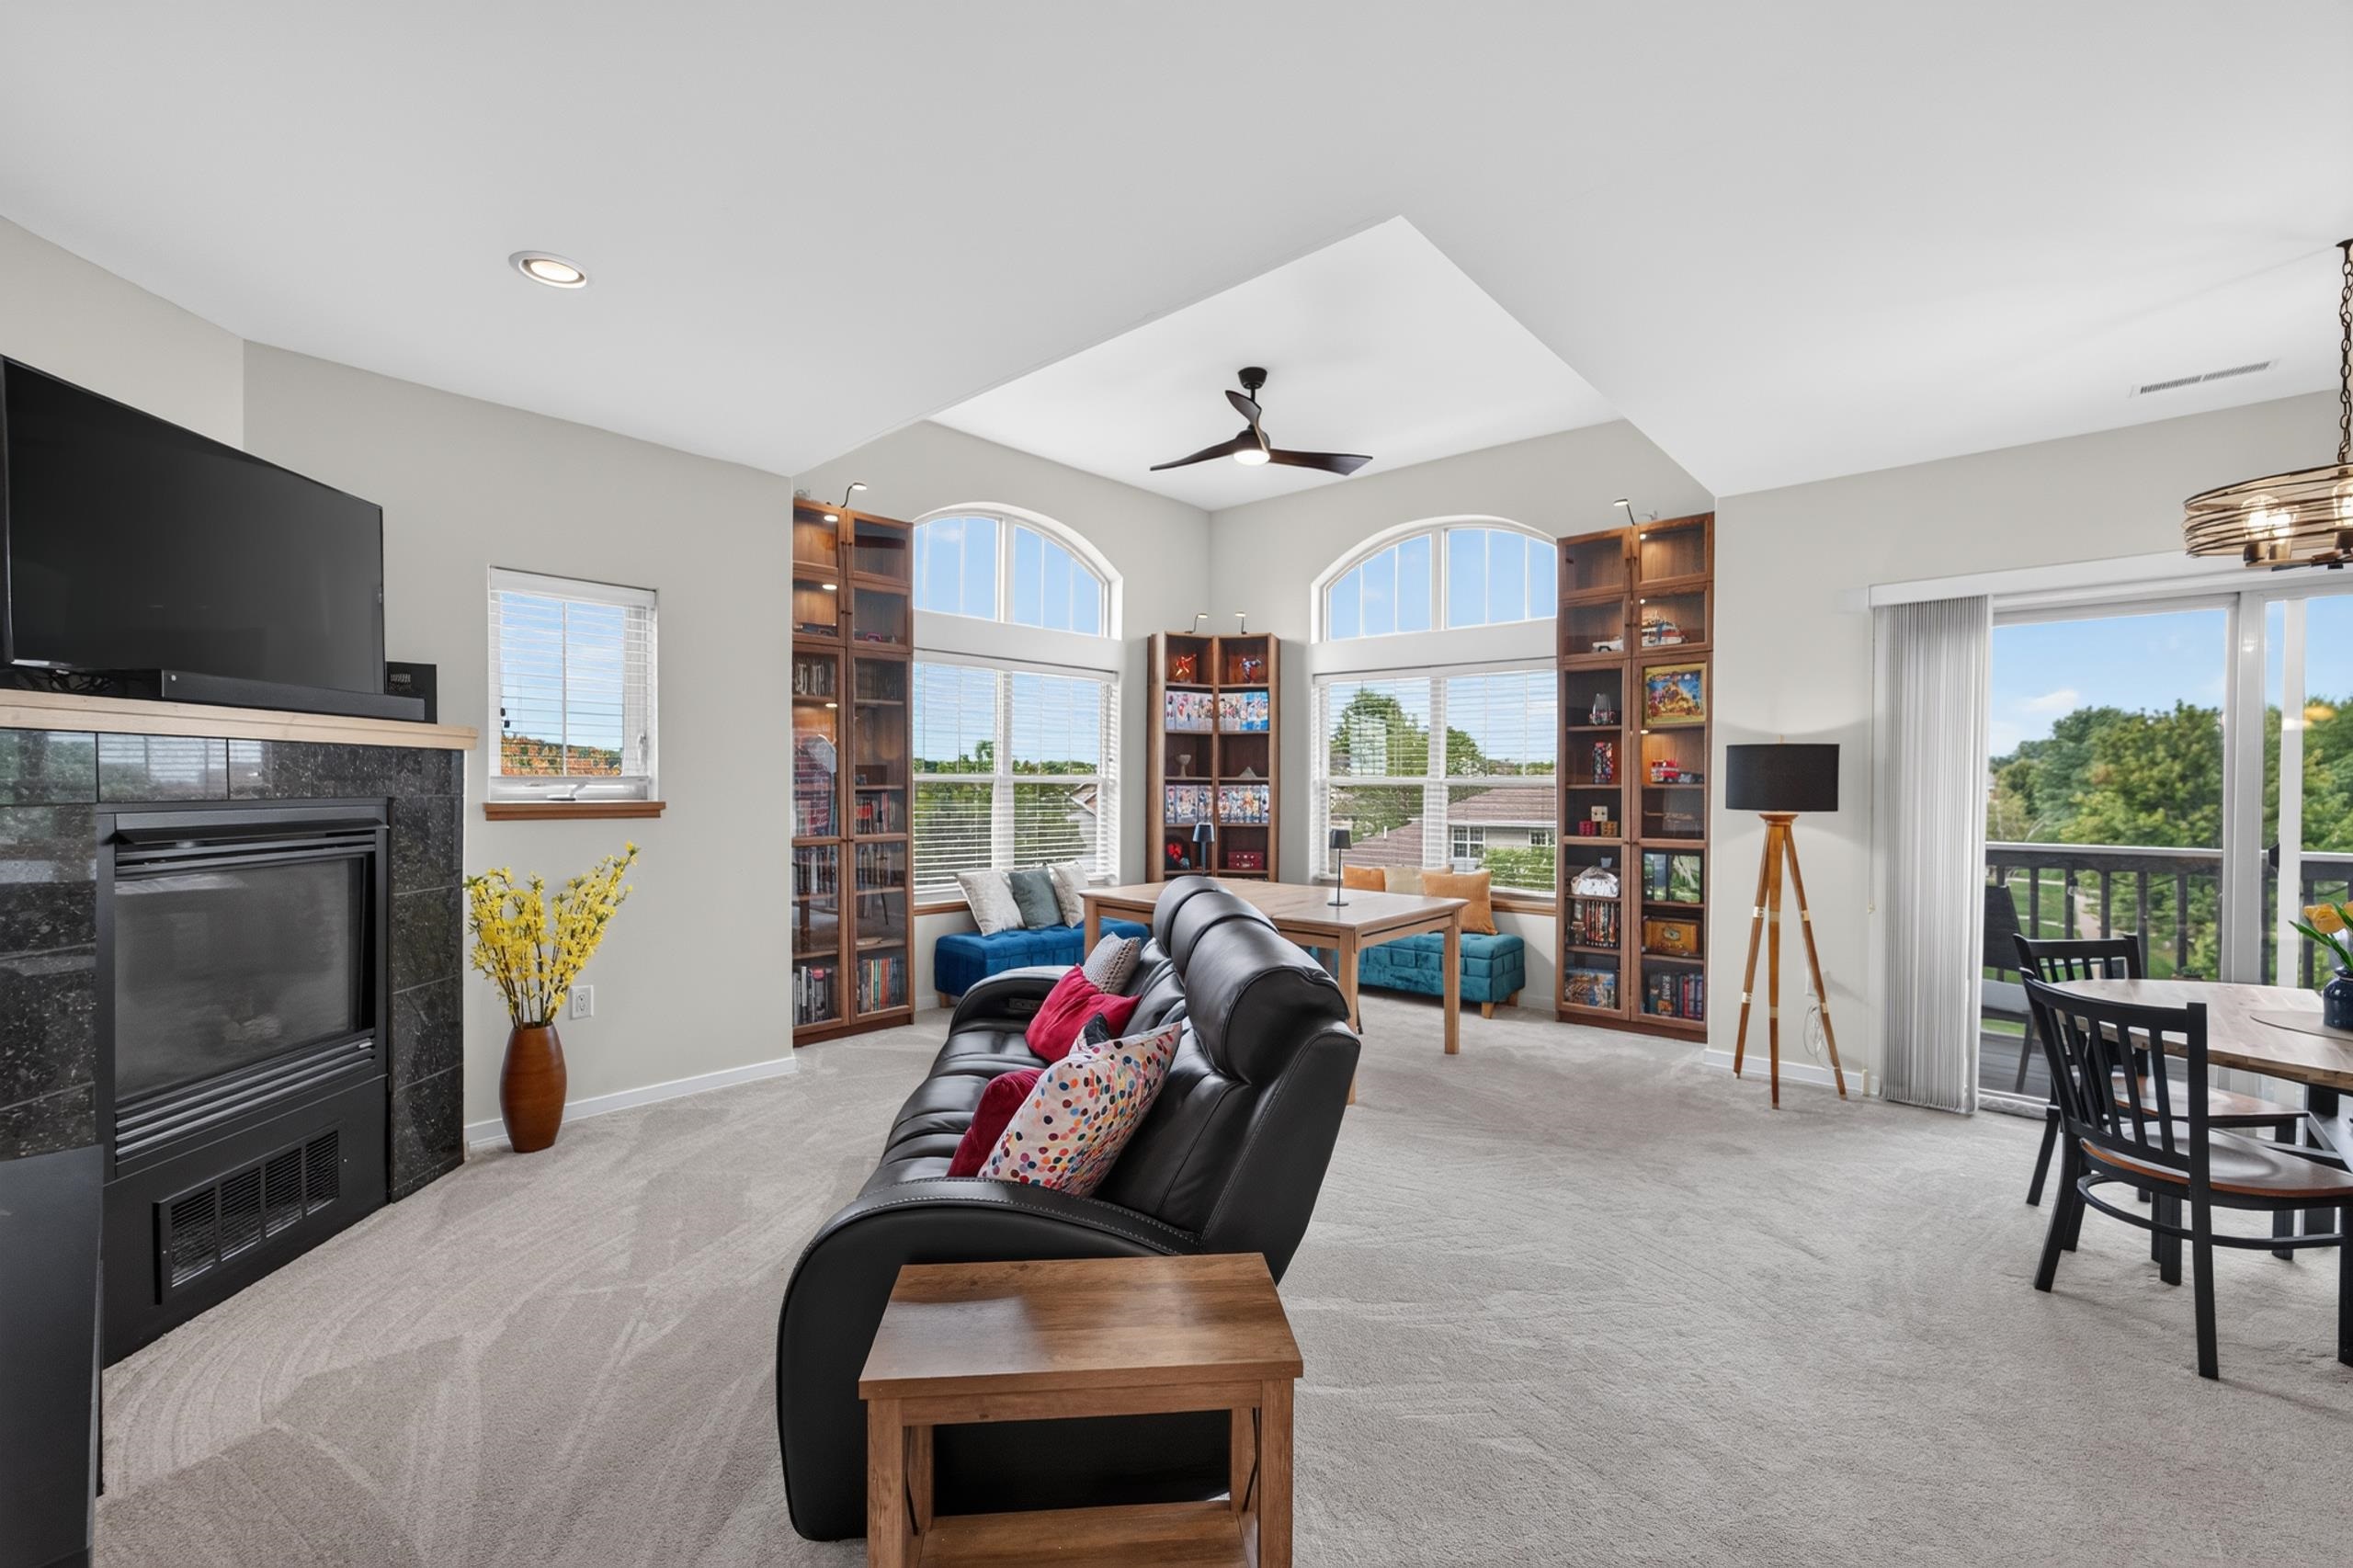
    • Living room with a black leather sectional, stone fireplace, built-in bookshelves, and arched windows. For Sale

      $329,900

      5196 Sassafras Drive Unit: 313, WI 53711

      • 2 Beds
      • 2 Baths
      • 1,300 Sq.Ft.
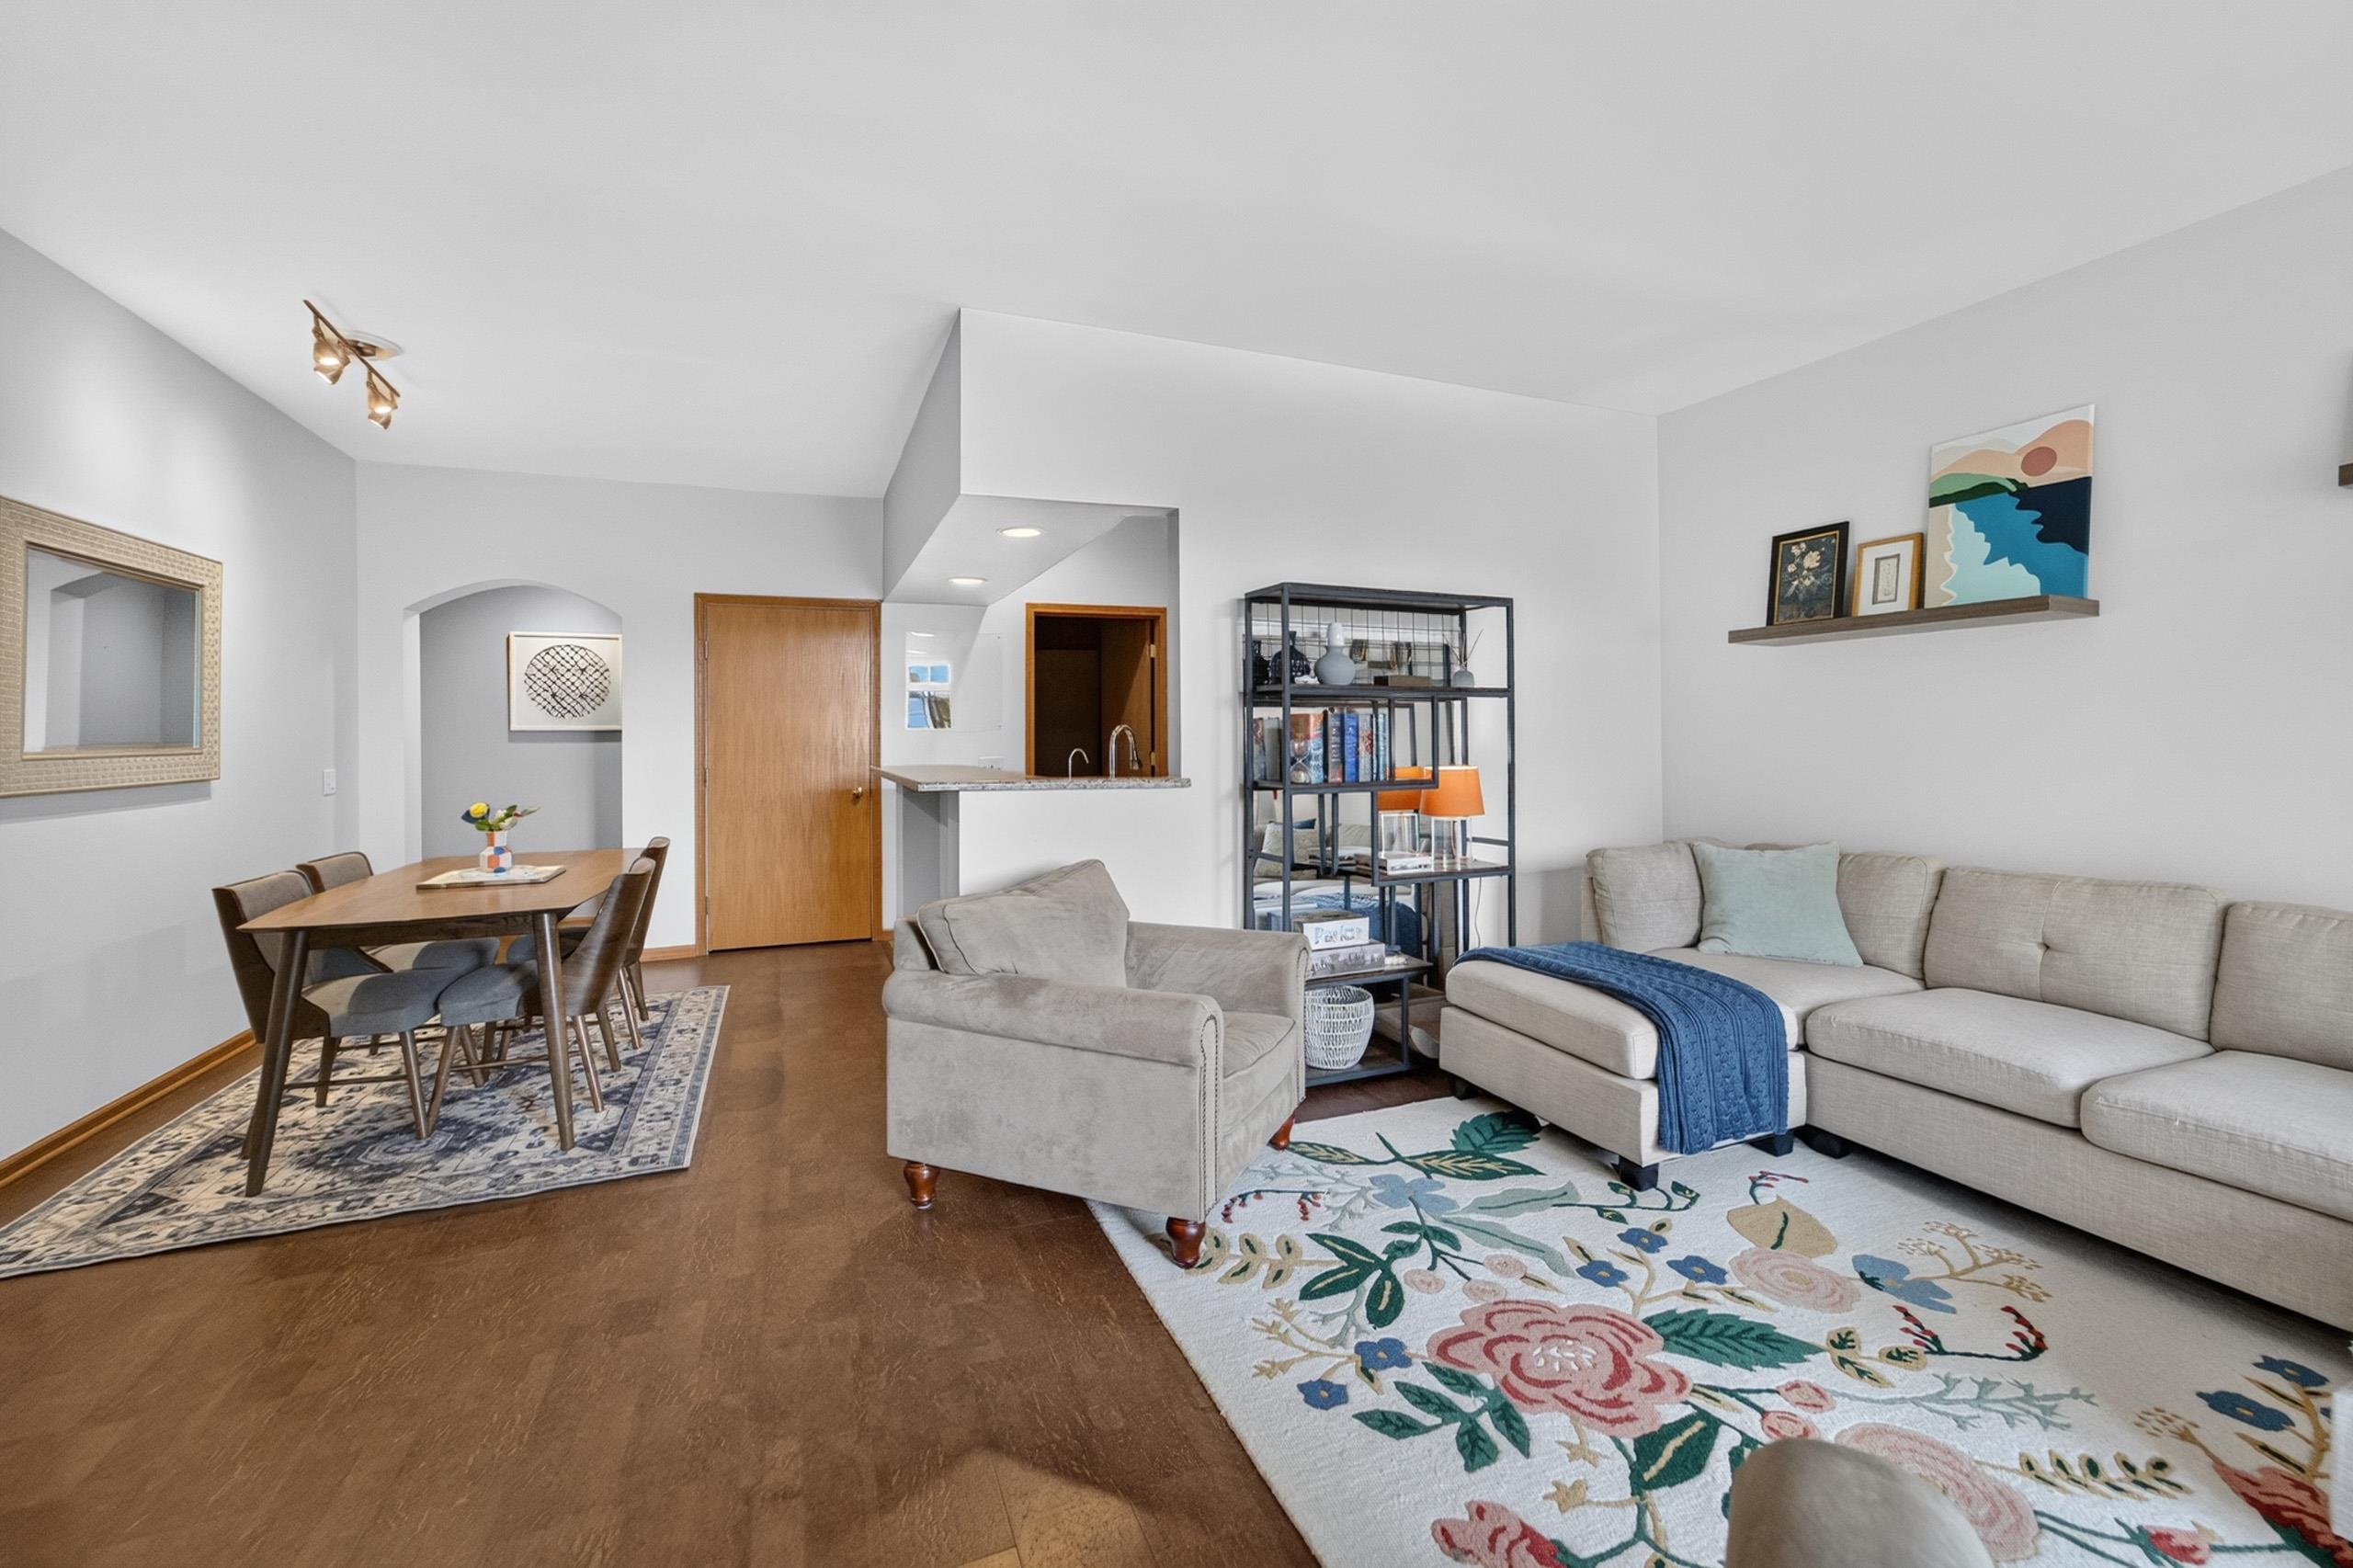
    • Open-plan living and dining room with a light sectional sofa and colorful floral rug. Active Under Contract

      $299,900

      5583 Bantry Lane Unit: 3, WI 53711

      • 2 Beds
      • 2 Baths
      • 1,220 Sq.Ft.
    View All

    Follow Us On Instagram