Property Description

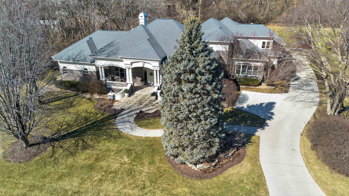
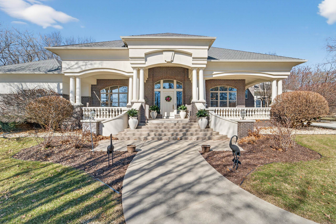
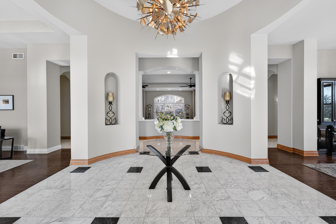
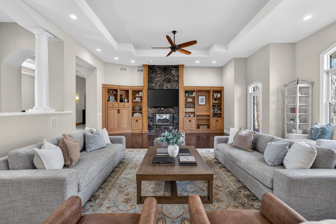
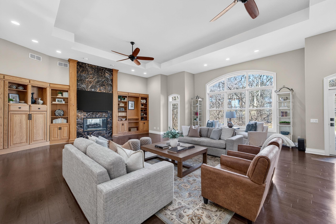
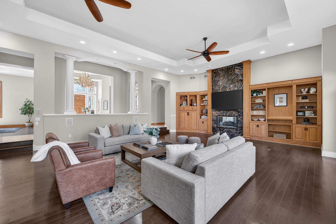
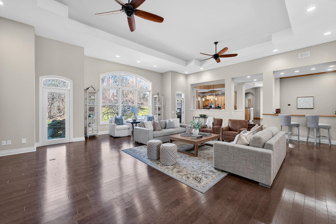
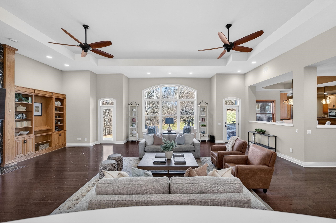
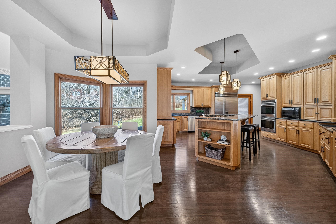
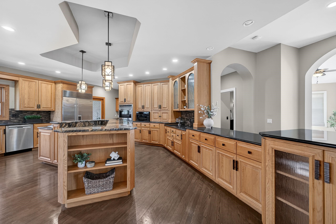
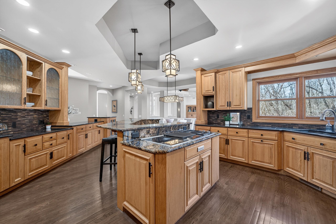
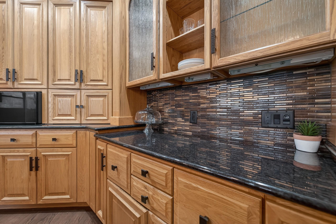
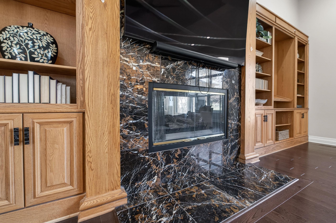
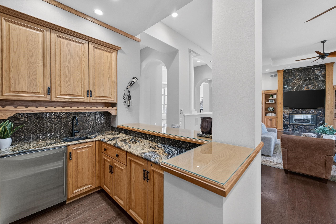
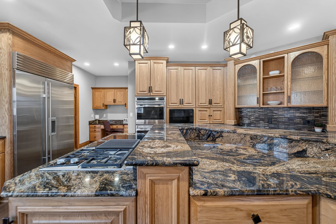
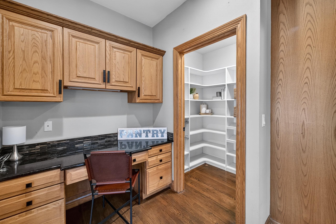
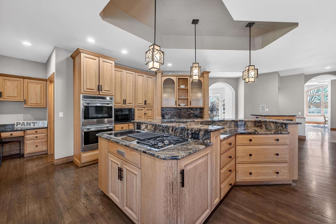
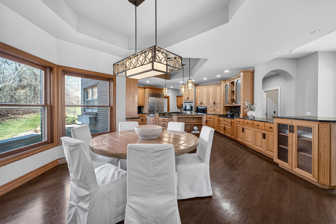
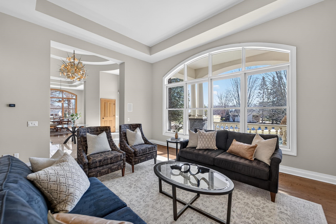
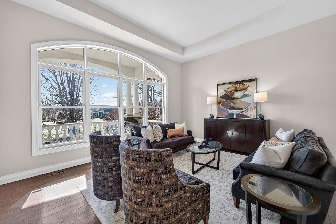
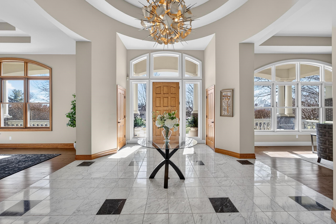
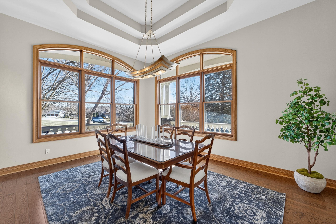
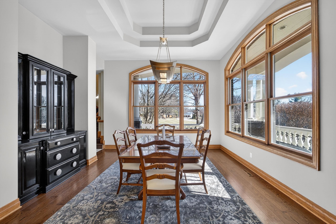
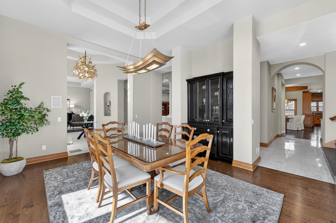
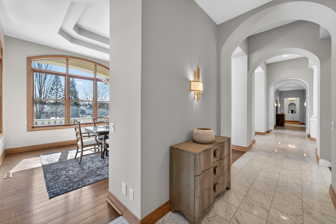
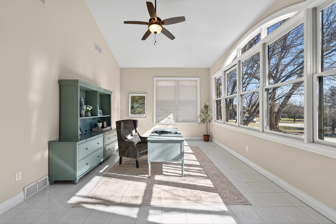
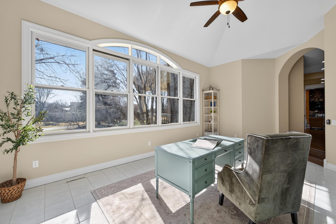
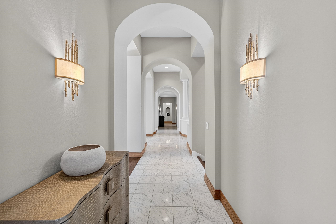
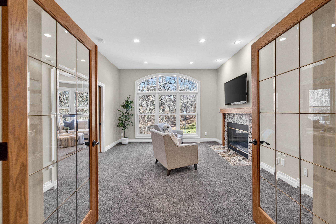
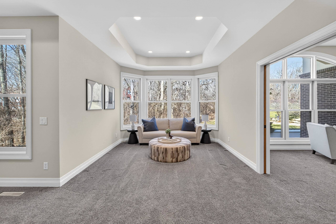
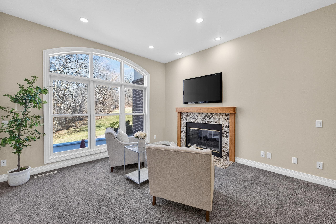
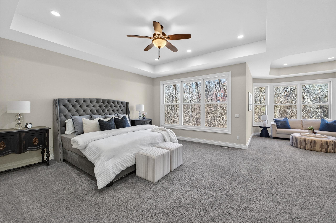
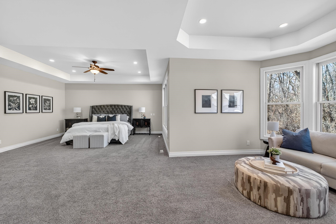
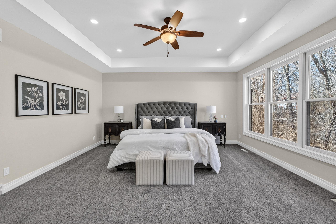
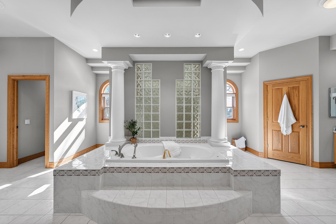
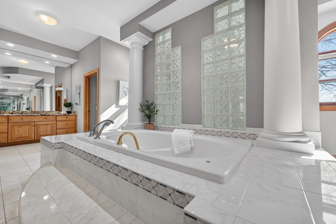
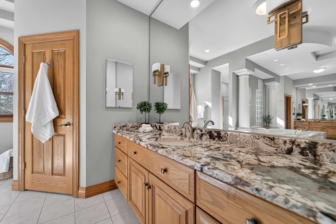
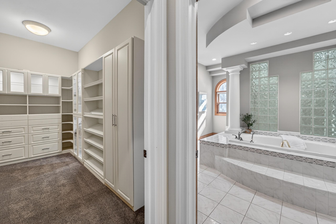
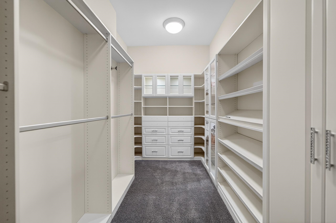
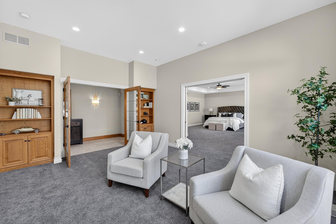
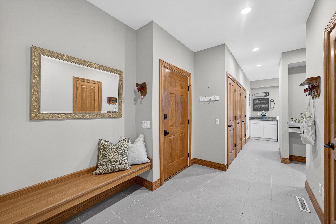
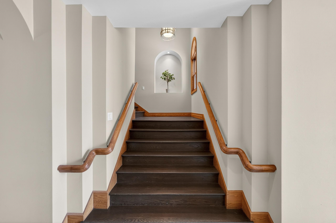
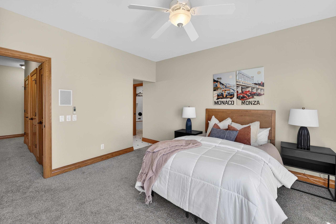
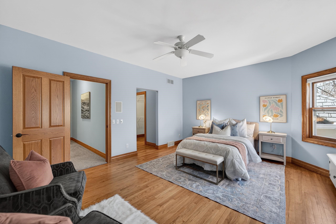
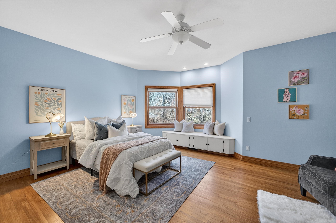
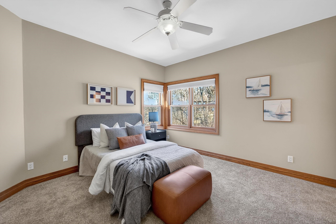
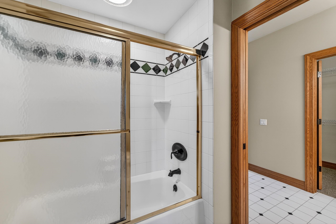
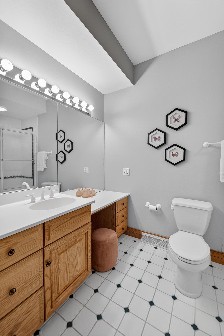
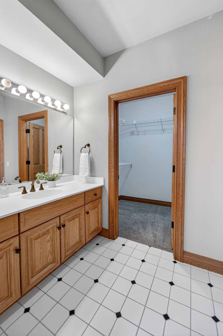
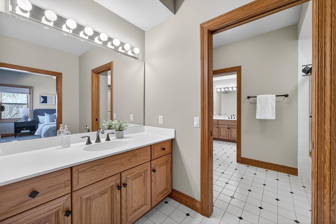
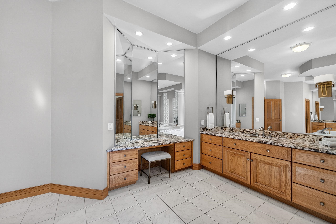
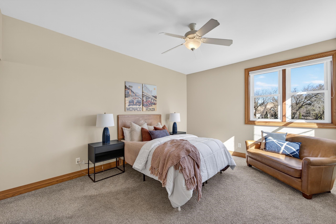
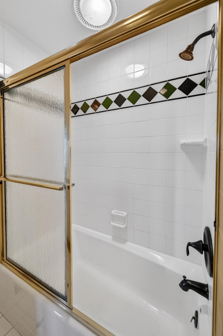
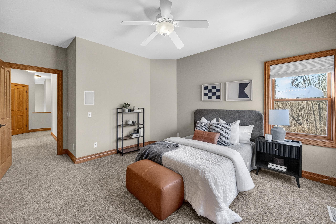
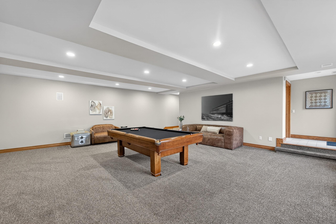
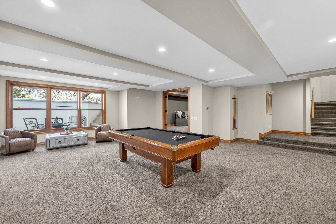
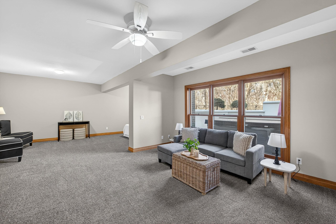
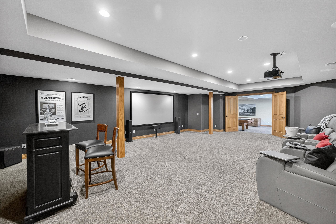
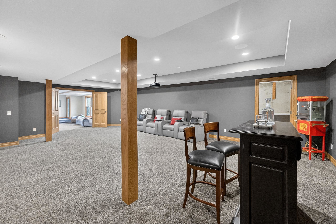
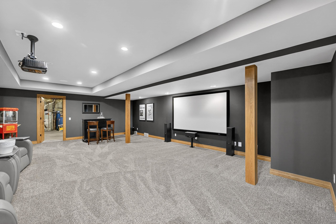
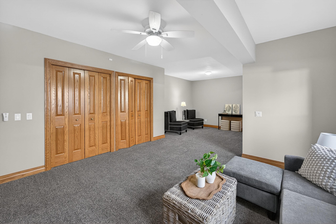
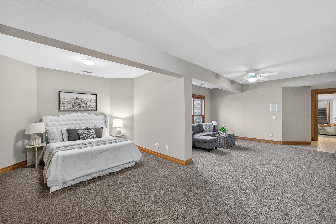
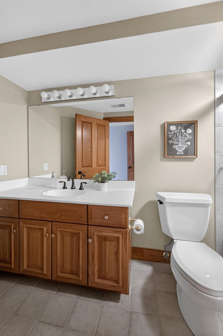
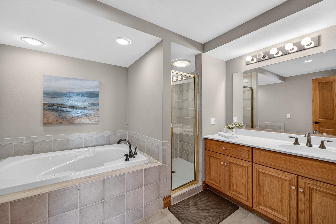
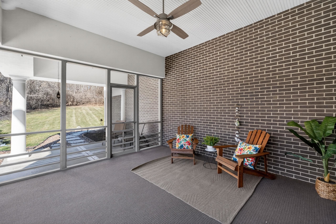
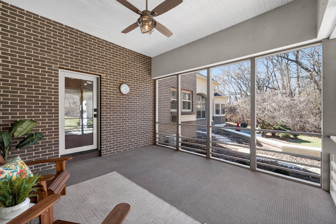
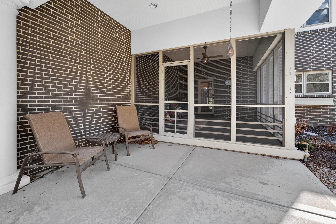
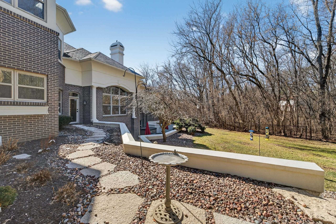
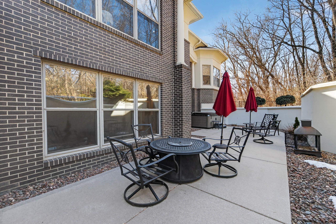
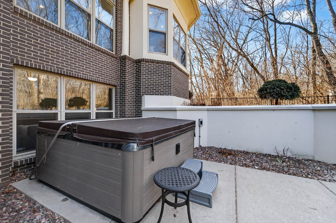
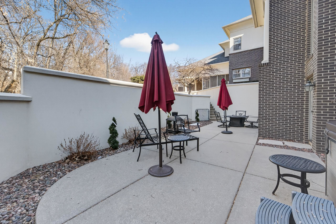
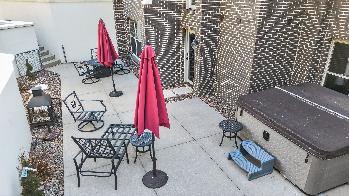
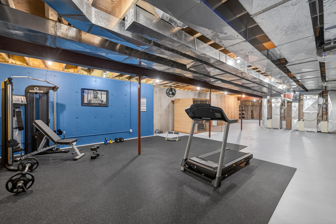
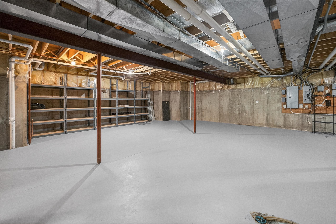
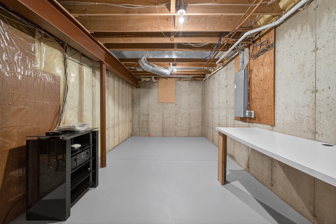
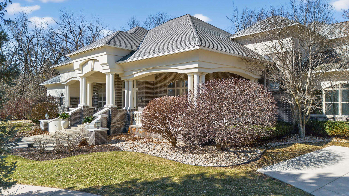
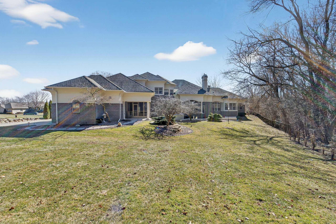
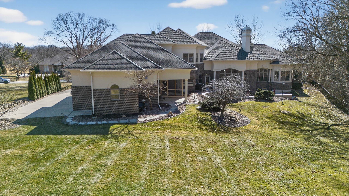
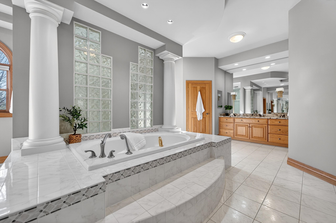
Nestled on a serene, private wooded lot in the gated community of Bishops Bay, this exceptional residence embodies refined elegance and effortless comfort. A grand foyer unfolds into an expansive great room w/wet bar, equally suited for sophisticated entertaining and evenings by the fire. The open design transitions seamlessly to a sun-filled sunroom just off the formal dining area, creating a warm, inviting atmosphere year-round. The luxurious primary suite offers a private sitting room with its own fireplace, along with custom dual walk-in closets. Upstairs, three generously sized bedrooms and two full baths provide space and privacy. The walk-out lower level is designed for both relaxation and hosting, featuring a media room, secluded guest suite, and a private patio complete with hot tub. This home also boasts three separate unfinished basement areas offering over 2,000 square feet of storage space. A heated 4+ car garage with epoxy floors adds both function and distinction.

Overview

Property Status
Sold
Date Sold
April 14, 2026
Lot Size
1.29 Acres
MLS ID
2017302
Property Type
Residential
Year Built
1995

Features & Amenities

Neighborhood
Middleton
Architecture Styles
Contemporary, Colonial
Stories
2
Garage Spaces
5.0
Water Source
Public
Utilities
Cable Available
Lot Features
Wooded
Parking
Attached, Heated Garage, Garage Door Opener, Oversized, Paved
Heat Type
Forced Air, Zoned, Natural Gas
Air Conditioning
Central Air
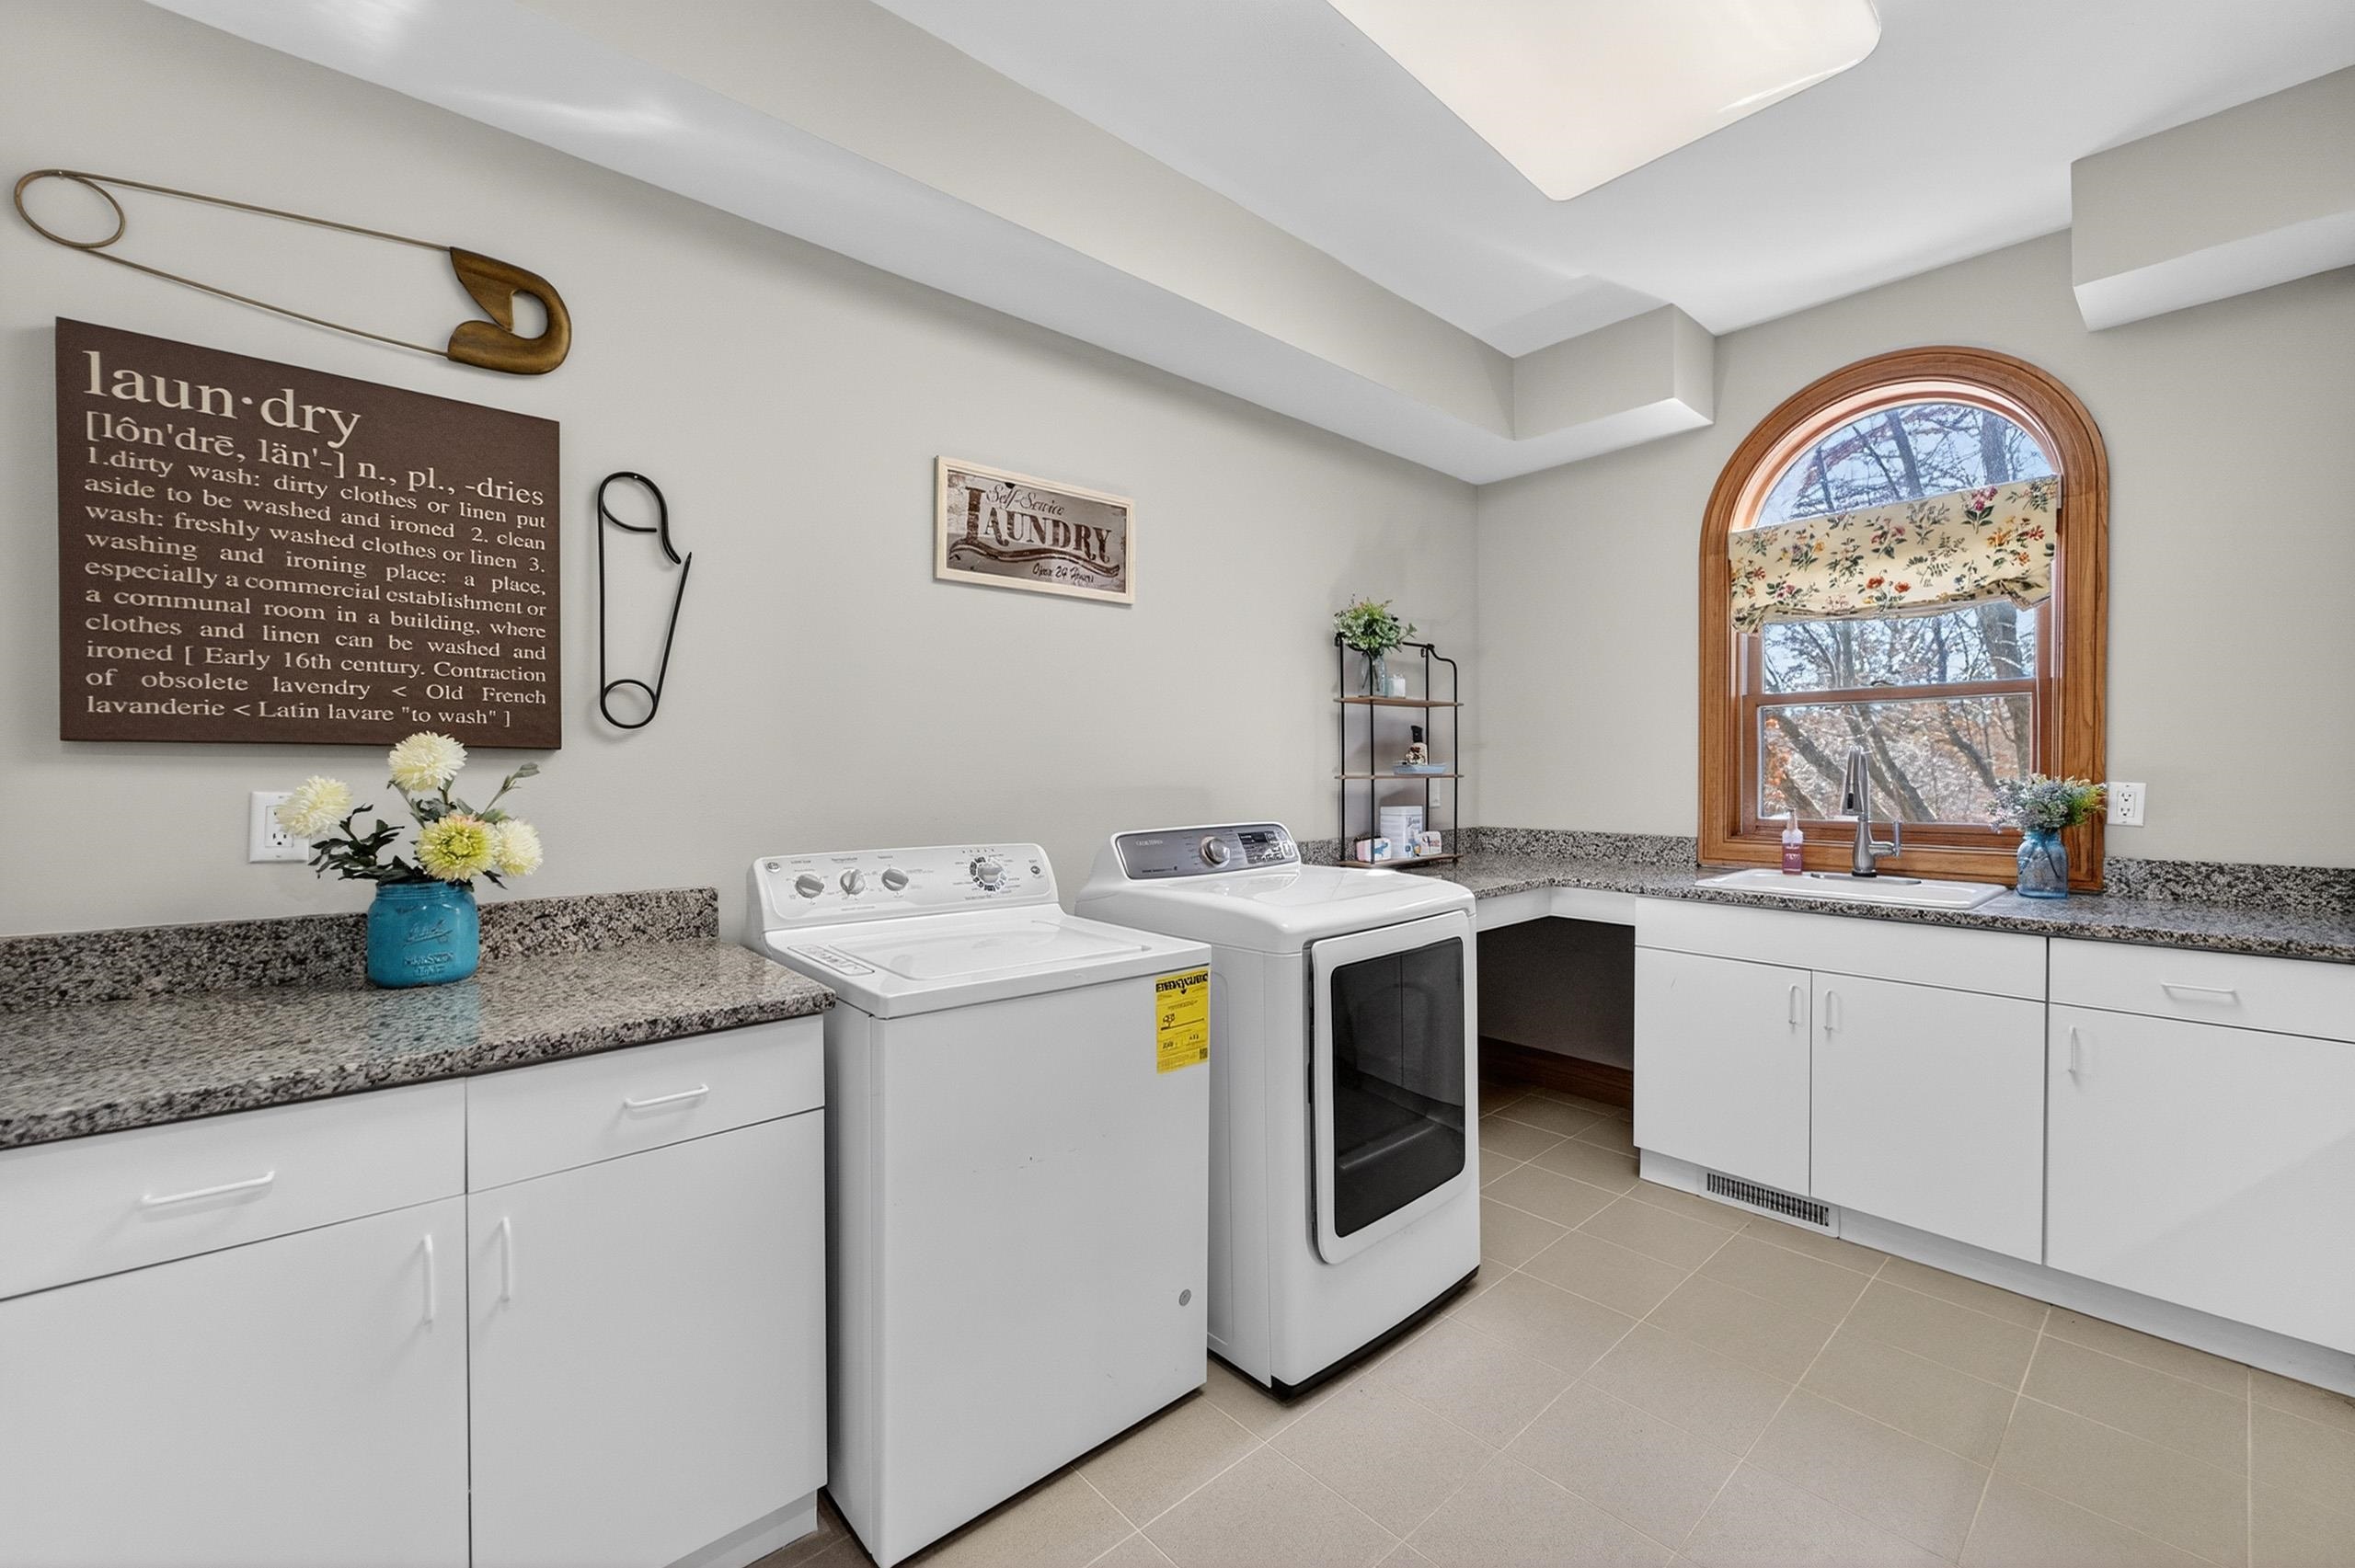
Laundry Room
Main Level
Fireplace
Gas
Appliances
Washer, Dryer, Water Softener Owned, Range, Refrigerator, Dishwasher, Microwave, Disposal
Other Interior Features
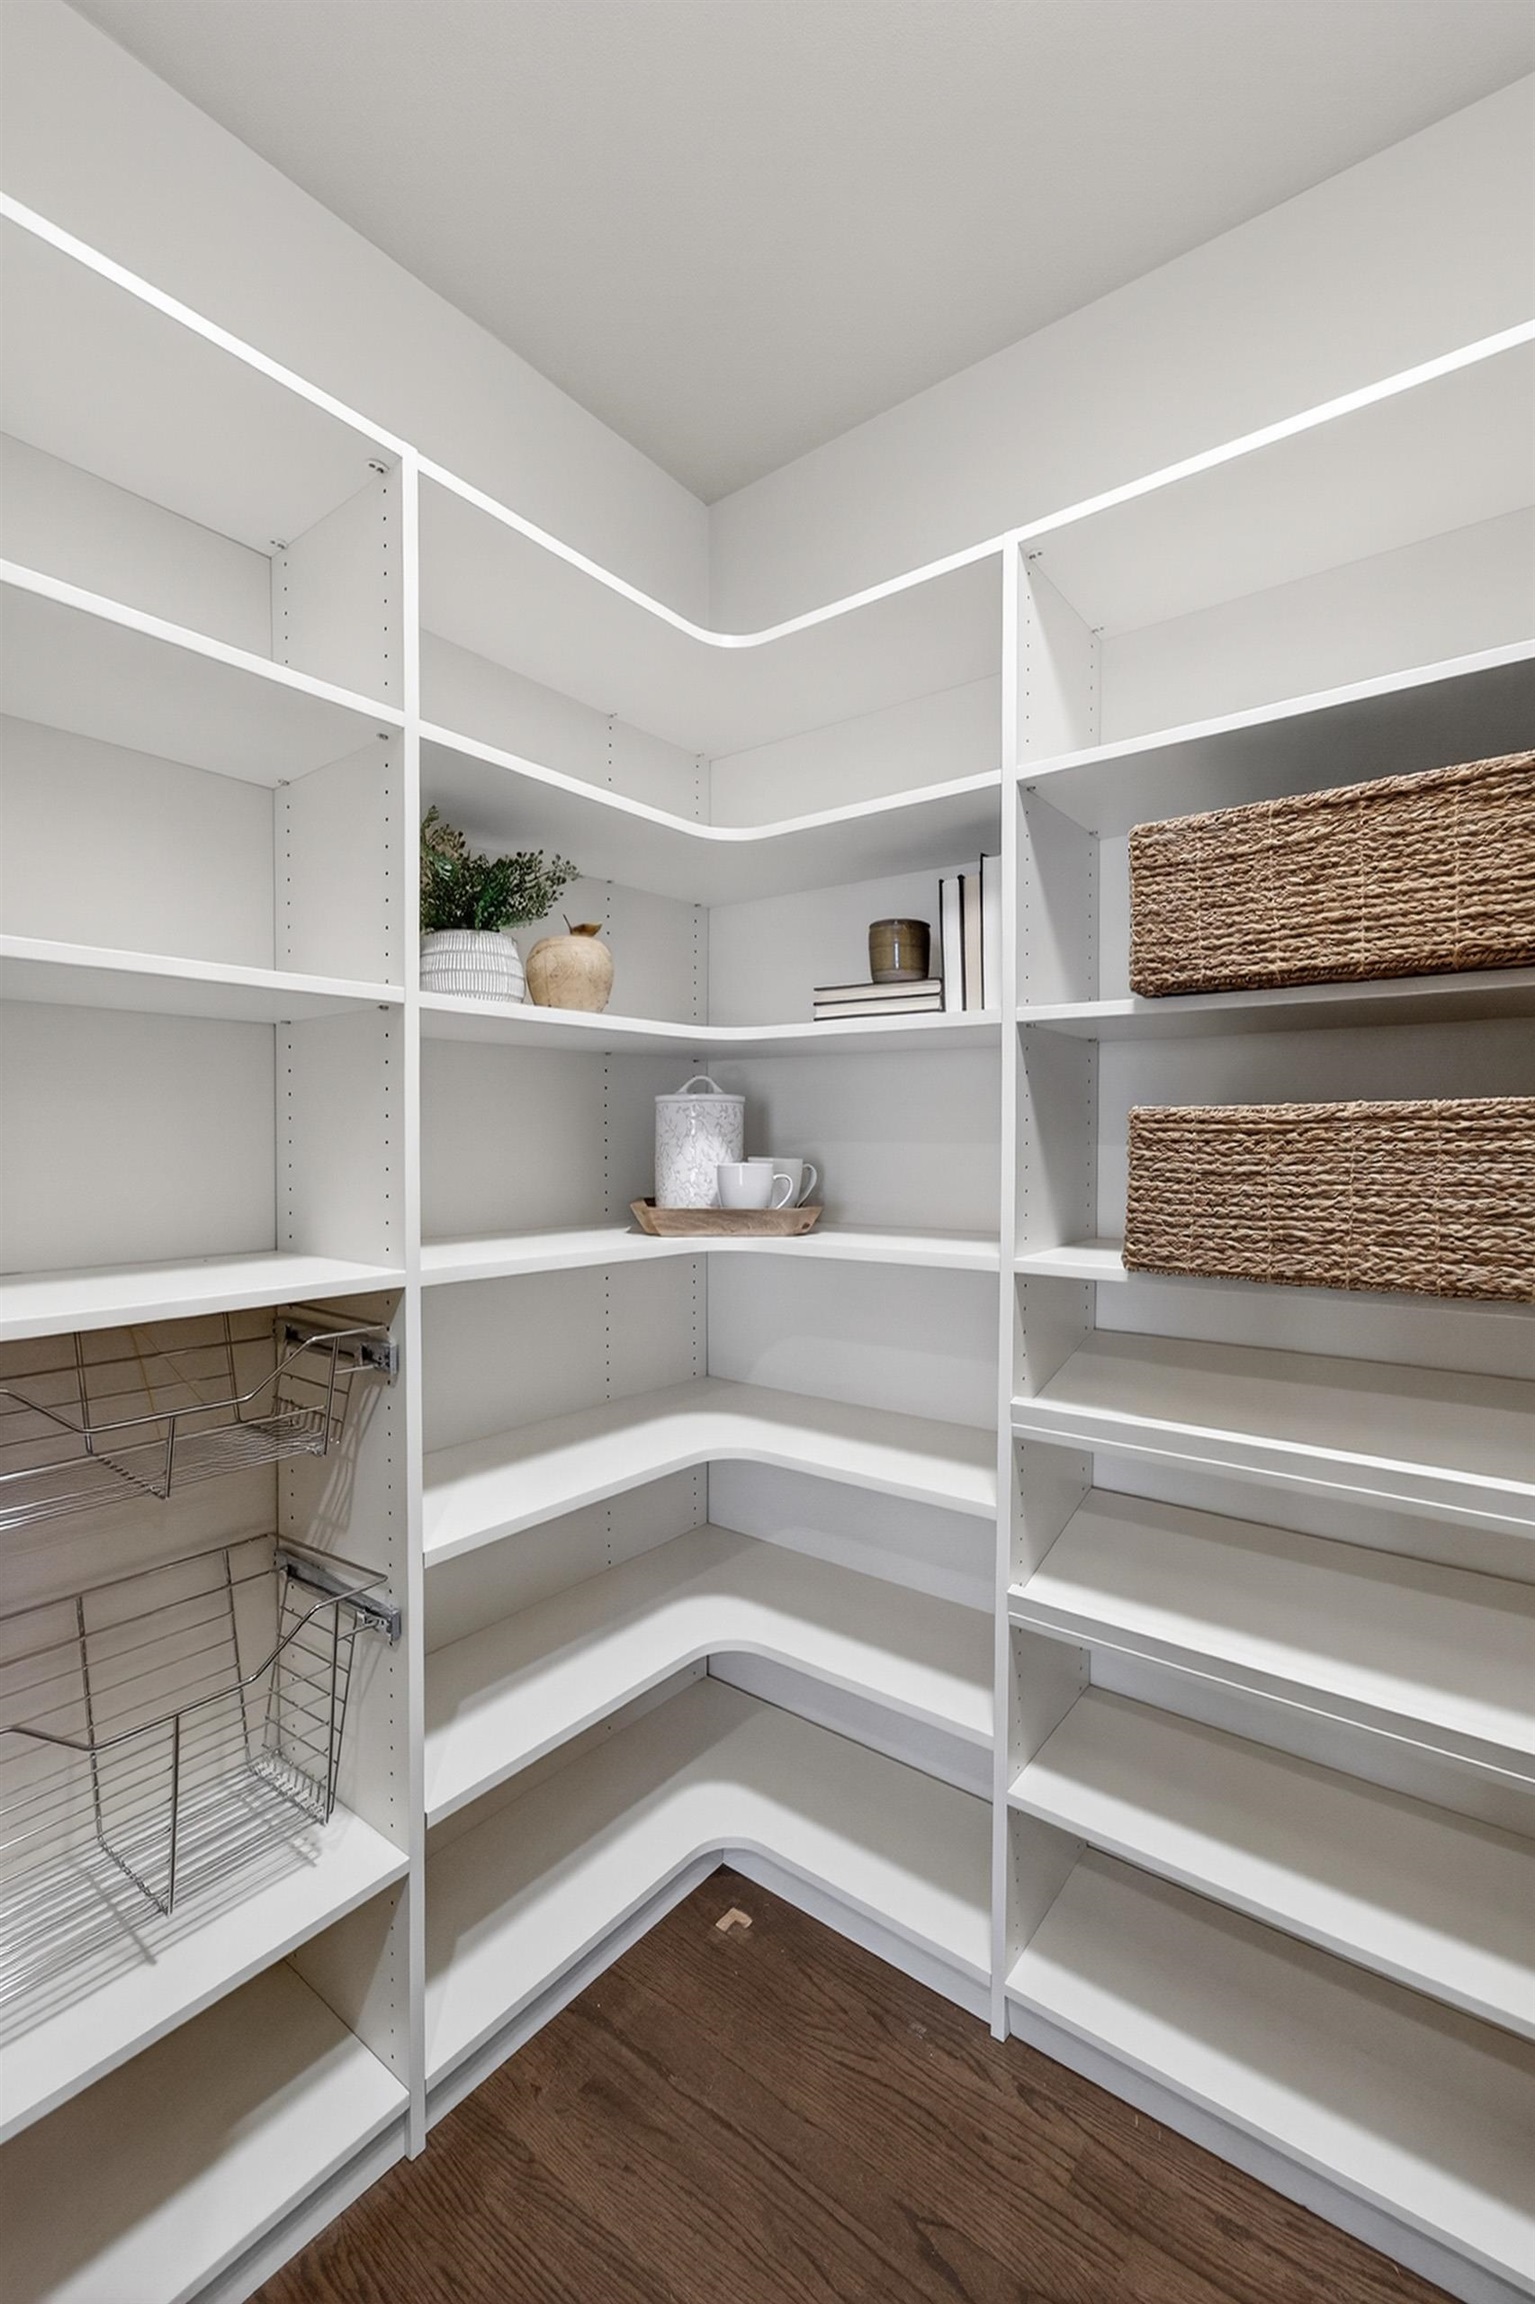
Walk-In Closet(s), Vaulted Ceiling(s), Washer, Dryer, Water softener inc, Security system, Central Vacuum, Jetted bathtub, Wet Bar, Cable available, Hot tub, Breakfast Bar, Pantry, Kitchen Island
Sewer
Public Sewer
Substructure
Concrete Perimeter
Disability Features
Accessible Bedroom, Accessible Full Bath, Accessible Hallway(s)
Security Features
Security System
Elementary School
Northside
Middle School
Kromrey
High School
Middleton
School District
Middleton-Cross Plains
Sales Price
$1,925,000
Real Estate Tax
$27,029/yr
Zoning
R-1

Downloads

4606 Signature Drive

Schedule a Tour

We would love to help you see this beautiful home! As a full-service brokerage, we can help you tour. Please submit an offer, and answer questions about the buying process.
Thank you

for your interest in 4606 Signature Drive, Westport, WI 53562

4606 Signature Drive
Navigate
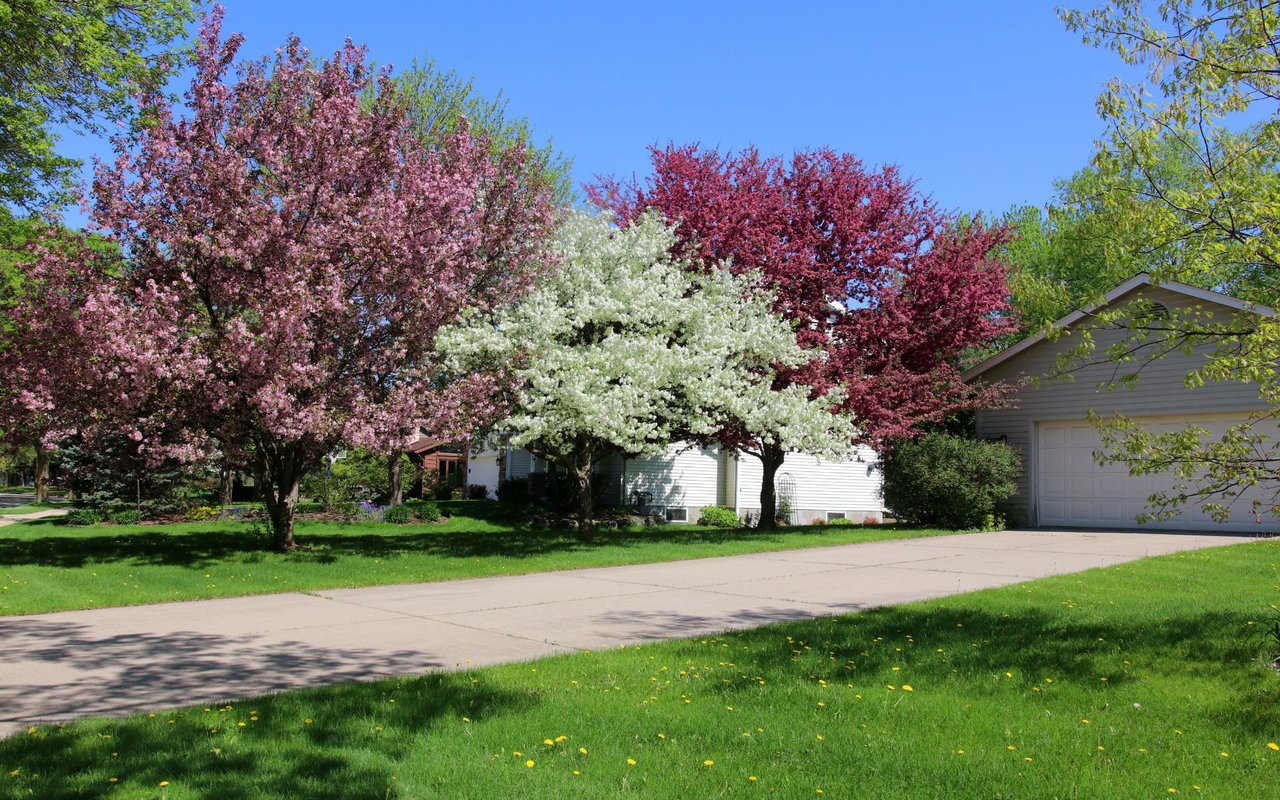
 A residential street with a long driveway leading to a house with a garage on the right.

Explore Middleton

Located just west of Madison, Middleton is a charming city known for its high quality of life, excellent schools, and plentiful green spaces.

read more

I'm Interested In

4606 Signature Drive

or Contact

Current Listings

Property Listings

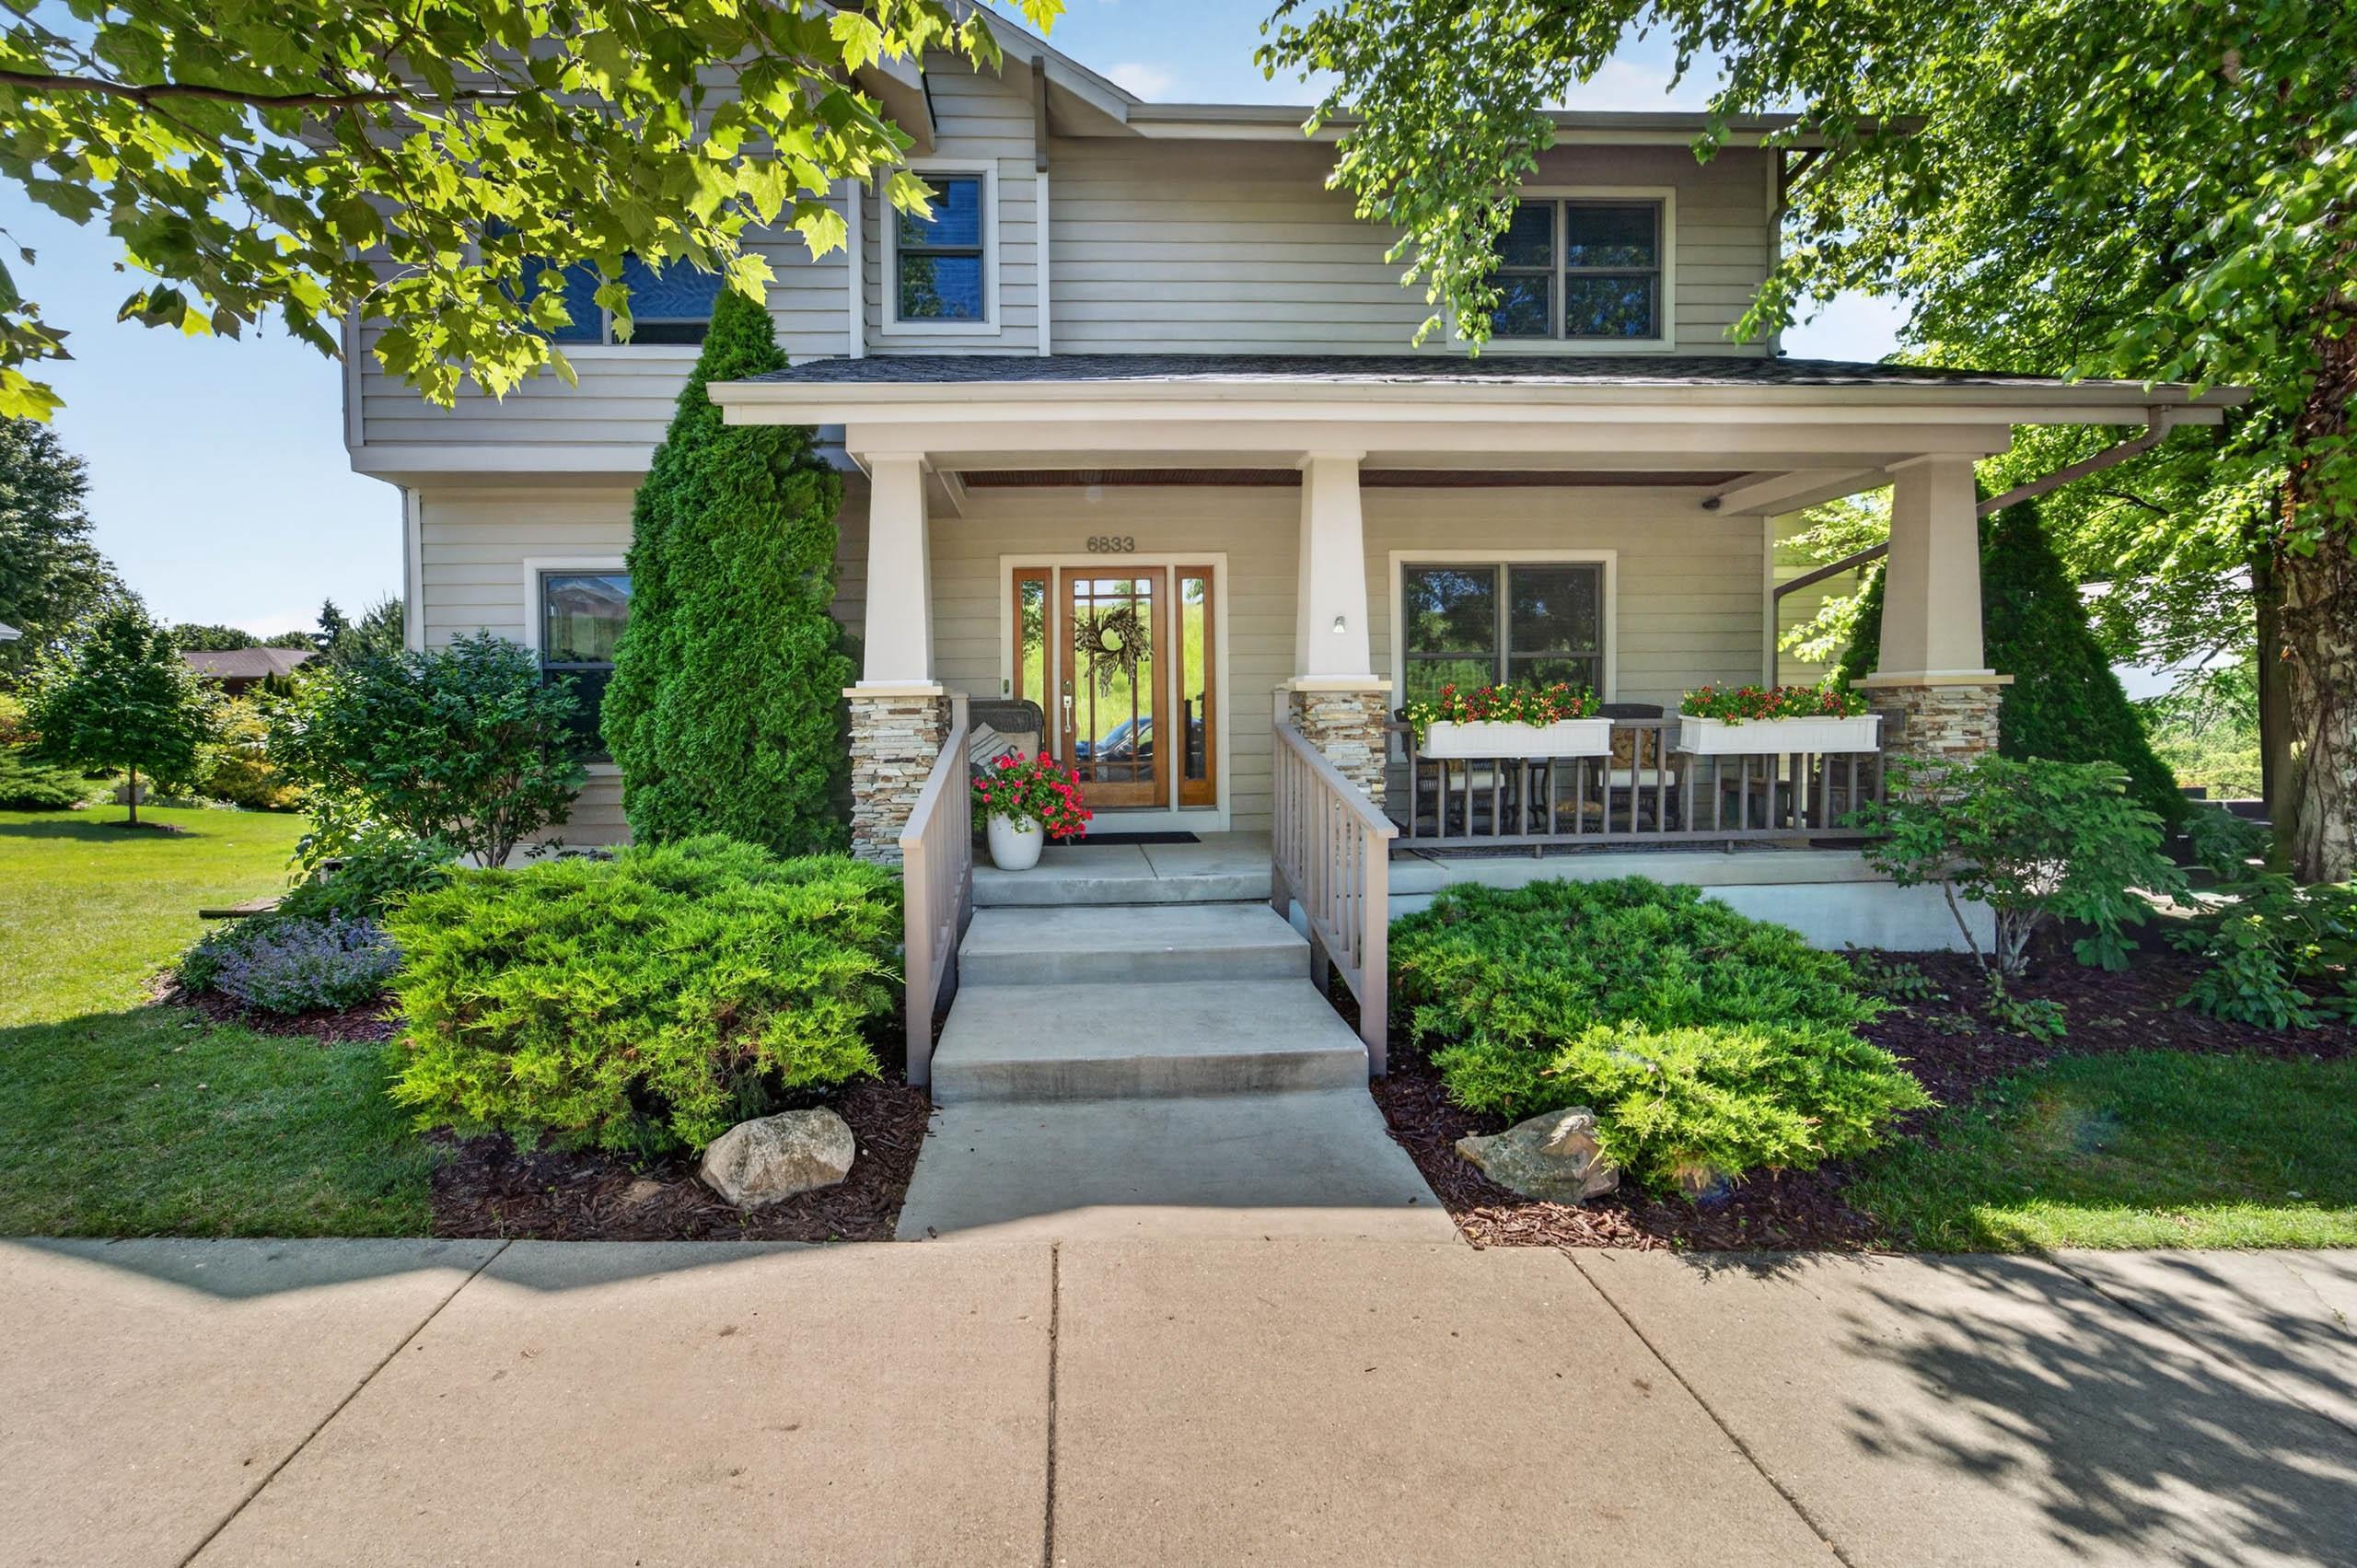
  • Two-story home with a covered porch, stone column bases, and a landscaped walkway. For Sale

    $1,399,000

    6833 Phil Lewis Way, Middleton, WI 53562

    • 4 Beds
    • 4 Baths
    • 4,656 Sq.Ft.
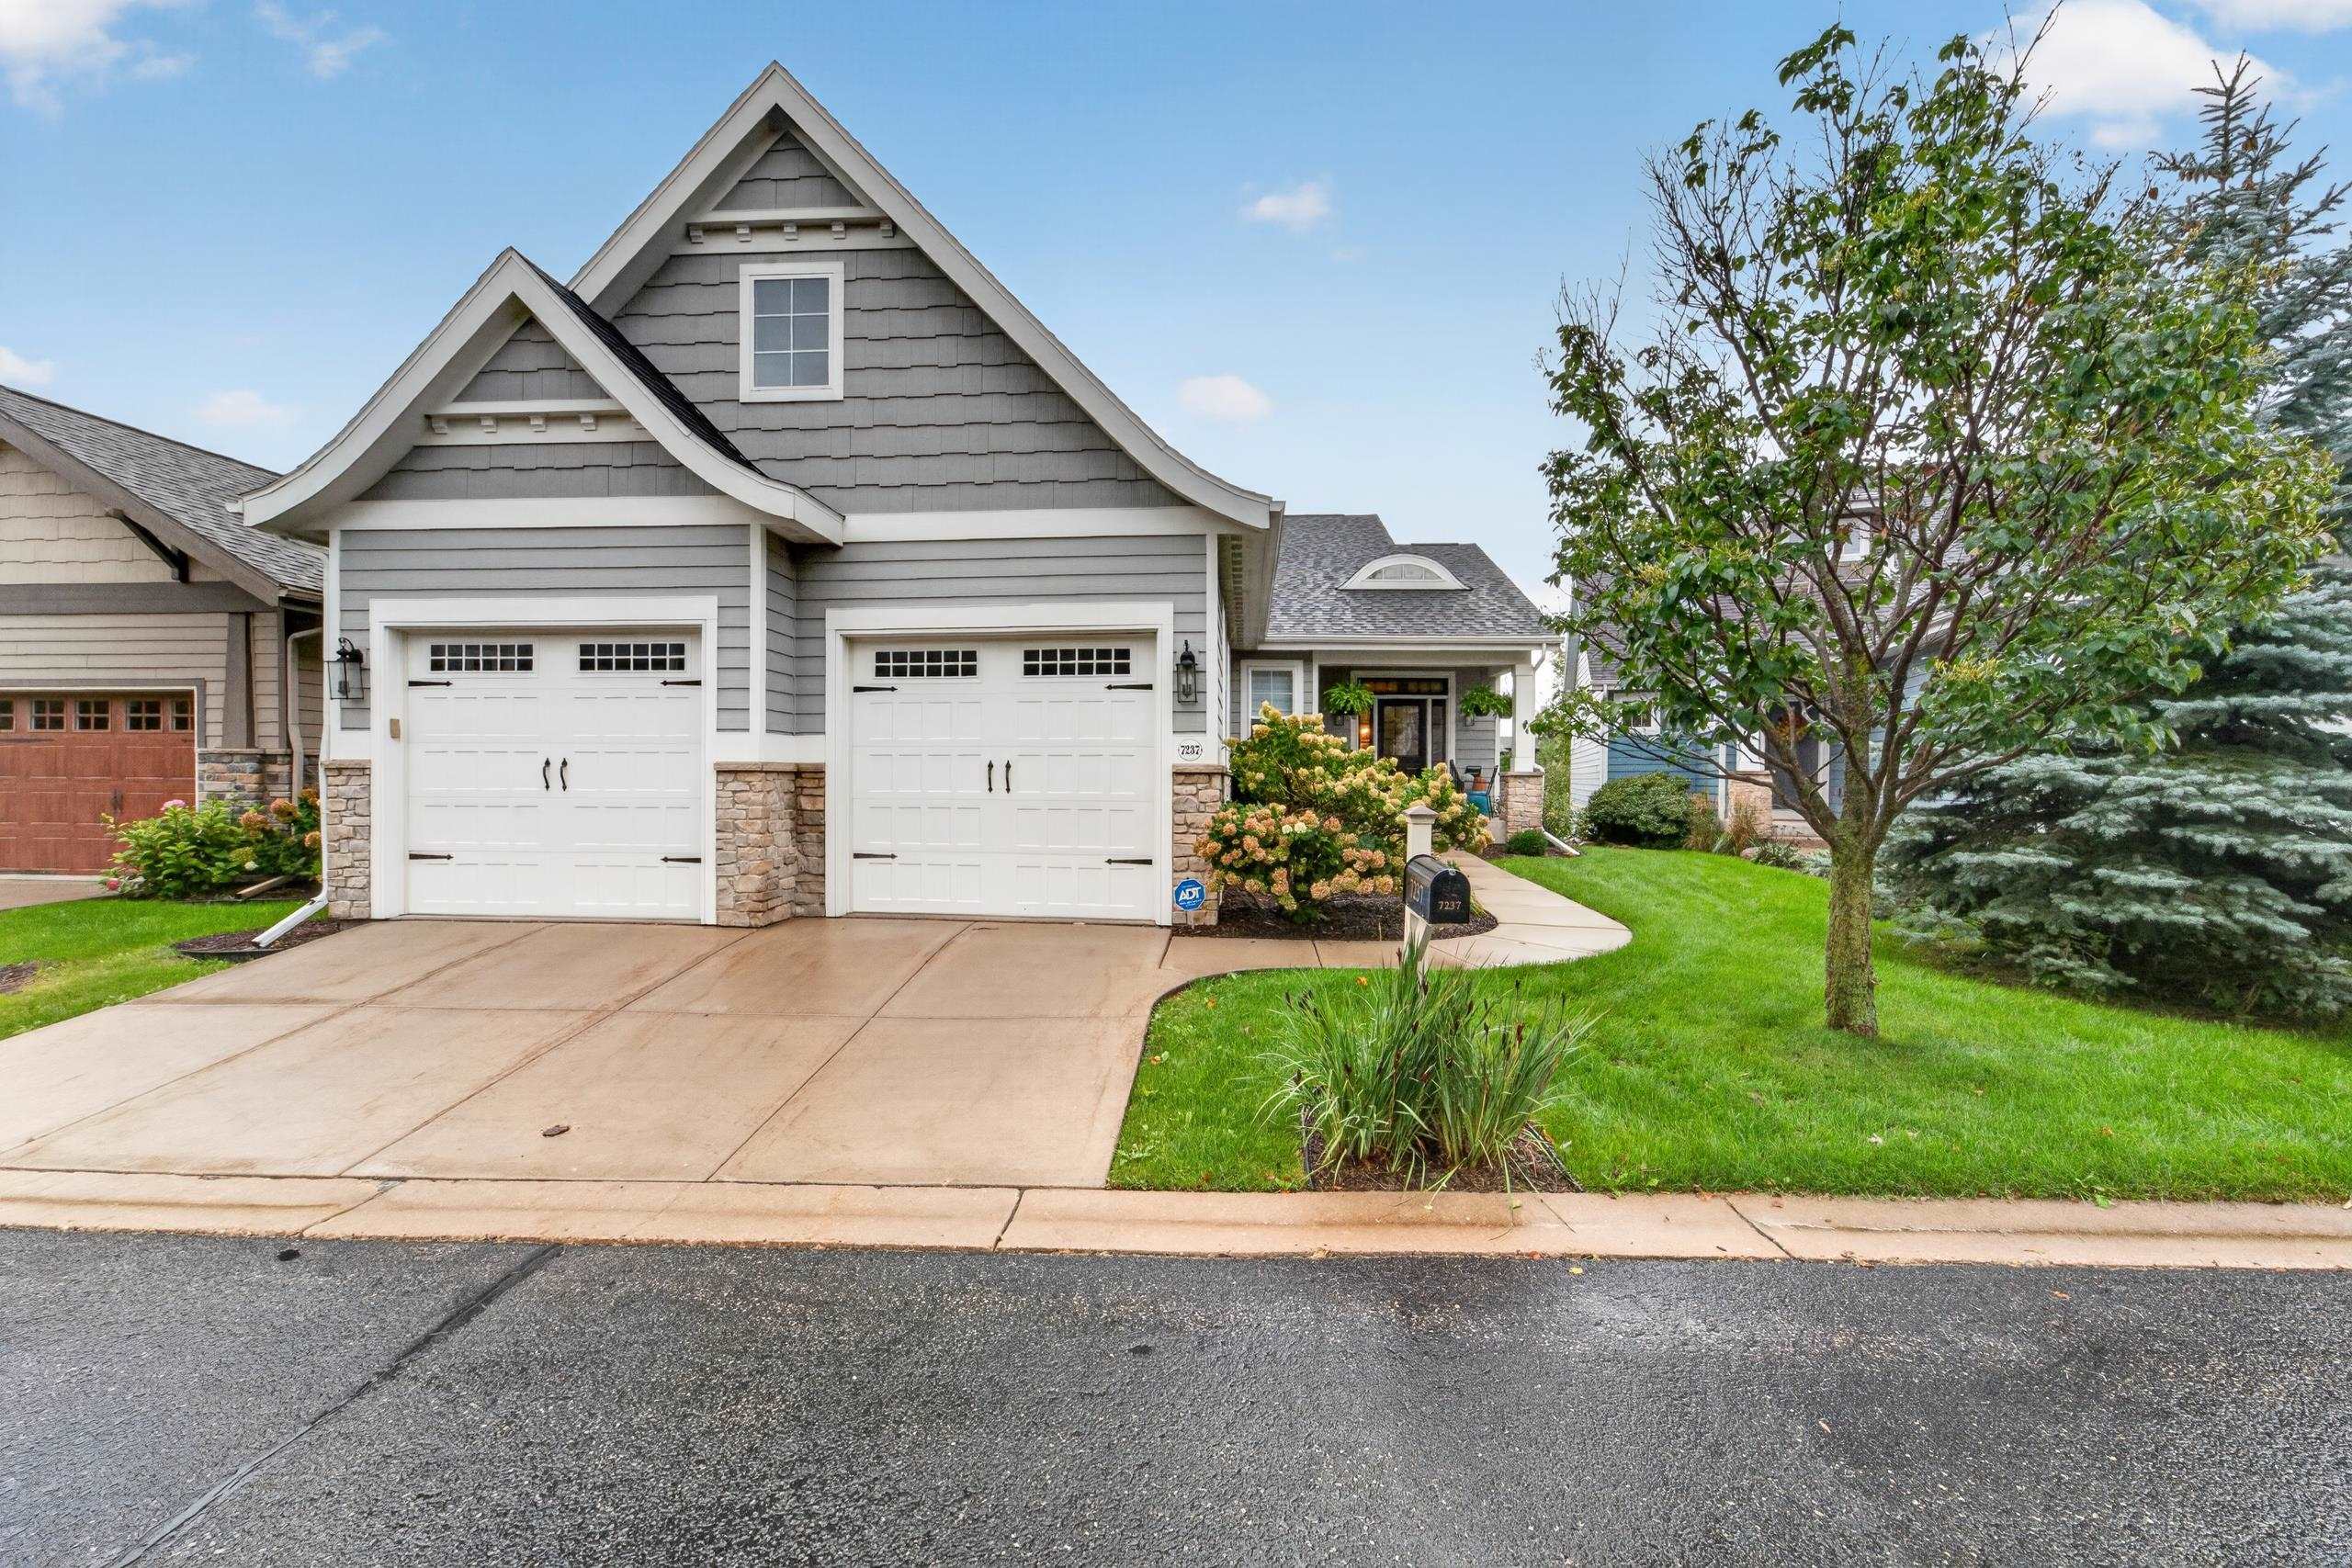
  • Gray gabled home with two white garage doors, stone accents, flowering shrubs, and a curved front walkway. Active Under Contract

    $899,900

    7237 Lily Lane, WI 53562

    • 3 Beds
    • 3 Baths
    • 3,449 Sq.Ft.
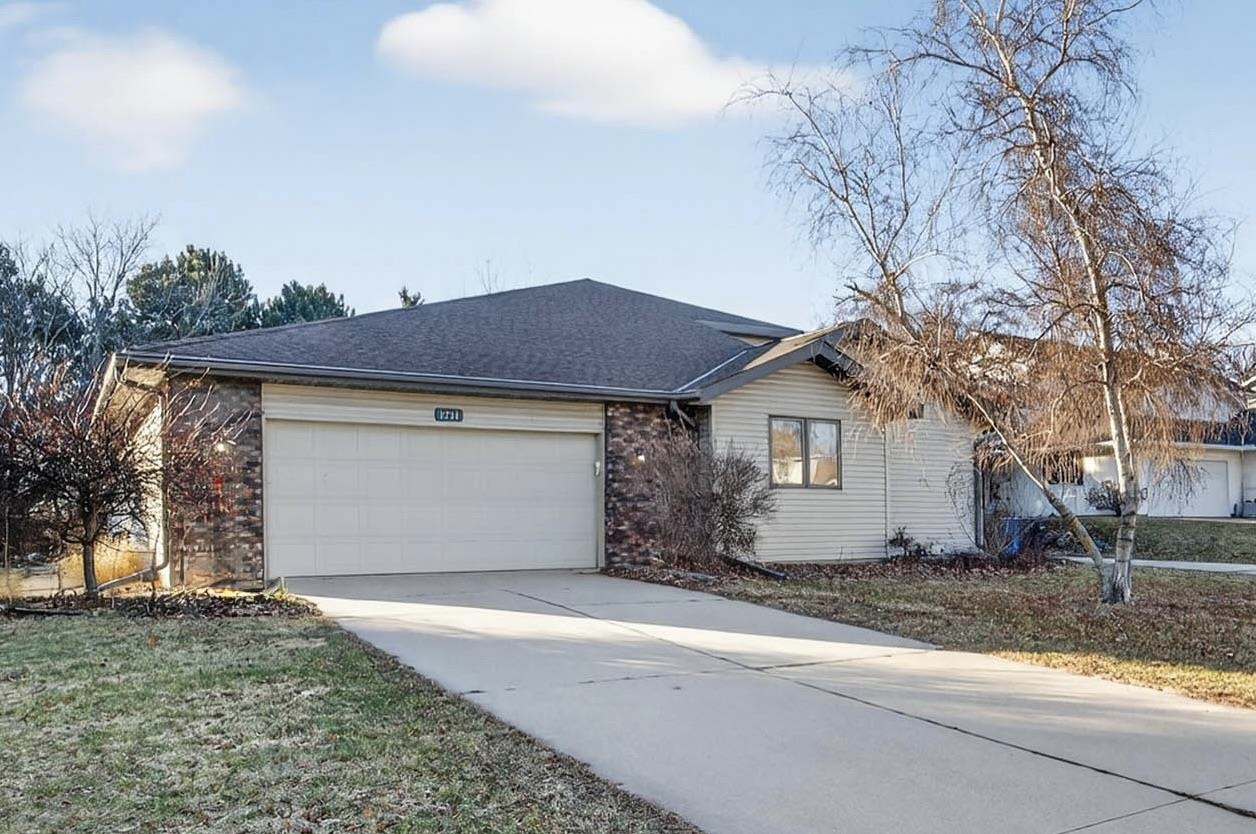
  • Single-story home with a wide double garage, stone accents, and a concrete driveway. For Sale

    $899,000

    1214-1216 N High Point Road, Middleton, WI 53562

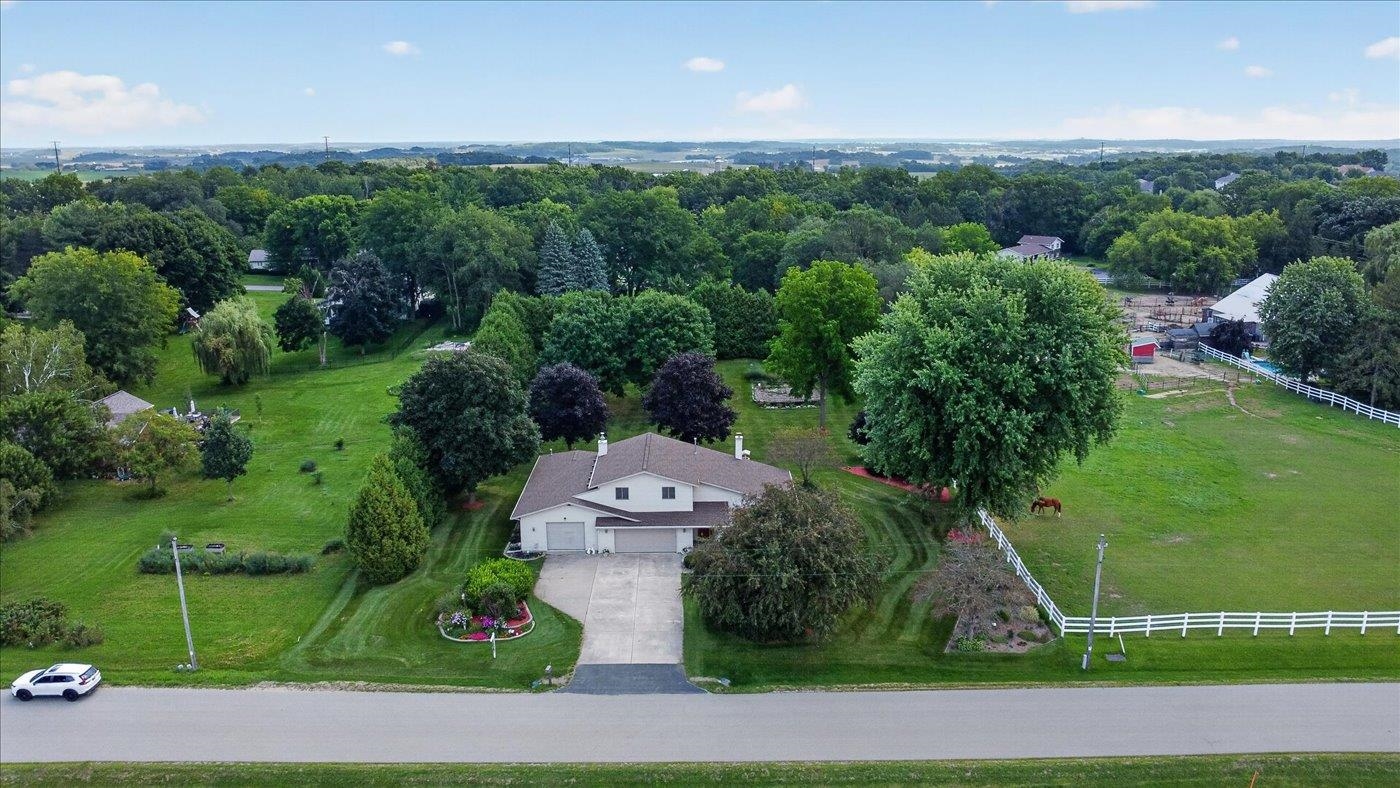
  • Aerial view of a ranch-style home, landscaped lawn, white fence, and horse. For Sale

    $714,900

    4956 Enchanted Valley Road, Springfield, WI 53562

    • 3 Beds
    • 2 Baths
    • 2,173 Sq.Ft.
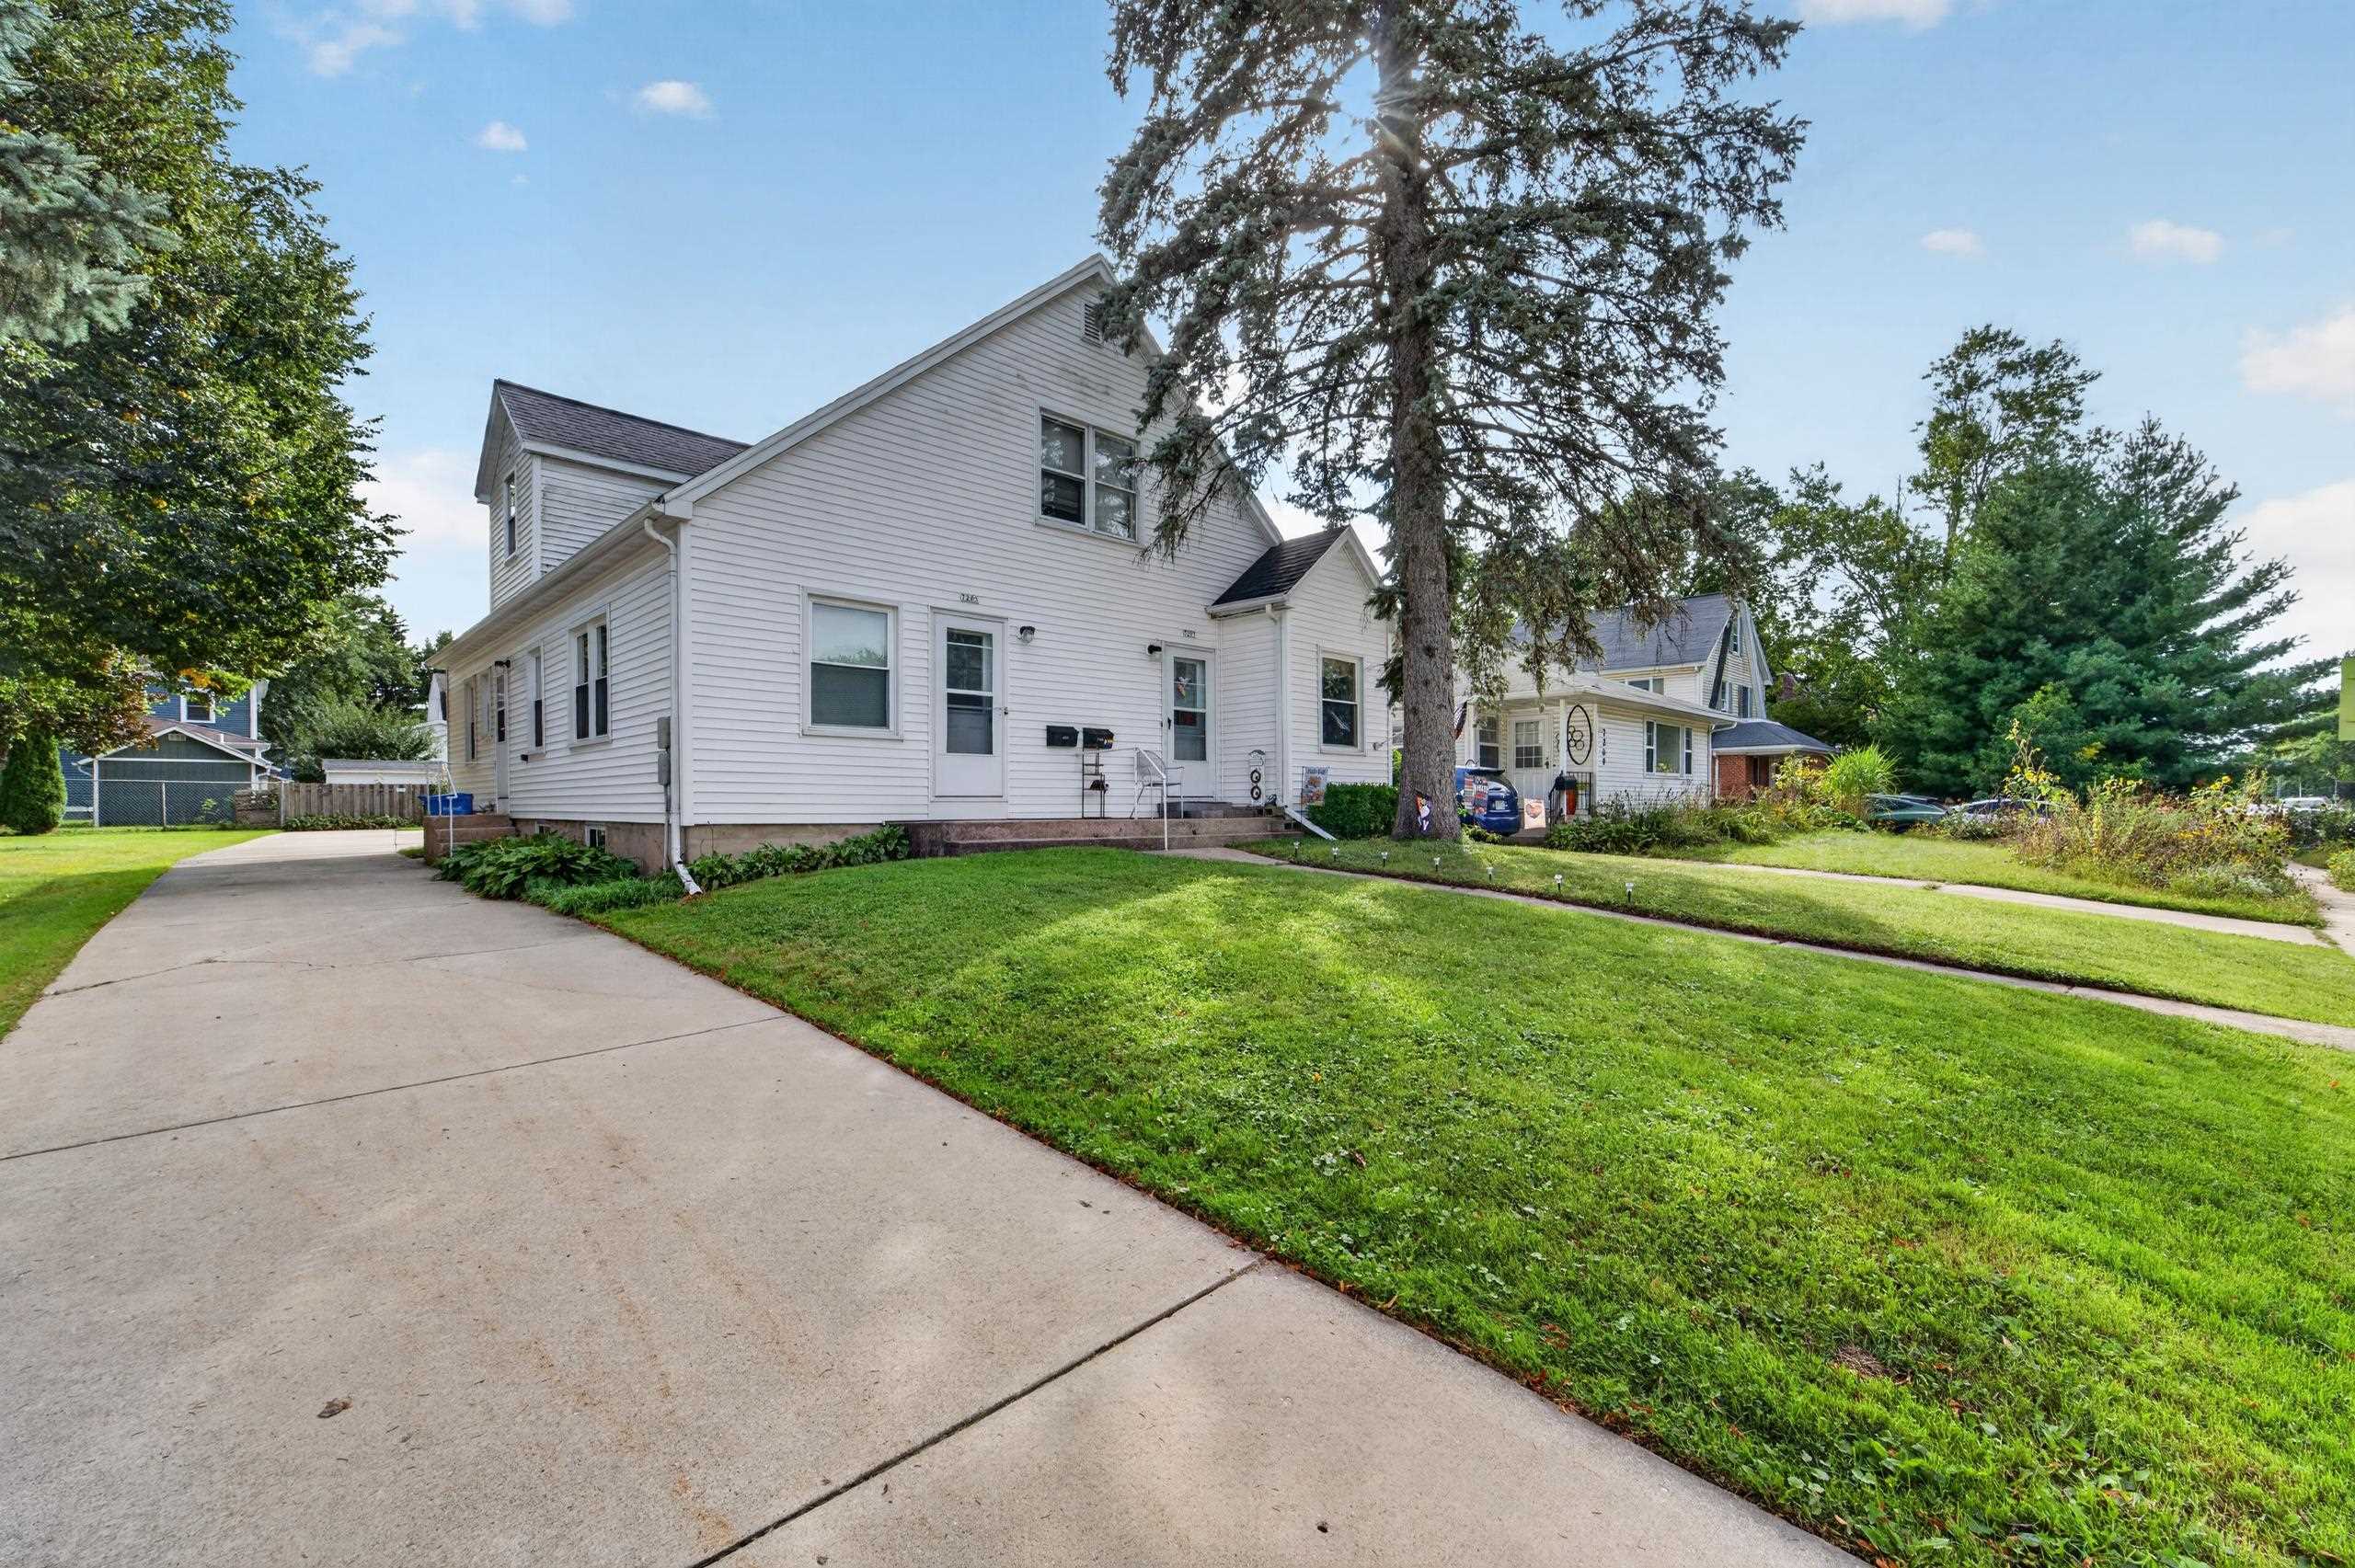
  • 7205-7207 University Avenue For Sale

    $549,900

    7205-7207 University Avenue, Middleton, WI 53562

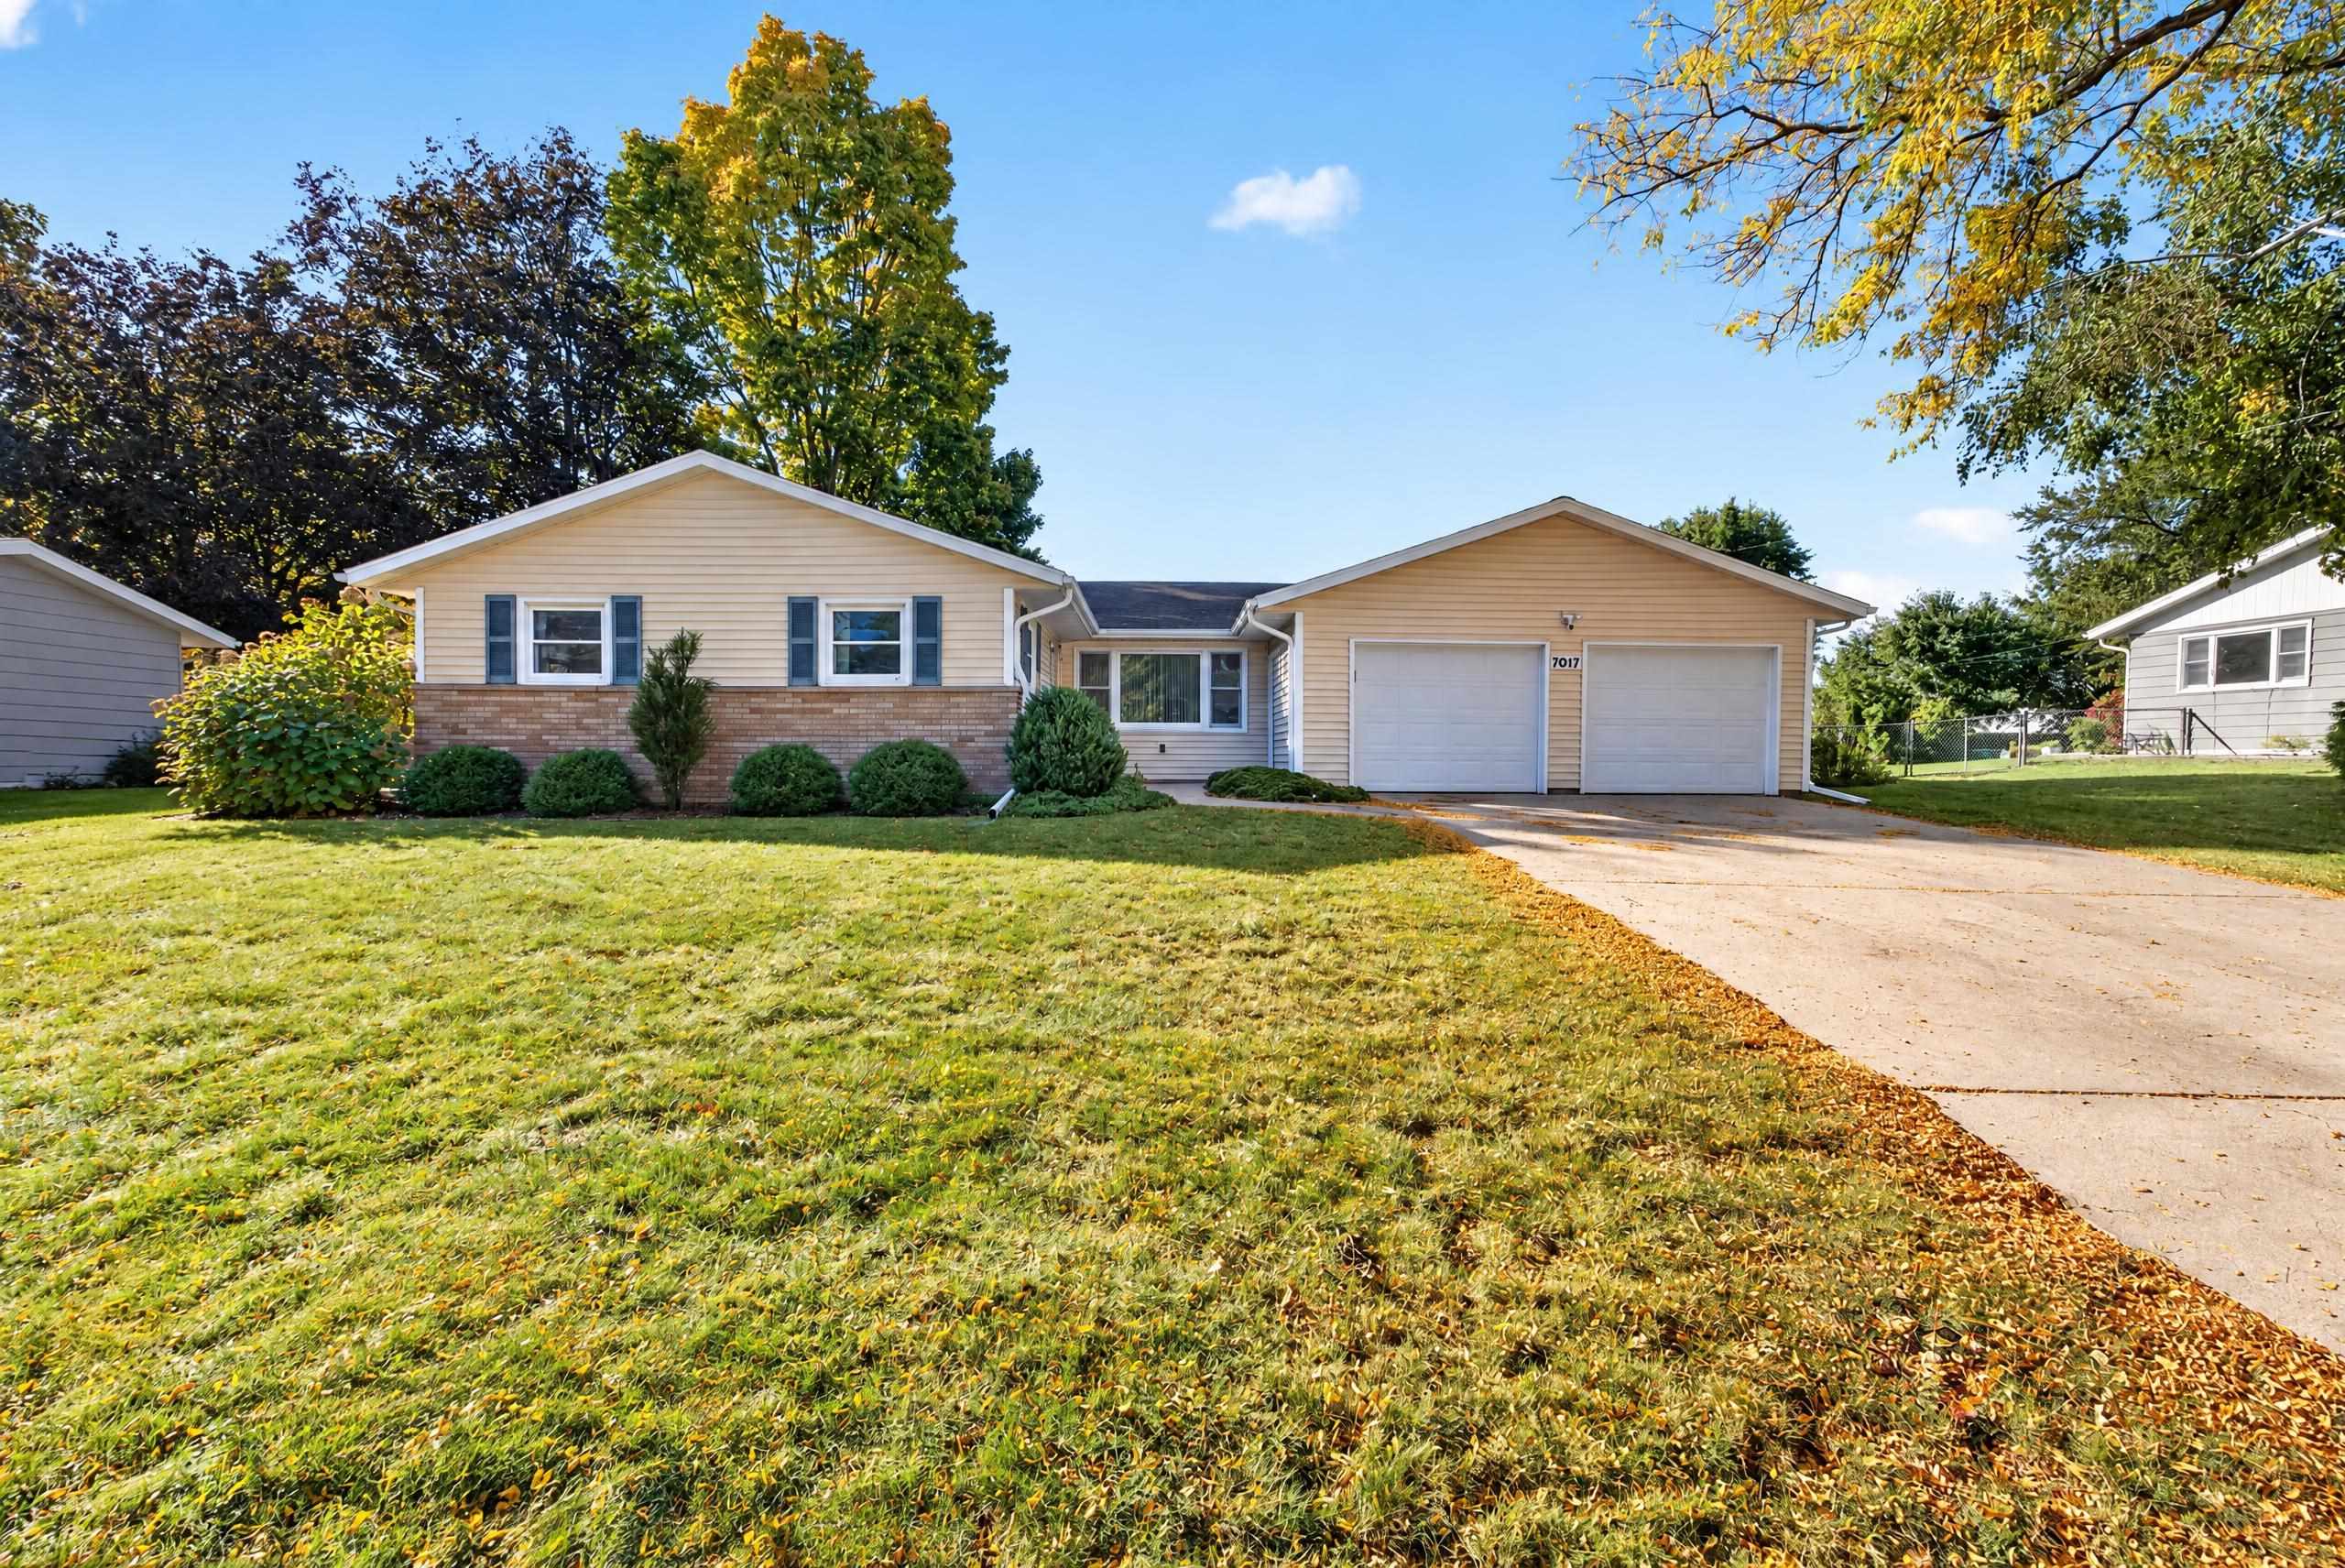
  • Single-story beige home with brick facade, blue shutters, and an attached two-car garage. Active Under Contract

    $474,900

    7017 Prairie Drive, Middleton, WI 53562

    • 3 Beds
    • 1 Bath
    • 2,274 Sq.Ft.
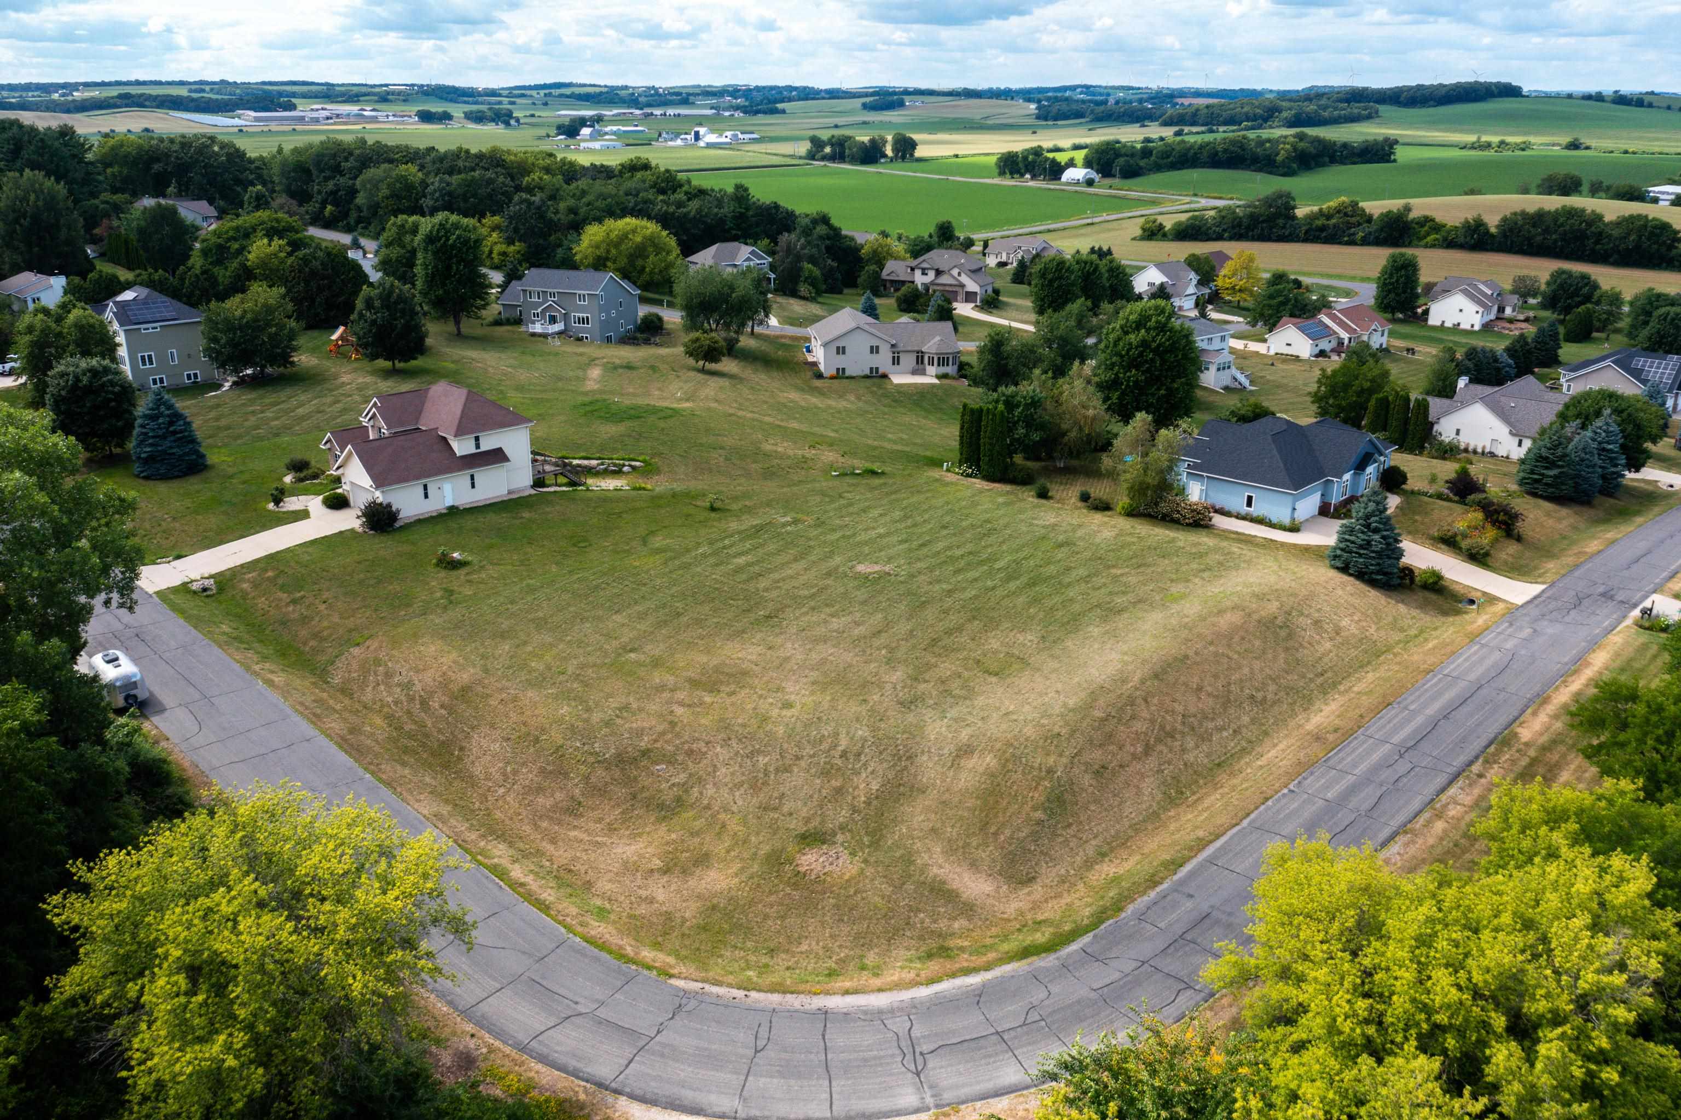
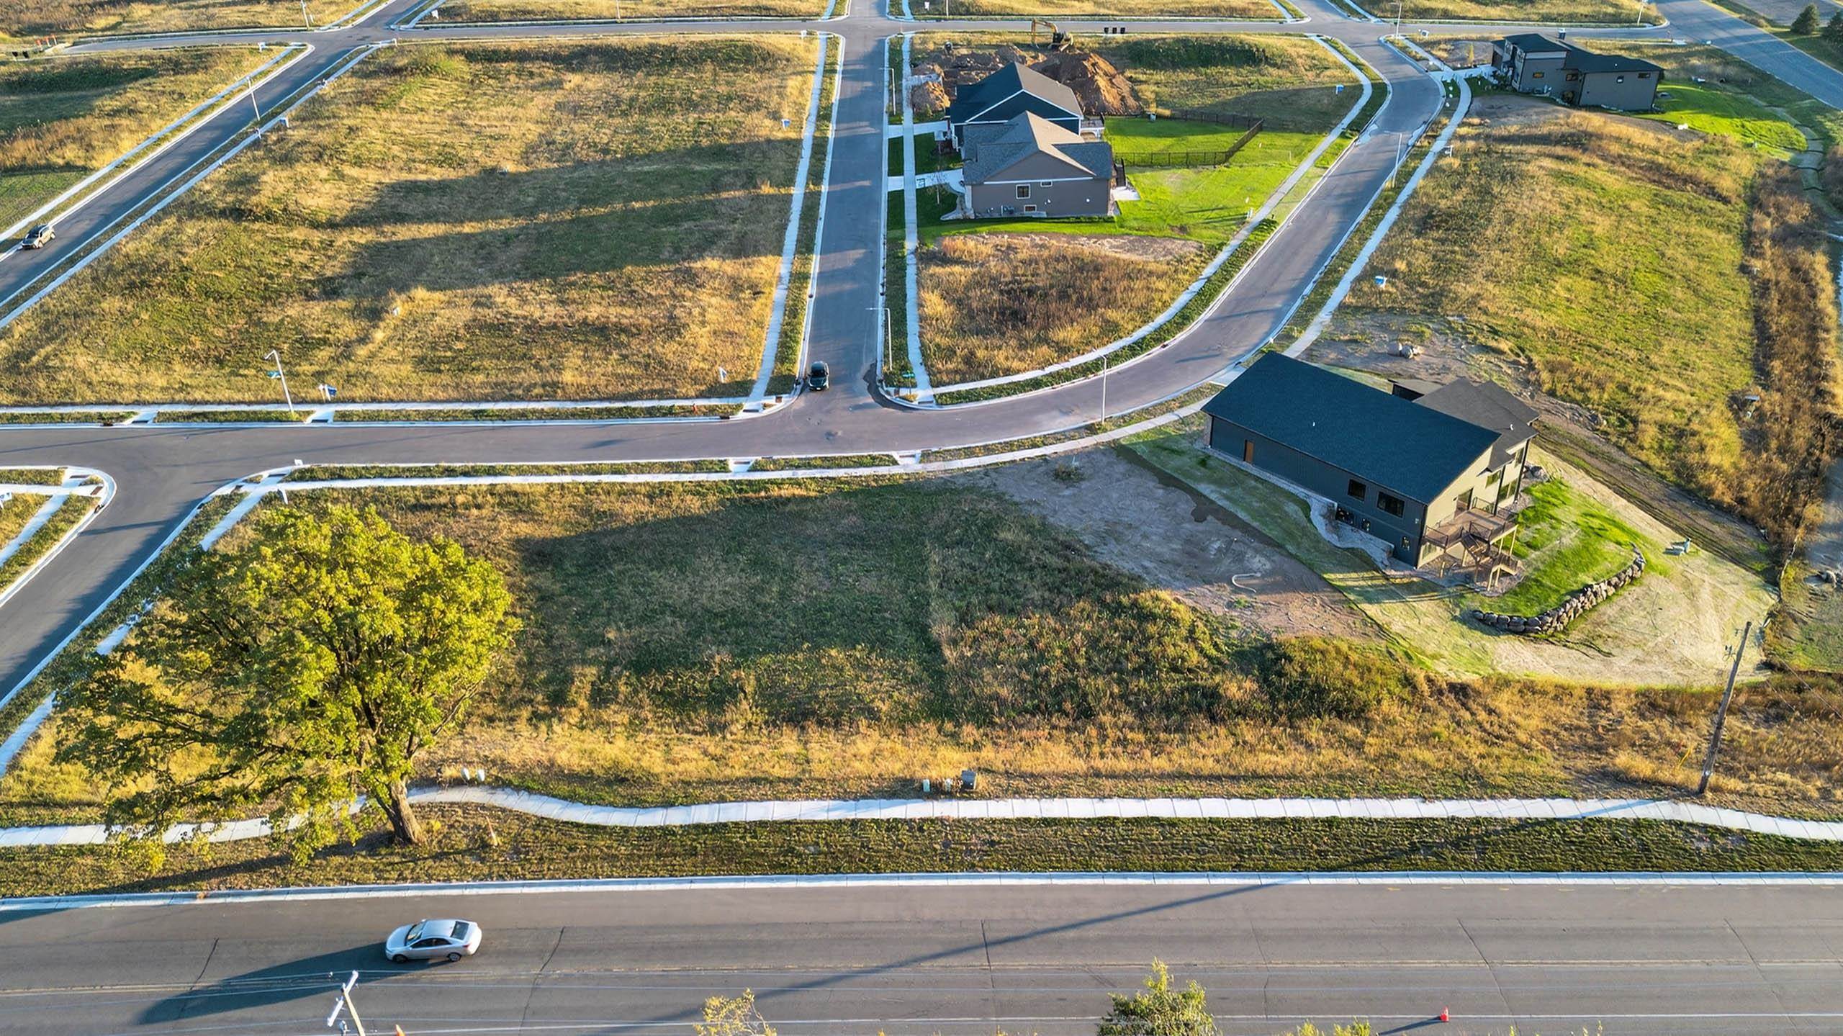
  • Aerial view of a broad vacant grassy lot bordered by roads and neighboring homes. For Sale

    $325,000

    Lot 14 Highwood Circle, Middleton, WI 53562

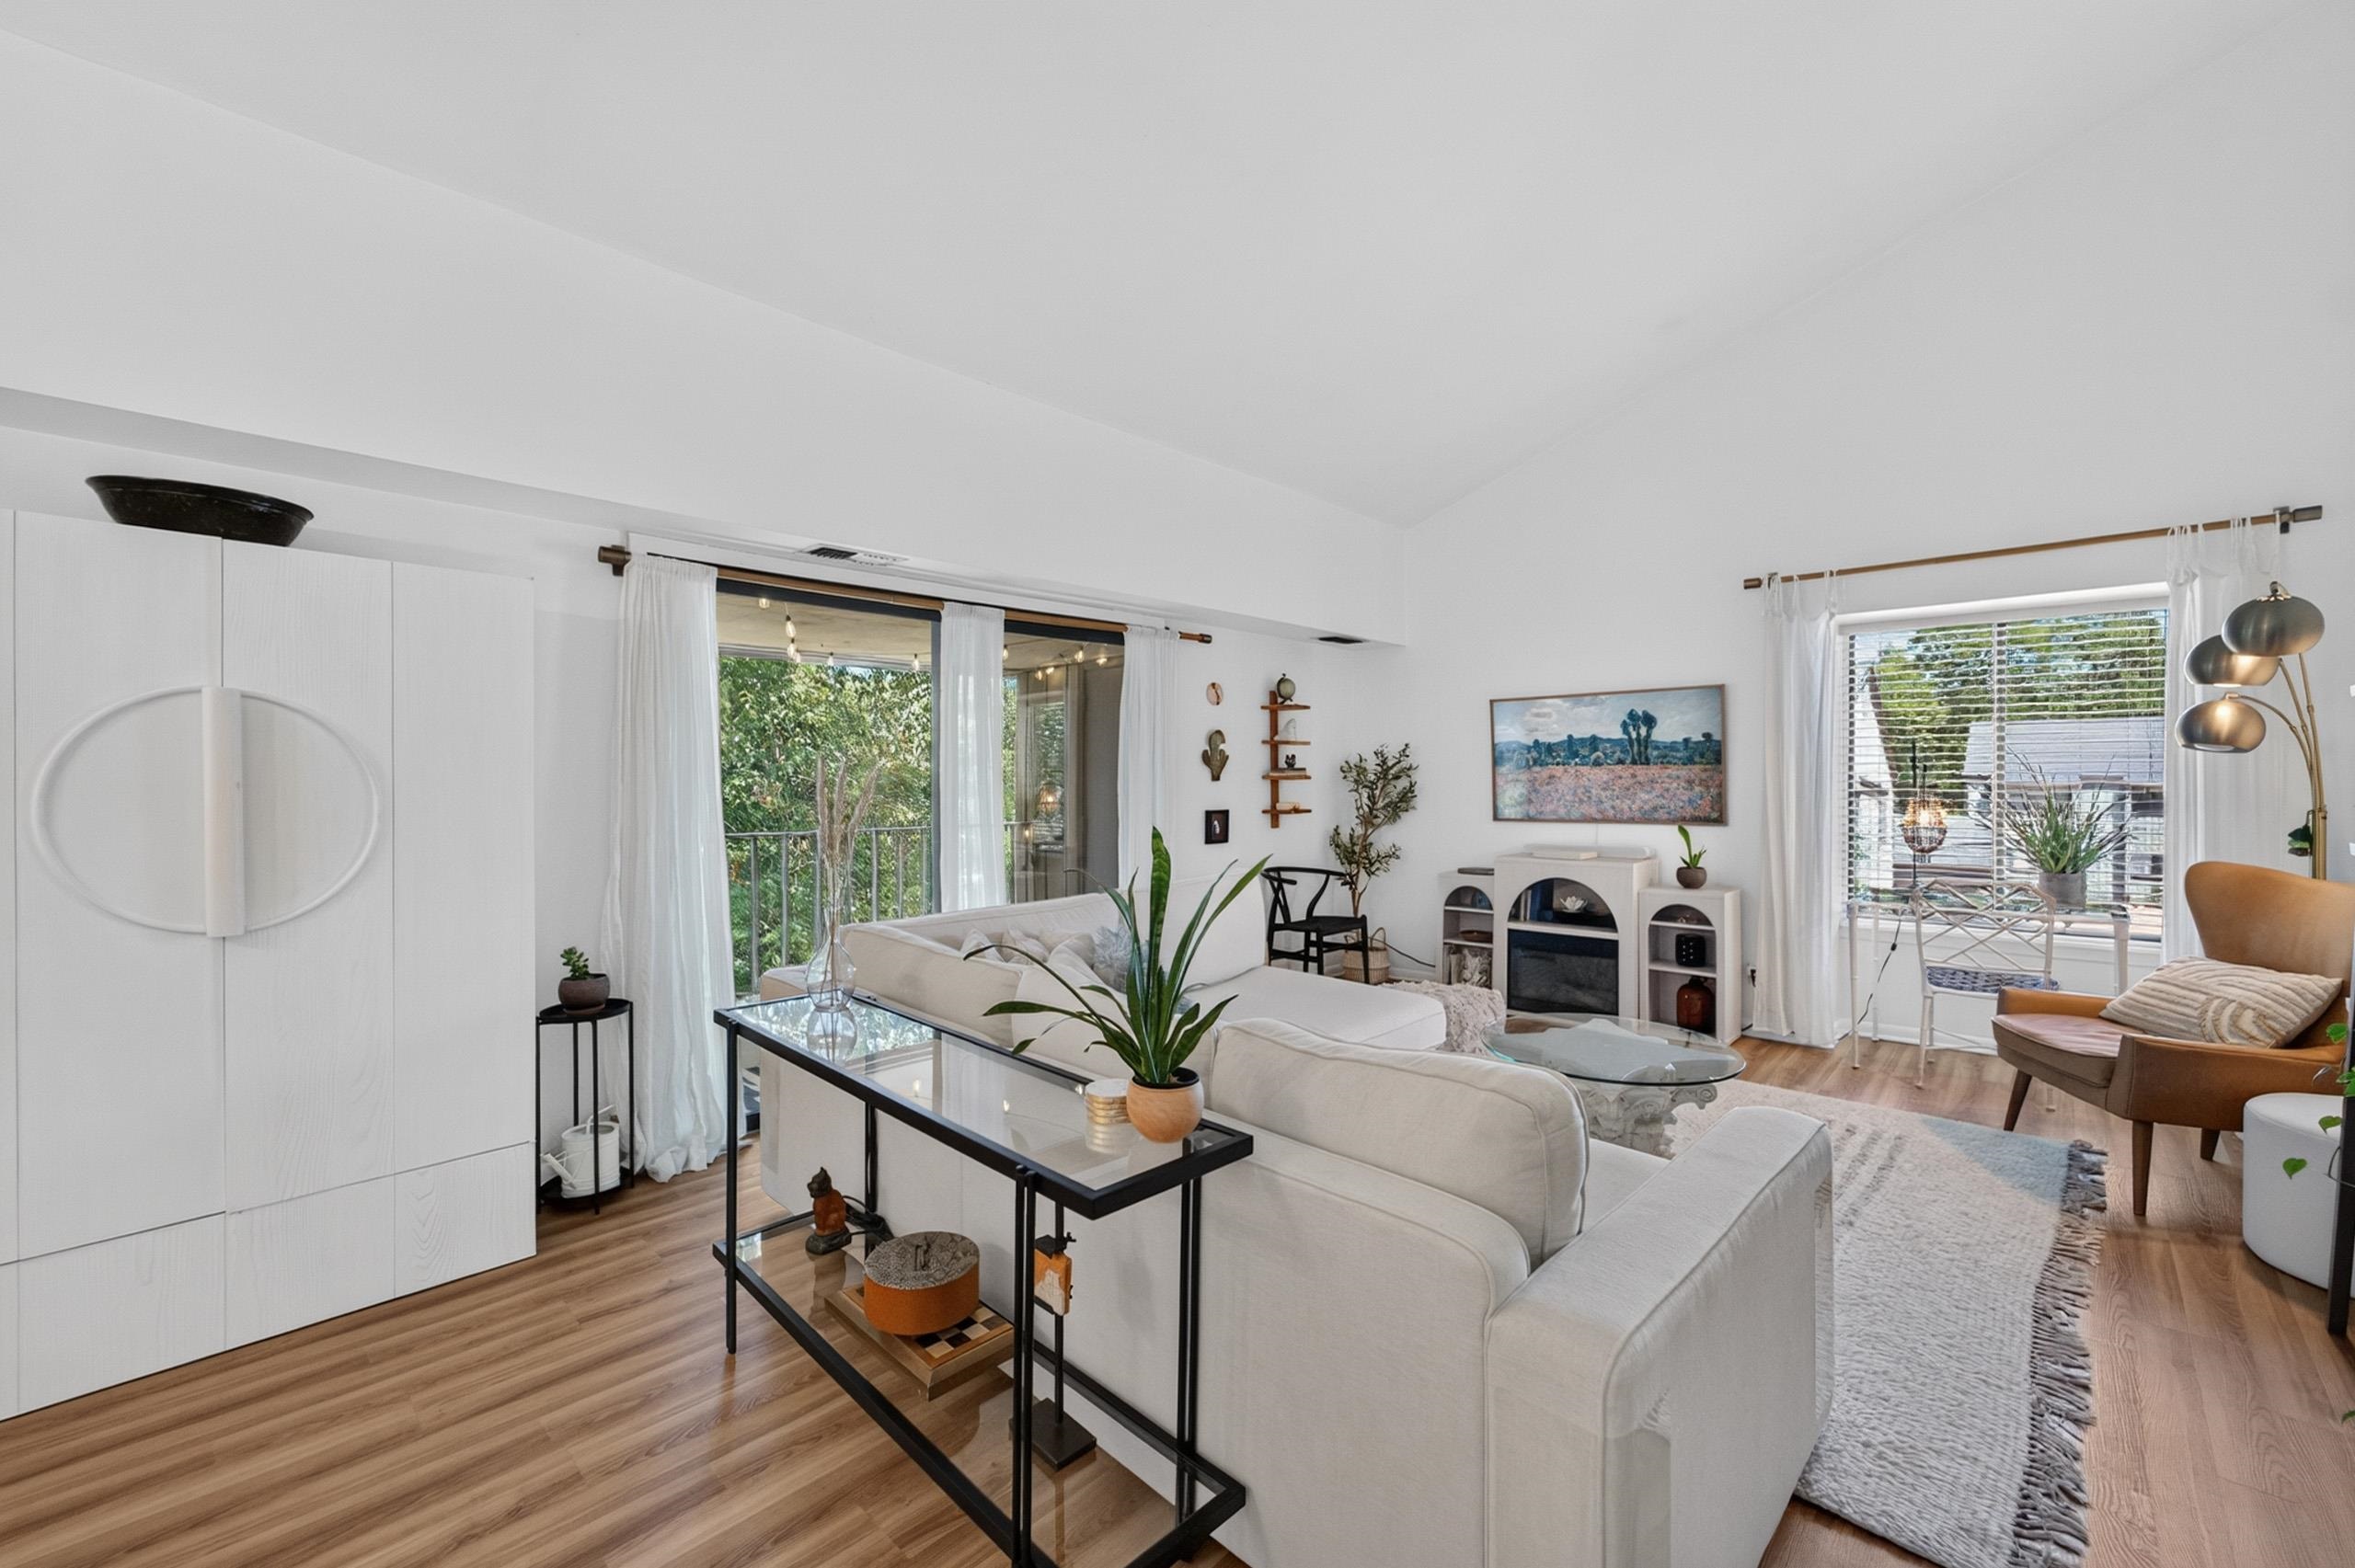
  • Living room with white sofas, a fireplace, wood floors, and large windows overlooking greenery. For Sale

    $307,500

    2805 Century Harbor Road Unit: 4, WI 53562

    • 2 Beds
    • 1 Bath
    • 1,250 Sq.Ft.
  • Aerial view of a home beside undeveloped lots and newly paved neighborhood streets. For Sale

    $219,000

    680 Clear Pond Way, Verona, WI 53593

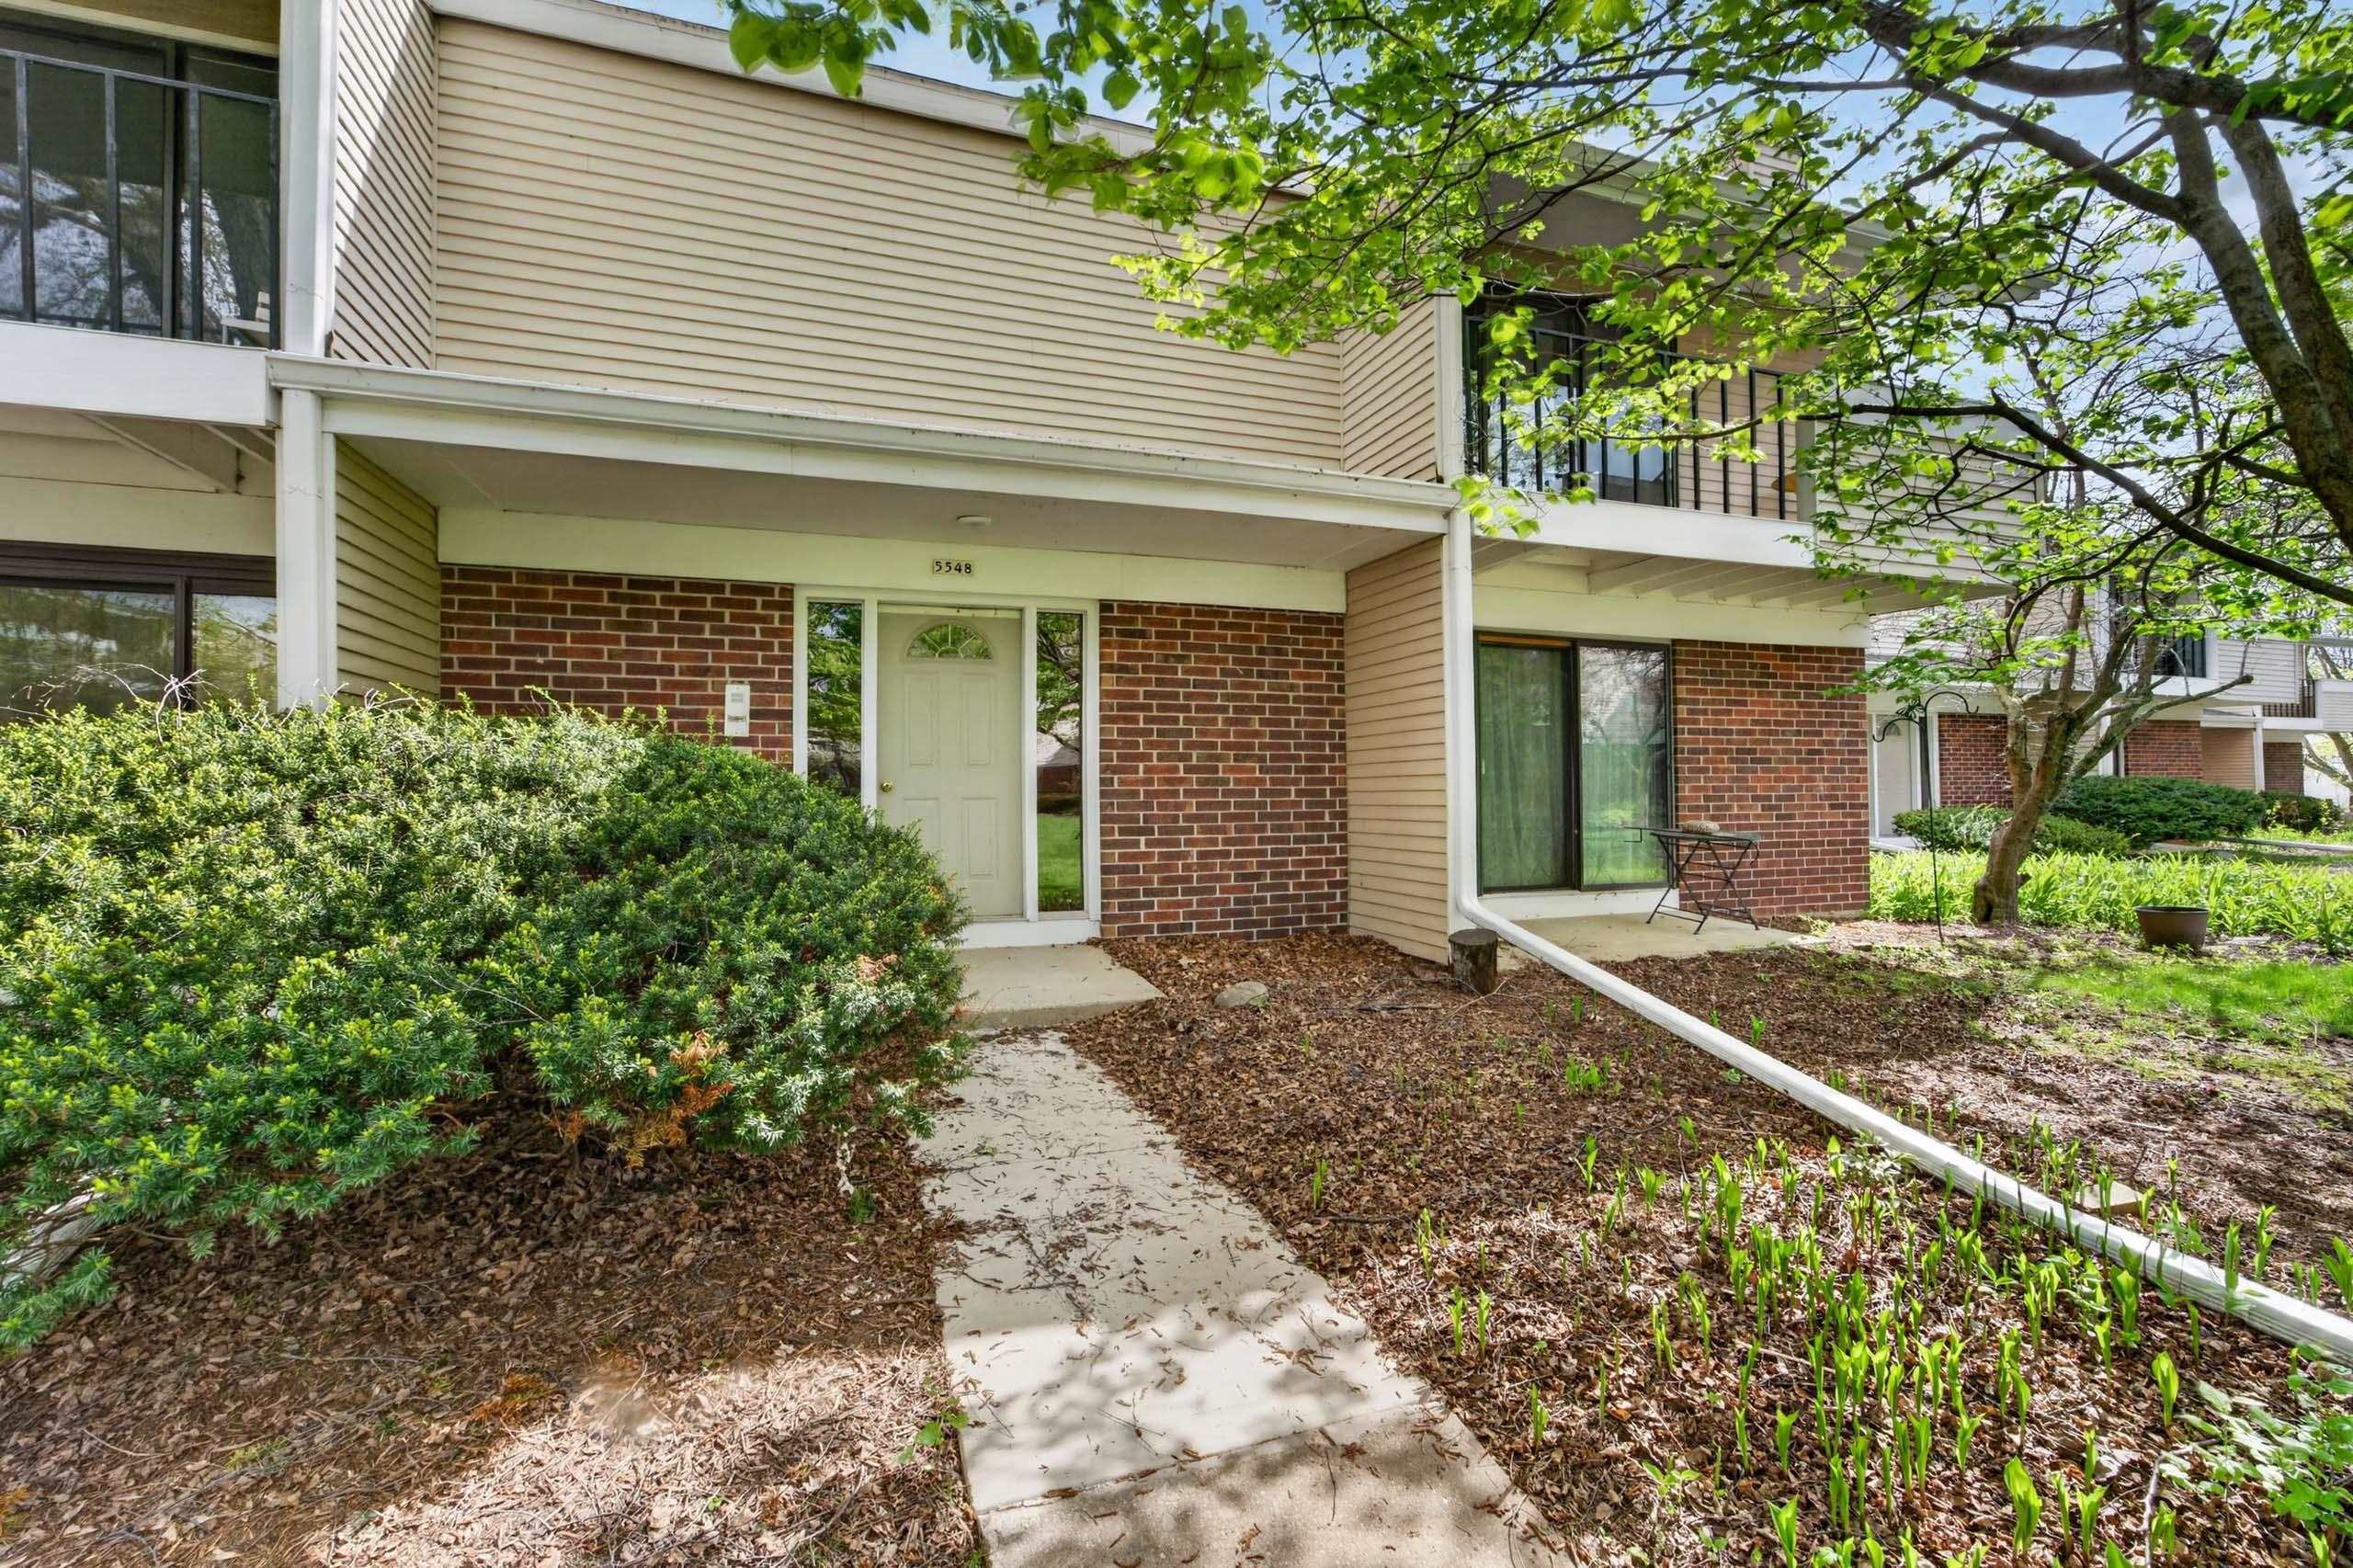
  • Attached home with a brick-and-siding facade, covered entry, and leafy landscaping. For Sale

    $215,000

    5548 Century Avenue 4, Middleton, WI 53562

    • 2 Beds
    • 2 Baths
    • 1,080 Sq.Ft.
View All

Follow Us On Instagram