Leave a Message

Thank you for your message. We will be in touch with you shortly.

Property Description

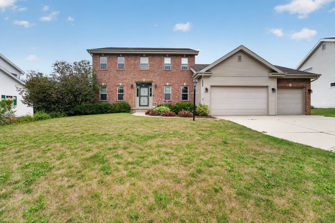
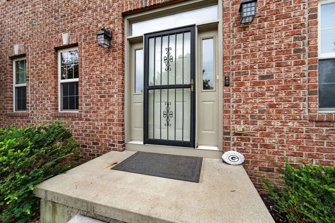
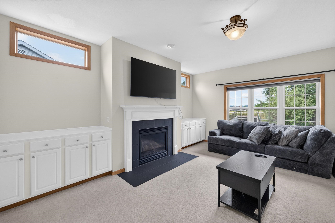
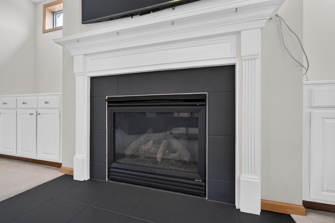
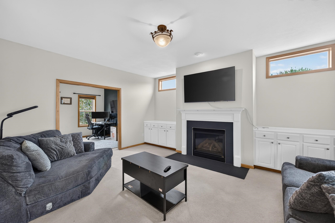
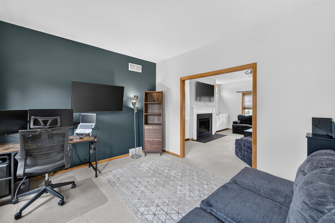
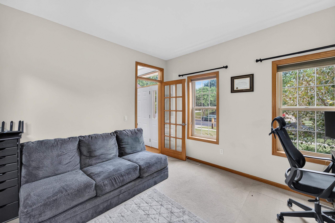
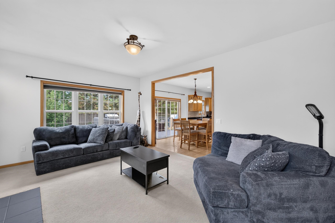
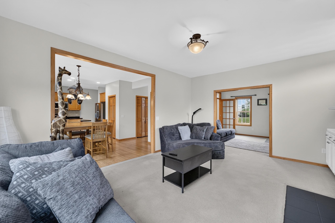
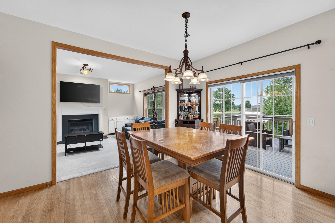
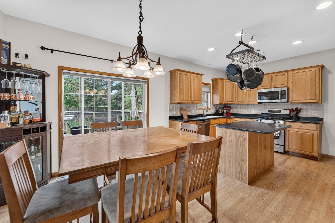
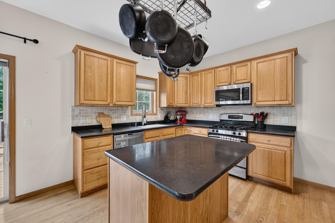
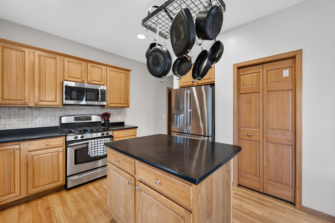
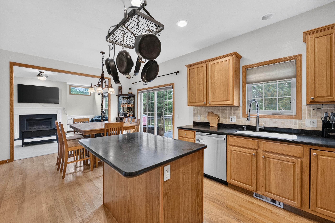
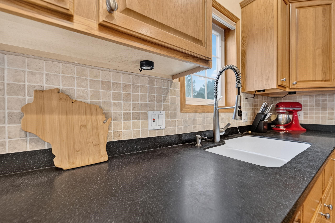
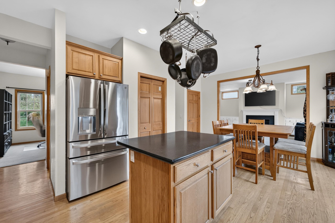
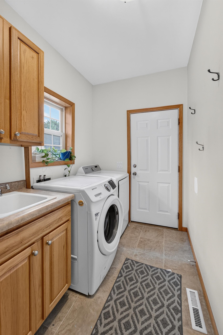
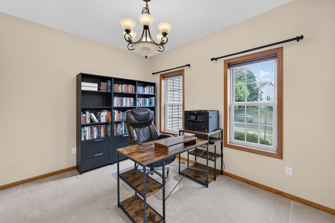
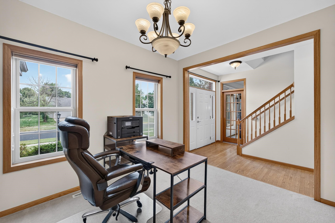
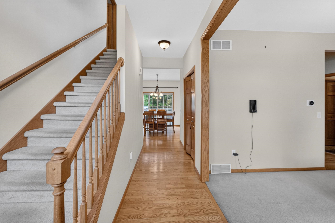
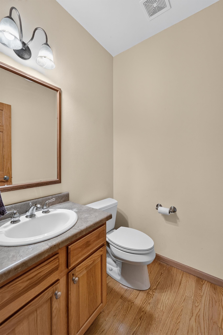
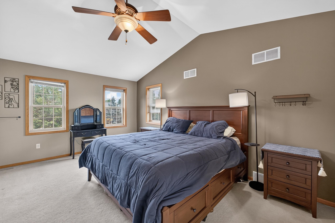
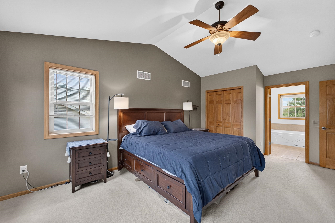
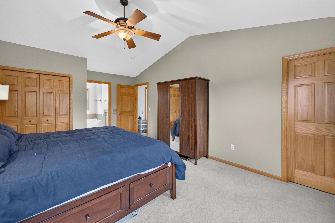
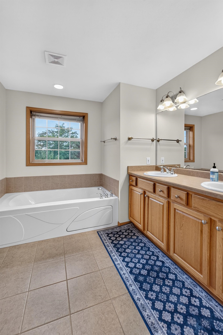
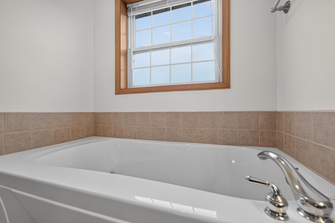
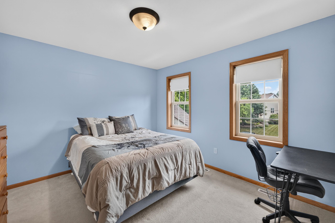
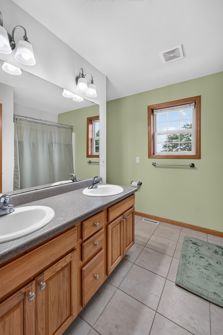
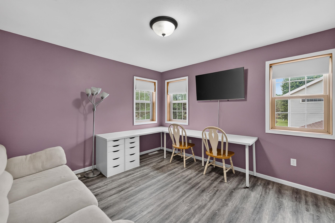
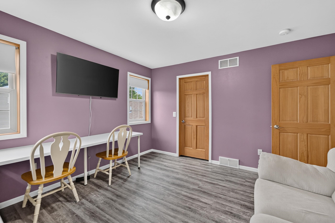
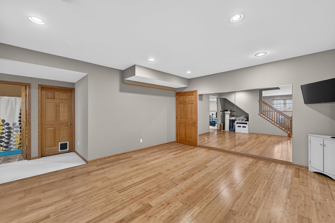
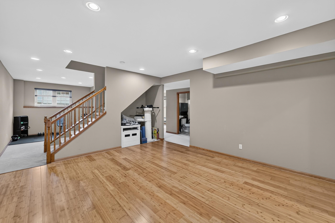
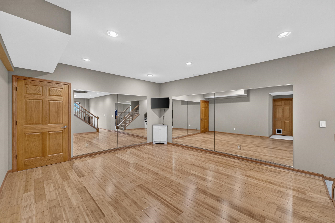
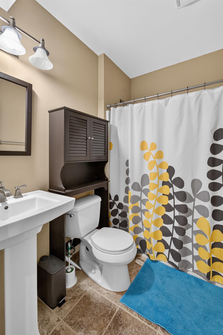
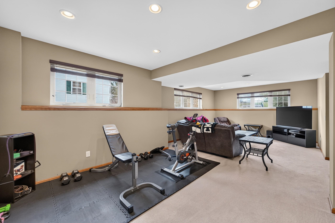
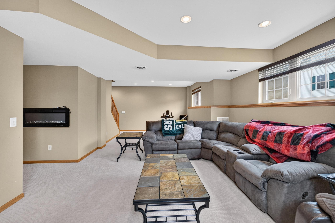
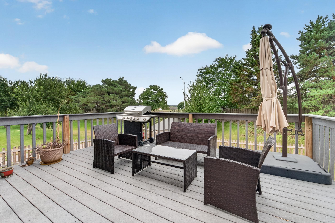
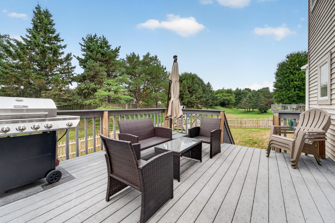
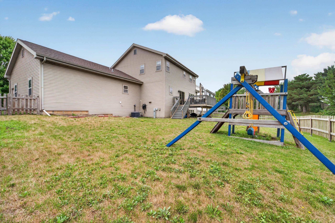
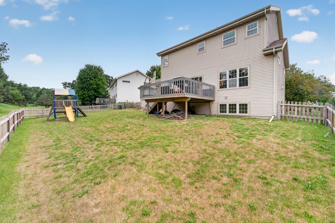
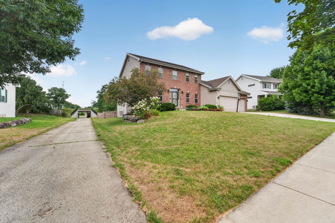
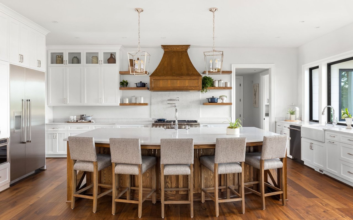
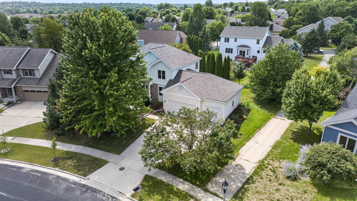
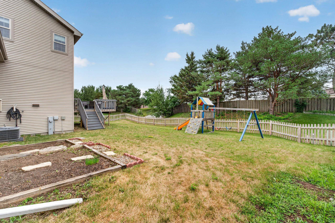
Beautiful brick 2-story home in sought-after Seminole Highlands, ideally located near McKee Farms Park & Splash Pad! This well-maintained 3-bed/3.5-bath home features an open and inviting layout with a spacious kitchen showcasing hardwood floors, tile backsplash, solid surface countertops, oversized island, pantry, and stainless appliances including a gas range. The adjoining living room offers a cozy gas fireplace, while the main level also includes a dedicated office and convenient laundry/mudroom. Upstairs, the spacious owner's suite features vaulted ceilings, dual vanities, and a relaxing jetted whirlpool tub. The exposed lower level adds living space with a rec room, full bath, and flexible bonus area. Enjoy summer evenings on the deck overlooking the fully fenced backyard. Recent updates include a 2-year-old HVAC system. All this in an exceptionally convenient location close to parks, shopping, dining, coffee shops, grocery stores, bike trails, and just minutes from downtown.

Overview

Property Status
For Sale
Lot Size
0.31 Acres
MLS ID
2030078
Property Type
Residential
Year Built
2004

Features & Amenities

Neighborhood
Fitchburg
Architecture Styles
Colonial
Stories
2
Garage Spaces
3.0
Water Source
Public
Utilities
Cable Available
Lot Features
Near Public Transit
Parking
Attached, Paved
Heat Type
Forced Air, Natural Gas
Air Conditioning
Central Air
Laundry Room
Main Level
Fireplace
Gas
Appliances
Washer, Dryer, Water Softener Owned, Range, Refrigerator, Dishwasher, Microwave, Disposal
Other Interior Features
Walk-In Closet(s), Vaulted Ceiling(s), Washer, Dryer, Water softener inc, Jetted bathtub, Cable available, Breakfast Bar, Pantry, Kitchen Island
Sewer
Public Sewer
Disability Features
Accessible Hallway(s)
Elementary School
Leopold
Middle School
Cherokee Heights
High School
West
School District
Madison
Sales Price
$585,000
Real Estate Tax
$9,780/yr
Zoning
Res

Downloads

Two-story brick-and-siding home with a three-car garage and broad front lawn.

Schedule a Tour

We would love to help you see this beautiful home! As a full-service brokerage, we can help you tour. Please submit an offer, and answer questions about the buying process.
Thank you

for your interest in 5685 Kinsale Drive, Fitchburg, WI 53711

5685 Kinsale Drive
Navigate

The lake is surrounded by a dense forest of green trees, and the foreground shows a grassy bank with some sparse vegetation.

Explore Fitchburg

Fitchburg is a dynamic city located just south of Madison, offering residents a unique blend of urban and rural lifestyles.

read more

Mortgage Calculator

Estimate your monthly mortgage payment, including the principal and interest, property taxes, and HOA. Adjust the values to generate a more accurate rate.
$0,000 Your Payment 20 15 65
$0,000 Your Payment

I'm Interested In

5685 Kinsale Drive

or
  • CallAutumn Garrigan

    License #95858-94

    (608) 709-8806
  • Current Listings

    Property Listings

    • Aerial view of 3009 Rosecommon Terrace, a two-story home with an attached garage among mature trees. For Sale

      $664,900

      3009 Rosecommon Terrace, Fitchburg, WI 53711

      • 4 Beds
      • 3 Baths
      • 3,312 Sq.Ft.
    • Gray two-story home with an attached garage beside open marshland. Active Under Contract

      $624,900

      2806 Radicchio Drive, Fitchburg, WI 53711

      • 4 Beds
      • 2 Baths
      • 2,258 Sq.Ft.
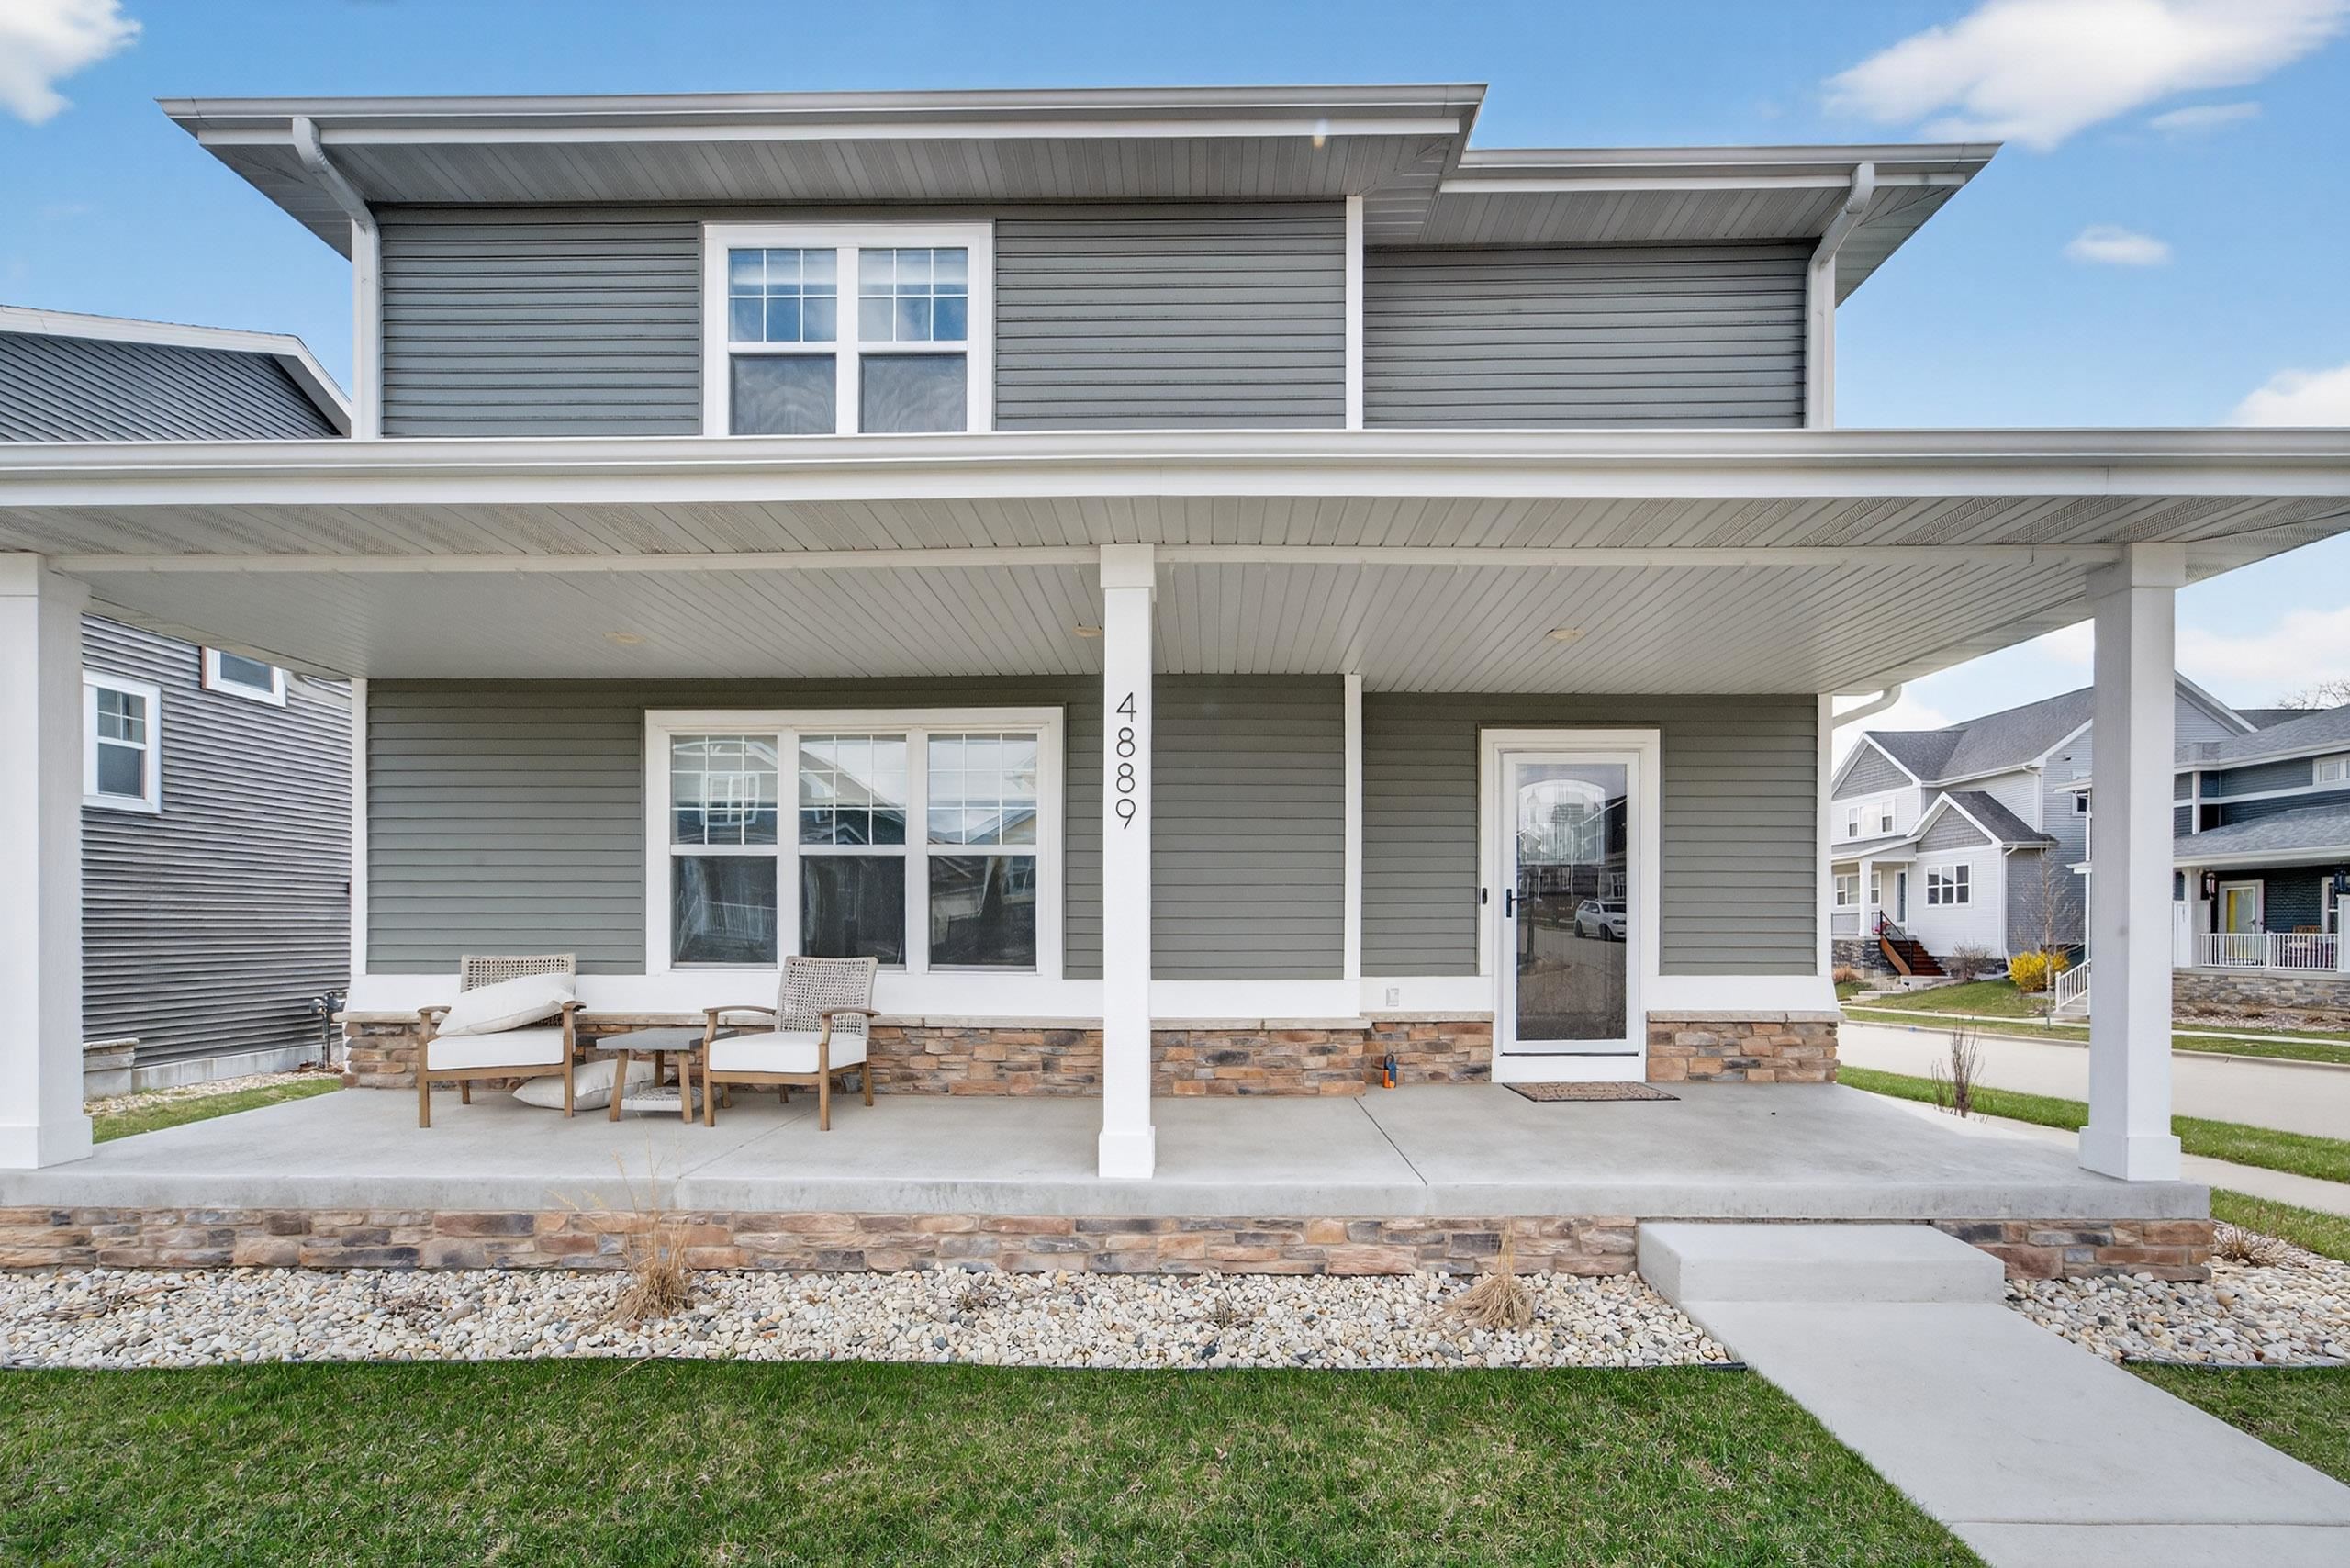
    • Gray two-story home with a broad covered porch, stone base, and outdoor seating. For Sale

      $599,900

      4889 Arugula Road, Fitchburg, WI 53711

      • 4 Beds
      • 3 Baths
      • 2,890 Sq.Ft.
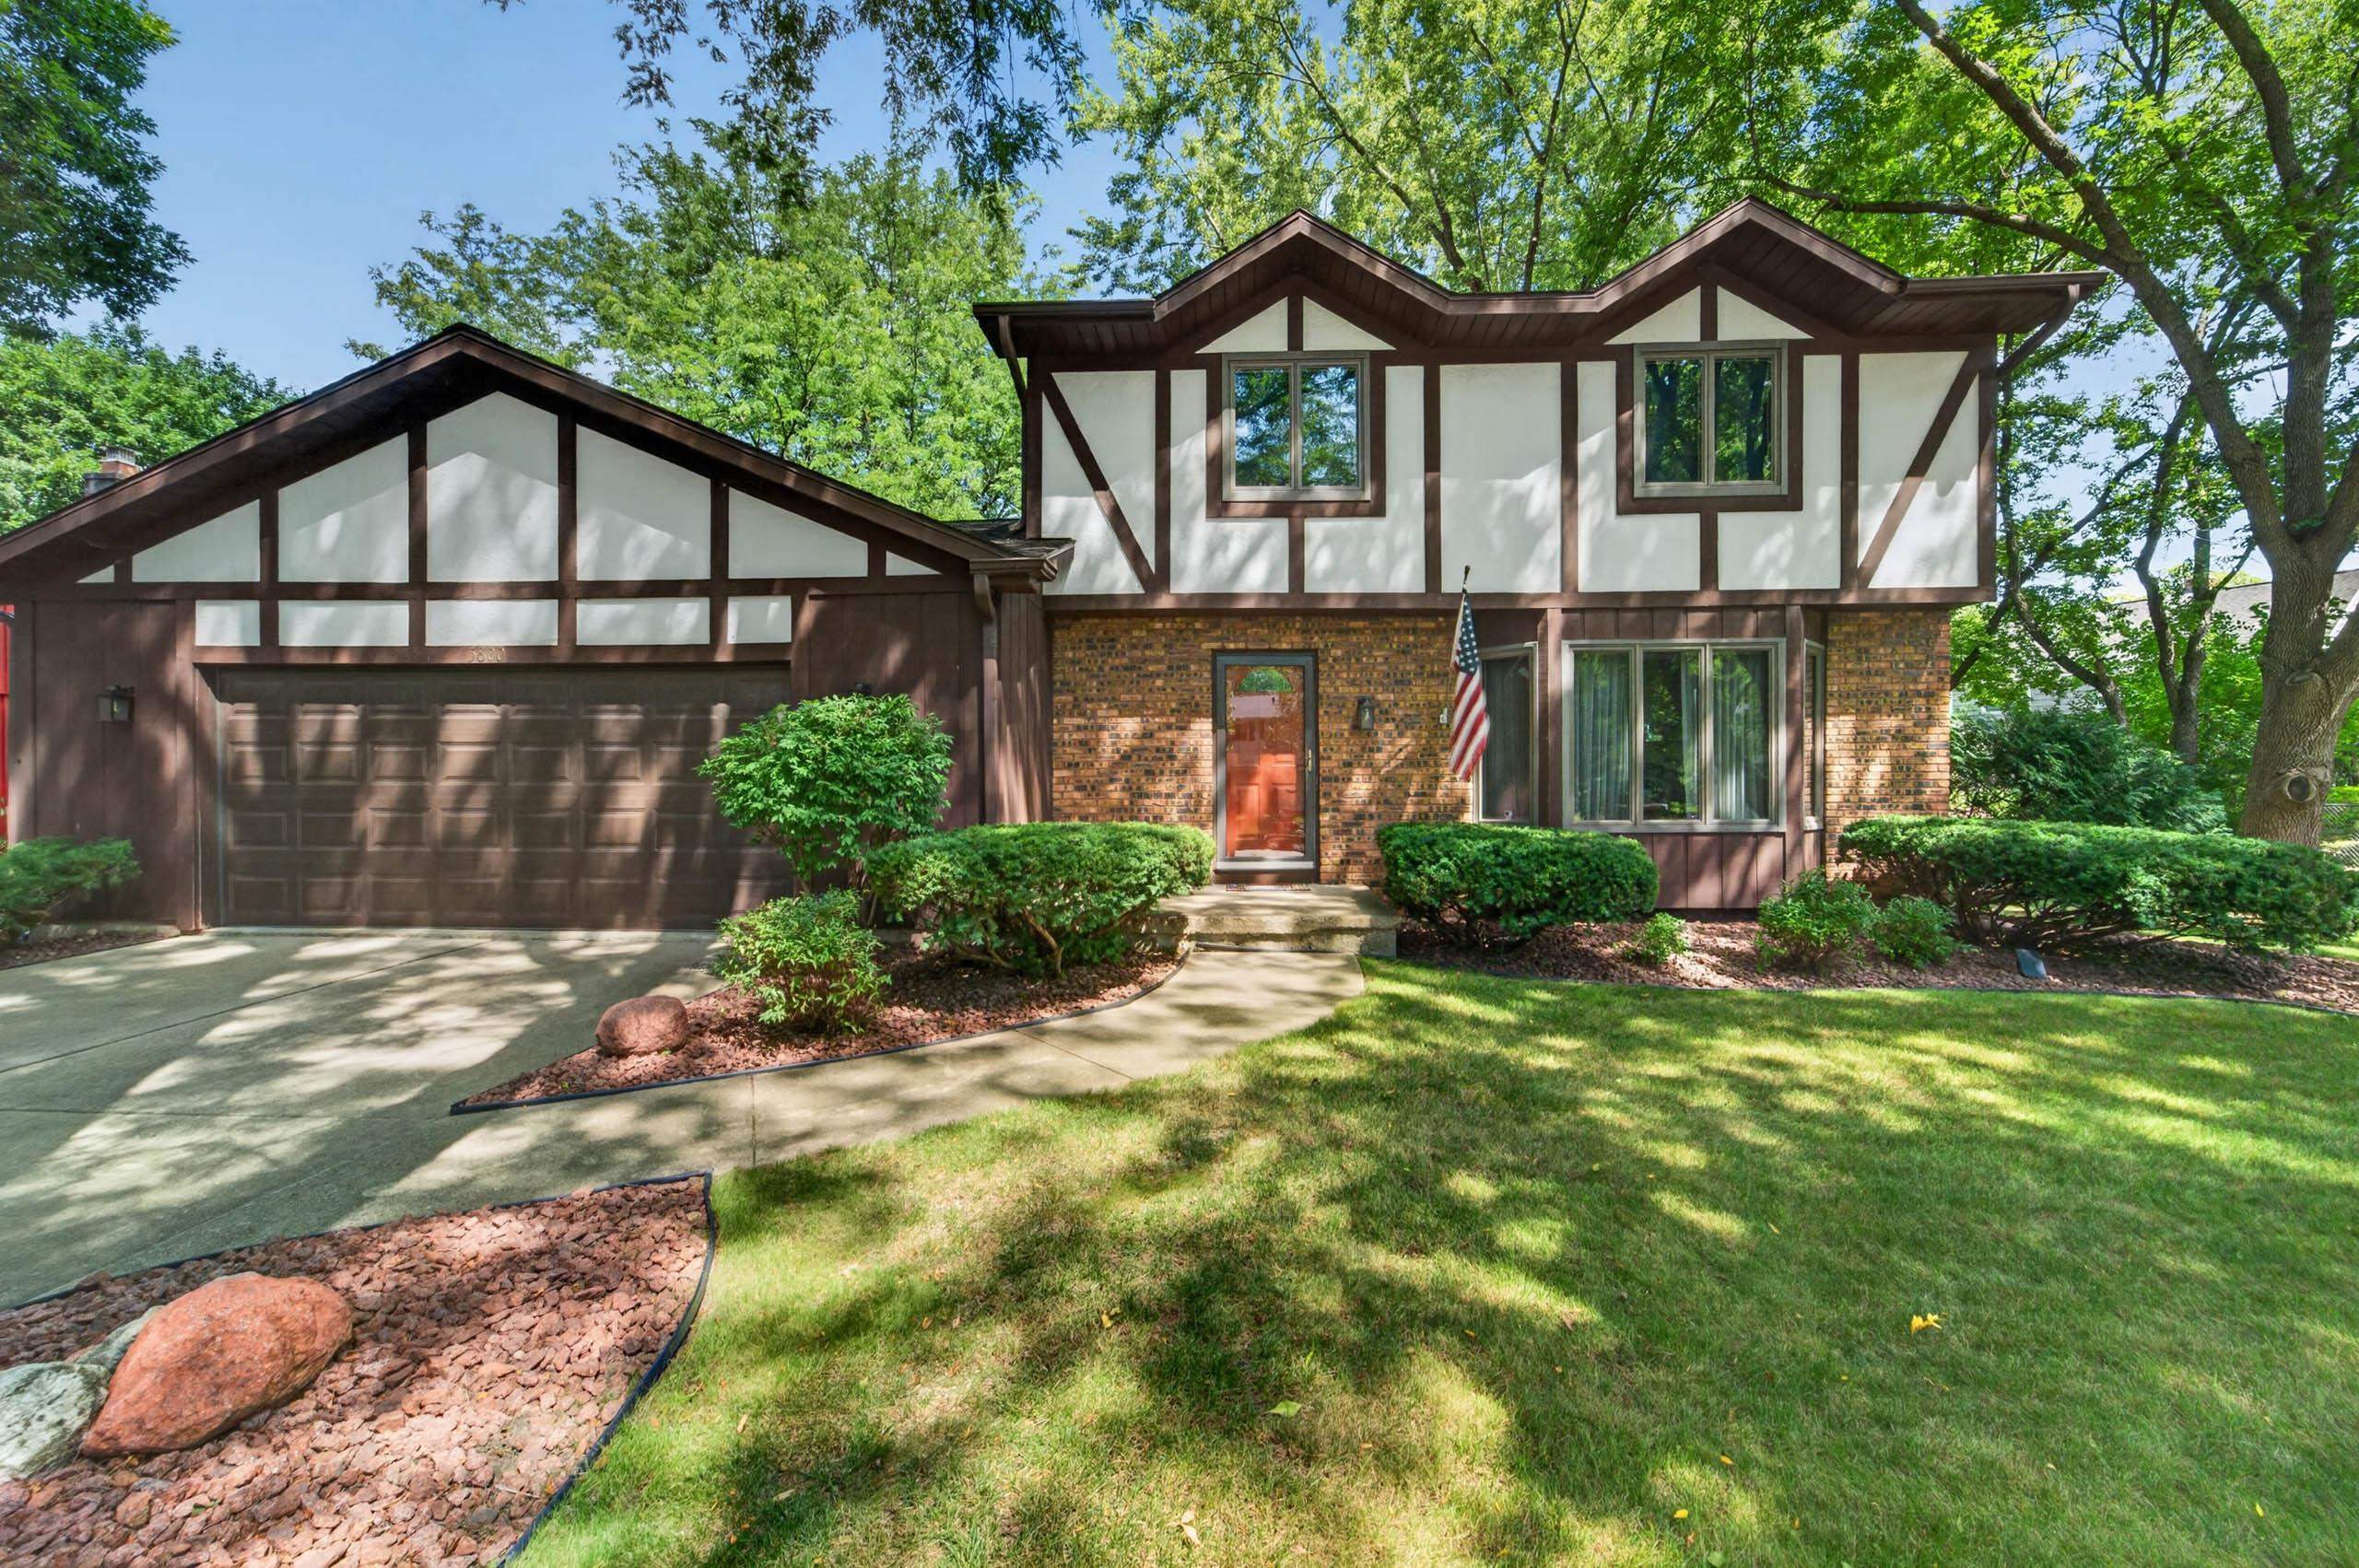
    • Two-story home with timber trim, brick facade, attached garage, and landscaped yard beneath mature trees. For Sale

      $549,900

      5800 Tall Oaks Road, Fitchburg, WI 53711

      • 3 Beds
      • 2 Baths
      • 2,541 Sq.Ft.
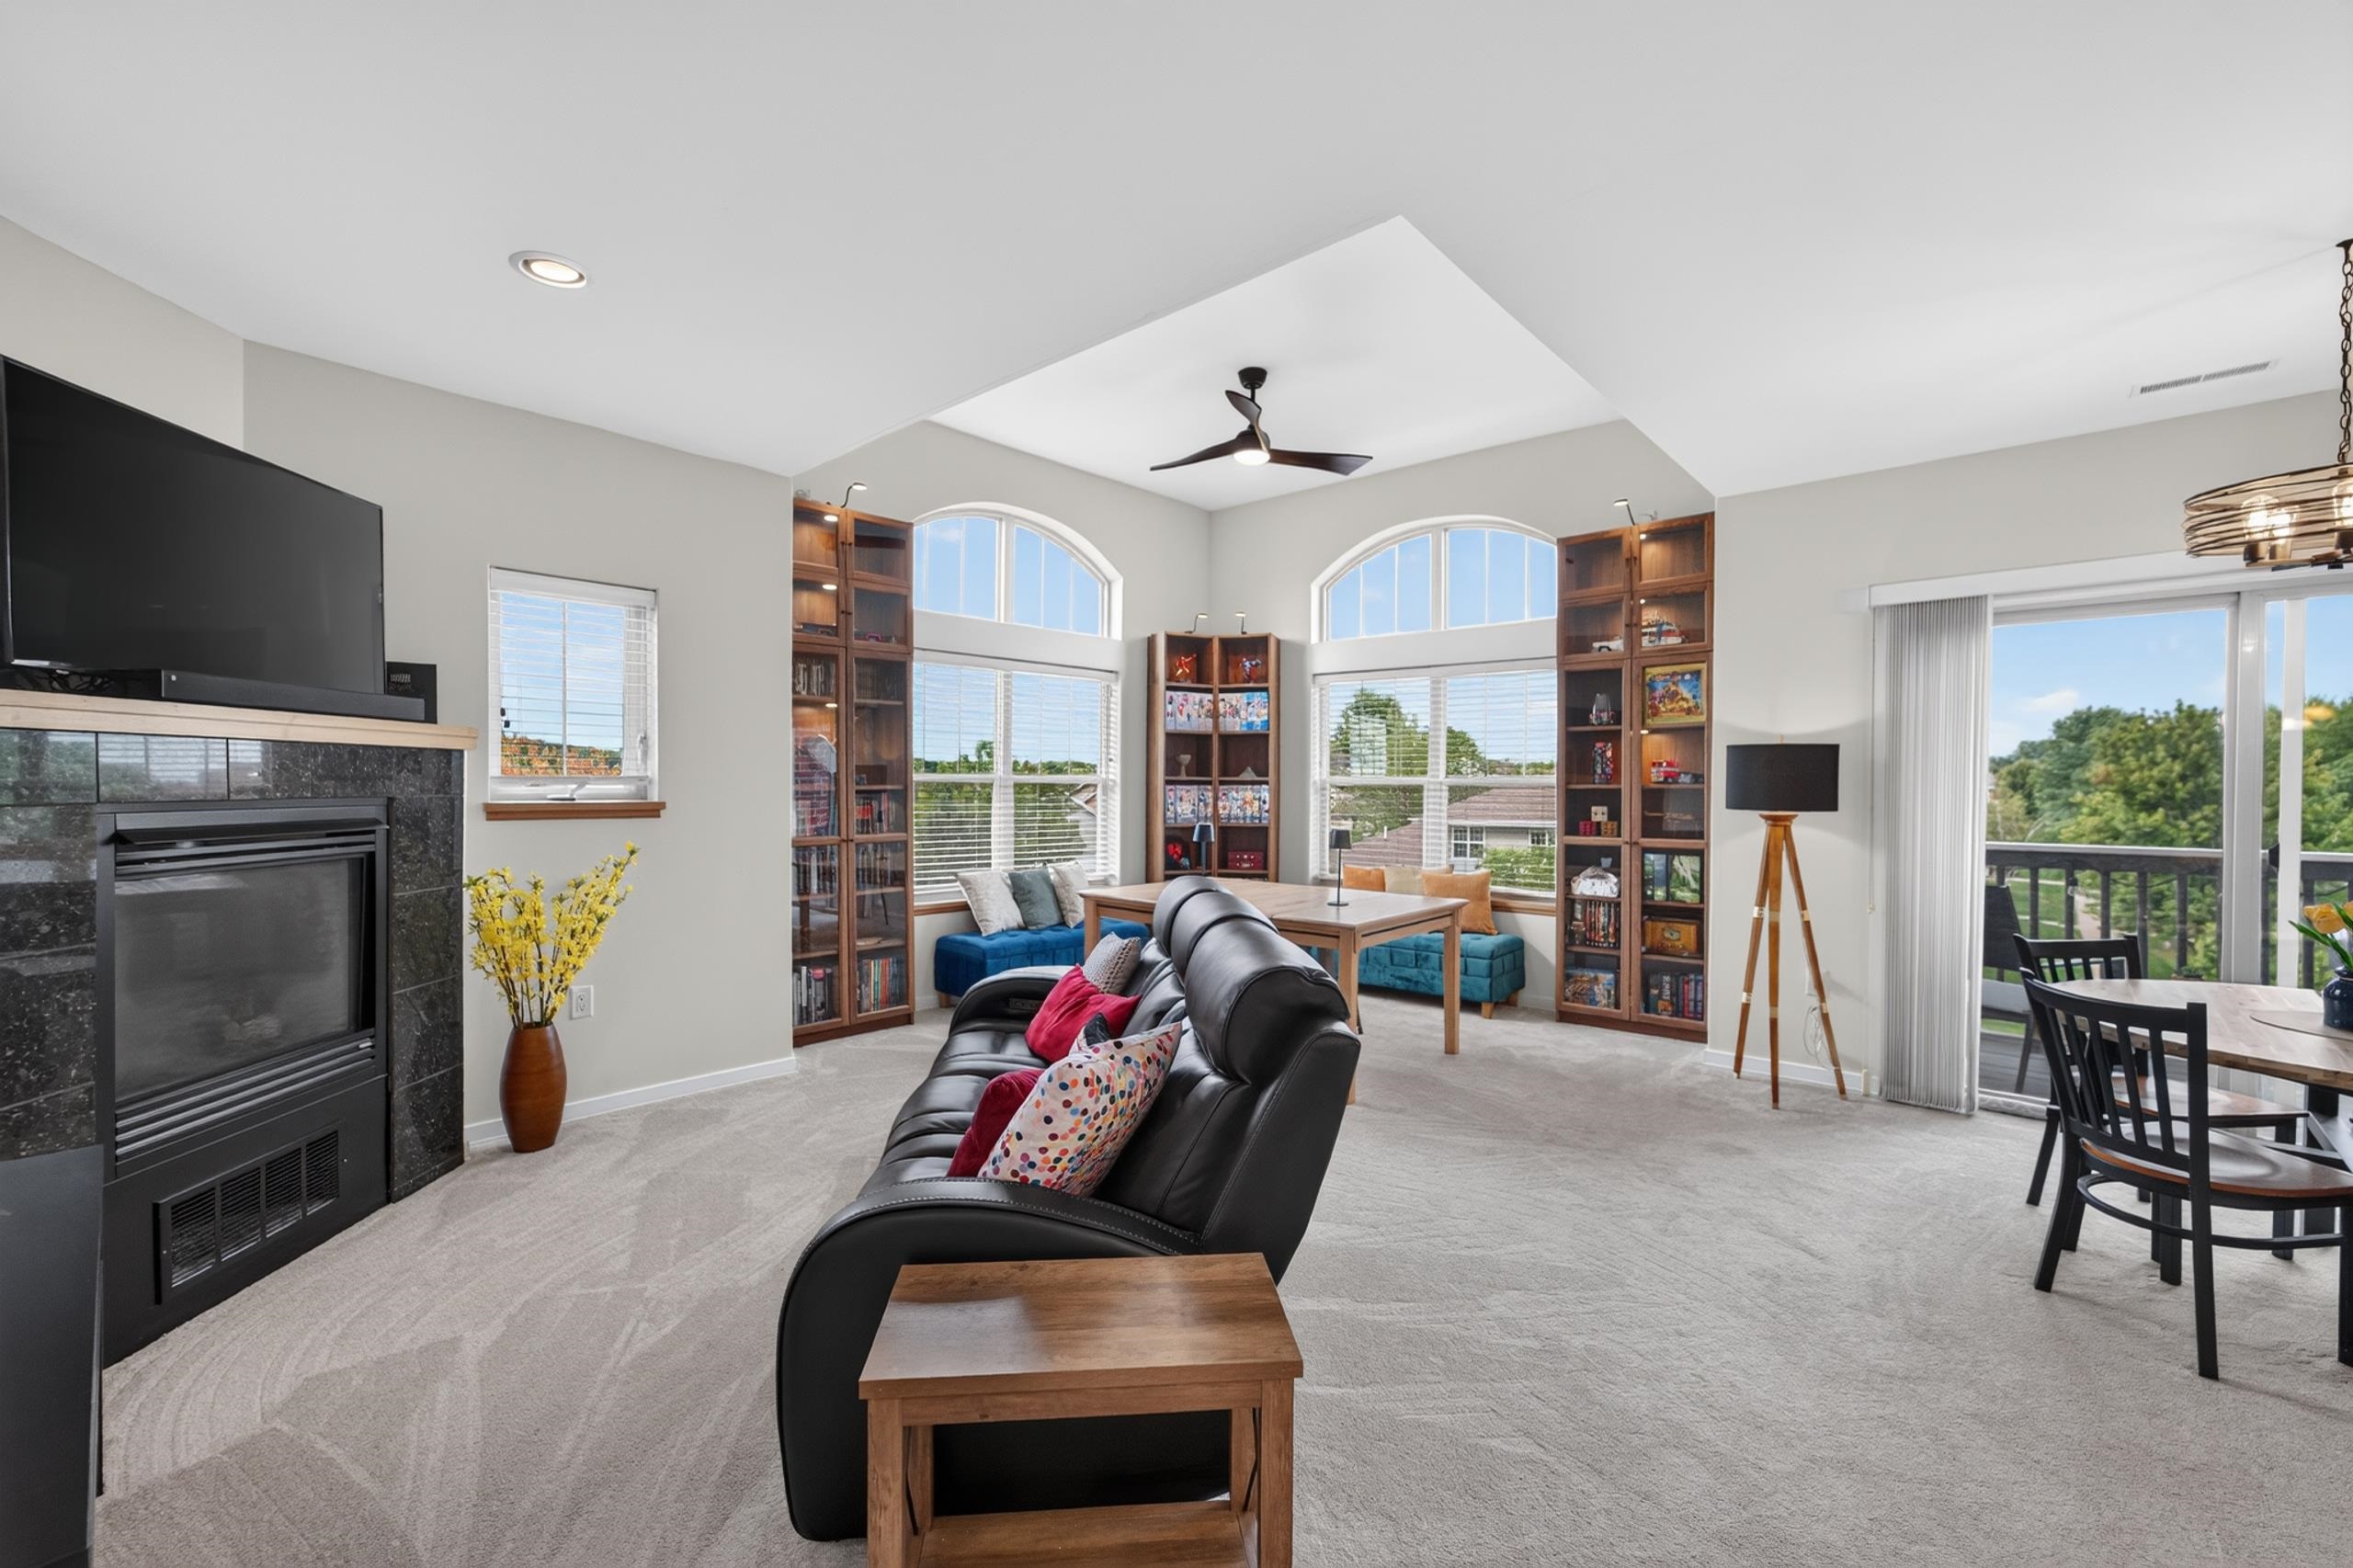
    • Living room with a black leather sectional, stone fireplace, built-in bookshelves, and arched windows. For Sale

      $329,900

      5196 Sassafras Drive Unit: 313, WI 53711

      • 2 Beds
      • 2 Baths
      • 1,300 Sq.Ft.
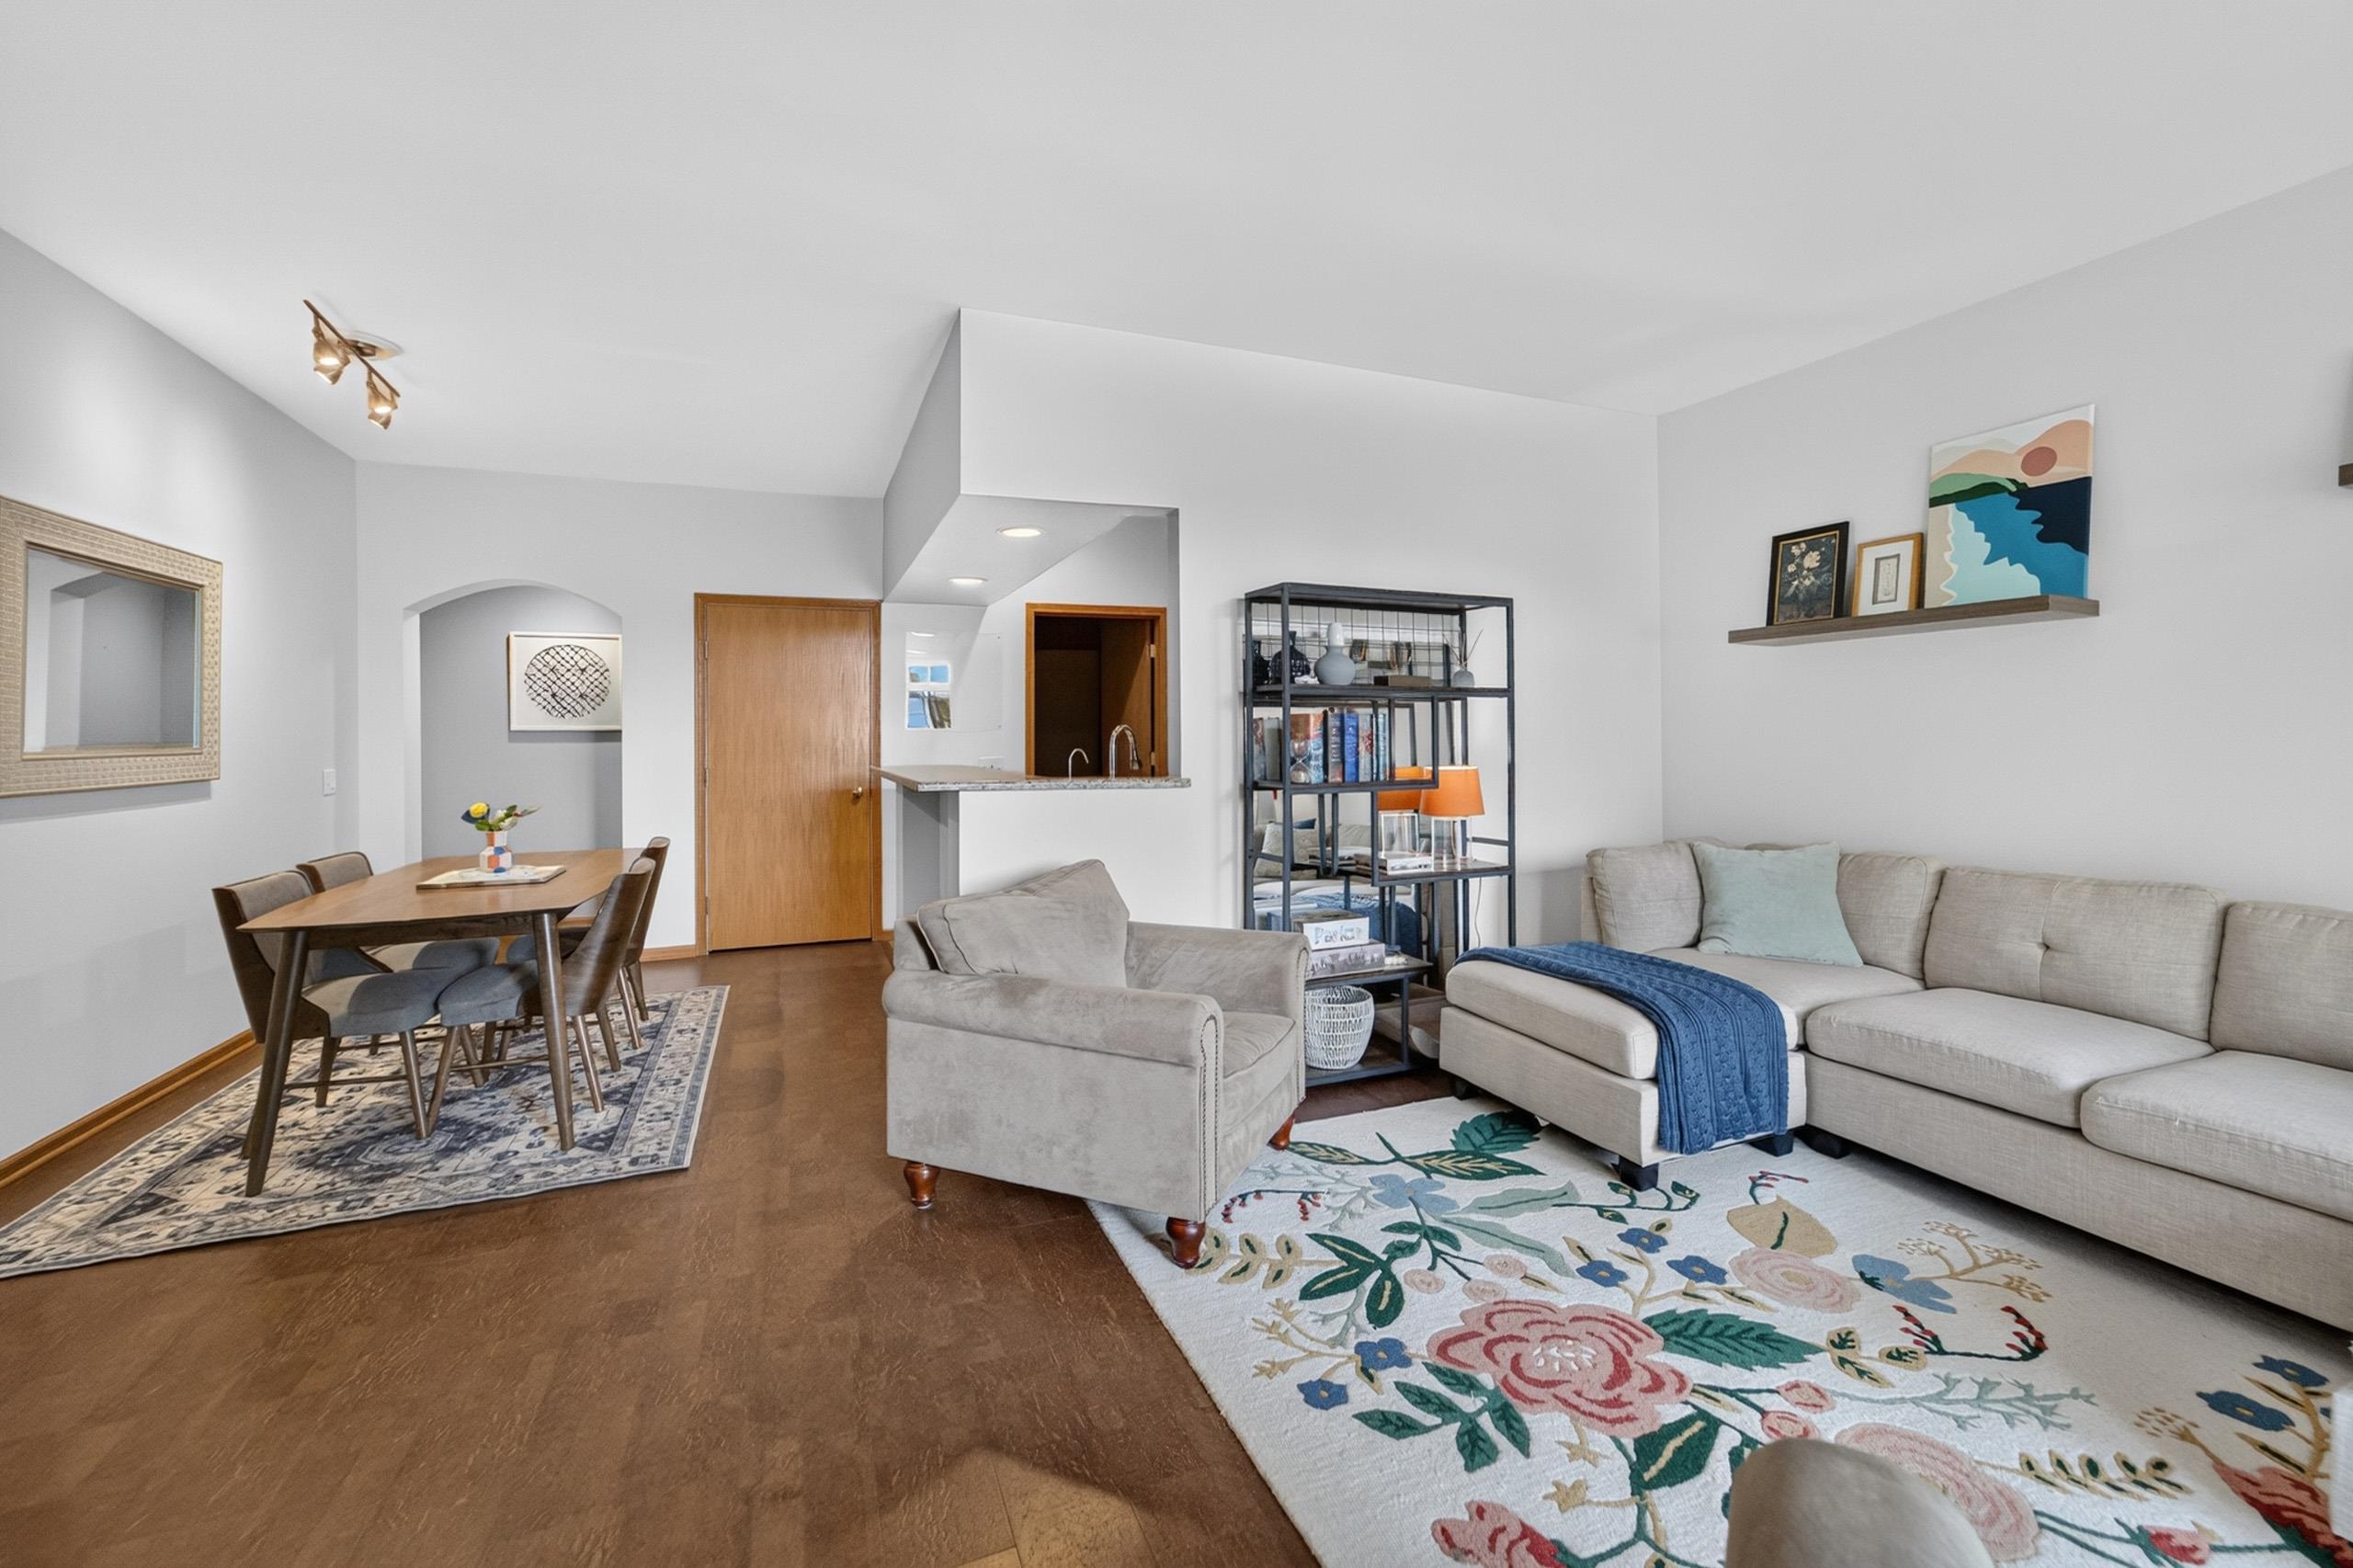
    • Open-plan living and dining room with a light sectional sofa and colorful floral rug. For Sale

      $299,900

      5583 Bantry Lane Unit: 3, WI 53711

      • 2 Beds
      • 2 Baths
      • 1,220 Sq.Ft.
    View All

    Follow Us On Instagram