Leave a Message

Thank you for your message. We will be in touch with you shortly.

Property Description

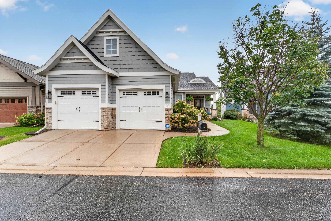
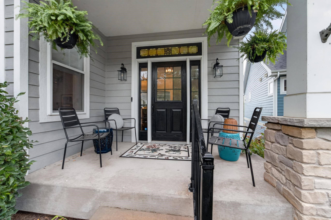
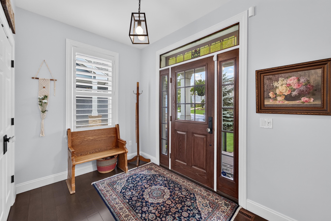
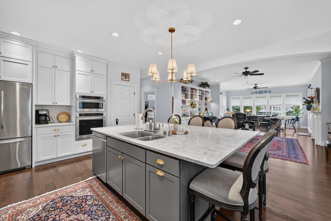
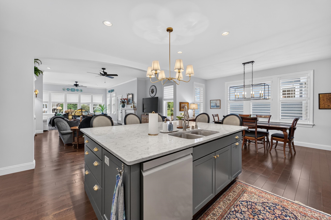
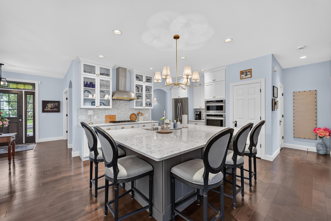
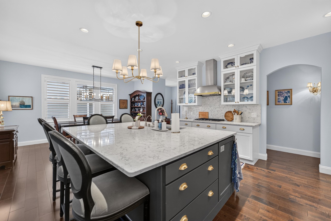
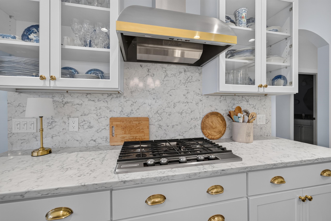
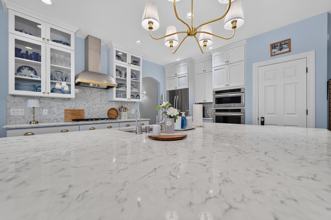
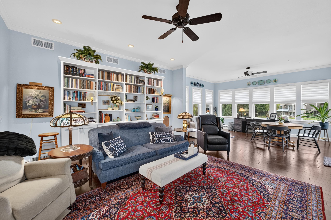
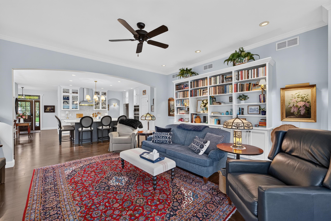
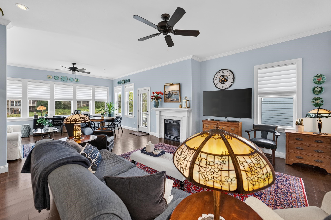
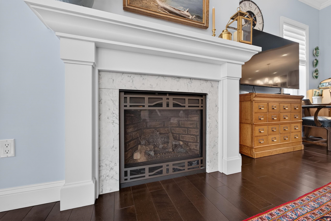
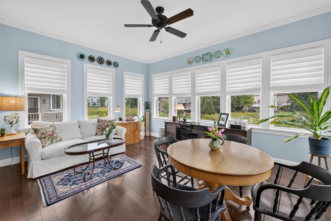
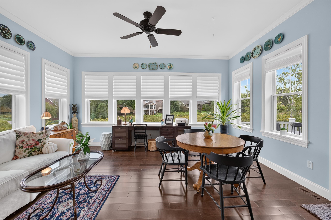
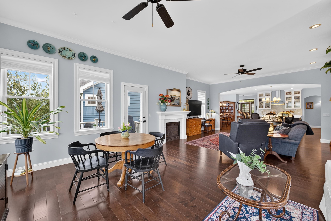
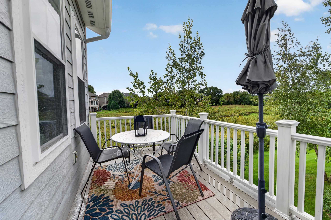
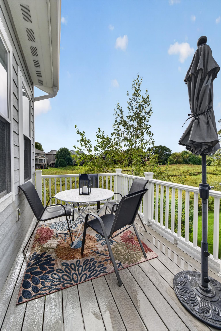
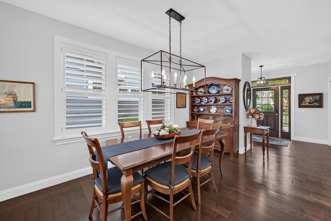
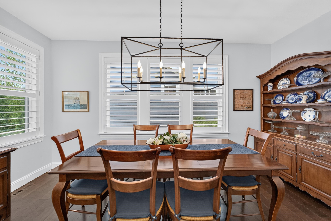
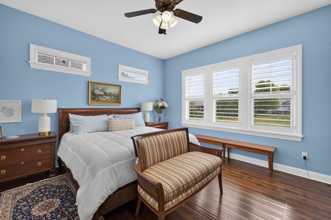
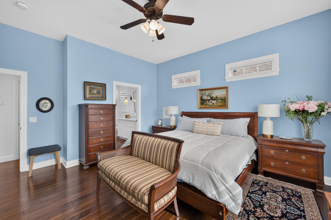
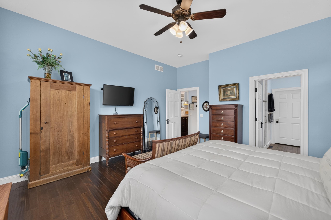
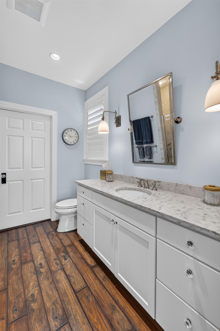
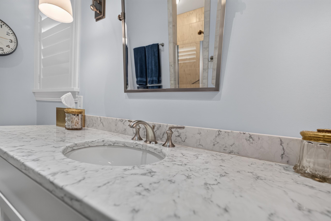
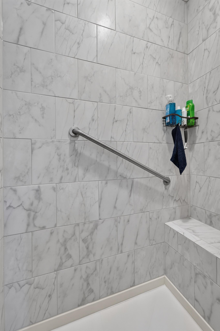
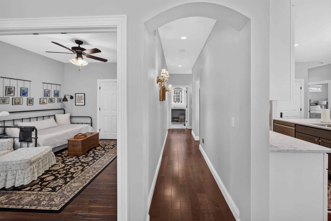
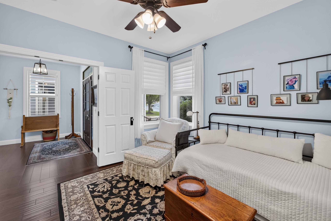
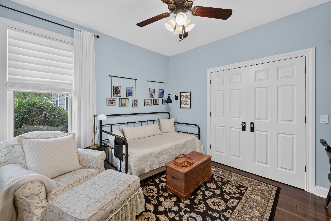
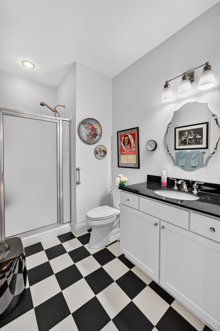
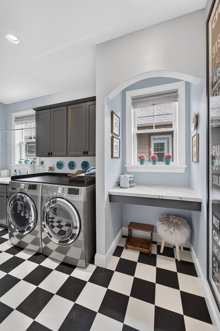
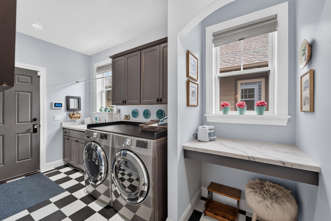
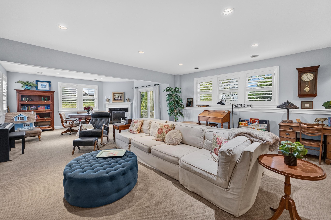
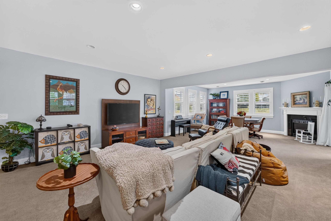
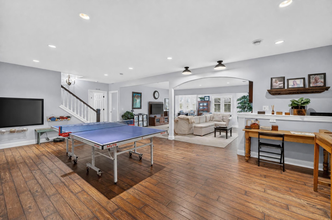
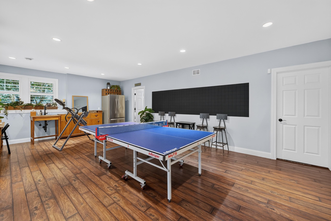
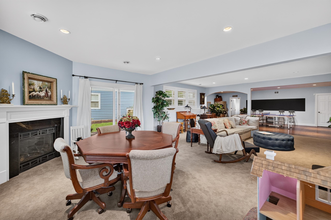
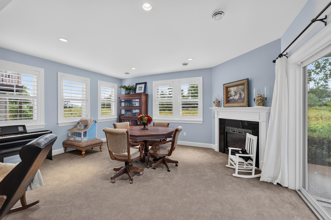
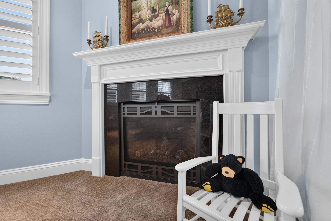
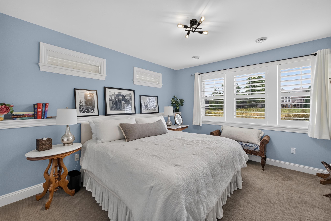
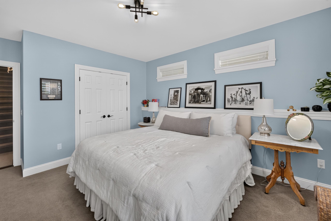
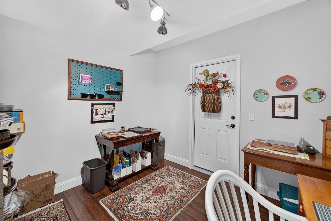
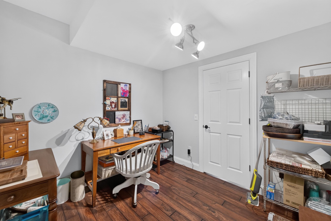
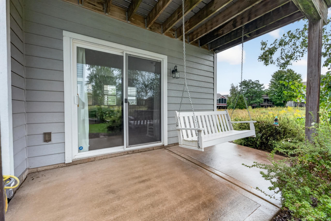
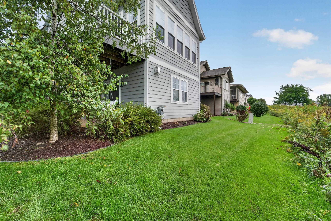
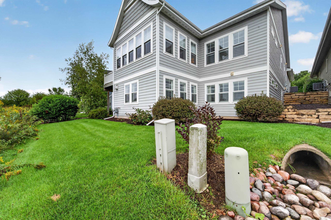
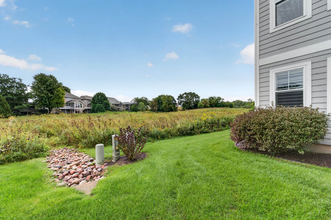
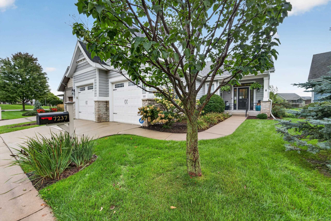
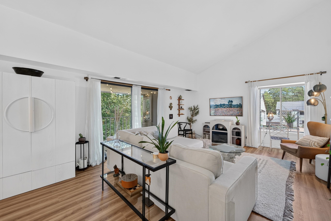
Step into easy, upscale condo living with exceptional attention to detail throughout. The main level features a showstopping quartz island and backsplash, upgraded cabinetry, KitchenAid stainless appliances, cooktop and hood vent, and an open layout connecting the kitchen, dining and living areas. Wide arches, hardwood floors and thoughtful finishes add timeless appeal. The primary suite offers a private bath with quartz vanity, tiled shower with bench and a walk-in closet with built-ins. A flexible office/2nd bedroom, full bath and convenient laundry room with washer/dryer and folding counter complete the main level. Enjoy a maintenance-free deck overlooking Graber Pond and Conservancy/walking path. The finished lower level adds a 3rd bedroom with built-ins, full bath, game room w/wet bar, rec room with fireplace and game area, plus a dedicated office/wine display room with cellar. A rare combination of style, space and functionality; just a short walk to Pheasant Branch Conservancy!

Overview

Property Status
For Sale
MLS ID
2033288
Property Type
Condo
Year Built
2014

Features & Amenities

Neighborhood
Middleton
Architecture Styles
Ranch-1 Story, Stand Alone
View Description
Park/Greenbelt
Stories
1
Water Source
Public
Utilities
Cable Available
Parking
Garage, Attached
Heat Type
Forced Air, Natural Gas
Air Conditioning
Central Air
Laundry Room
Main Level
Fireplace
Gas
Appliances
Washer, Dryer, Water Softener Owned, Range, Refrigerator, Dishwasher, Microwave, Disposal
Other Interior Features
Walk-In Closet(s), Wet Bar, Breakfast Bar, Pantry, Kitchen Island
Sewer
Public Sewer
HOA Amenities
Park, Parking, Snow Removal, Maintenance, Insurance, Maintenance Grounds
Elementary School
Northside
Middle School
Kromrey
High School
Middleton
School District
Middleton-Cross Plains
Sales Price
$899,900
Real Estate Tax
$12,580/yr
HOA
$350
Zoning
Res

Downloads

7237 Lily Lane Unit: 3

Schedule a Tour

We would love to help you see this beautiful home! As a full-service brokerage, we can help you tour. Please submit an offer, and answer questions about the buying process.
Thank you

for your interest in 7237 Lily Lane Unit: 3, WI 53562

7237 Lily Lane Unit: 3
Navigate

 A residential street with a long driveway leading to a house with a garage on the right.

Explore Middleton

Located just west of Madison, Middleton is a charming city known for its high quality of life, excellent schools, and plentiful green spaces.

read more

Mortgage Calculator

Estimate your monthly mortgage payment, including the principal and interest, property taxes, and HOA. Adjust the values to generate a more accurate rate.
$0,000 Your Payment 20 15 65
$0,000 Your Payment

I'm Interested In

7237 Lily Lane Unit: 3

or
  • CallChris Barreau

    License #77983-94

    (608) 709-9001
  • Current Listings

    Property Listings

    • 6833 Phil Lewis Way For Sale

      $1,399,000

      6833 Phil Lewis Way, Middleton, WI 53562

      • 4 Beds
      • 4 Baths
      • 4,656 Sq.Ft.
    • 1214-1216 N High Point Road For Sale

      $899,000

      1214-1216 N High Point Road, Middleton, WI 53562

    • 4956 Enchanted Valley Road For Sale

      $725,000

      4956 Enchanted Valley Road, Springfield, WI 53562

      • 3 Beds
      • 2 Baths
      • 2,173 Sq.Ft.
    • 7404 University Avenue Active Under Contract

      $637,900

      7404 University Avenue, Middleton, WI 53562

    • 7205-7207 University Avenue For Sale

      $549,900

      7205-7207 University Avenue, Middleton, WI 53562

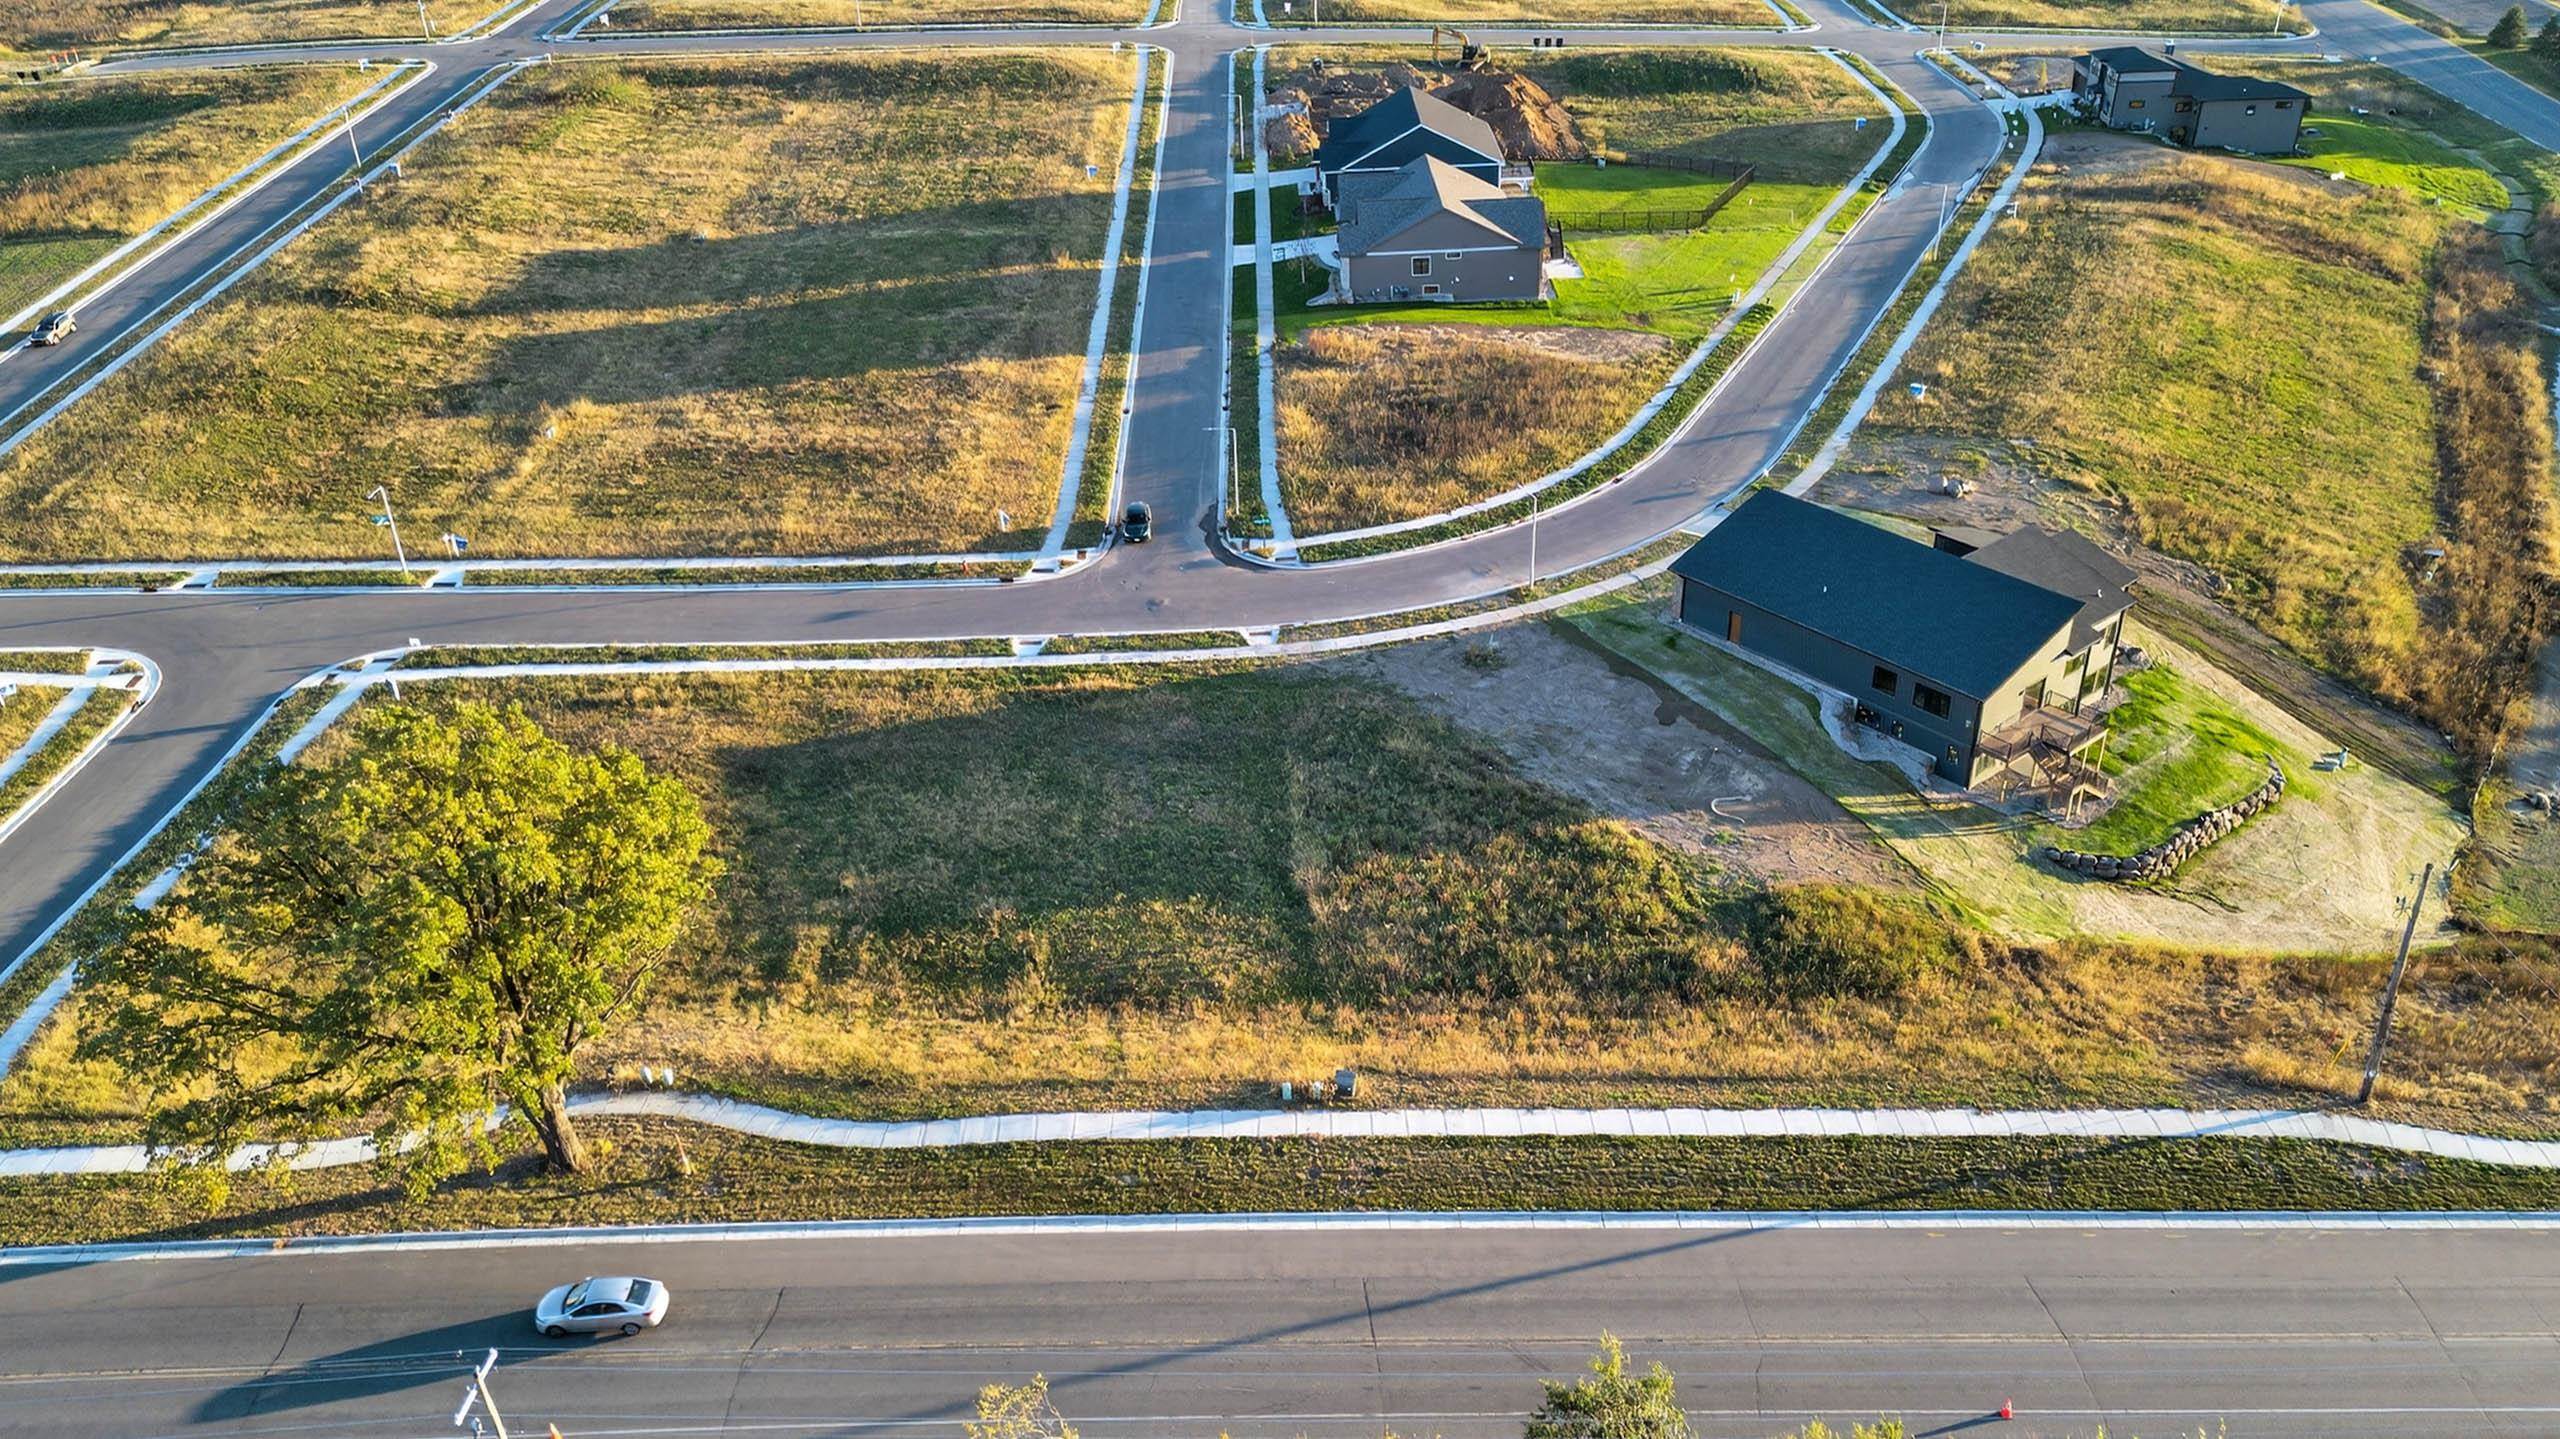
    • Lot 14 Highwood Circle For Sale

      $325,000

      Lot 14 Highwood Circle, Middleton, WI 53562

    • 2805 Century Harbor Road 4 For Sale

      $307,500

      2805 Century Harbor Road Unit: 4, WI 53562

      • 2 Beds
      • 1 Bath
      • 1,250 Sq.Ft.
    • 680 Clear Pond Way For Sale

      $219,000

      680 Clear Pond Way, Verona, WI 53593

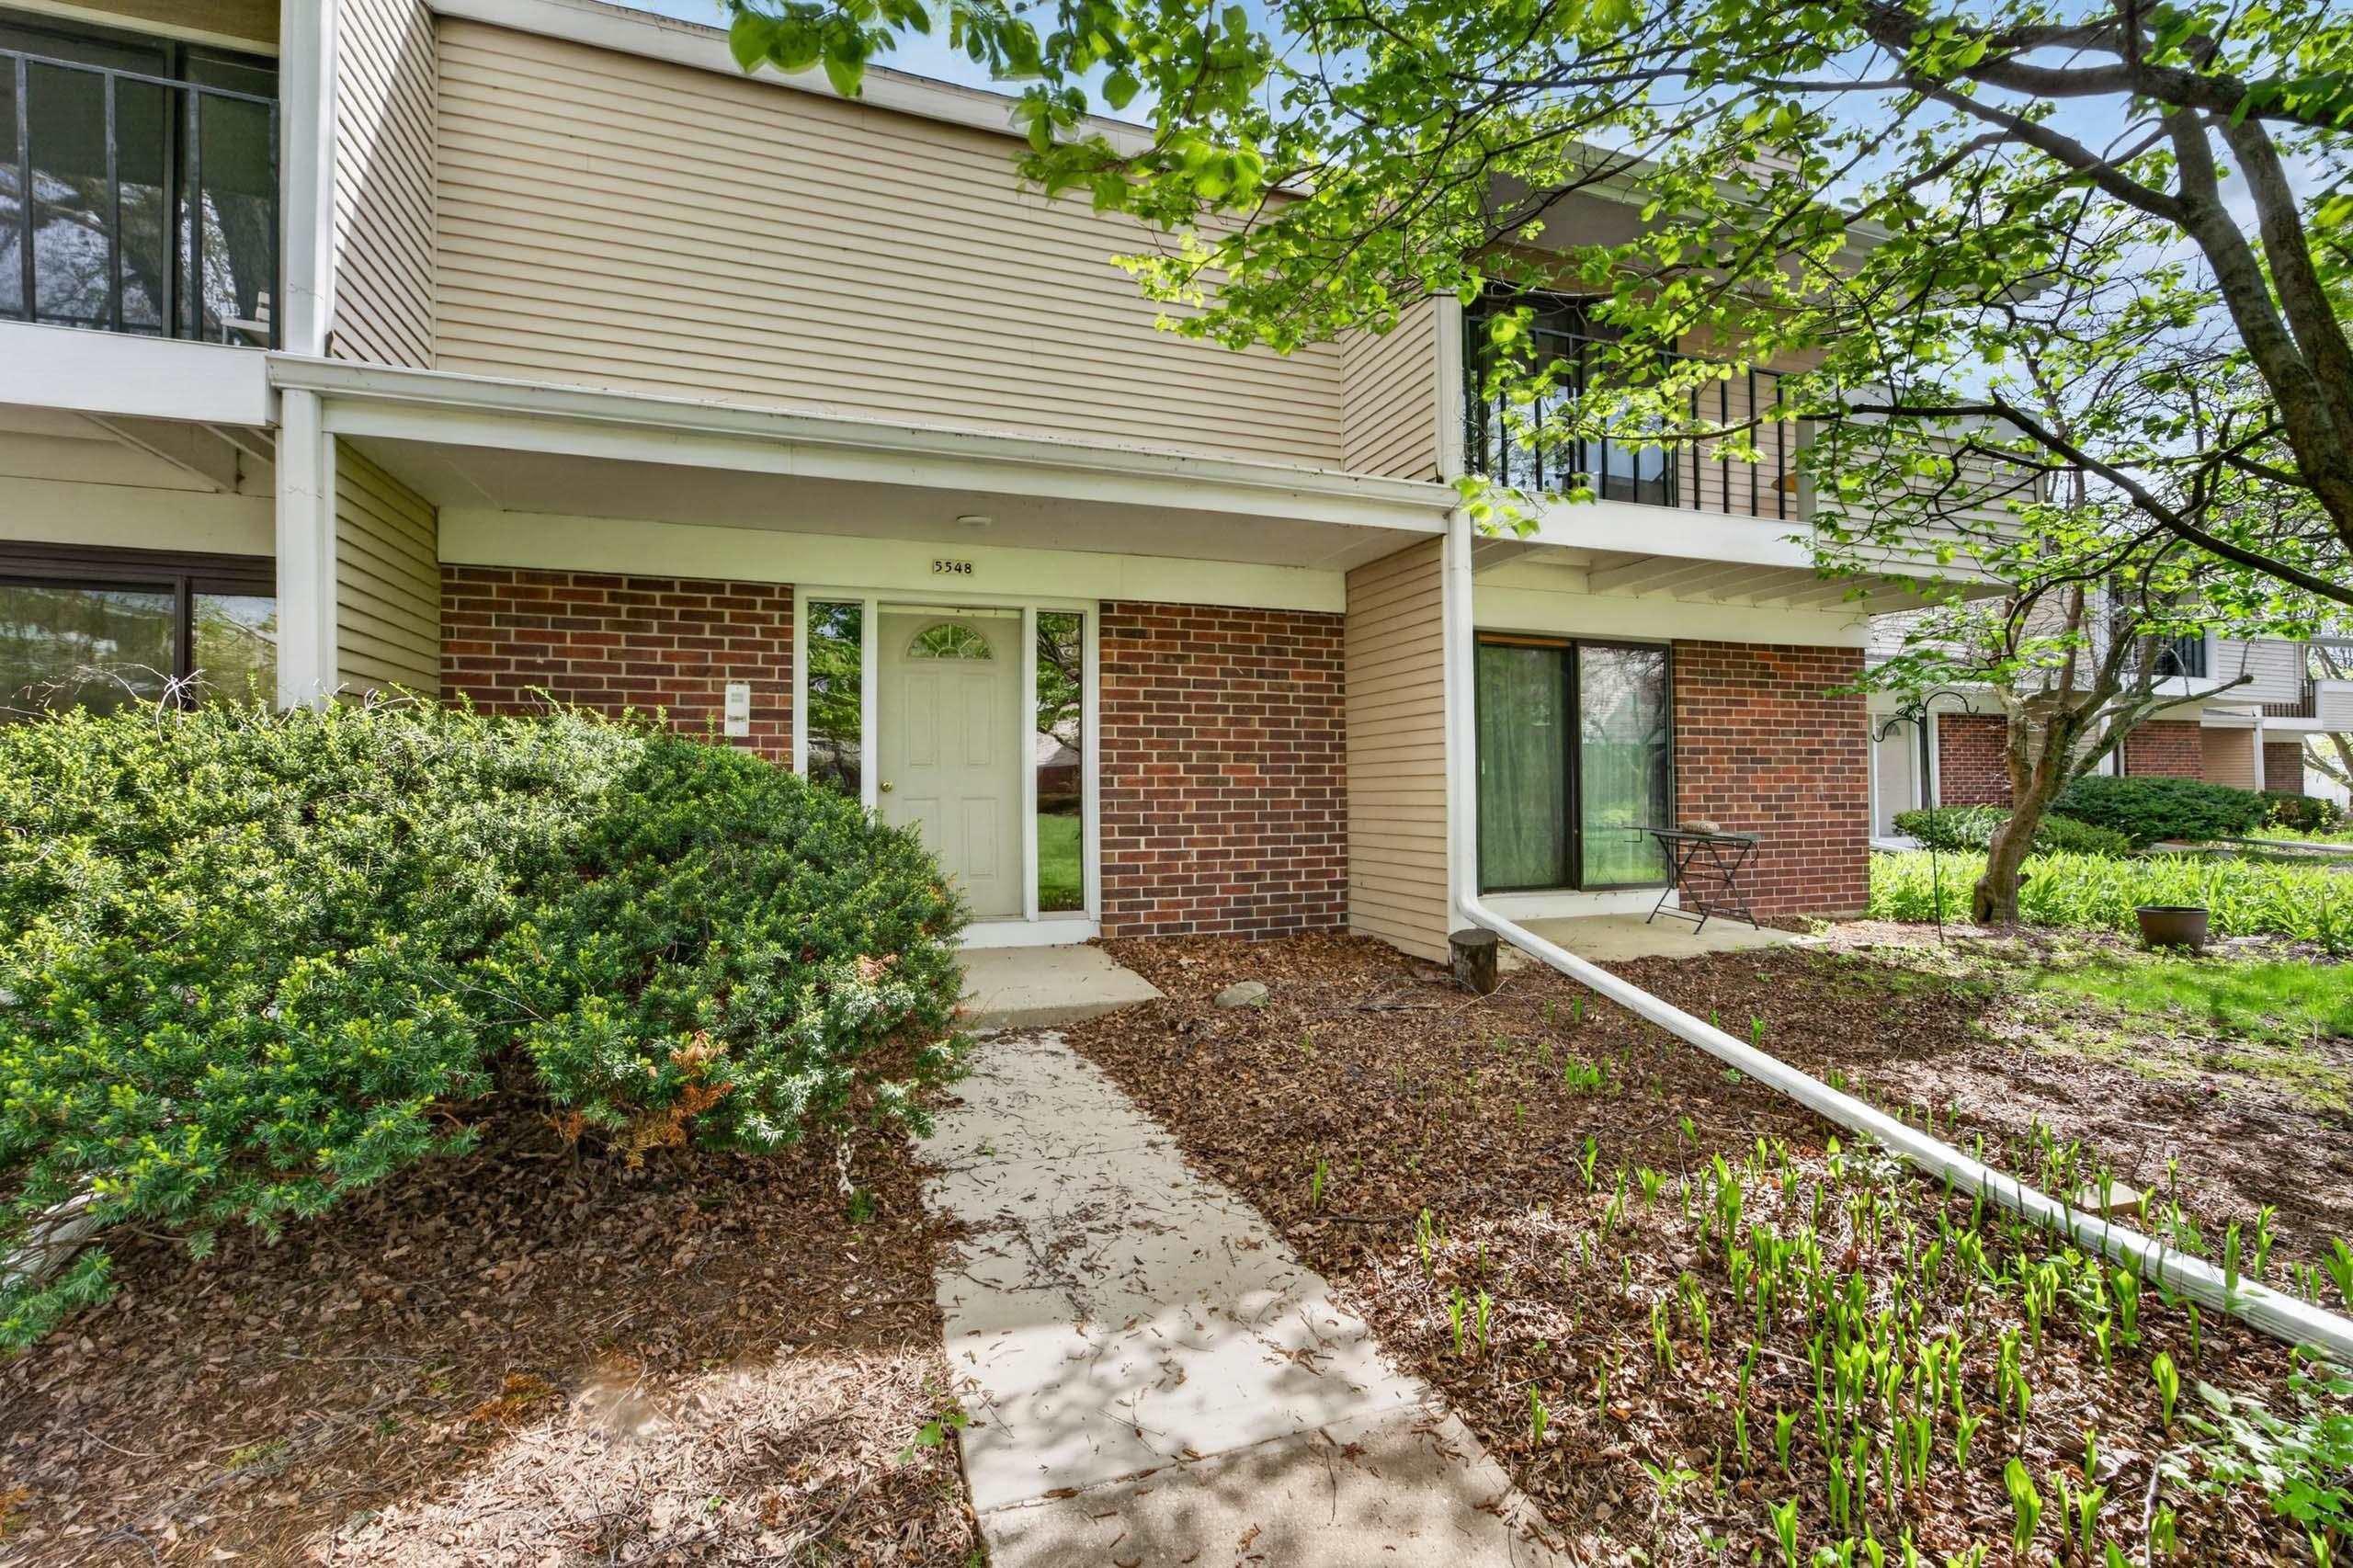
    • 5548 Century Avenue 4 For Sale

      $215,000

      5548 Century Avenue 4, Middleton, WI 53562

      • 2 Beds
      • 2 Baths
      • 1,080 Sq.Ft.
    View All

    Follow Us On Instagram